

Description

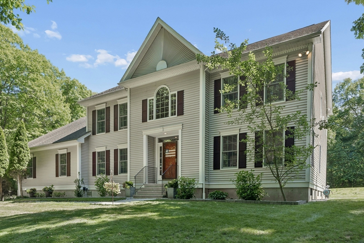
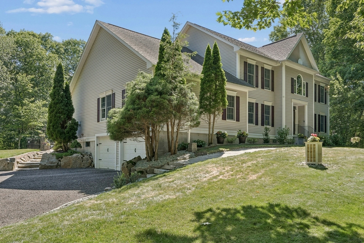
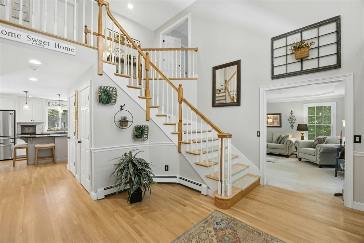
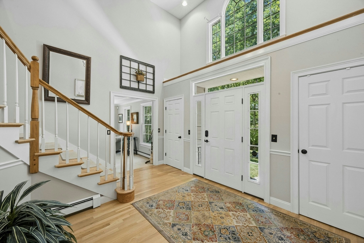
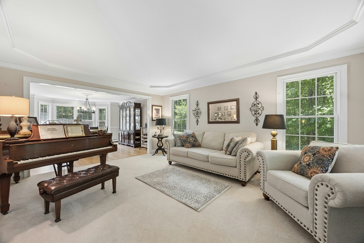
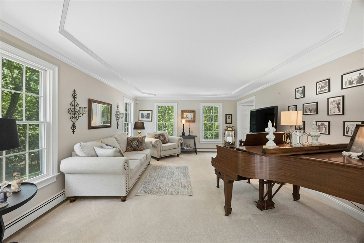
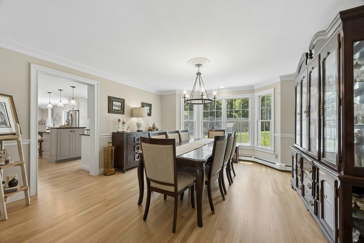
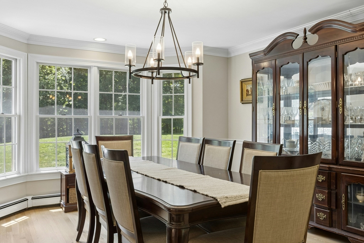
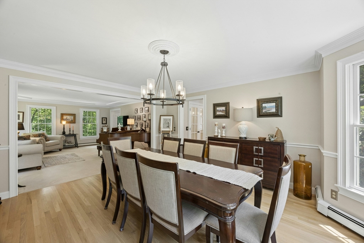
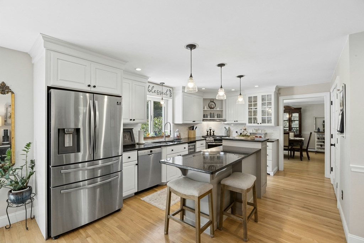
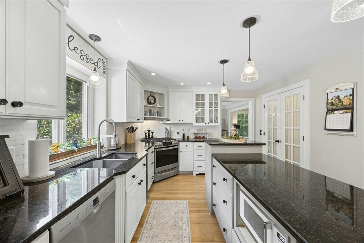
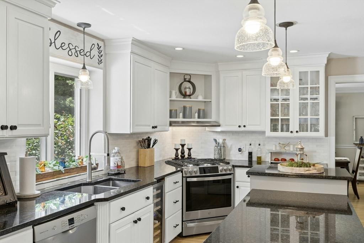
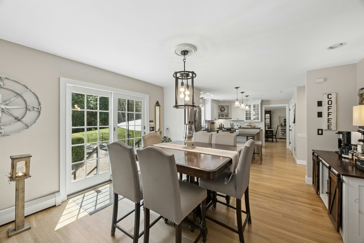
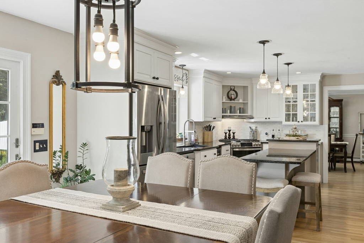
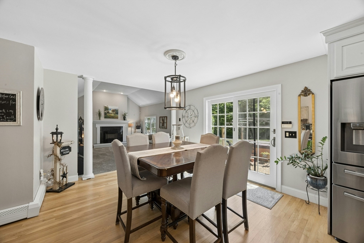
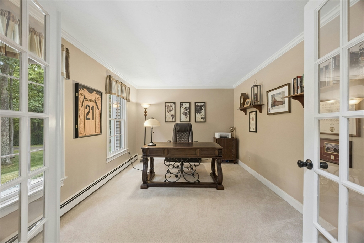
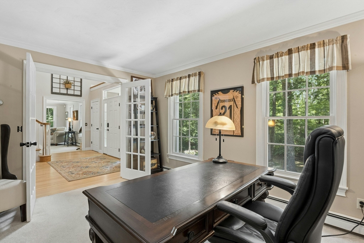
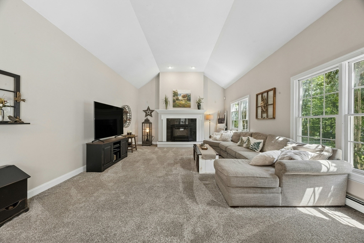
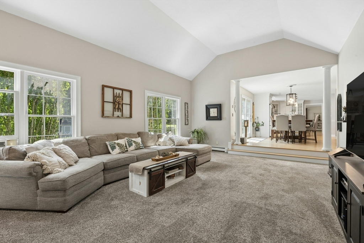
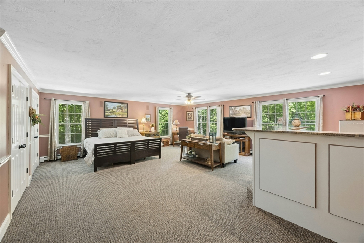
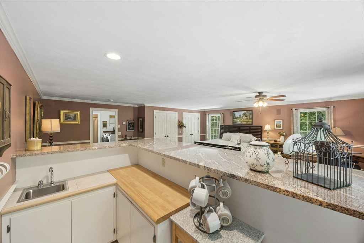
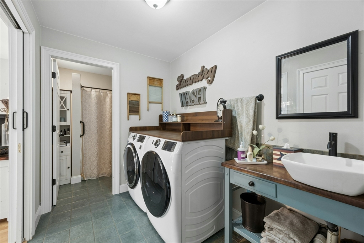
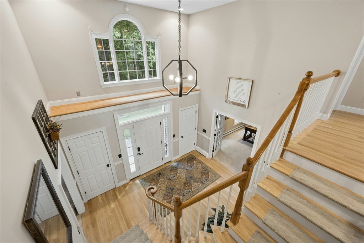
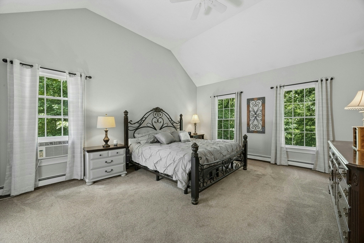
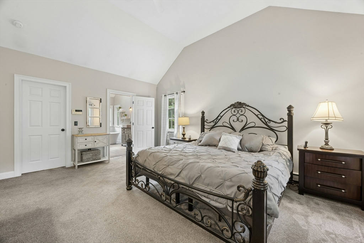
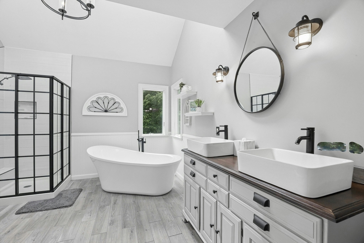
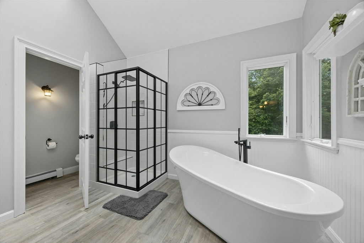
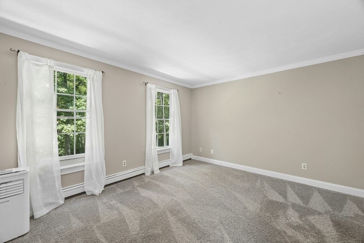
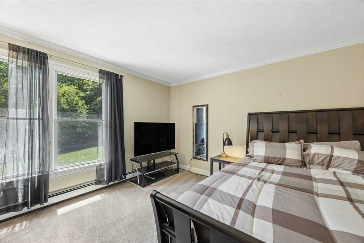
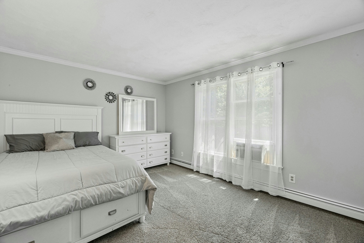
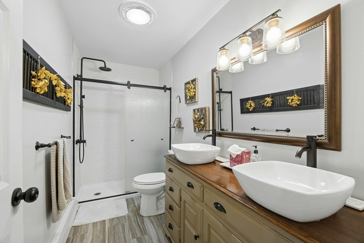
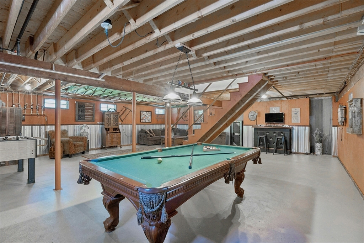
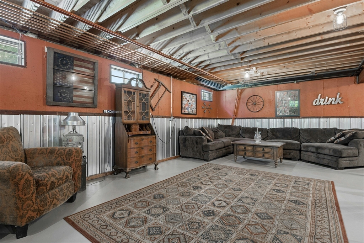
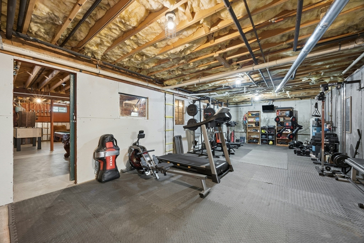
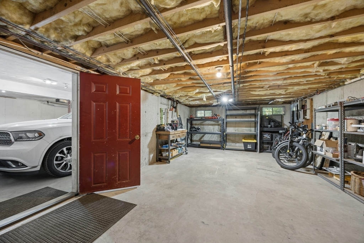
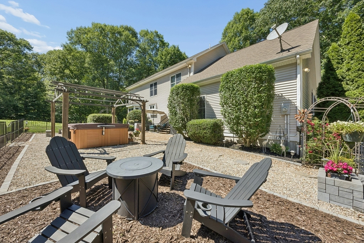
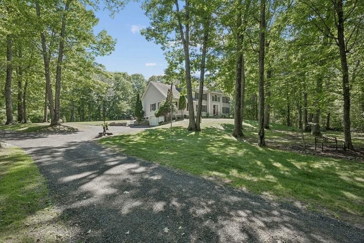
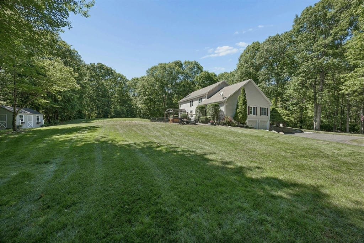
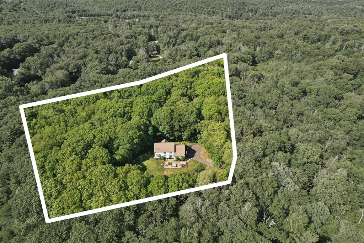
Privately set back on 4.4 wooded acres, this exceptional Colonial offers a rare blend of scale, craftsmanship, and privacy in one of Douglas’ most impressive residential settings. With 3,726 sq ft of certified above-grade living area, the home opens with a grand two-story foyer and a thoughtfully designed floor plan ideal for both elegant entertaining and comfortable everyday living. The main level features a spacious kitchen with center island, pantry and breakfast area, formal dining room, private office, fireplaced family room, and a stunning great room with wet bar. The second level offers four generously sized bedrooms, including a refined primary suite with cathedral ceiling, walk-in closet and private bath. A full walk-out basement with interior and garage access adds valuable flexibility, while the 2-car under garage, private drive, mature landscape, and convenient access to Routes 16 and 146 complete the offering. Certified GLA report attached.
Details
| MLS # | 73543628 |
|---|---|
| Listing Type | For Sale |
| Style | House |
| Sub-Type | Resale |
| Status | Pending |
| Year | 1997 |
| Days On Site | 54 |
| Listing Provided By | Media Realty Group Elite | John Grande |
Features
| Bed(s) | 4 |
|---|---|
| Bath(s) | 3 Total |
| SQ Feet | 3,726 |
| Garage | 2 |
| Basement | Y |
| Zoning | RA |
| Acreage | 4.40 |
| Water Front | Yes |
Interior
| Rooms Total | 10 |
|---|---|
| Cooling Yes / No | Yes |
| Cooling | Window Unit(s), ENERGY STAR Qualified Equipment, Whole House Fan |
| Heating Yes / No | Yes |
| Heating | Baseboard, Propane |
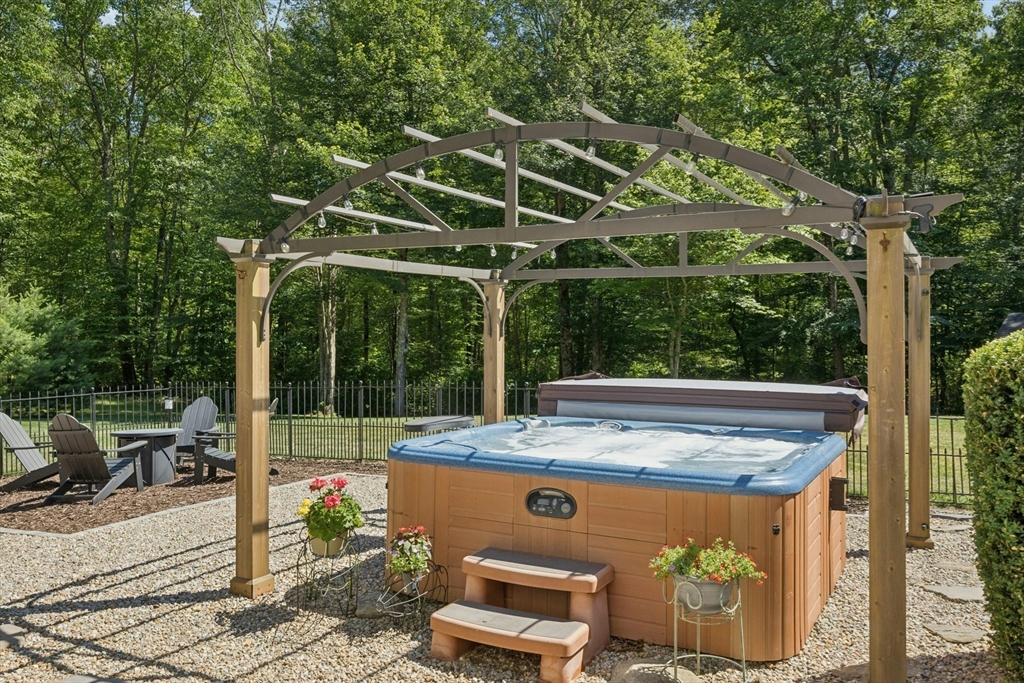
| Interior Features | Central Vacuum, Sauna/Steam/Hot Tub, Wet Bar |
| Window Features | Screens |
| Appliances | Water Heater, Microwave, ENERGY STAR Qualified Refrigerator, ENERGY STAR Qualified Dryer, ENERGY STAR Qualified Dishwasher, ENERGY STAR Qualified Washer, Vacuum System, Water Softener, Range |
| Fireplaces Total | 1 |
| Fireplace Yes / No | Yes |
| Flooring | Tile, Carpet, Hardwood |
Exterior
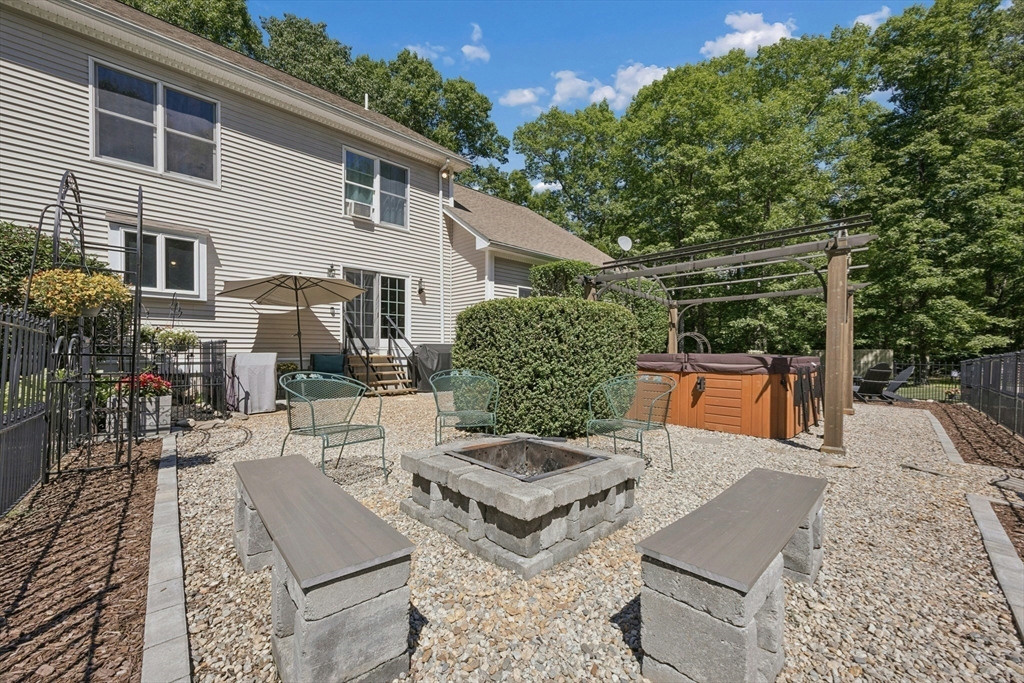
| Exterior Features | Porch, Patio, Rain Gutters, Hot Tub/Spa, Storage, Professional Landscaping, Decorative Lighting, Screens, Lighting, Stone Wall |
|---|---|
| Roof | Shingle |
| Security Features | Security System |
| Construction Materials | Frame |
| Foundation Details | Concrete Perimeter |
| Lot Features | Wooded, Easements |
Parking
| Garage Yes / No | Yes |
|---|---|
| Attached Garage Yes / No | Yes |
| Parking Features | Under, Shared Driveway, Off Street, Stone/Gravel |
| Open Parking Yes / No | Yes |
Utilities
| Sewer | Private Sewer |
|---|---|
| Electric | Circuit Breakers, 200+ Amp Service |
Taxes
| Tax Annual Amount | 8535 |
|---|---|
| Tax Assessed Value | 648100 |
| Tax Block | 13 |
| Tax Year | 2025 |
| Tax Map Number | 0218 |
Location
| Community Features | Park, Walk/Jog Trails, Bike Path, Conservation Area, Highway Access, House of Worship, Public School |
|---|---|
| Senior Community Yes / No | No |
Area Information
| State | MA |
|---|---|
| County | Worcester |
| City | Douglas |
| Zip Code | 01516 |
| Area | East Douglas |
| School District | Douglas High School & Bvt |
| Elementary School | Douglas Primary/Elementry Sch. |
| High School | Douglas High School & Bvt |
| Listing VS Median (in 01516) | |
Price: $899,900 low | high Med: $647,250 sqft: 3,726 low | high Med: 2,447 $ / sqft: $242 low | high Med: $269 On site: 54 low | high Med: 5.5 | |
Market Activity 01516
Request a showing
Request a showing
Contact
Learn More About This Property

| State | MA |
|---|---|
| County | Worcester |
| City | Douglas |
| Zip Code | 01516 |
| Area | East Douglas |
| School District | Douglas High School & Bvt |
| Elementary School | Douglas Primary/Elementry Sch. |
| High School | Douglas High School & Bvt |
| Listing VS Median (in 01516) | |
Price: $899,900 low | high Med: $647,250 sqft: 3,726 low | high Med: 2,447 $ / sqft: $242 low | high Med: $269 On site: 54 low | high Med: 5.5 | |