
208 Mohawk Path,Holliston, MA 01746
Holliston, MA 01746

Description
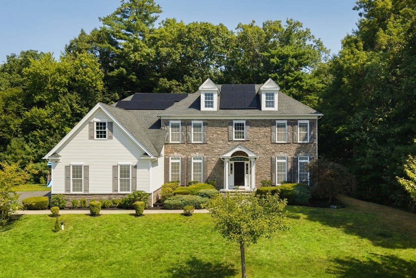
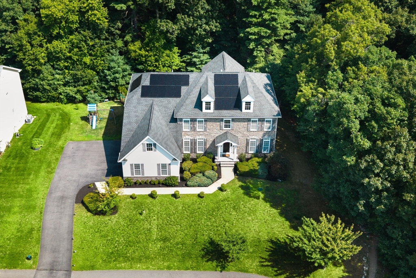
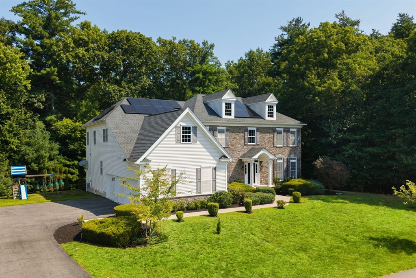
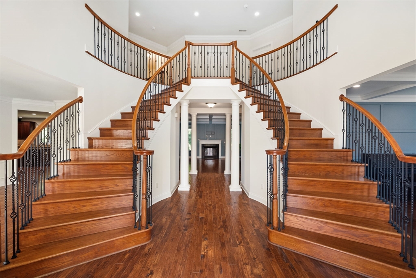
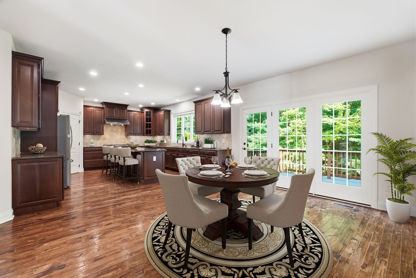
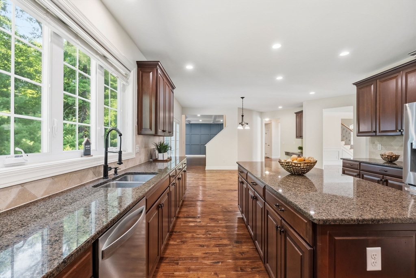
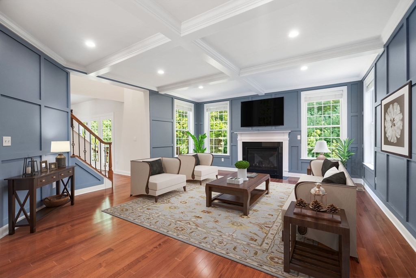
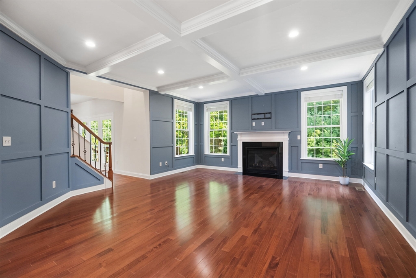
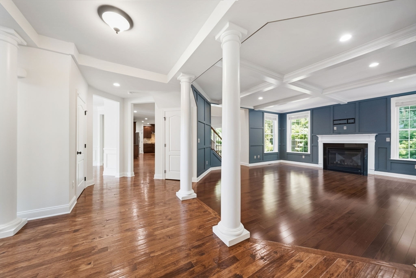
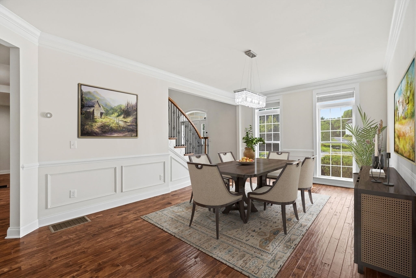
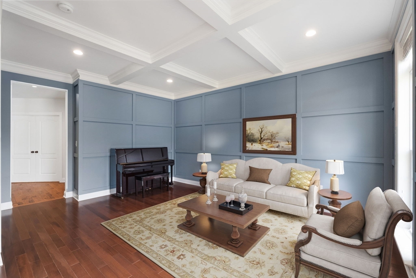
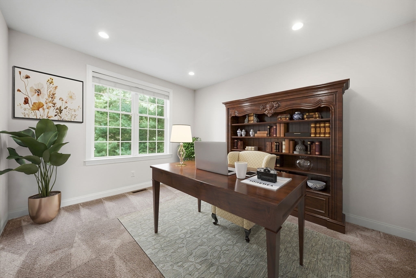
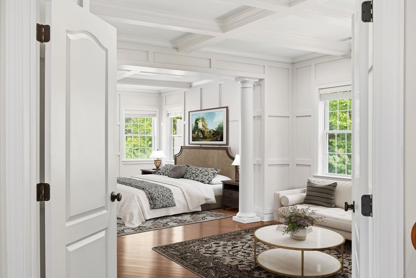
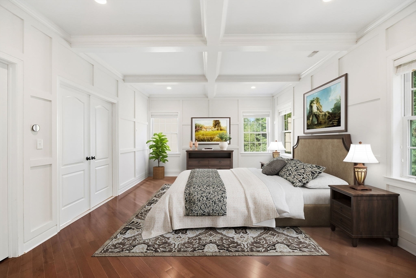
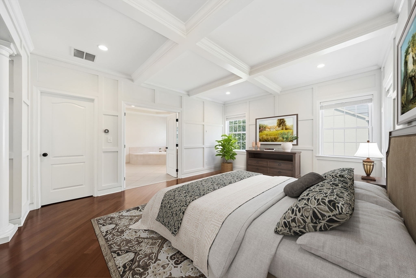
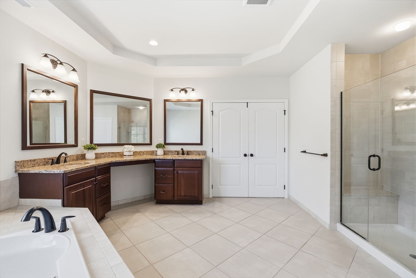
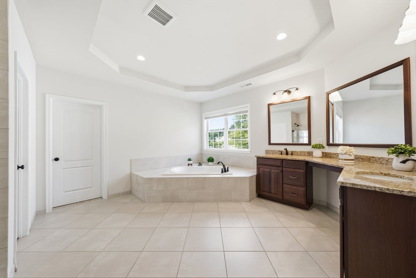
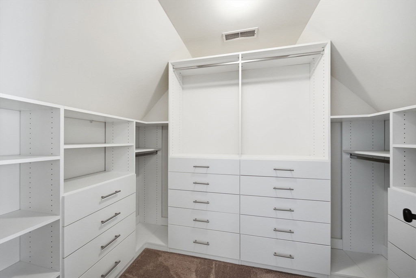
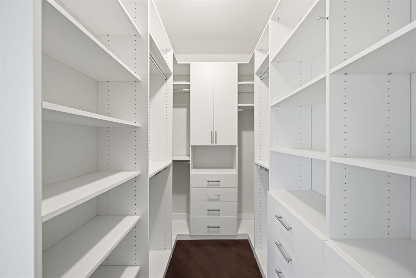
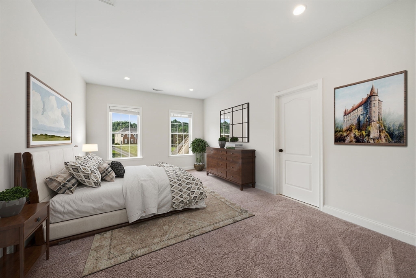
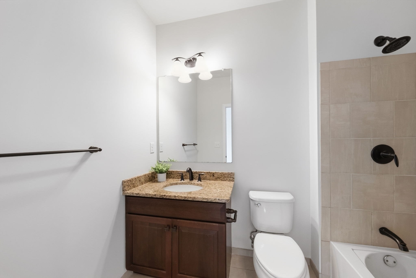
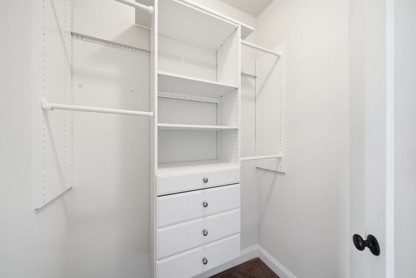
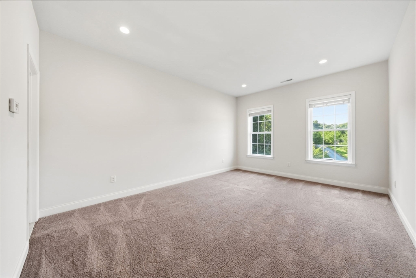
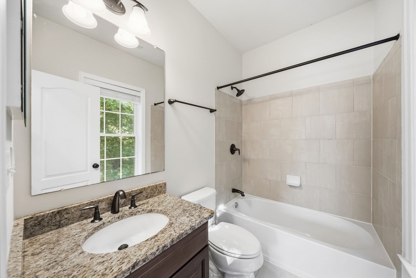
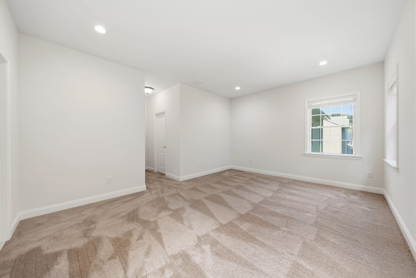
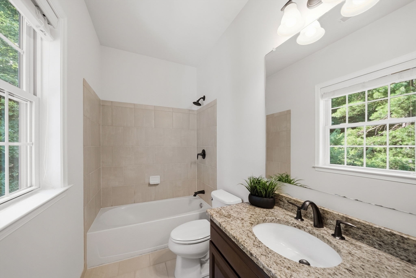
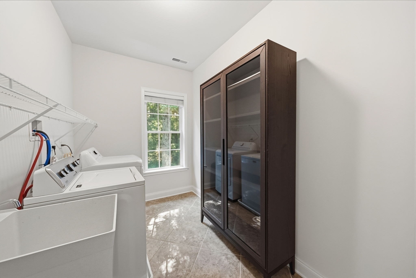
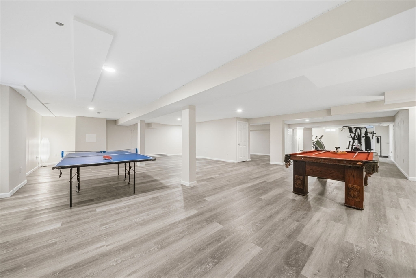
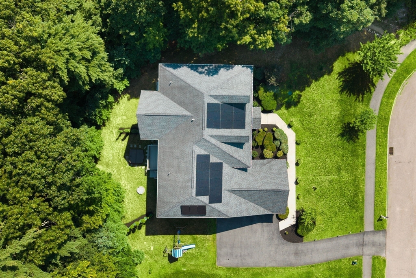
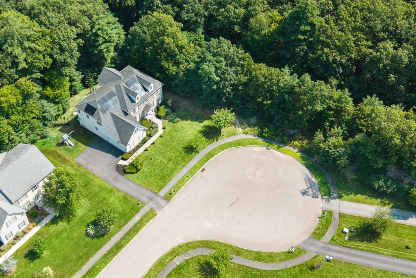
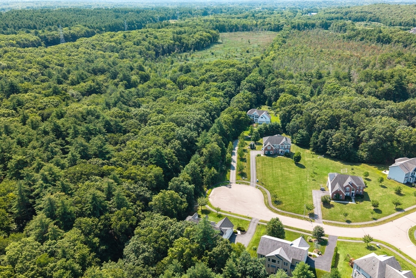
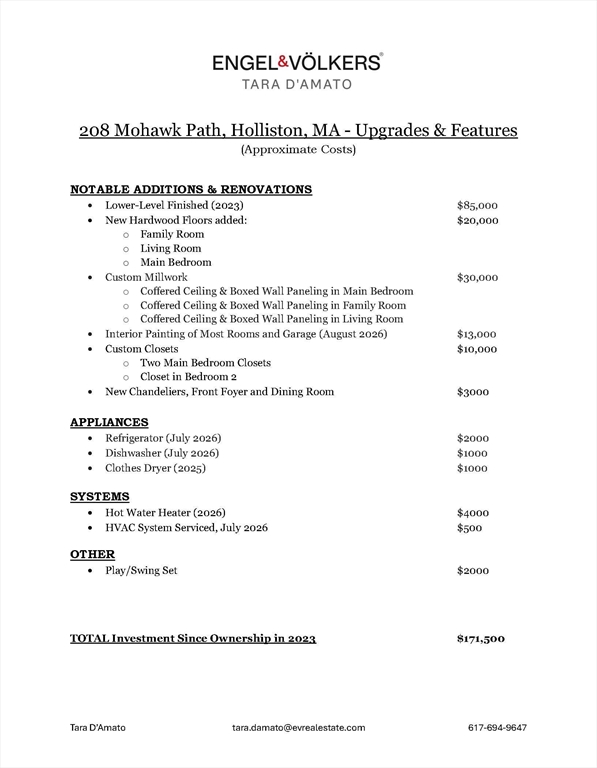
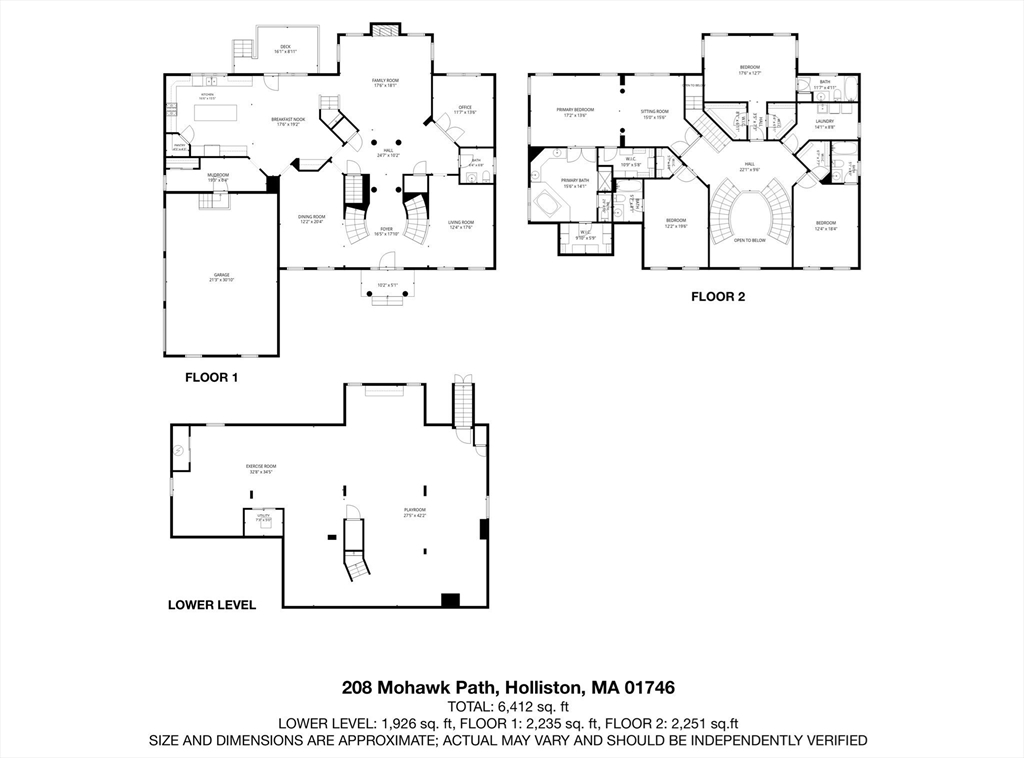
Grand, elegant, and exceptionally well-sited at the end of a quiet cul-de-sac in one of Holliston’s most coveted neighborhoods, this beautifully appointed home offers a brilliant blend of luxury, space, privacy, and New England charm with over $170,000 in upgrades since 2023. A gracious two-story foyer welcomes you with a dramatic double bridal staircase with wrought-iron railings, upgraded hardwood floors, custom columns, millwork, and an elegant stone façade. The impressive gourmet kitchen features custom cherry cabinetry, NEW stainless steel appliances, a generous granite island and dining area, with French doors opening to a private deck overlooking the wooded backyard. A spacious mudroom off the three-car garage is perfectly suited for New England living. The first floor offers a formal dining room, living room, family room, private office, and powder room. Upstairs, four spacious bedrooms each feature their own en-suite full bathroom and walk-in closets, complemented by an oversized laundry room. Set on a private lot, the home also offers a private path to the popular Holliston Rail Trail for walking, running, and biking. A rare opportunity to own a substantial, beautifully upgraded home in one of Holliston’s most desirable neighborhoodsoffering the space, finishes, privacy, and lifestyle of a luxury property at an exceptional value.
Details
| MLS # | 73563504 |
|---|---|
| Listing Type | For Sale |
| Style | House |
| HOA Dues | $100 |
| Sub-Type | Resale |
| Status | Pending |
| Year | 2015 |
| Days On Site | 10 |
| Listing Provided By | Engel & Volkers Wellesley | Tara D'Amato |
Features
| Bed(s) | 4 |
|---|---|
| Bath(s) | 5 Total |
| SQ Feet | 6,412 |
| Garage | 3 |
| Basement | Y |
| Zoning | CL4 |
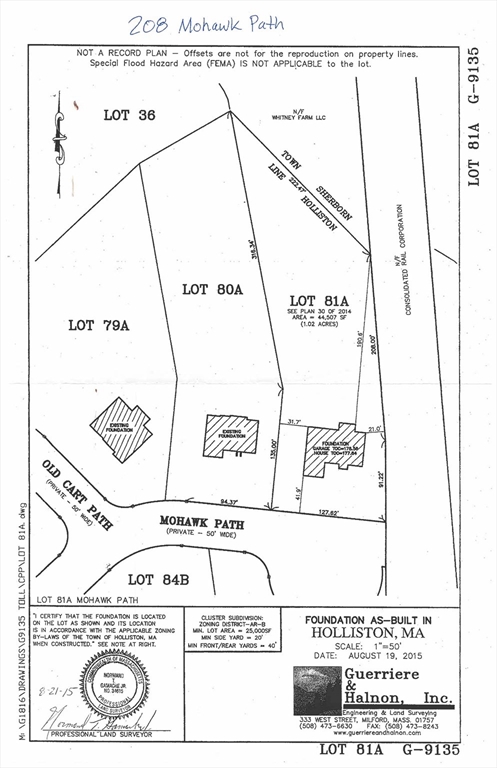
| Acreage | 1.02 |
| Golf Course | Yes |
| Water Front | Yes |
Interior
| Rooms Total | 10 |
|---|---|
| Cooling Yes / No | Yes |
| Cooling | Central Air |
| Heating Yes / No | Yes |
| Heating | Central, Forced Air, Electric Baseboard |
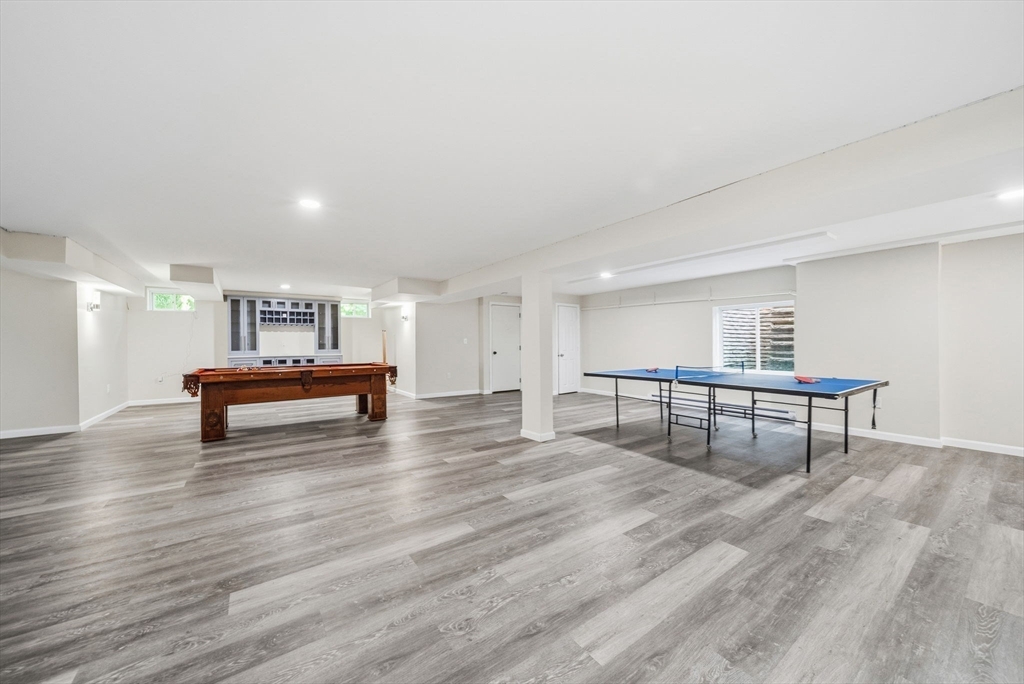
| Interior Features | Bathroom - Full, Bathroom - Tiled With Tub & Shower, Bathroom - Half, Open Floorplan, Lighting - Overhead, Closet, Bathroom, Game Room, Exercise Room, Sitting Room, Kitchen, Sauna/Steam/Hot Tub, Wired for Sound, Internet Available - Unknown |
| Window Features | Window(s) - Picture, Screens |
| Appliances | Gas Water Heater, Water Heater, Range, Oven, Dishwasher, Microwave, Refrigerator, Washer, Dryer, Range Hood, Plumbed For Ice Maker |
| Fireplace Features | Family Room |
| Fireplaces Total | 1 |
| Fireplace Yes / No | Yes |
| Flooring | Tile, Carpet, Hardwood, Engineered Hardwood, Flooring - Stone/Ceramic Tile, Laminate, Flooring - Vinyl, Flooring - Hardwood |
Exterior
| Exterior Features | Deck - Composite, Rain Gutters, Hot Tub/Spa, Professional Landscaping, Sprinkler System, Decorative Lighting, Screens |
|---|---|
| Roof | Shingle |
| Security Features | Security System |
| Construction Materials | Frame |
| Foundation Details | Concrete Perimeter |
| Lot Features | Cul-De-Sac, Wooded, Level |
Parking
| Garage Yes / No | Yes |
|---|---|
| Attached Garage Yes / No | Yes |
| Parking Features | Attached, Garage Door Opener, Garage Faces Side, Paved Drive, Off Street, Paved |
| Open Parking Yes / No | Yes |
Utilities
| Utilities | for Gas Range, for Electric Oven, Washer Hookup, Icemaker Connection |
|---|---|
| Sewer | Private Sewer |
| Electric | 200+ Amp Service |
Taxes
| Tax Annual Amount | 20150 |
|---|---|
| Tax Assessed Value | 1375400 |
| Tax Year | 2025 |
Location
| Community Features | Public Transportation, Shopping, Tennis Court(s), Park, Walk/Jog Trails, Golf, Laundromat, Bike Path, Conservation Area, Public School, Sidewalks |
|---|---|
| Senior Community Yes / No | No |
Area Information
| State | MA |
|---|---|
| County | Middlesex |
| City | Holliston |
| Zip Code | 01746 |
| Area | Middlesex |
| Community Name | Highlands at Holliston |
| School District | Holliston High School |
| Elementary School | Placentino/Mill |
| High School | Holliston High School |
| Listing VS Median (in Highlands at Holliston) | |
Price: $1,350,000 low | high Med: $1,350,000 sqft: 6,412 low | high Med: 6,412 $ / sqft: $211 low | high Med: $211 On site: 10 low | high Med: 10 | |
Market Activity 01746
Request a showing
Request a showing
Contact
Learn More About This Property

| State | MA |
|---|---|
| County | Middlesex |
| City | Holliston |
| Zip Code | 01746 |
| Area | Middlesex |
| Community Name | Highlands at Holliston |
| School District | Holliston High School |
| Elementary School | Placentino/Mill |
| High School | Holliston High School |
| Listing VS Median (in Highlands at Holliston) | |
Price: $1,350,000 low | high Med: $1,350,000 sqft: 6,412 low | high Med: 6,412 $ / sqft: $211 low | high Med: $211 On site: 10 low | high Med: 10 | |