
 In-Person: 08/23 12:00 PM - 1:30 PM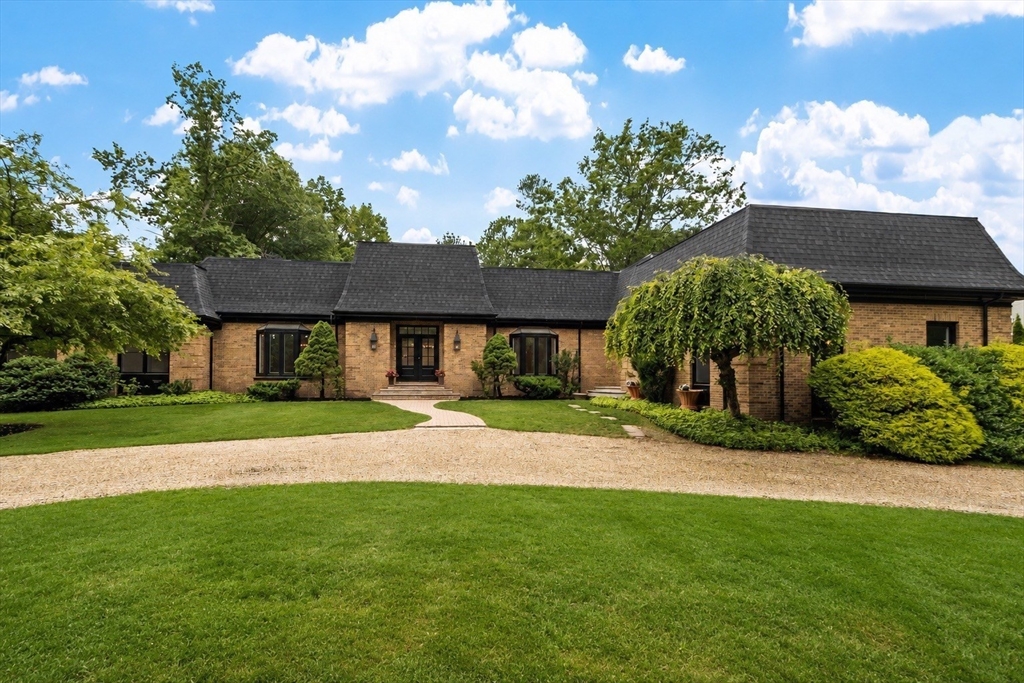
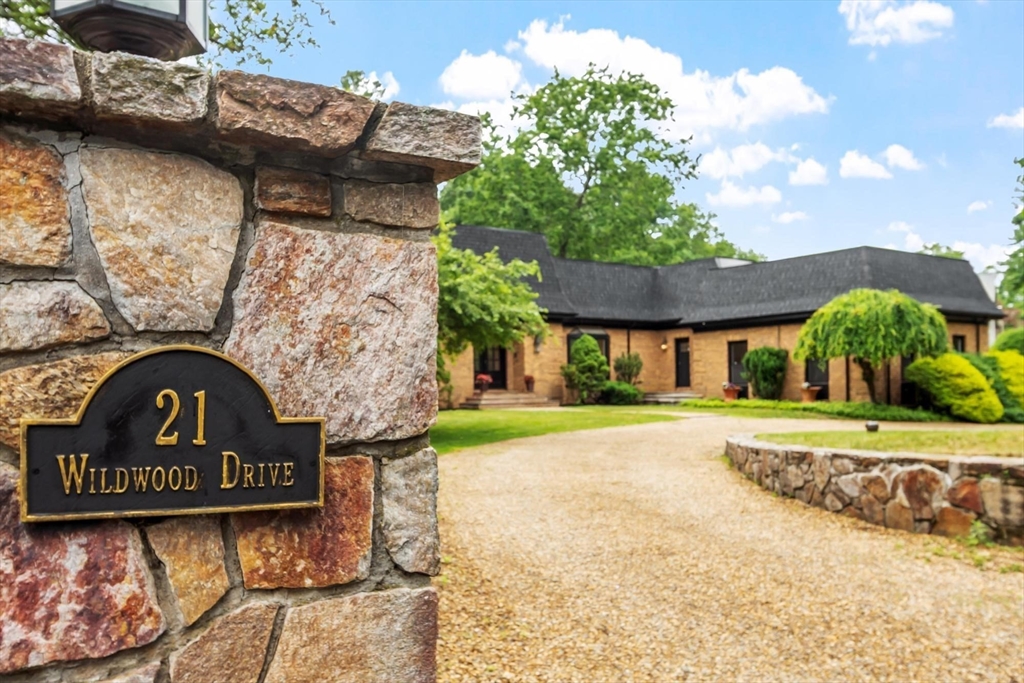
21 Wildewood Dr,Lynnfield, MA 01940
Lynnfield, MA 01940




Description
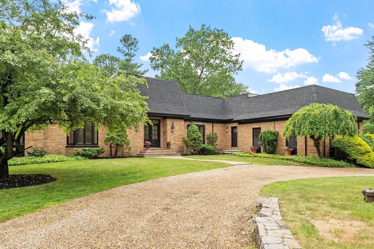
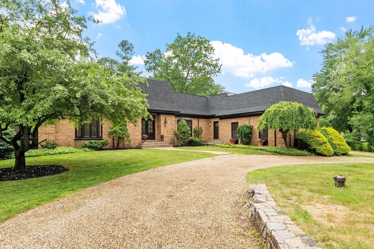
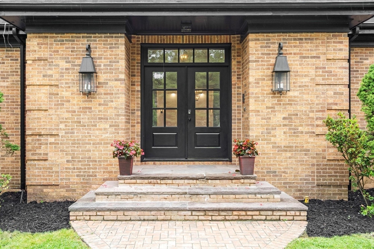
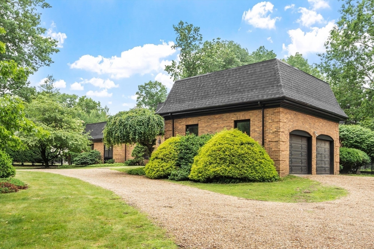
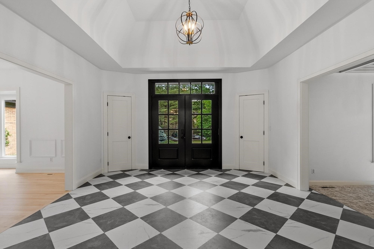
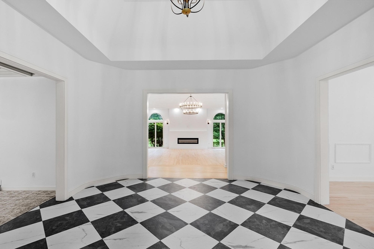
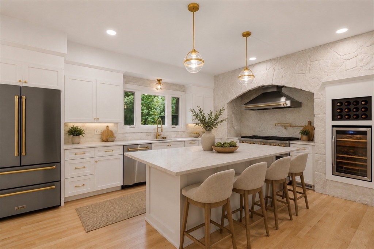
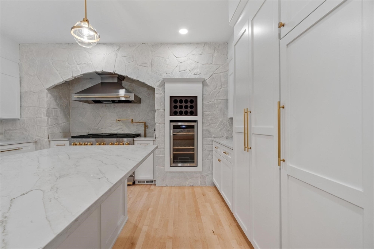
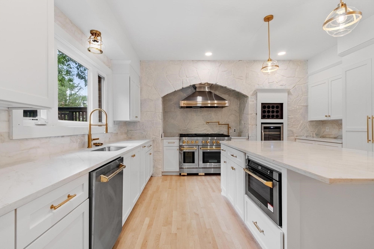
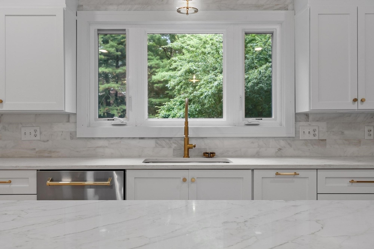
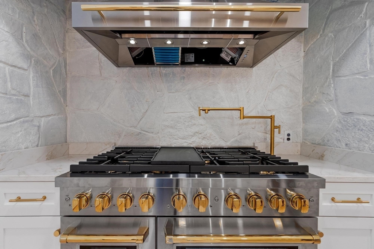
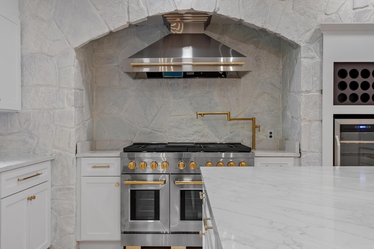
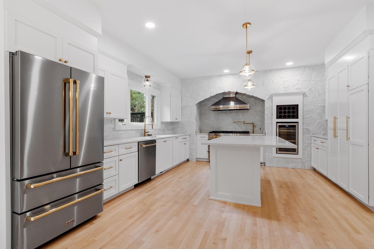
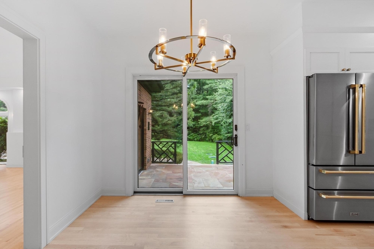
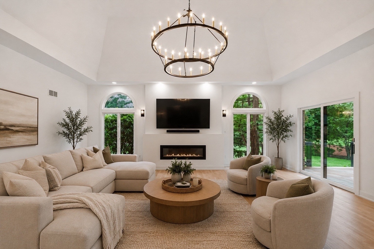
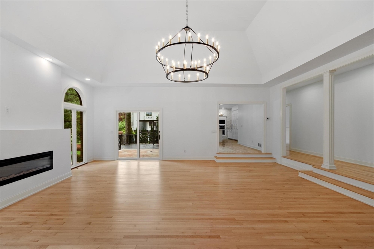
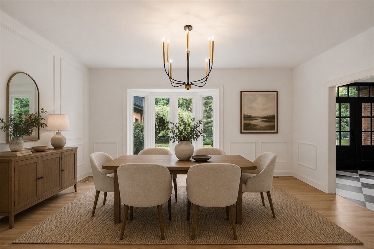
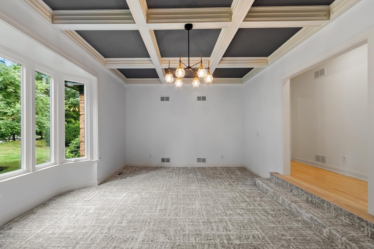
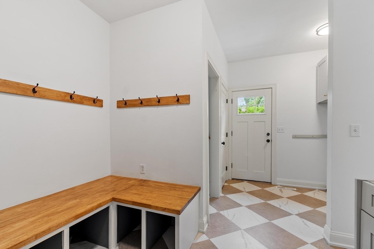
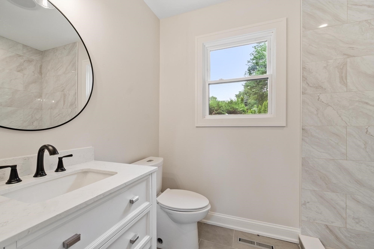
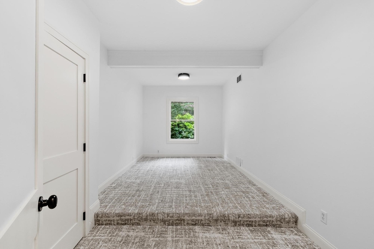
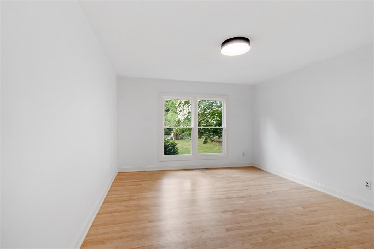
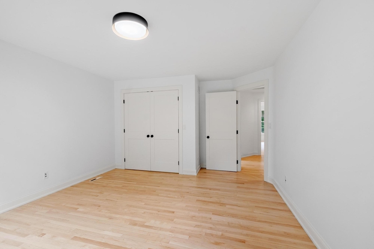
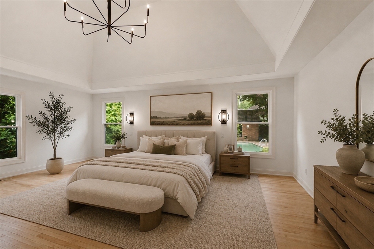
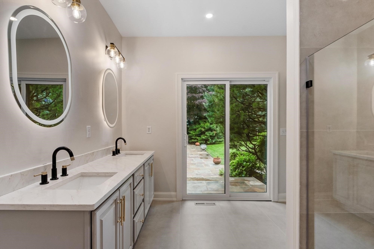
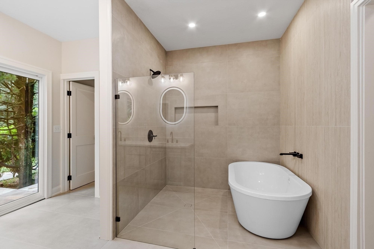
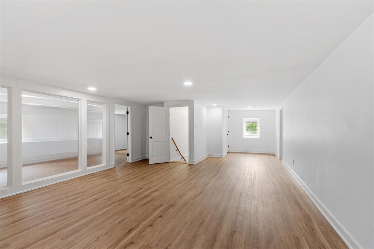
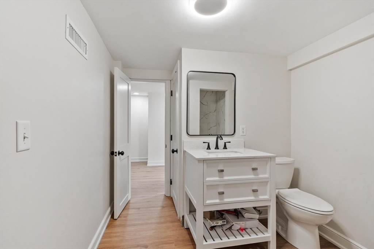
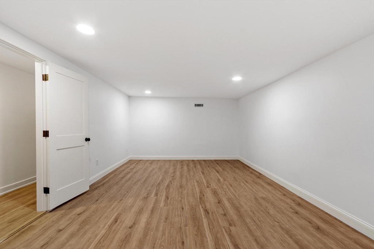
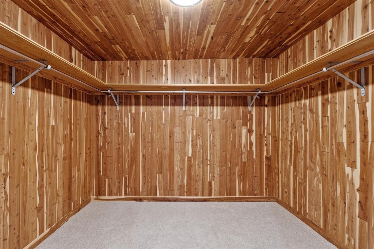
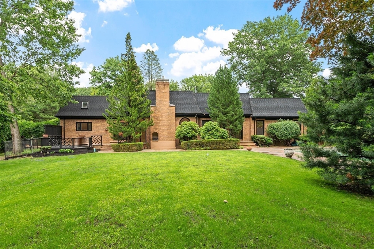
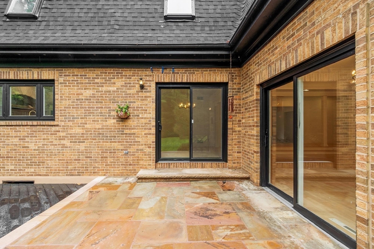
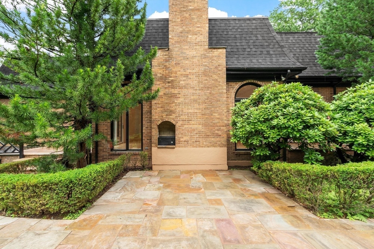
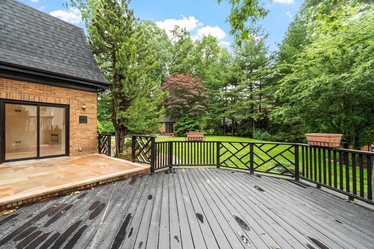
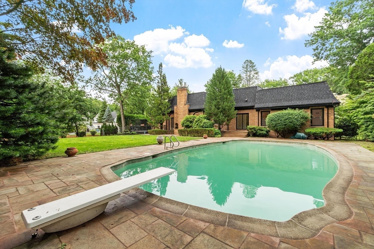
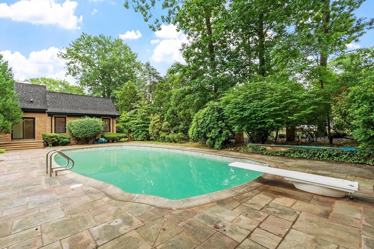
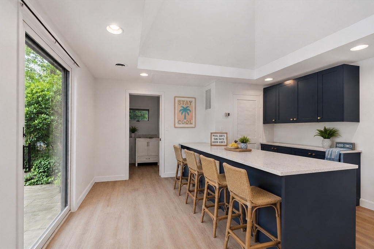
Experience refined living in this sprawling brick ranch, thoughtfully renovated to blend modern luxury with timeless craftsmanship. This expansive home offers five spacious bedrooms, including a retreat-style primary suite with a spa-like ensuite bathroom and a generous walk-in closet designed for true comfort. The heart of the home is the dramatic cathedral-ceiling living room, seamlessly open to chef’s kitchenan entertainer’s dreamfeaturing quartz countertops, custom cabinetry, and an impressive 48-inch, eight-burner gas range. Additional highlights include a custom mudroom with built-in cabinetry, an elegant sitting room with coffered ceilings, an in-ground pool accompanied by a charming brick pool house with its own bathroom, and a versatile upstairs recreational space ideal for an in-law or au pair suite. Set on a beautifully landscaped lot, this turnkey property offers the perfect blend of indoor luxury & outdoor enjoyment, showcasing exceptional attention to detail throughout
Details
| MLS # | 73541260 |
|---|---|
| Listing Type | For Sale |
| Style | House |
| Sub-Type | Resale |
| Status | Active |
| Year | 1977 |
| Days On Site | 58 |
| Listing Provided By | Coldwell Banker Realty - Lynnfield | Hixon + Bevilacqua Home Group |
Features
| Bed(s) | 4 |
|---|---|
| Bath(s) | 4 Total |
| SQ Feet | 5,607 |
| Garage | 2 |
| Basement | Y |
| Pool | Yes |
| Zoning | RC |
| Acreage | 0.87 |
| Golf Course | Yes |
Interior
| Rooms Total | 9 |
|---|---|
| Cooling Yes / No | Yes |
| Cooling | Central Air |
| Heating Yes / No | Yes |
| Heating | Forced Air, Natural Gas |
| Interior Features | Cathedral Ceiling(s), Closet, Lighting - Pendant, Lighting - Overhead, Closet/Cabinets - Custom Built, Pantry, Countertops - Stone/Granite/Solid, Countertops - Upgraded, Recessed Lighting, Bathroom - With Shower Stall, Entry Hall, Mud Room, 3/4 Bath, Bonus Room, Game Room, Home Office |
| Appliances | Range, Dishwasher, Disposal, Microwave, Refrigerator, Freezer, Wine Refrigerator, Range Hood |
| Fireplace Features | Living Room |
| Fireplaces Total | 1 |
| Fireplace Yes / No | Yes |
| Flooring | Tile, Carpet, Hardwood, Wood Laminate, Flooring - Stone/Ceramic Tile, Laminate |
Exterior
| Exterior Features | Deck - Wood, Patio, Pool - Inground, Cabana, Rain Gutters, Fenced Yard |
|---|---|
| Roof | Shingle |
| Foundation Details | Concrete Perimeter |
| Fencing | Fenced/Enclosed, Fenced |
Parking
| Garage Yes / No | Yes |
|---|---|
| Attached Garage Yes / No | Yes |
| Parking Features | Attached, Storage, Garage Faces Side, Off Street |
Utilities
| Utilities | for Gas Range, for Gas Dryer, Washer Hookup |
|---|---|
| Sewer | Private Sewer |
| Electric | 200+ Amp Service |
Taxes
| Tax Annual Amount | 18527 |
|---|---|
| Tax Assessed Value | 1616700 |
| Tax Year | 2026 |
Location
| Community Features | Shopping, Pool, Tennis Court(s), Park, Walk/Jog Trails, Golf, Medical Facility, Bike Path, Conservation Area, Highway Access, House of Worship, Private School, Public School |
|---|---|
| Senior Community Yes / No | No |
Area Information
| State | MA |
|---|---|
| County | Essex |
| City | Lynnfield |
| Zip Code | 01940 |
| Area | Essex |
| School District | Lhs |
| Elementary School | Huckleberry Hill |
| High School | Lhs |
| Listing VS Median (in 01940) | |
Price: $2,375,000 low | high Med: $1,499,500 sqft: 5,607 low | high Med: 3,567 $ / sqft: $424 low | high Med: $422 On site: 58 low | high Med: 27 | |
Market Activity 01940
Request a showing
Request a showing
Contact
Learn More About This Property

| Open House |
|---|
| In-Person 08/23 12:00 PM - 1:30 PM |
| State | MA |
|---|---|
| County | Essex |
| City | Lynnfield |
| Zip Code | 01940 |
| Area | Essex |
| School District | Lhs |
| Elementary School | Huckleberry Hill |
| High School | Lhs |
| Listing VS Median (in 01940) | |
Price: $2,375,000 low | high Med: $1,499,500 sqft: 5,607 low | high Med: 3,567 $ / sqft: $424 low | high Med: $422 On site: 58 low | high Med: 27 | |
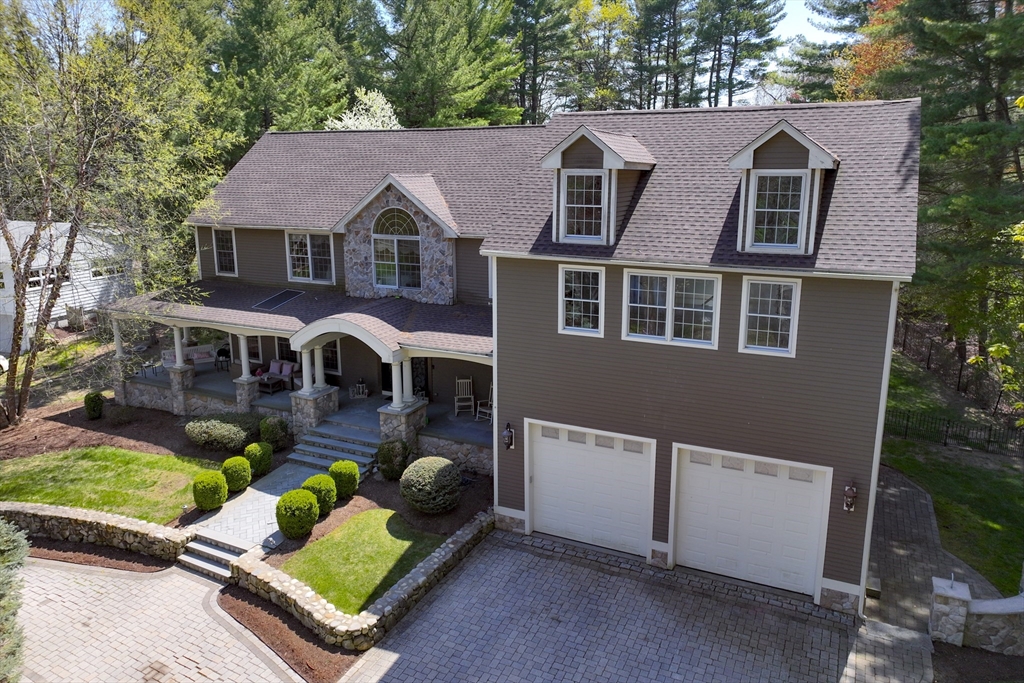 | $1,999,99971 Bourque RoadLynnfield, MA 01940 |