

Description
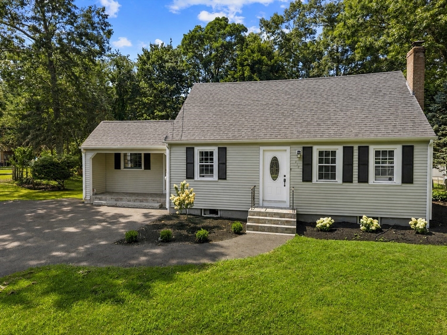
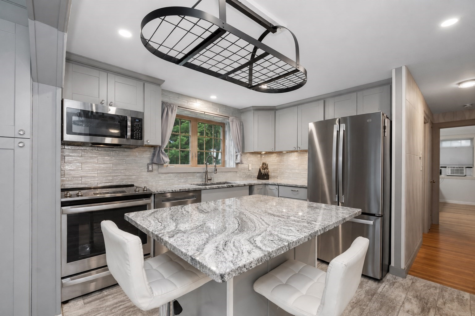
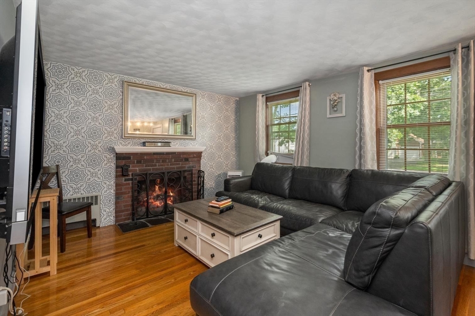
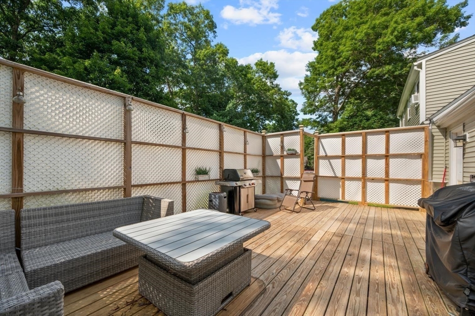
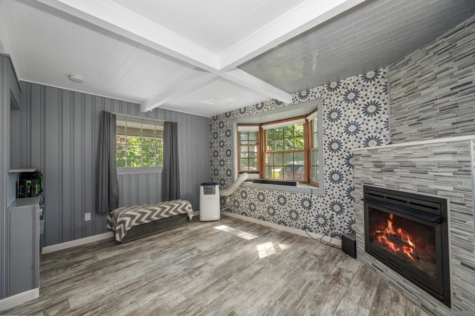
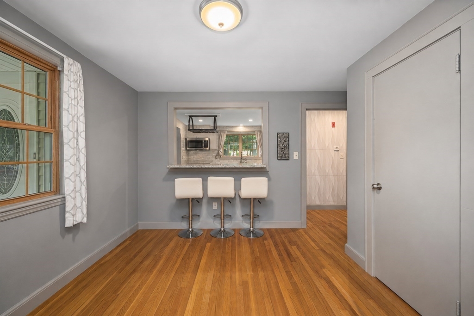
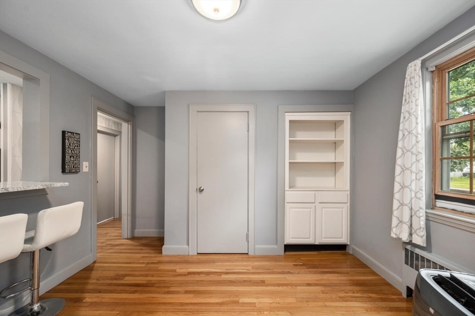
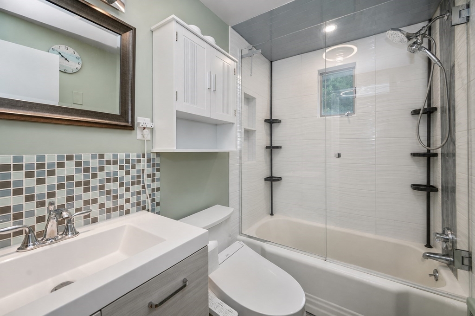
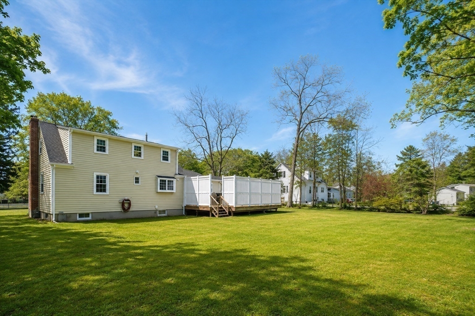
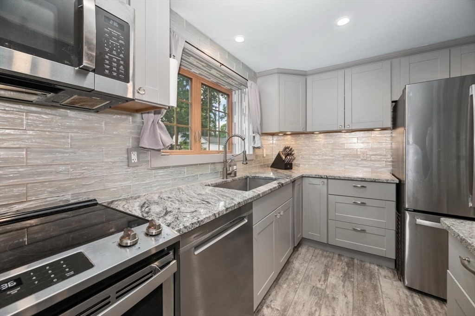
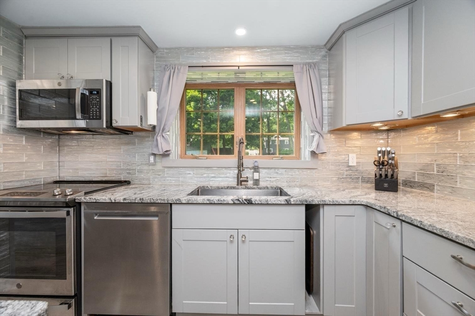
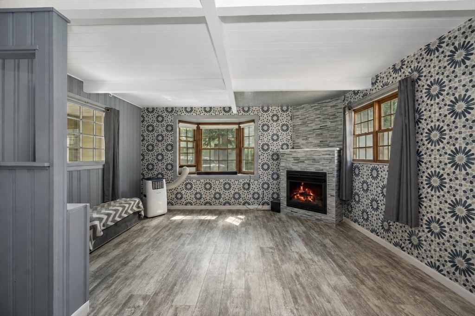

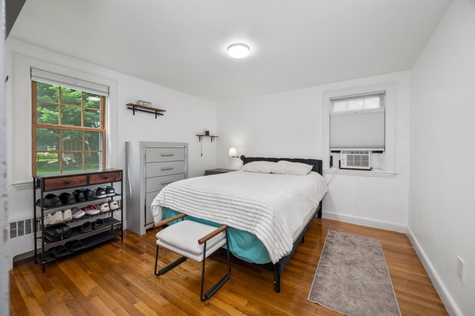
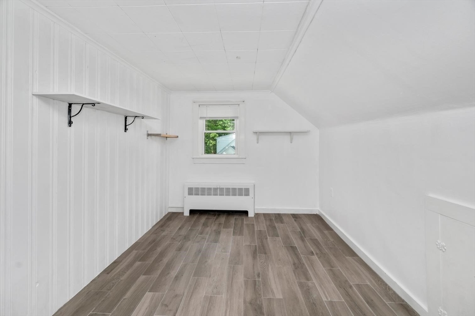
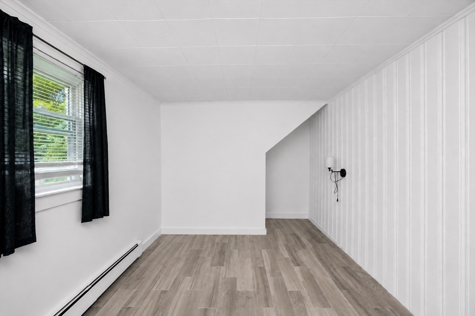
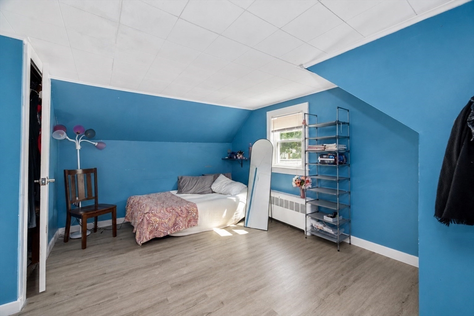
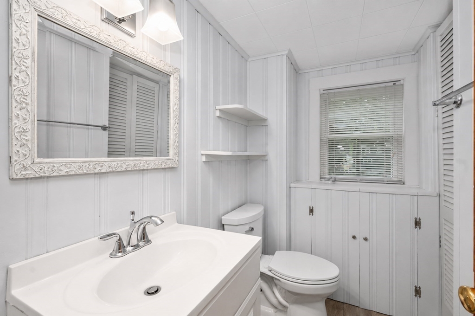
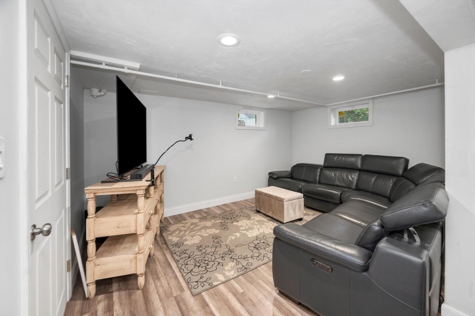
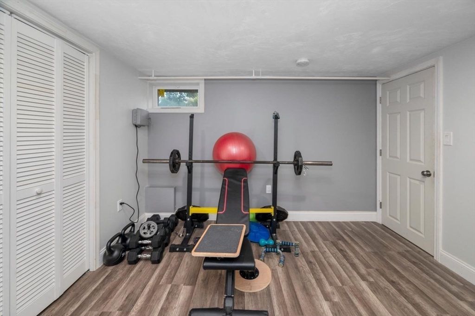
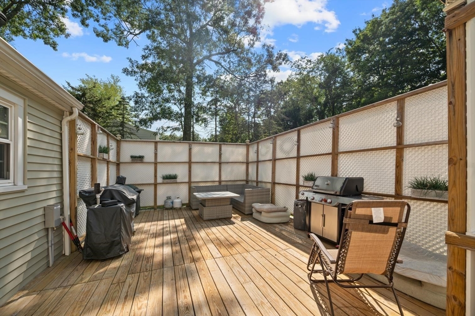
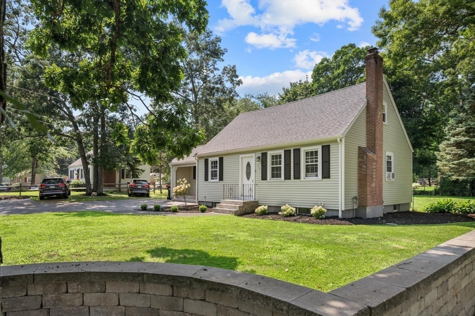
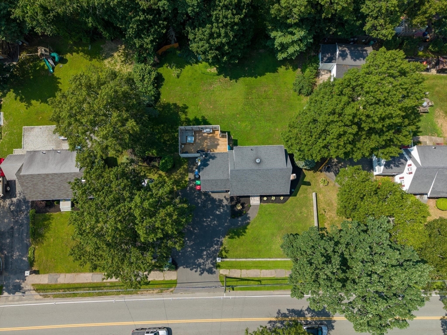
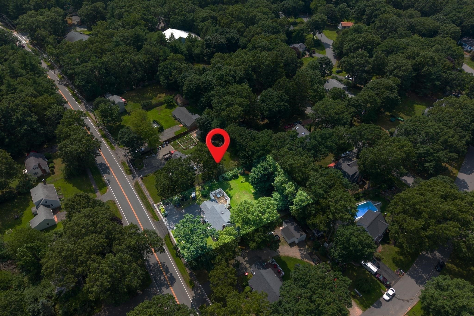
Welcome to 214 Mechanic Street, where space, flexibility, and location come together in the heart of Foxboro. This 4 bedroom, 1.5 bath home offers a versatile layout with plenty of room to spread out. The beautifully updated kitchen features a convenient breakfast bar that flows into the dining room. This home features two separate main-level living spaces- each with its own fireplace-offering plenty of room to gather, relax or entertain. A first-floor bedroom adds flexibility for guests, a home office, or single level living, while three additional bedrooms are located upstairs. The updated full bath brings a fresh touch, and the finished lower-level recreation room provides even more space for a playroom, gym, media room or whatever fits your lifestyle. Step outside to the private deck, a peaceful spot for morning coffee, summer dinners or simply unwinding at the end of the day. Set in a prime commuter location near the Sharon line, this home combines classic New England community charm with convenient access to the MBTA commuter rail, major routes, Gillette Stadium and Patriot place, plus outdoor destinations including F. Gilbert Hills State Forest and Sweat Beach at Lake Pearl. A home with room to live, work, play, and make your own-all in a location that keeps you connected.
Details
| MLS # | 73562255 |
|---|---|
| Listing Type | For Sale |
| Style | House |
| Sub-Type | Resale |
| Status | Active |
| Year | 1954 |
| Days On Site | 12 |
| Listing Provided By | William Raveis R.E. & Home Services | Alyssa Coyle |
Features
| Bed(s) | 4 |
|---|---|
| Bath(s) | 2 Total |
| SQ Feet | 1,735 |
| Basement | Y |
| Zoning | R 40 |
| Acreage | 0.35 |
| Golf Course | Yes |
Interior
| Rooms Total | 8 |
|---|---|
| Cooling Yes / No | Yes |
| Cooling | Window Unit(s) |
| Heating Yes / No | Yes |
| Heating | Baseboard, Natural Gas, Other |
| Interior Features | Internet Available - Unknown |
| Window Features | Insulated Windows |
| Appliances | Gas Water Heater, Range, Dishwasher, Microwave, Refrigerator |
| Fireplace Features | Family Room, Living Room |
| Fireplaces Total | 2 |
| Fireplace Yes / No | Yes |
| Flooring | Tile, Hardwood |
Exterior
| Exterior Features | Deck - Wood, Storage, Professional Landscaping, Sprinkler System, Invisible Fence, Stone Wall |
|---|---|
| Roof | Shingle |
| Construction Materials | Frame |
| Foundation Details | Concrete Perimeter |
| Fencing | Invisible |
Parking
| Garage Yes / No | No |
|---|---|
| Parking Features | Paved Drive, Off Street, Paved |
| Open Parking Yes / No | Yes |
Utilities
| Utilities | for Electric Range, for Electric Dryer, Washer Hookup |
|---|---|
| Sewer | Public Sewer, Private Sewer |
| Electric | 200+ Amp Service |
Taxes
| Tax Annual Amount | 6692 |
|---|---|
| Tax Assessed Value | 514800 |
| Tax Year | 2026 |
Location
| Community Features | Public Transportation, Shopping, Park, Walk/Jog Trails, Golf, Medical Facility, Conservation Area, Highway Access, House of Worship, Public School, T-Station |
|---|---|
| Senior Community Yes / No | No |
Area Information
| State | MA |
|---|---|
| County | Norfolk |
| City | Foxboro |
| Zip Code | 02035 |
| Area | Norfolk |
| School District | Foxboro High |
| Elementary School | Igo Elementary |
| High School | Foxboro High |
| Listing VS Median (in 02035) | |
Price: $634,900 low | high Med: $599,450 sqft: 1,735 low | high Med: 1,943 $ / sqft: $366 low | high Med: $354 On site: 12 low | high Med: 24.5 | |
Market Activity 02035
Request a showing
Request a showing
Contact
Learn More About This Property

| State | MA |
|---|---|
| County | Norfolk |
| City | Foxboro |
| Zip Code | 02035 |
| Area | Norfolk |
| School District | Foxboro High |
| Elementary School | Igo Elementary |
| High School | Foxboro High |
| Listing VS Median (in 02035) | |
Price: $634,900 low | high Med: $599,450 sqft: 1,735 low | high Med: 1,943 $ / sqft: $366 low | high Med: $354 On site: 12 low | high Med: 24.5 | |
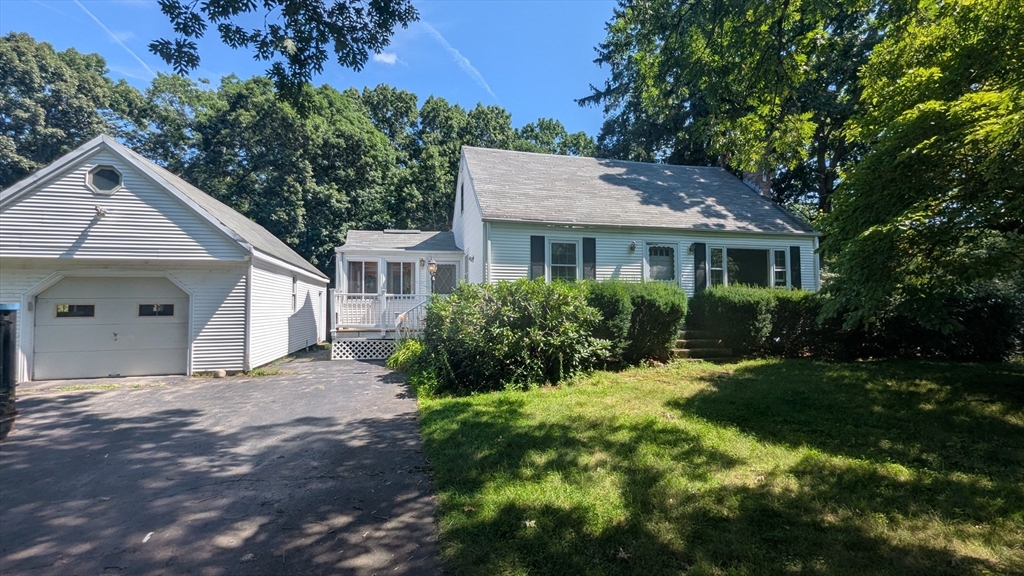 | $539,9003 Wayne DriveFoxboro, MA 02035 |
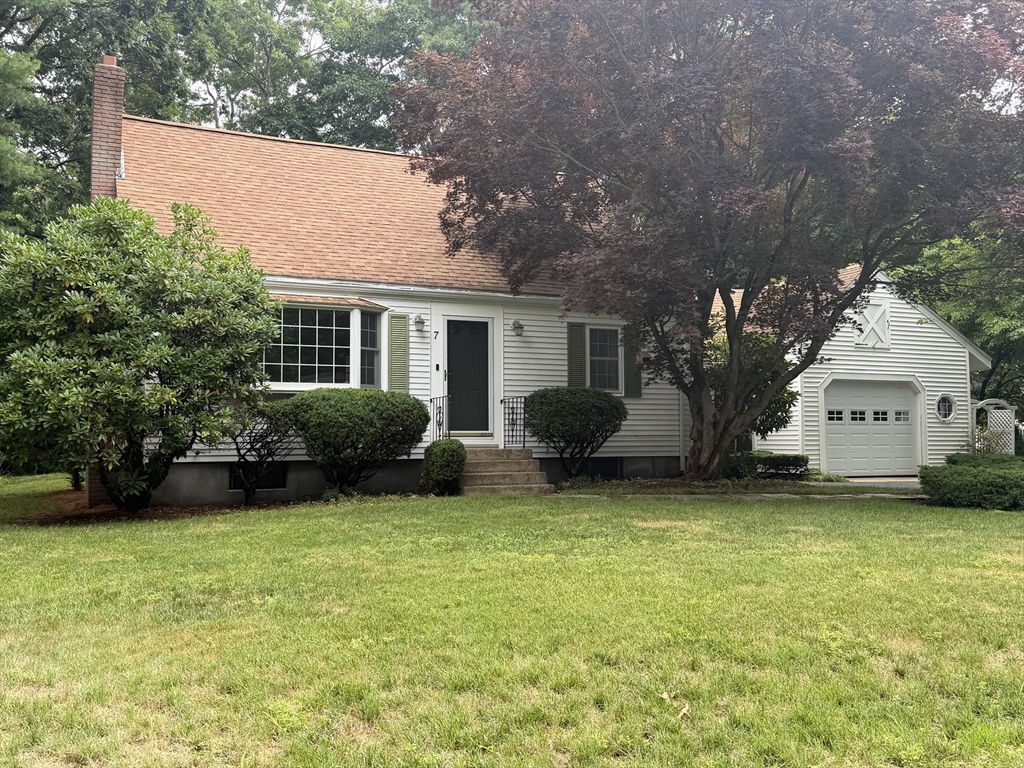 | $685,0007 Wayne DrFoxboro, MA 02035 |