

216 Woodbury Avenue,Portsmouth, NH 03801
Portsmouth, NH 03801


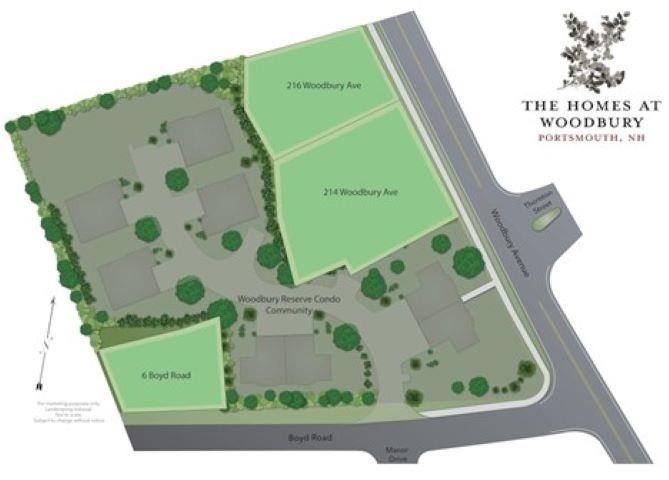

Description
Close to downtown Portsmouth! This exciting opportunity is just minutes from downtown Portsmouth offering urban living at its finest! The Sir Zach is a spacious and elegant floor plan with over 3000 square feet of modern living space including 4 bedrooms, 2 ½ baths, a light-filled sunroom and deck. This open concept floor plan is ideal for entertaining and family gatherings. The generous luxury selections package boasts a cozy gas fireplace, beautiful hardwood floors, elegant black windows, Quartz countertops, custom tile shower, tiled guest bath surround, large kitchen island per plan and SS appliance package. Upstairs features a sizable primary suite with luxury bath including a custom tile shower w/ glass door, 3 additional spacious bedrooms and conveniently located laundry room. We engaged with Carla Greene, Interior Decorator, to curate the finishes for this home, and we think you will LOVE the stunning selections that she chose. Loaded with personality and timeless appeal, these selections took our breath away. Enjoy spending time outdoors in your fenced-in backyard! Close to commuter routes & within walking distance to the exciting vibrance of downtown Portsmouth which features tons of dining experiences, shopping, entertainment, culture and art, this coveted location is perfect! Scoop up this Energy Star Certified home and get ready to enjoy everything seacoast!
Details
| MLS # | 5004731 |
|---|---|
| Listing Type | For Sale |
| Style | House |
| Sub-Type | Resale |
| Status | (30) Under Contract - Pending |
| Year | 2025 |
| Days On Site | 773 |
| Listing Provided By | The Gove Group Real Estate, LLC | Patty Gove |
Features
| Bed(s) | 4 |
|---|---|
| Bath(s) | 3 Total |
| SQ Feet | 3,002 |
| Garage | 2 |
| Basement | Y |
| Story(s) | 2 |
| Zoning | GRA |
| Acreage | 0.18 |
Interior
| Rooms Total | 8 |
|---|---|
| Cooling | Central Air |
| Heating | Natural Gas, Forced Air |
| Interior Features | Dining Area, Gas Fireplace, Kitchen Island, Kitchen/Dining, Laundry Hook-ups, Master BR w/ BA, Natural Light, Soaking Tub, Walk-In Closet(s), 2nd Floor Laundry |
| Appliances | ENERGY STAR Qualified Dishwasher, Microwave, Gas Range, ENERGY STAR Qualified Refrigerator |
Exterior
| Exterior Features | Deck, Covered Porch |
|---|---|
| Roof | Architectural Shingle |
| Construction Materials | Wood Frame, Vinyl Siding |
| Foundation Details | Poured Concrete |
| Lot Features | Landscaped, Level, Sidewalks, Near Shopping, Neighborhood, Near Hospital |
| Accessibility Features | 1st Floor 1/2 Bathroom, 1st Floor Hrd Surfce Flr |
Parking
| Garage Yes / No | Yes |
|---|---|
| Parking Features | Auto Open, Attached |
Utilities
| Utilities | Cable Available, Underground Utilities |
|---|---|
| Electric | 200+ Amp Service, Underground |
| Sewer | Public Sewer |
Taxes
| Tax Block | 0 |
|---|---|
| Tax Lot | 4 |
| Tax Year | 2023 |
Area Information
| State | NH |
|---|---|
| County | Rockingham |
| City | Portsmouth |
| Zip Code | 03801 |
| Area | NH Rockingham |
| Community Name | The Homes at Woodbury |
| School District | Portsmouth School District |
| Elementary School | New Franklin School |
| High School | Portsmouth High School |
Request a showing
Request a showing
_20230518140439.png)
Copyright 2026 PrimeMLS. All rights reserved. This information is deemed reliable, but not guaranteed. The data relating to real estate displayed on this Site comes in part from the IDX Program of PrimeMLS. The information being provided is for consumers’ personal, non-commercial use and may not be used for any purpose other than to identify prospective properties consumers may be interested in purchasing.
Contact
Learn More About This Property

| State | NH |
|---|---|
| County | Rockingham |
| City | Portsmouth |
| Zip Code | 03801 |
| Area | NH Rockingham |
| Community Name | The Homes at Woodbury |
| School District | Portsmouth School District |
| Elementary School | New Franklin School |
| High School | Portsmouth High School |