
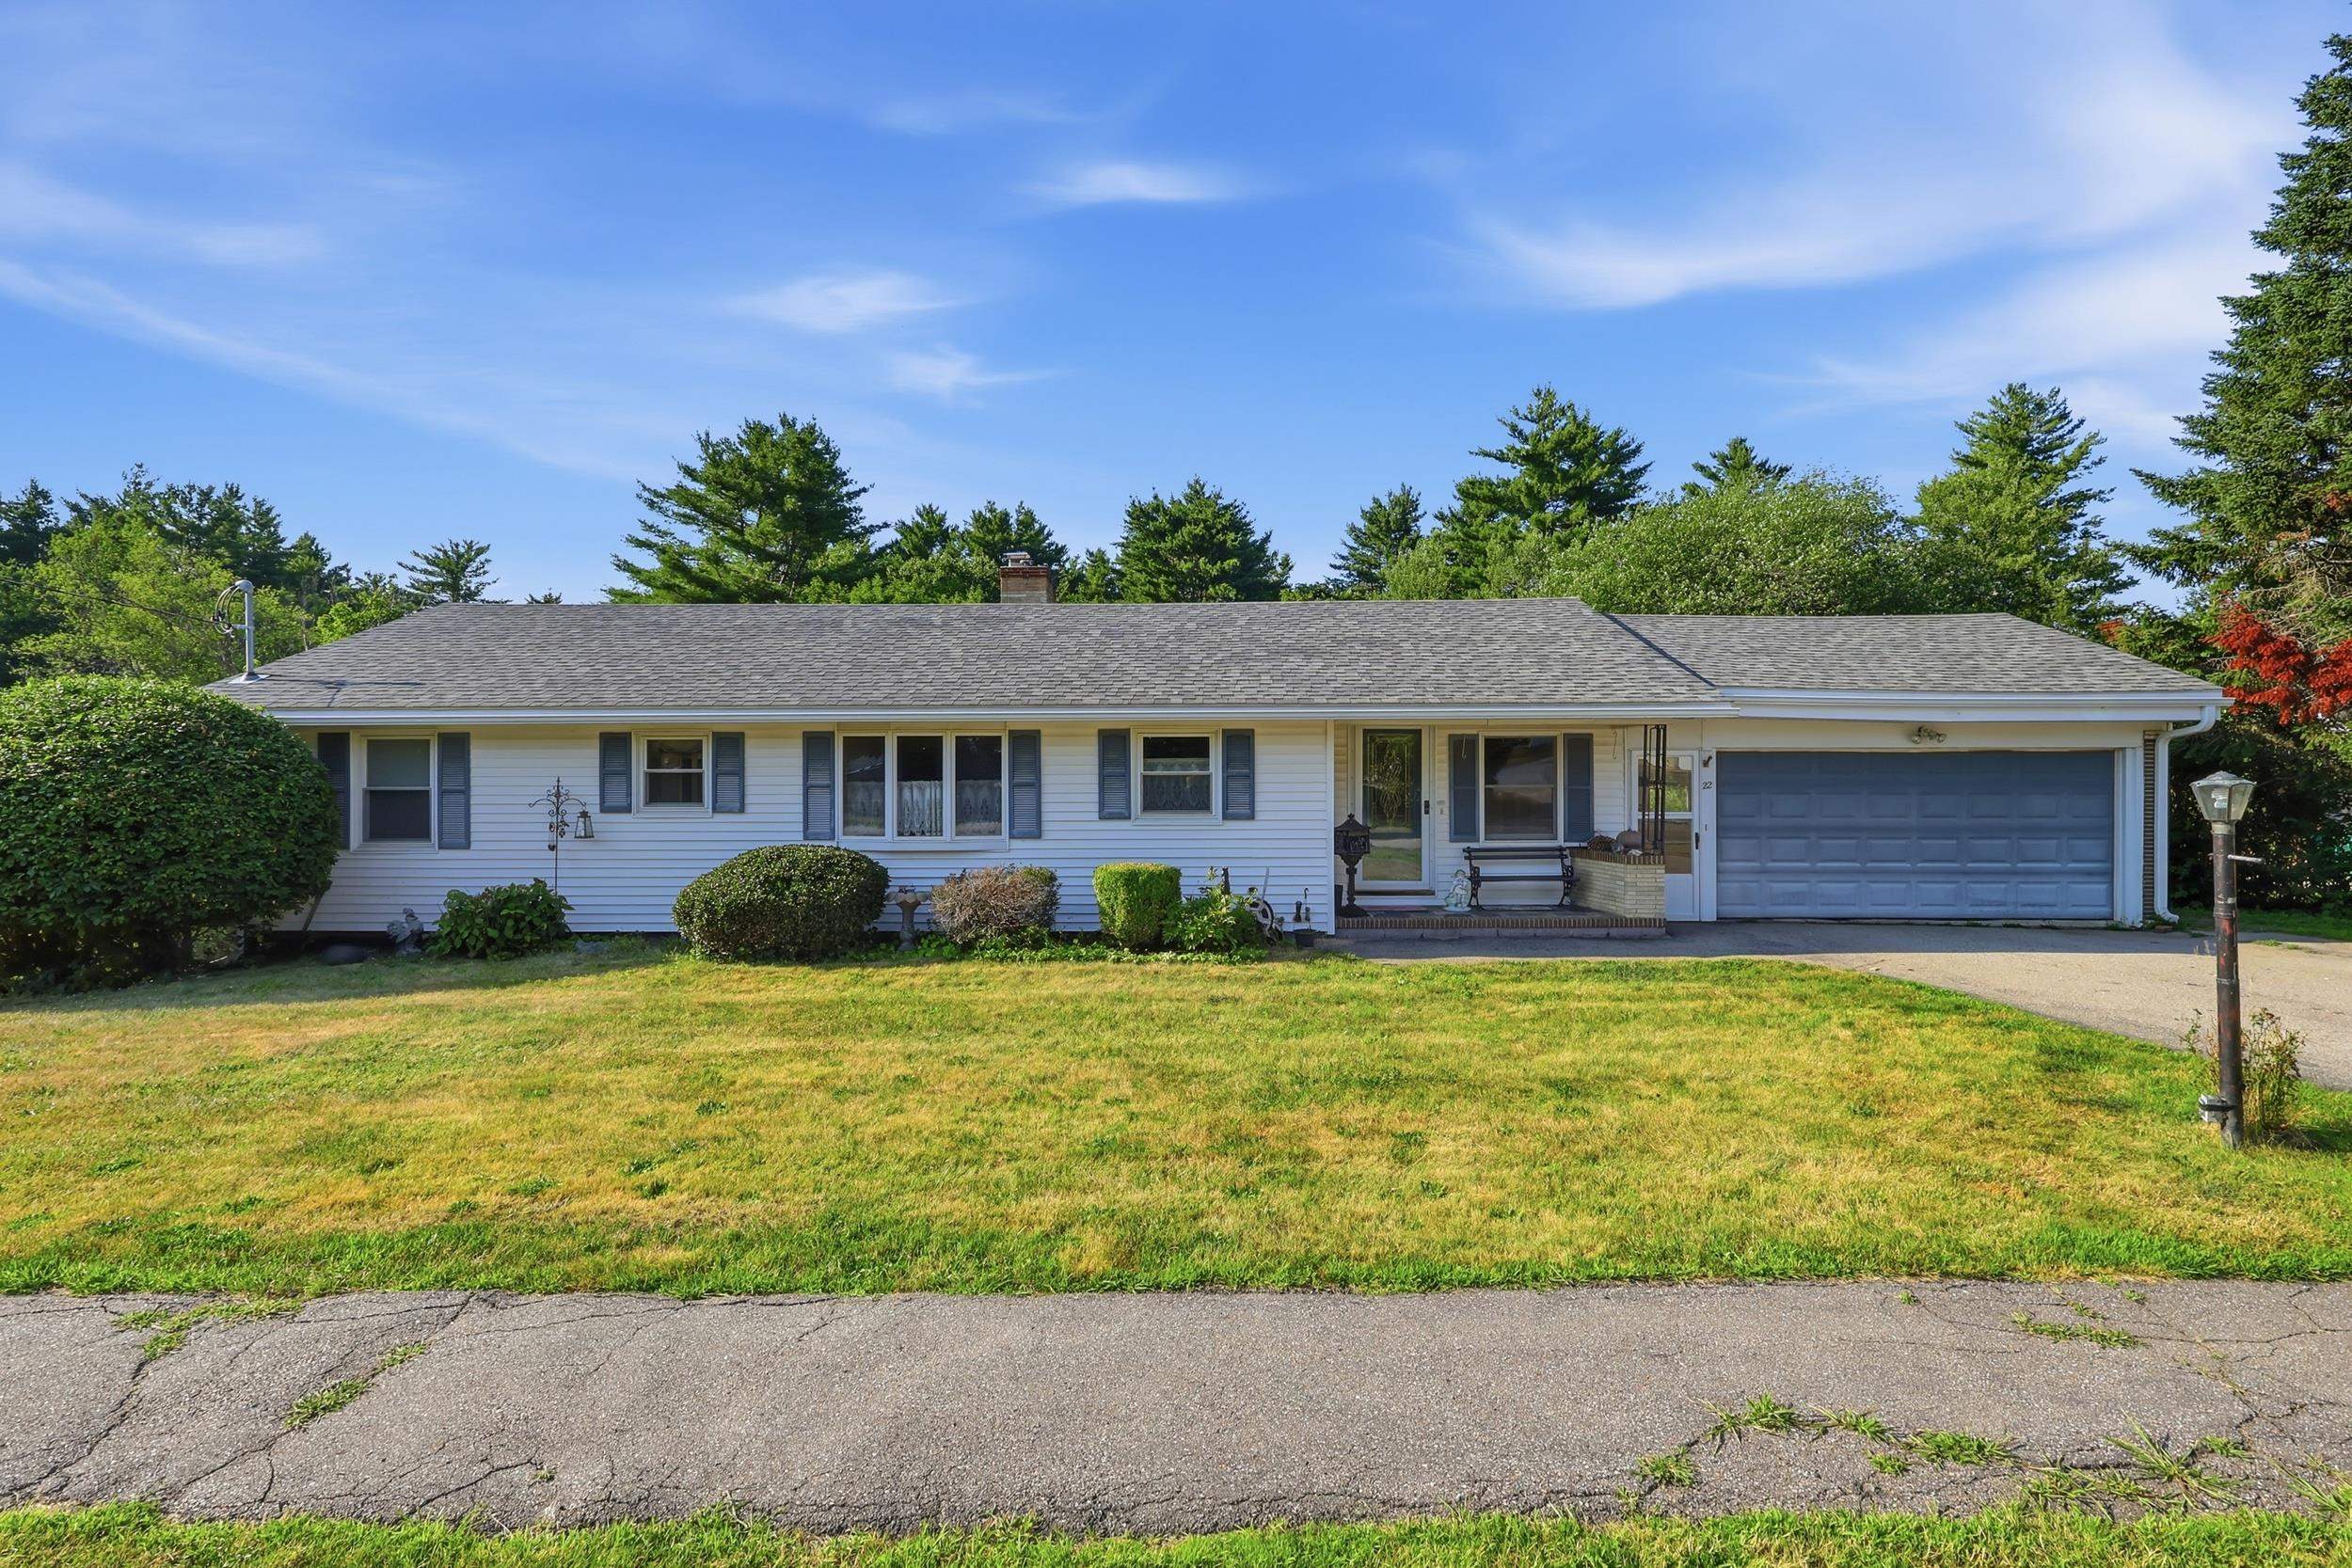
22 Whitehall Road,Rochester, NH 03867
Rochester, NH 03867





Description
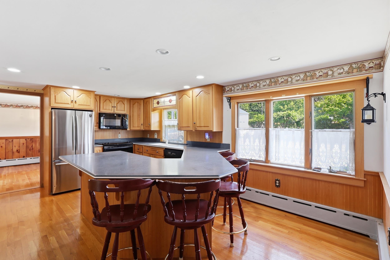
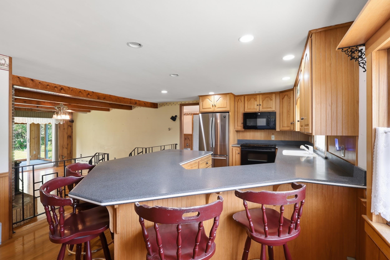
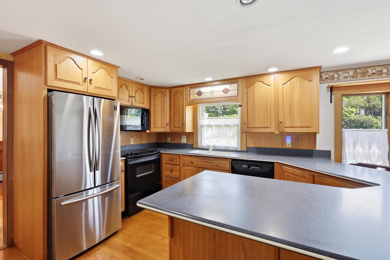
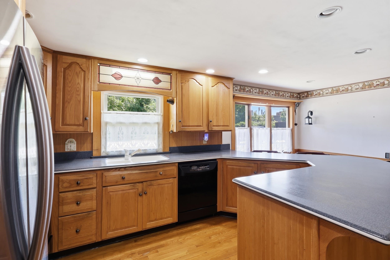
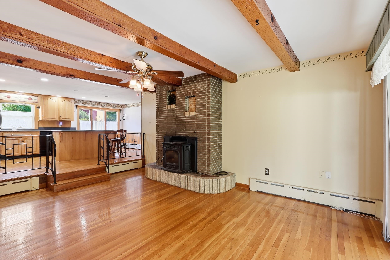
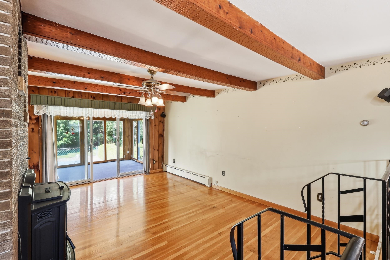
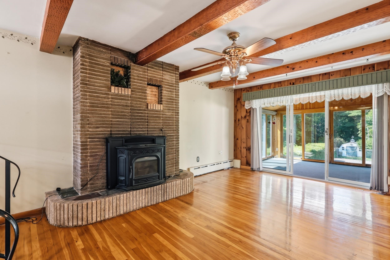
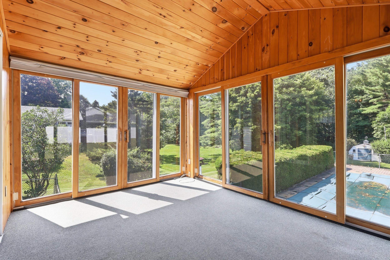
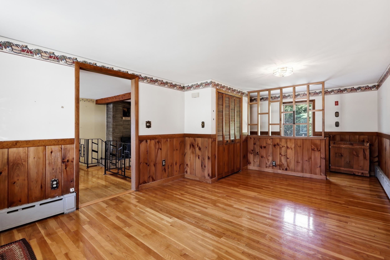
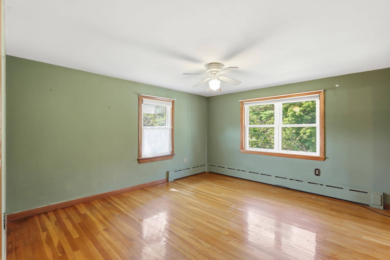
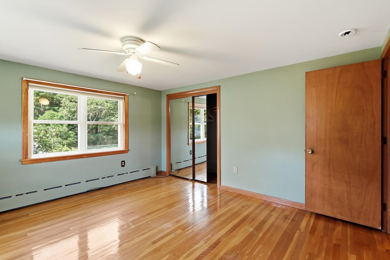
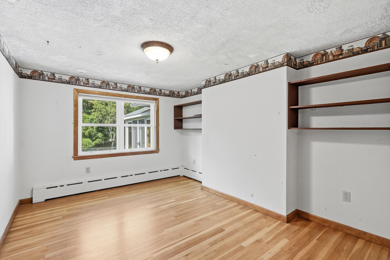
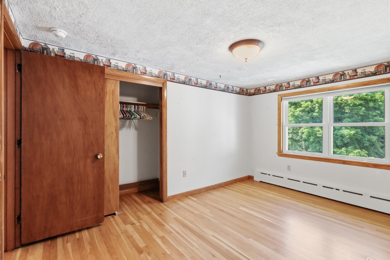
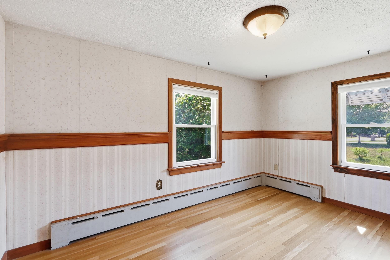
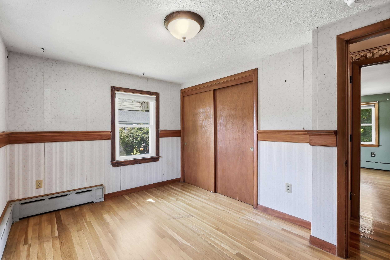
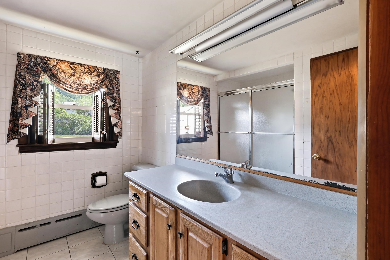
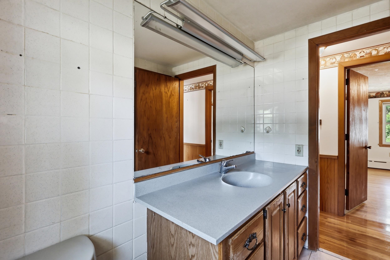
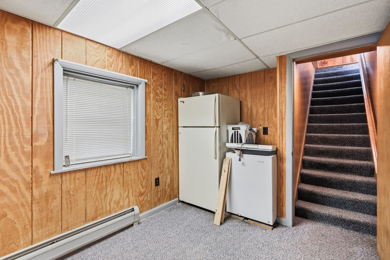
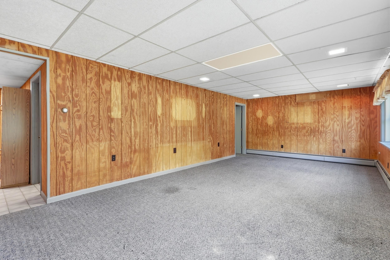
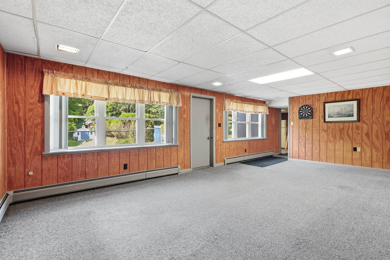
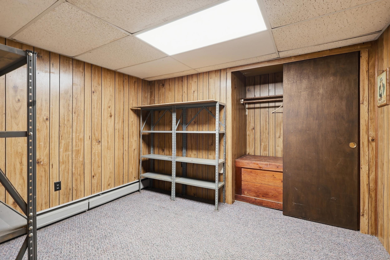
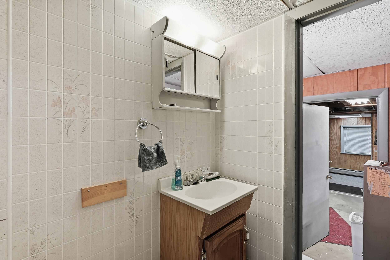
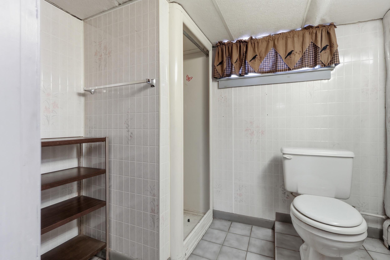
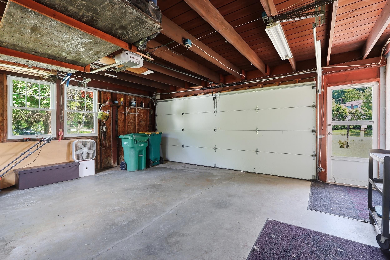
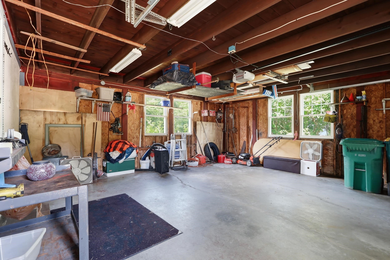
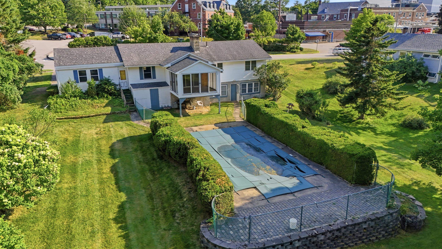
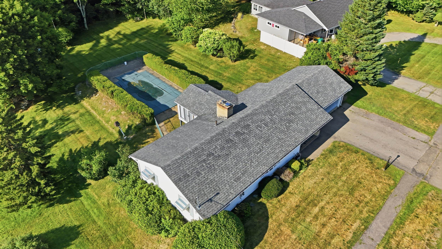
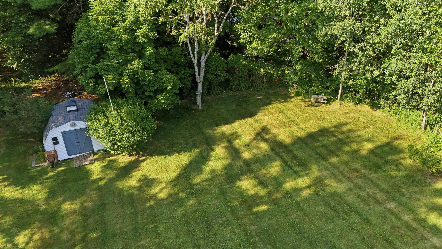
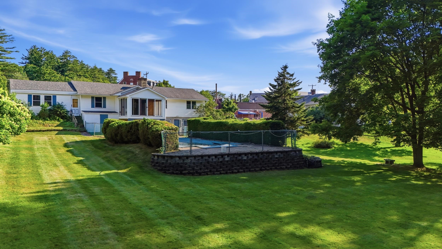
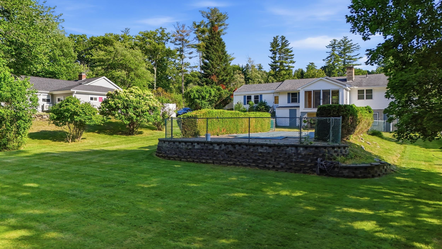
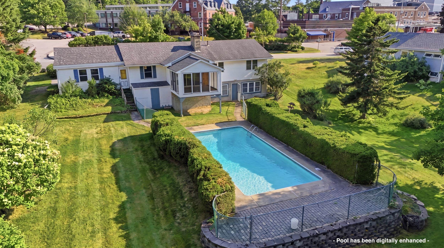
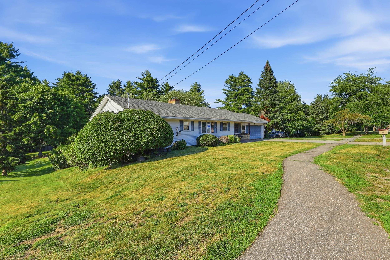
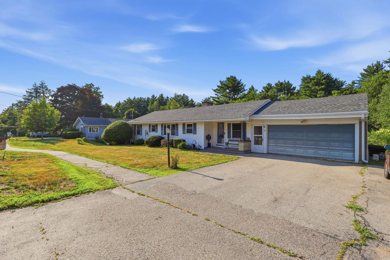
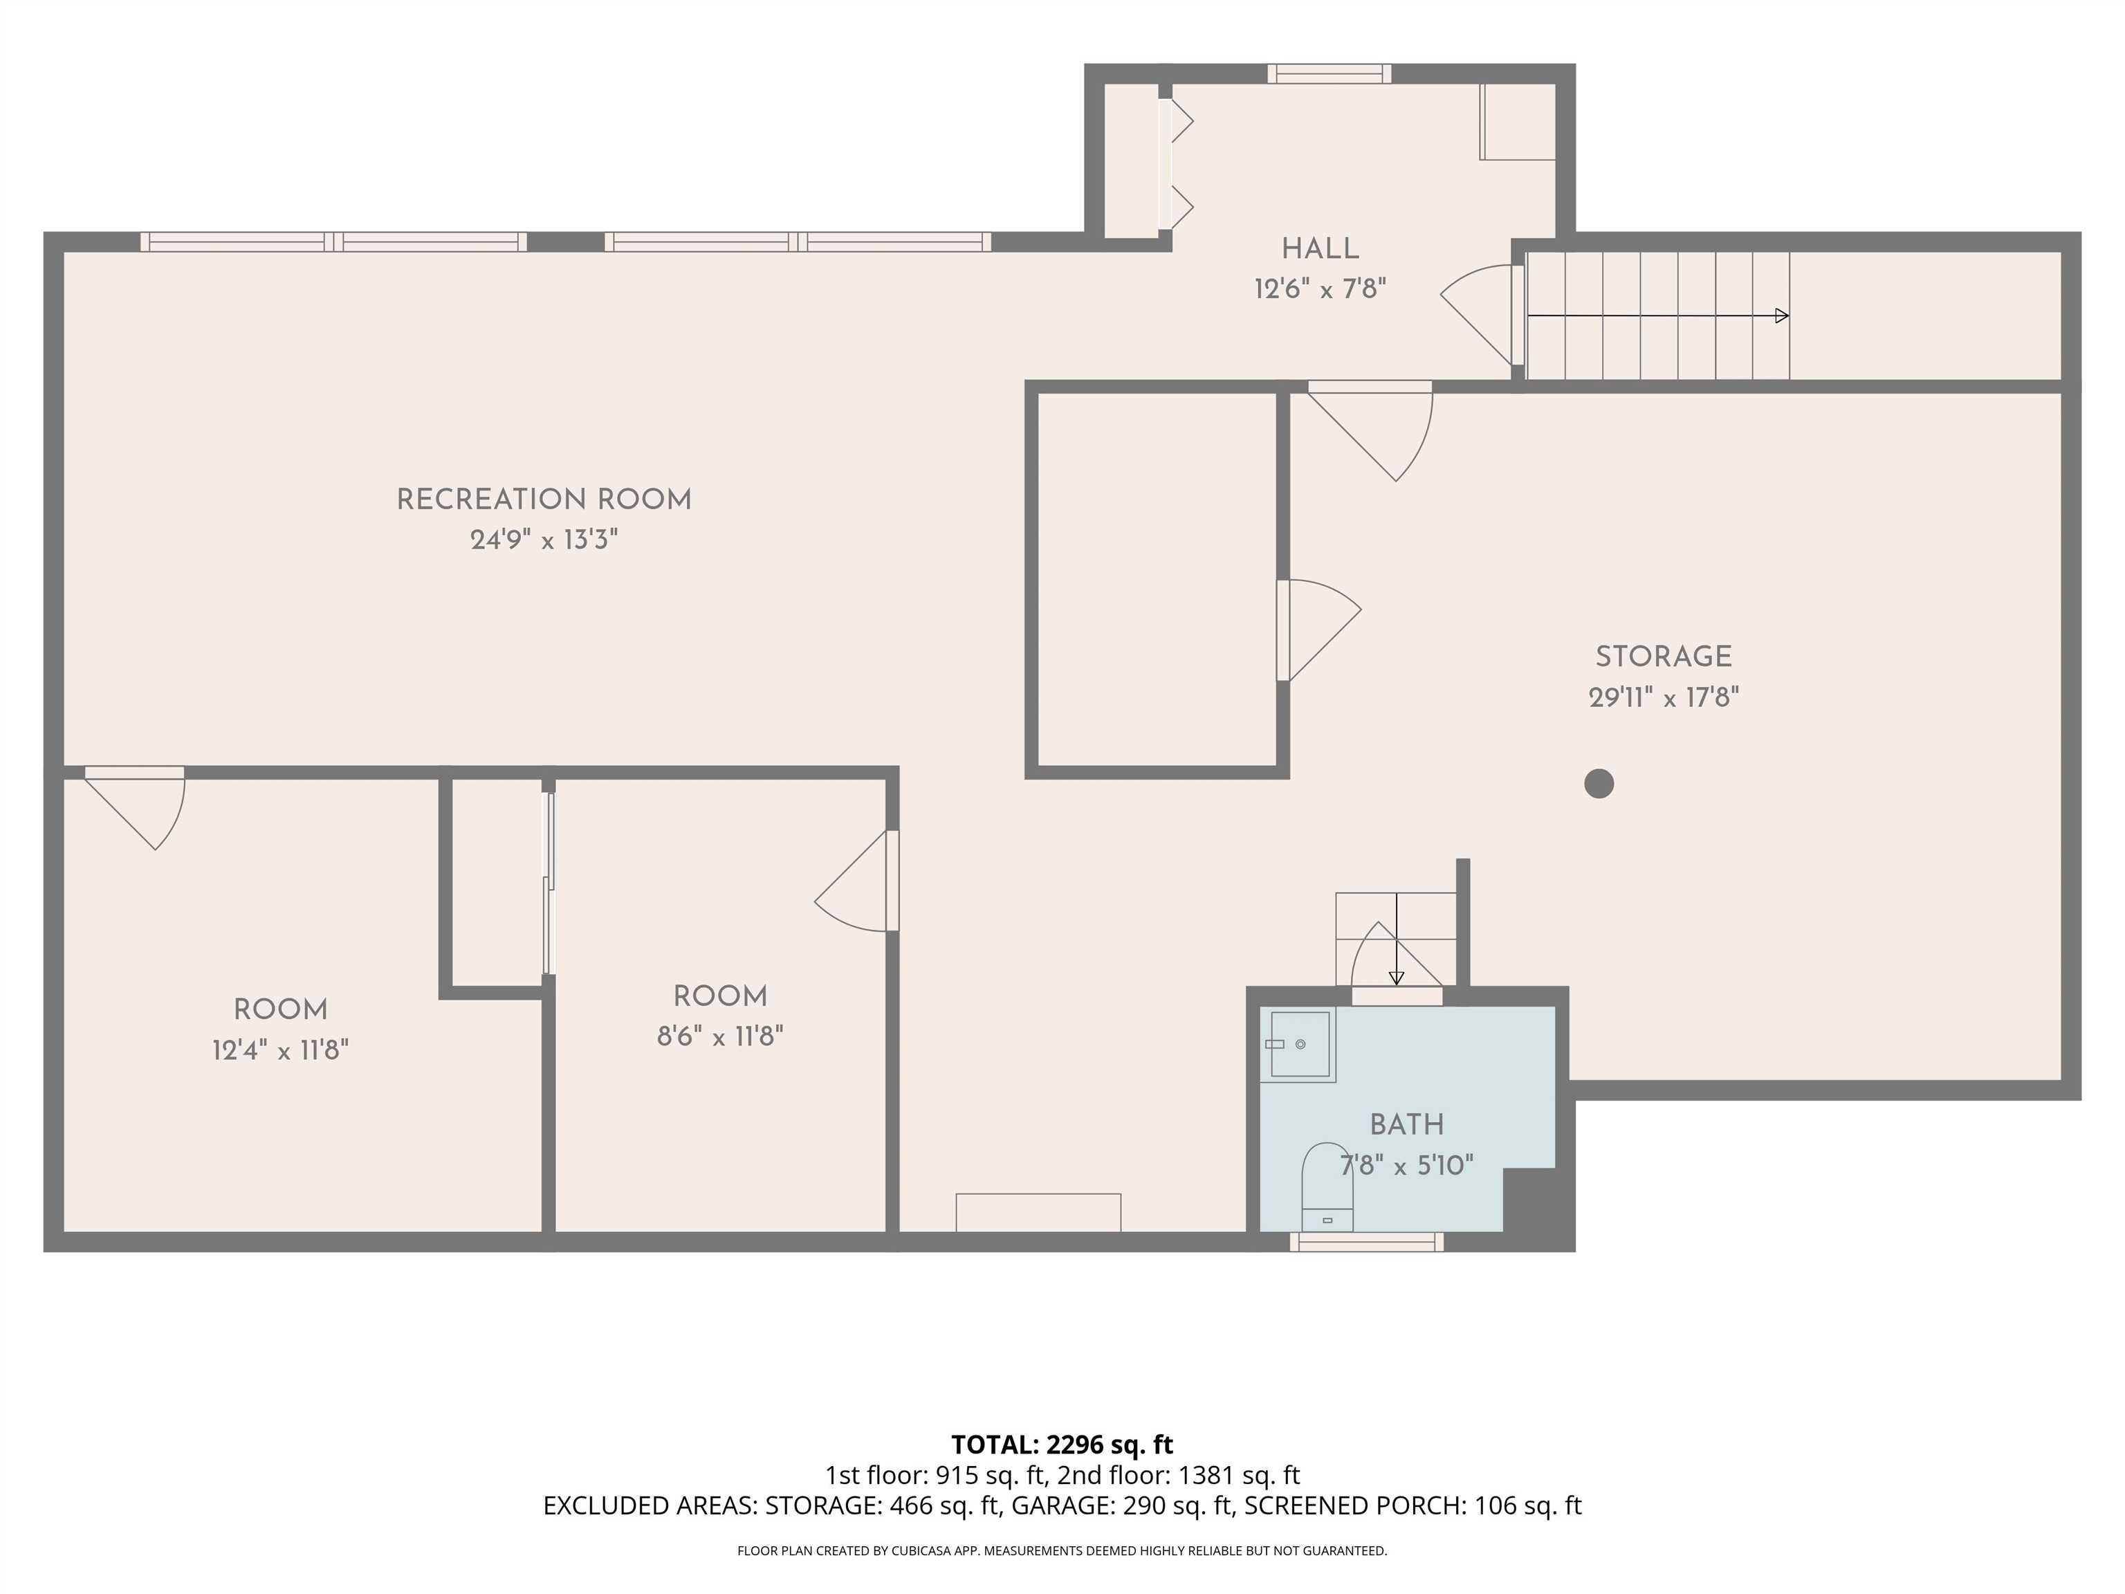
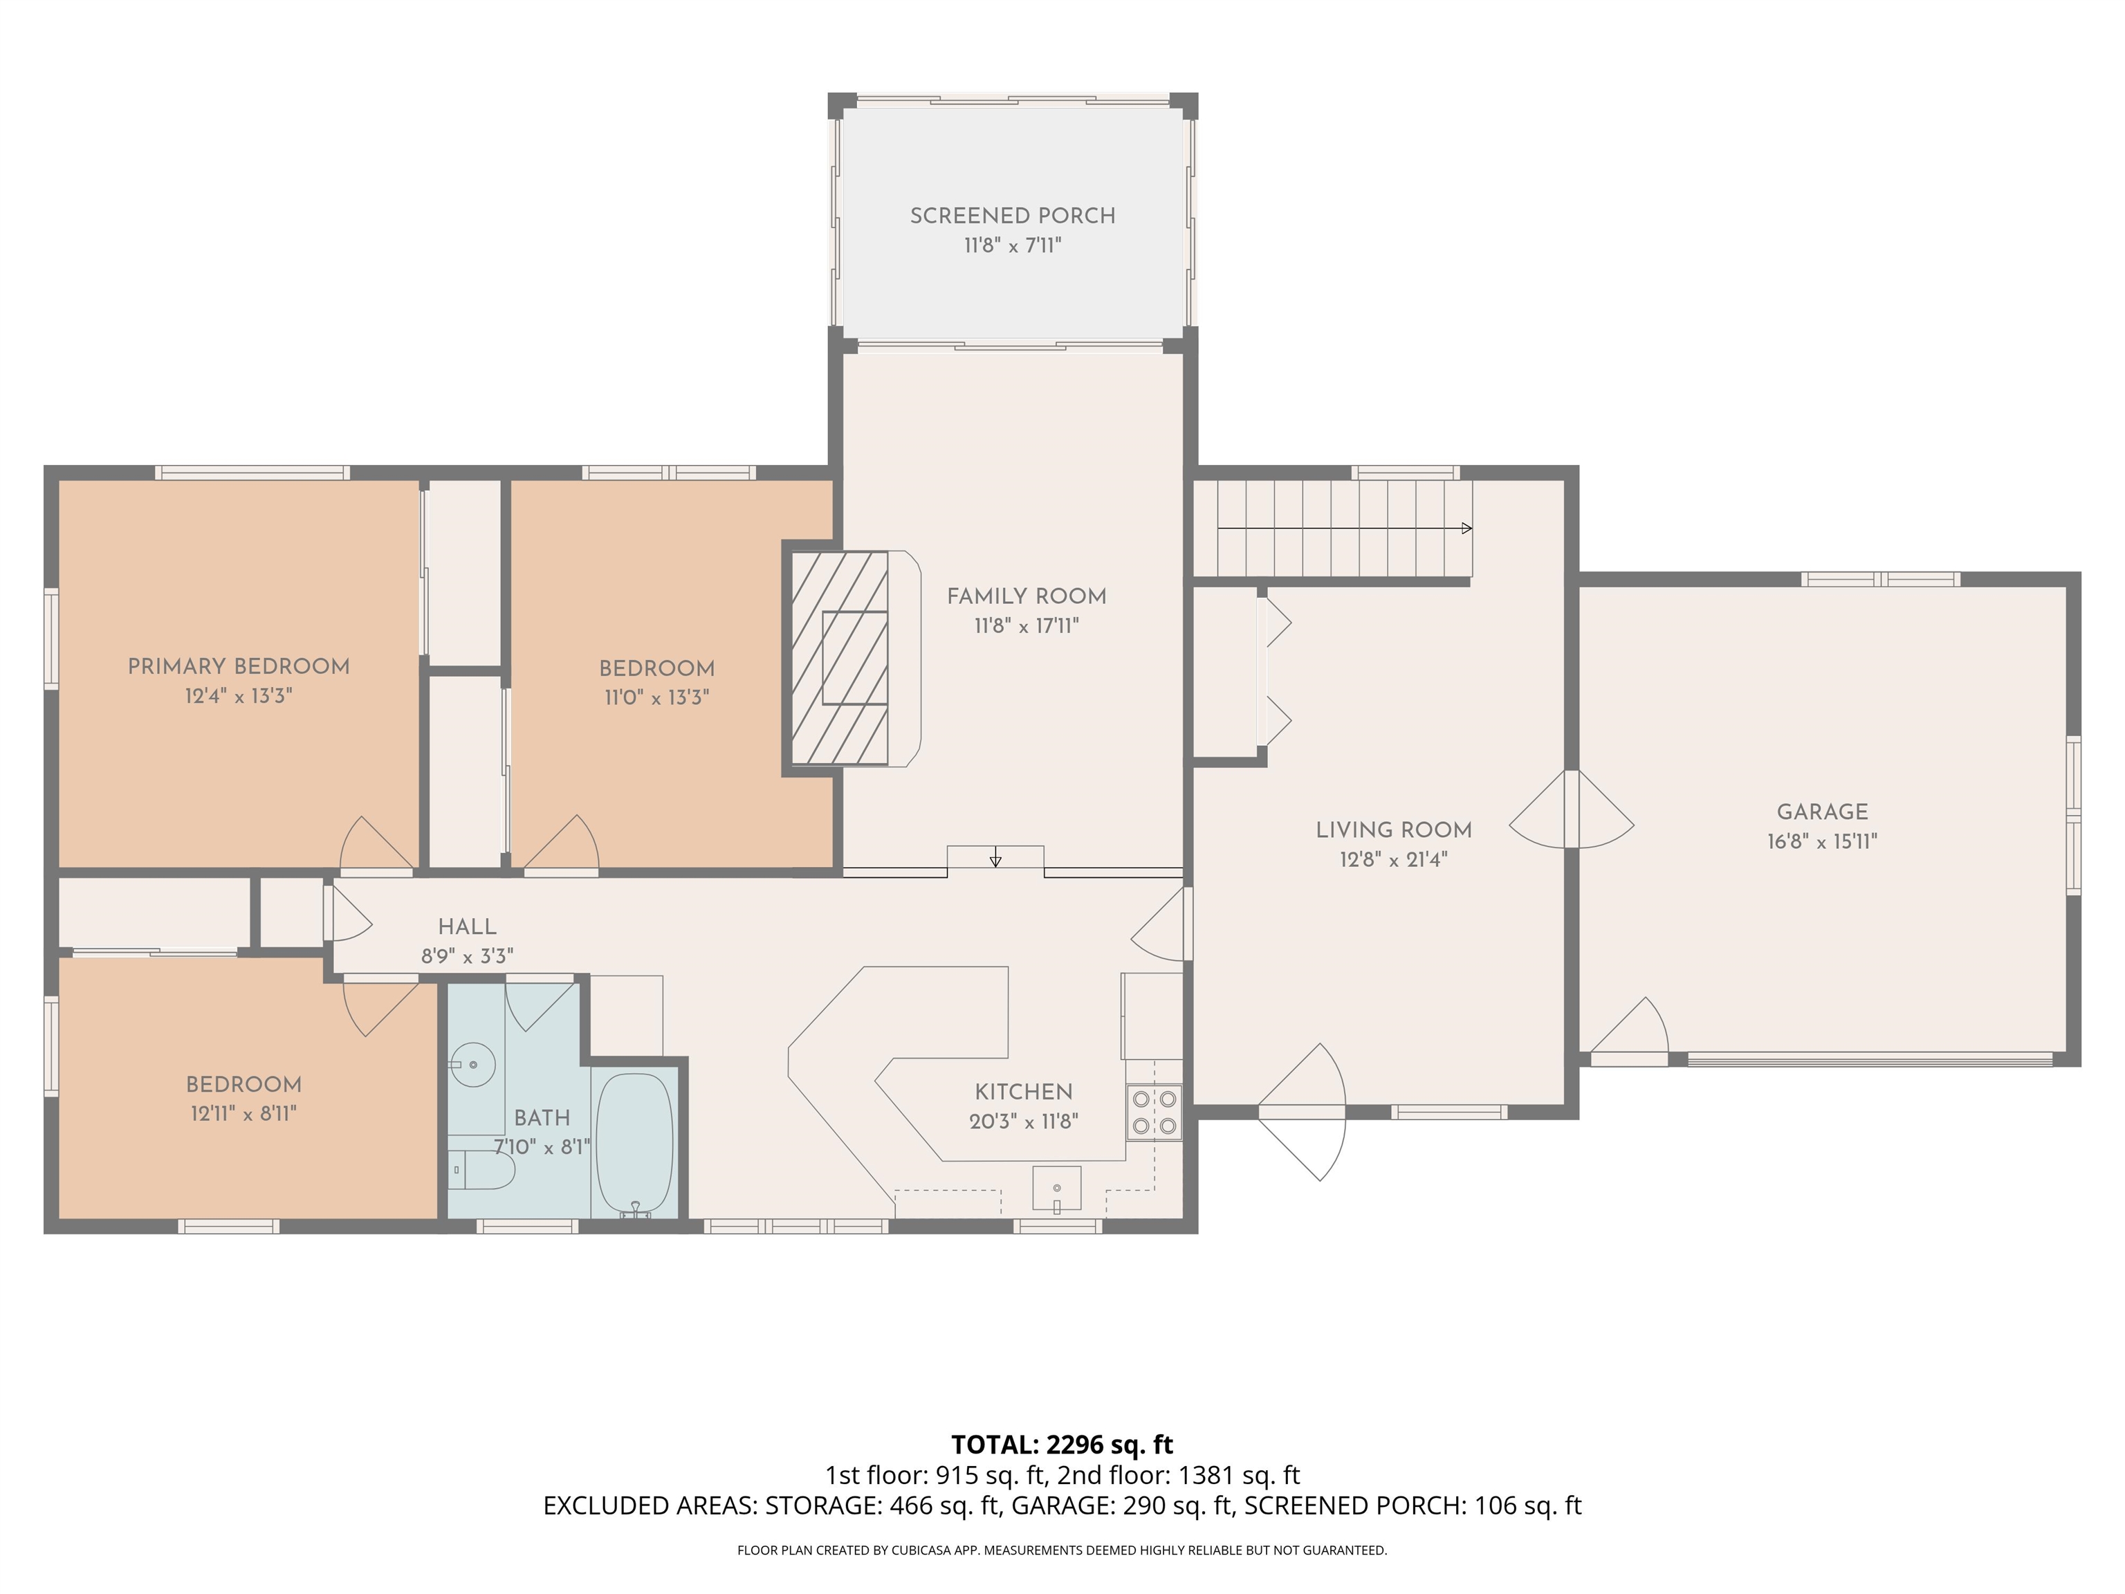
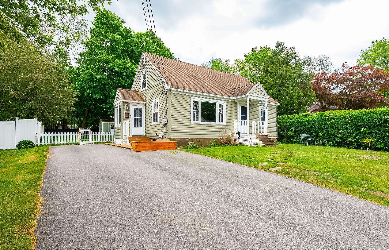
Some homes surprise you. 22 Whitehall Road is one of them. From the street, you might not guess what's waiting out back. But step into the sun room, with its three walls of windows framing a hedge-lined in-ground pool and a large, stunning backyard and suddenly everything makes sense. This is a home built for living, entertaining, and enjoying every season. With five bedrooms and two full bathrooms spread across a large ranch layout, there's room here for everyone and everything. The main floor flows easily from an open-concept kitchen and dining area into a cozy living room anchored by a pellet stove, perfect for those cooler New England evenings. A den and three generously sized bedrooms round out the first floor, along with a full bathroom. Downstairs, the finished lower level adds another living area, two additional bedrooms or hobby spaces, and plenty of storage, giving the home a versatility that's hard to find at this size. Outside, the backyard is the real showstopper. Mature trees and lush landscaping create a sense of privacy and seclusion that feels miles from town, even though shopping, dining, and amenities are just minutes away. The large, grassy yard and in-ground pool make it easy to imagine long summer days that start with coffee in the sun room and end with a swim. This home is ready for someone with a vision. A little cosmetic attention and this one truly shines. Schedule your showing today!
Details
| MLS # | 5101172 |
|---|---|
| Listing Type | For Sale |
| Style | House |
| Sub-Type | Resale |
| Status | (30) Under Contract - Pending |
| Year | 1965 |
| Days On Site | 32 |
| Listing Provided By | KW Coastal and Lakes & Mountains Realty | Zachary T Eaton |
Features
| Bed(s) | 5 |
|---|---|
| Bath(s) | 2 Total |
| Garage | 2 |
| Basement | Y |
| Pool | Yes |
| Story(s) | 1 |
| Zoning | HSP |
| Acreage | 0.43 |
Interior
| Rooms Total | 9 |
|---|---|
| Cooling | None |
| Heating | Oil, Hot Water |
| Interior Features | Dining Area, 1 Fireplace, Hearth, Kitchen Island, Kitchen/Dining, Kitchen/Living, Laundry Hook-ups, Natural Light, Natural Woodwork, Basement Laundry |
| Appliances | Dishwasher, Microwave, Electric Range, Refrigerator |
Exterior
| Exterior Features | In-Ground Pool |
|---|---|
| Roof | Shingle |
| Construction Materials | Wood Frame |
| Foundation Details | Poured Concrete |
| Lot Features | In Town, Near Shopping, Near Hospital, Near School(s) |
| Accessibility Features | 1st Floor Bedroom, 1st Floor Full Bathroom, 1st Floor Low-Pile Carpet, Low Pile Carpet, One-Level Home, Paved Parking |
Parking
| Garage Yes / No | Yes |
|---|---|
| Parking Features | Driveway, Garage, Off Street, Parking Spaces 1 - 10, Paved, Attached |
Utilities
| Utilities | Cable Available |
|---|---|
| Electric | 200+ Amp Service, Circuit Breakers |
| Sewer | Public Sewer |
Taxes
| Tax Annual Amount | 8029 |
|---|---|
| Tax Assessed Value | 524800 |
| Tax Block | 0000 |
| Tax Lot | 0126 |
| Tax Year | 2025 |
Area Information
| State | NH |
|---|---|
| County | Strafford |
| City | Rochester |
| Zip Code | 03867 |
| Area | NH Strafford |
| School District | Rochester School District |
| High School | Spaulding High School |
| Listing VS Median (in 03867) | |
Price: $485,000 low | high Med: $835 On site: 32 low | high Med: 473.5 | |
Market Activity 03867
Request a showing
Request a showing
_20230518140439.png)
Copyright 2026 PrimeMLS. All rights reserved. This information is deemed reliable, but not guaranteed. The data relating to real estate displayed on this Site comes in part from the IDX Program of PrimeMLS. The information being provided is for consumers’ personal, non-commercial use and may not be used for any purpose other than to identify prospective properties consumers may be interested in purchasing.
Contact
Learn More About This Property

| State | NH |
|---|---|
| County | Strafford |
| City | Rochester |
| Zip Code | 03867 |
| Area | NH Strafford |
| School District | Rochester School District |
| High School | Spaulding High School |
| Listing VS Median (in 03867) | |
Price: $485,000 low | high Med: $835 On site: 32 low | high Med: 473.5 | |
 | $374,9006 Howe StreetRochester, NH 03867 |