
 New Listing
 In-Person: 08/29 1:30 PM - 3:00 PM
In-Person: 08/30 11:00 AM - 12:30 PM









Description
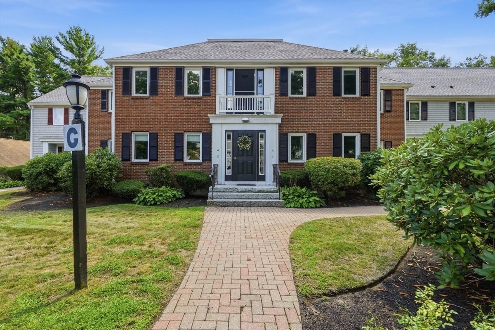
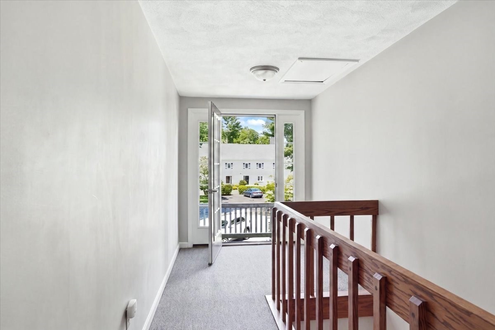
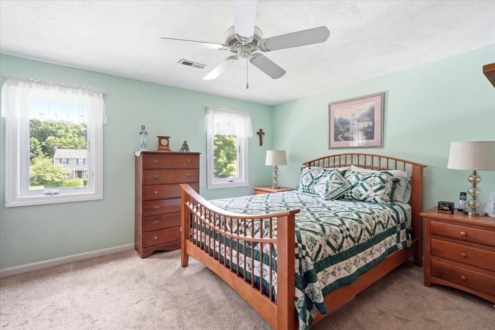
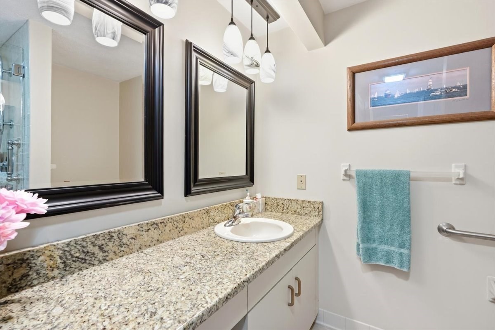
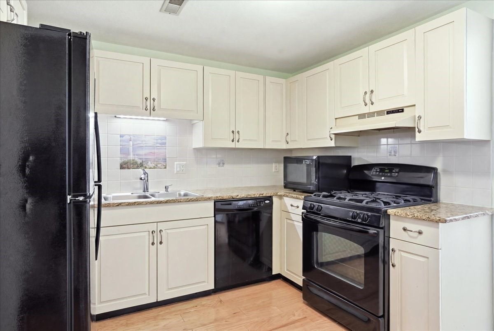
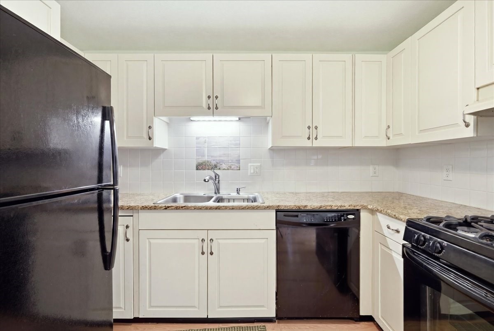
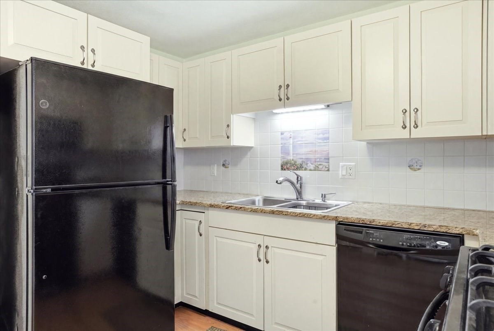
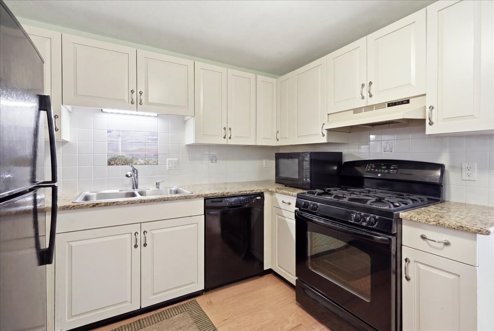
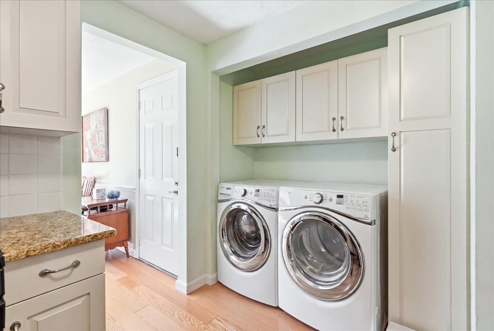
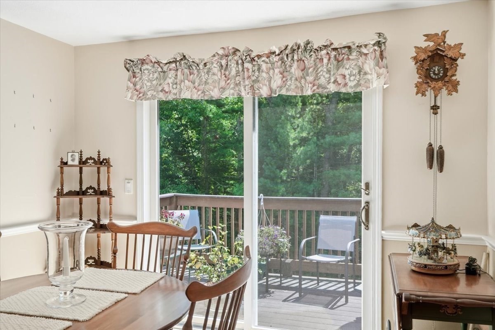
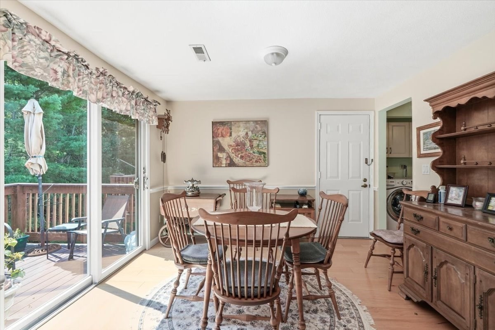
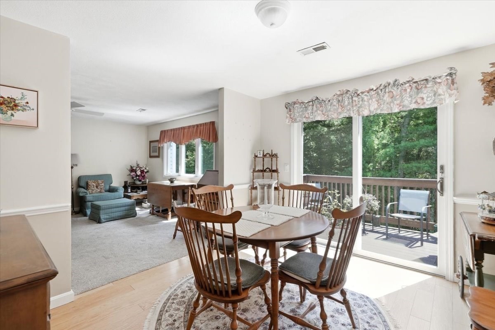
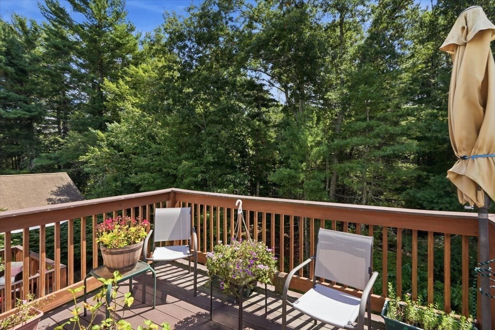
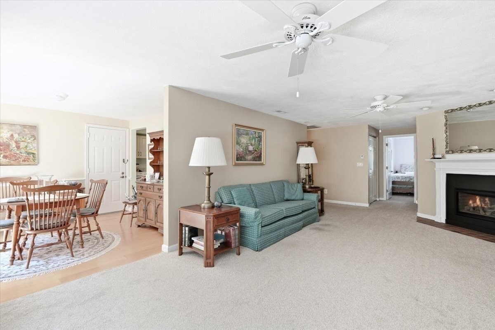
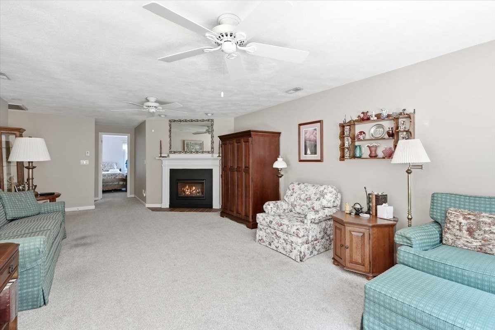
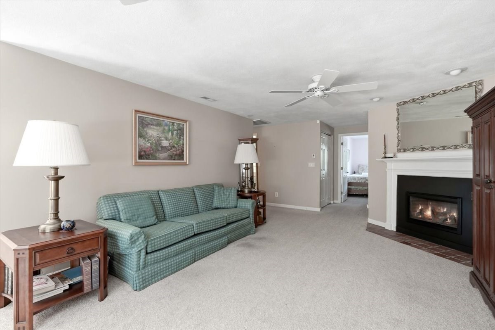
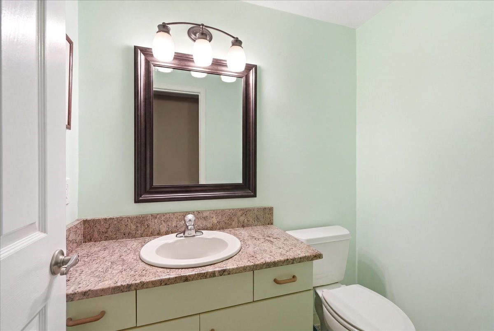
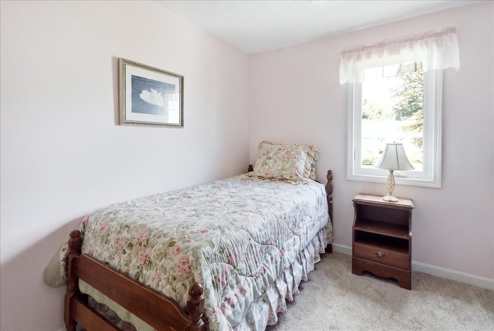
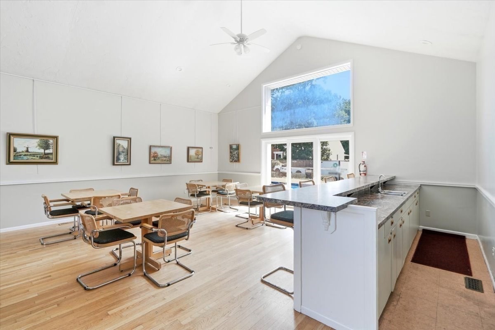
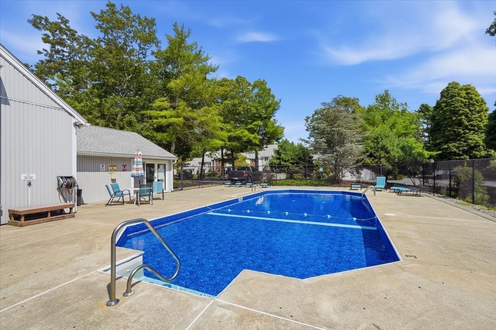
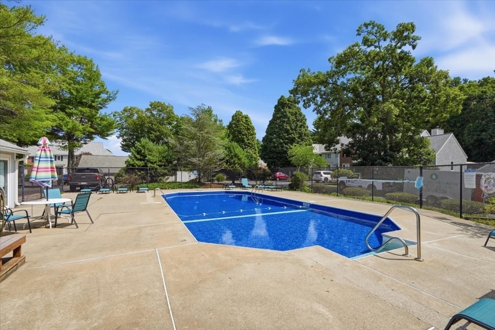
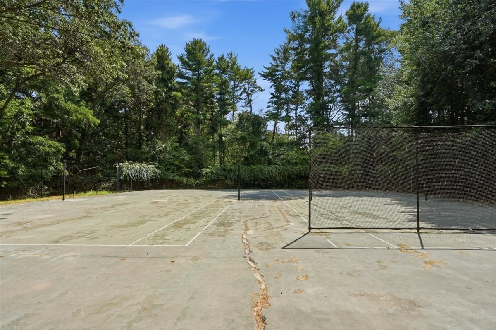
Enjoy easy single-level living in this well-maintained 2-bedroom, 1.5-bath second-floor condominium at South Scape in desirable Duxbury. The inviting floor plan features a spacious living room with fireplace, dining area, and sliders leading to a private balcony overlooking the beautifully landscaped grounds. The kitchen offers ample cabinetry and workspace, with a convenient laundry area nearby. Primary bedroom with full bath, a second bedroom and half bath complete the main living level. The private additional basement space offers a finished room, providing flexible space for a home office, exercise area, media room or other needs, along with additional storage. South Scape offers a wonderful condominium lifestyle with an in-ground pool, tennis courts, clubhouse, community garden and walking trails. Conveniently located near Route 3, shopping, restaurants and Duxbury's beautiful beaches. A great opportunity to enjoy easy condo living in a desirable Duxbury location.
Details
| MLS # | 73568665 |
|---|---|
| Listing Type | For Sale |
| Style | Condominium |
| Building Name | South Scape |
| HOA Dues | $728 |
| Sub-Type | Resale |
| Status | Active |
| Year | 1985 |
| Listing Provided By | Coldwell Banker Realty - Norwell - Hanover Regional Office | Carol Hewett |
Features
| Bed(s) | 2 |
|---|---|
| Bath(s) | 2 Total |
| SQ Feet | 1,266 |
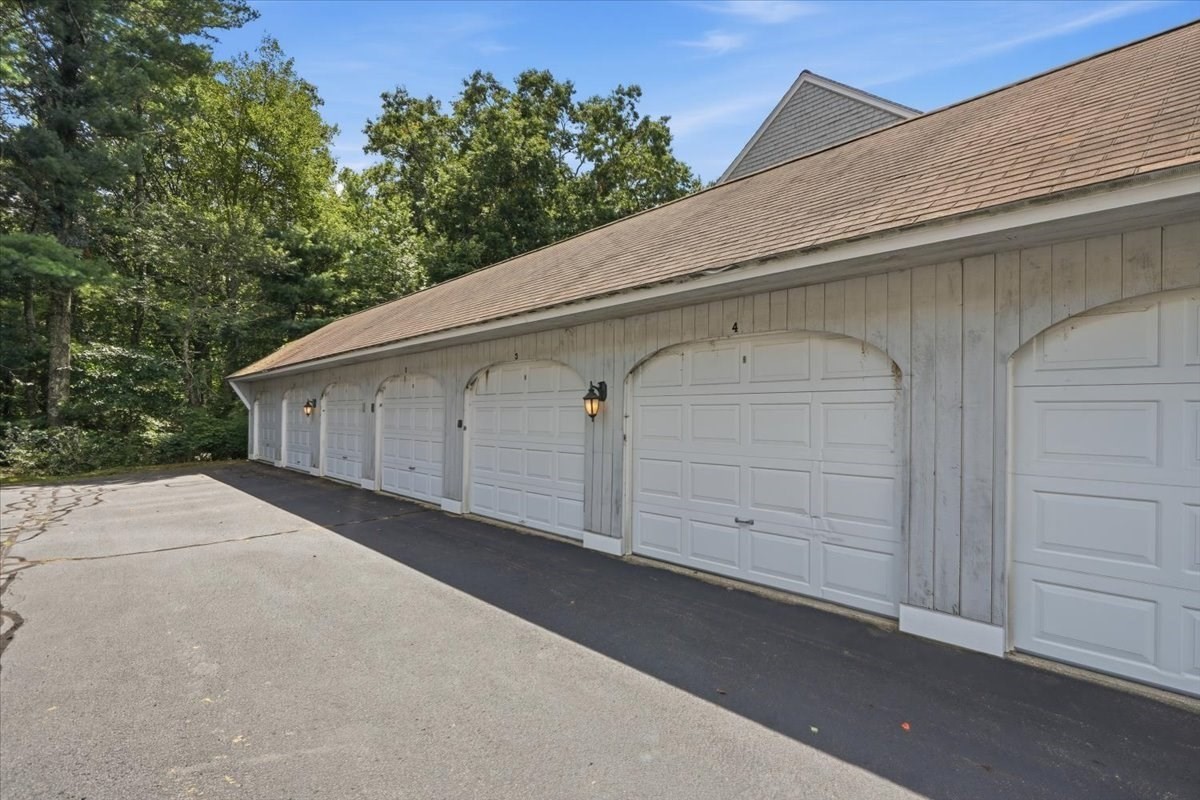
| Garage | 1 |
| Basement | Y |
| Pool | Yes |
| Story(s) | 1 |
| Units | 66 |
| Zoning | PD |
| Golf Course | Yes |
Interior
| Rooms Total | 6 |
|---|---|
| Cooling Yes / No | Yes |
| Cooling | Central Air |
| Heating Yes / No | Yes |
| Heating | Forced Air, Natural Gas |
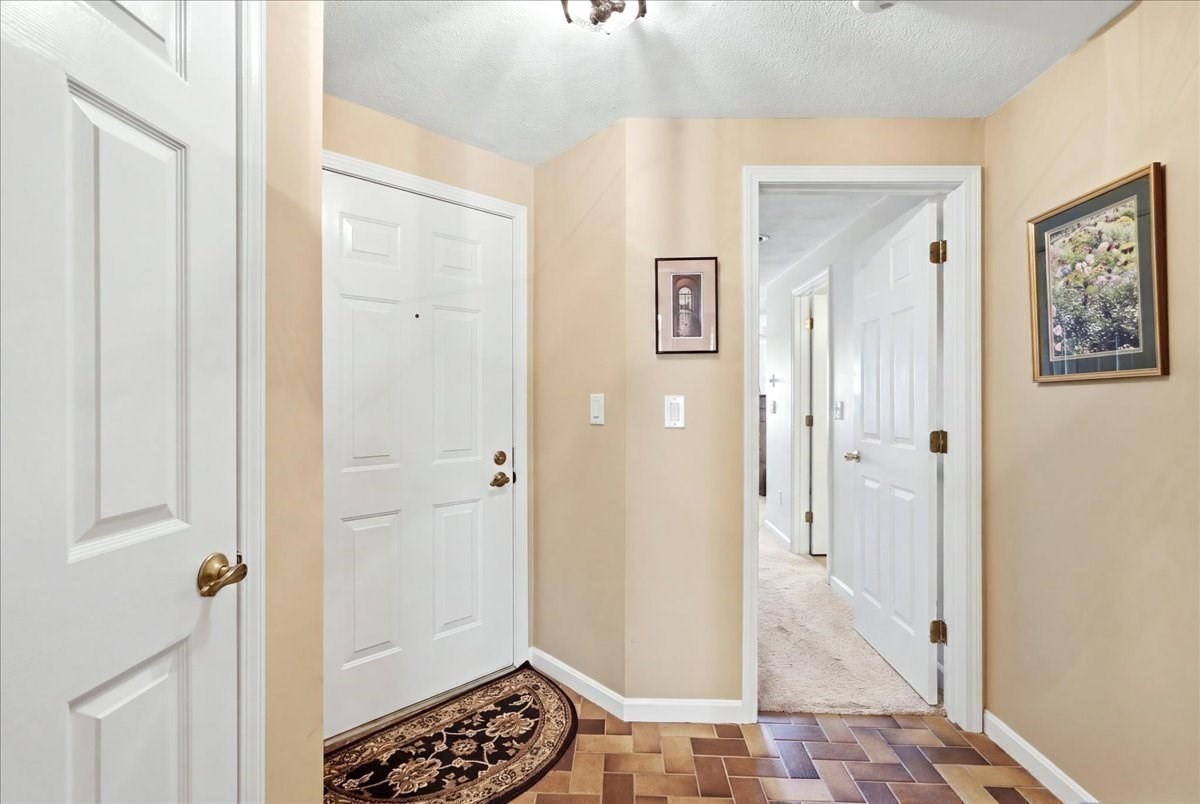
| Interior Features | Entrance Foyer, Bonus Room |
| Appliances | Range, Dishwasher, Microwave, Refrigerator, Washer, Dryer |
| Fireplace Features | Living Room |
| Fireplaces Total | 1 |
| Fireplace Yes / No | Yes |
| Flooring | Wood, Tile, Carpet, Flooring - Stone/Ceramic Tile, Flooring - Wall to Wall Carpet |
Exterior
| Exterior Features | Balcony |
|---|---|
| Roof | Shingle |
| Security Features | Intercom |
| Construction Materials | Frame |
Parking
| Garage Yes / No | Yes |
|---|---|
| Attached Garage Yes / No | No |
| Parking Features | Detached, Deeded, Off Street |
Utilities
| Utilities | for Gas Range, for Gas Dryer, Washer Hookup |
|---|---|
| Sewer | Private Sewer |
| Electric | Circuit Breakers |
Taxes
| Tax Annual Amount | 3833 |
|---|---|
| Tax Assessed Value | 384800 |
| Tax Block | 205 |
| Tax Lot | 000 |
| Tax Year | 2026 |
| Tax Map Number | 055 |
Location
| Community Features | Public Transportation, Shopping, Pool, Tennis Court(s), Walk/Jog Trails, Golf, Medical Facility, Conservation Area, Highway Access, House of Worship, Marina, Public School |
|---|---|
| Senior Community Yes / No | No |
Area Information
| State | MA |
|---|---|
| County | Plymouth |
| City | Duxbury |
| Zip Code | 02332 |
| Area | Plymouth |
| School District | Dhs |
| Elementary School | Chandler/Alden |
| High School | Dhs |
| Listing VS Median (in 02332) | |
Price: $495,000 low | high Med: $1,099,500 sqft: 1,266 low | high Med: 2,176 $ / sqft: $391 low | high Med: $507 | |
Market Activity 02332
Request a showing
Request a showing
Contact
Learn More About This Property

| Open House |
|---|
| In-Person 08/29 1:30 PM - 3:00 PM |
| In-Person 08/30 11:00 AM - 12:30 PM |
| State | MA |
|---|---|
| County | Plymouth |
| City | Duxbury |
| Zip Code | 02332 |
| Area | Plymouth |
| School District | Dhs |
| Elementary School | Chandler/Alden |
| High School | Dhs |
| Listing VS Median (in 02332) | |
Price: $495,000 low | high Med: $1,099,500 sqft: 1,266 low | high Med: 2,176 $ / sqft: $391 low | high Med: $507 | |