23 Bradford St # 201,Boston, MA 02118
Boston, MA 02118




Description
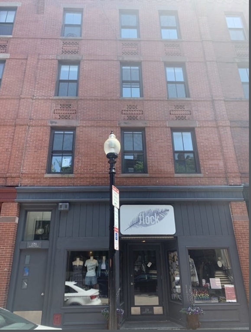
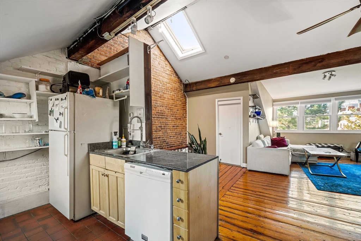
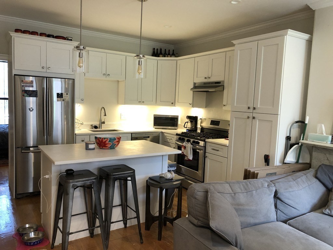
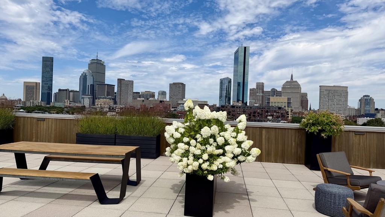
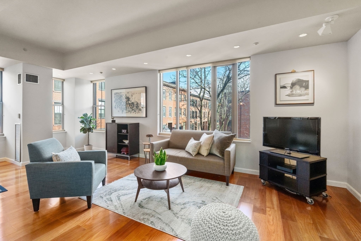
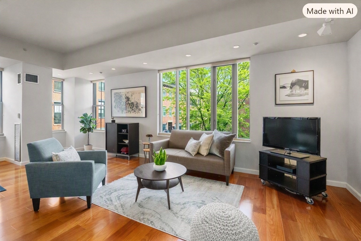
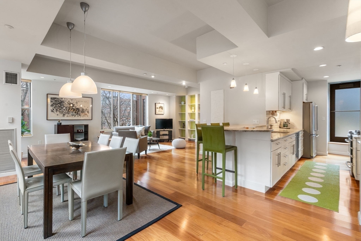
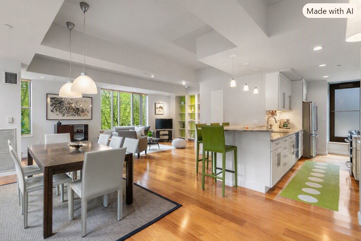
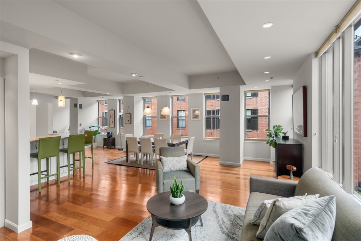
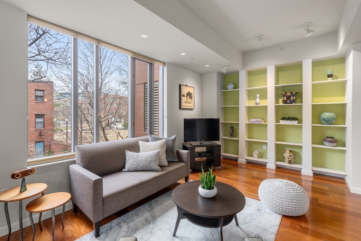
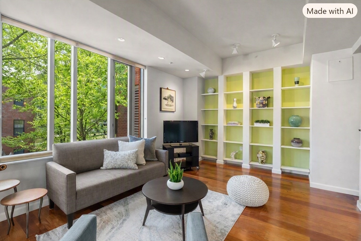
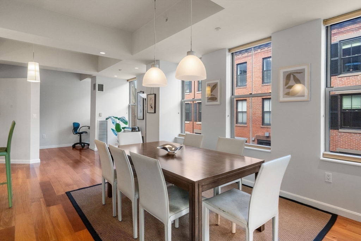
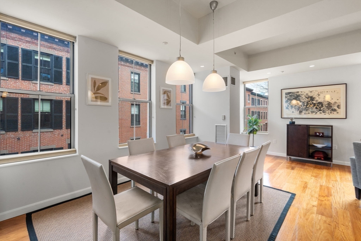
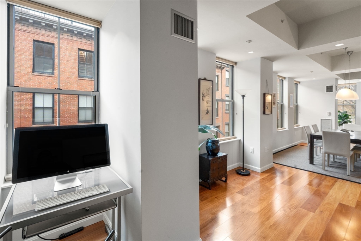
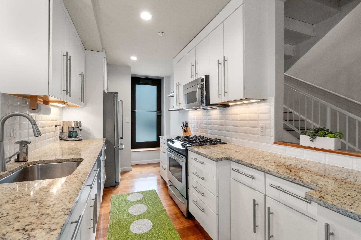
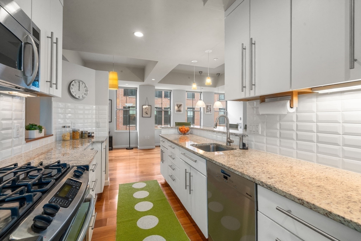
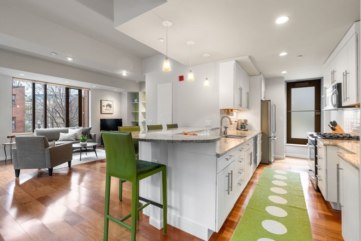
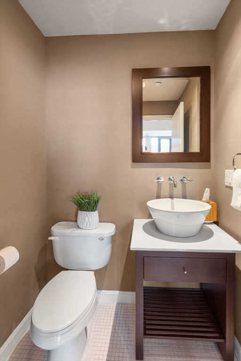
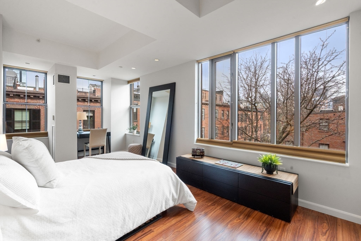
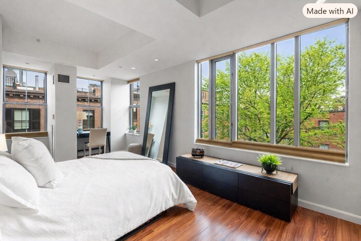
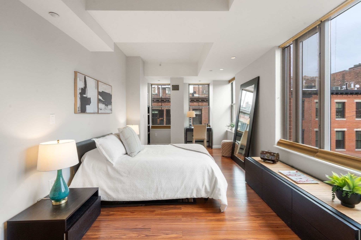
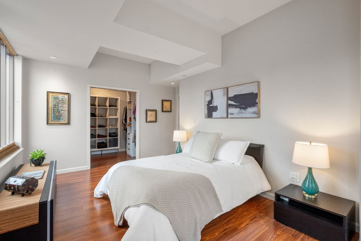
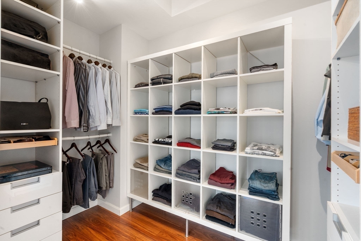
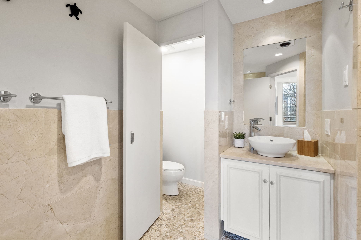
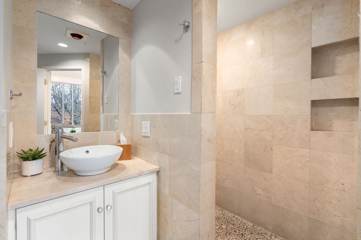
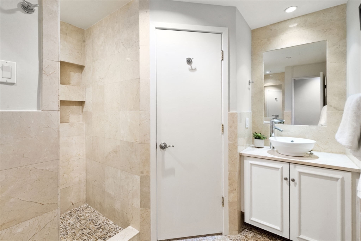
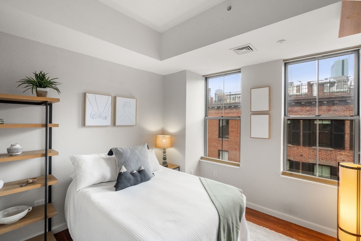
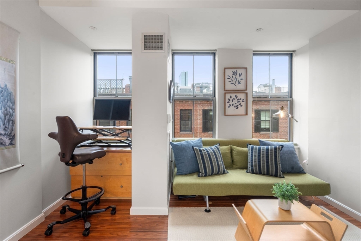
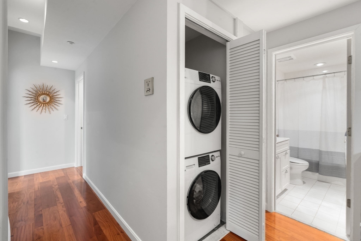
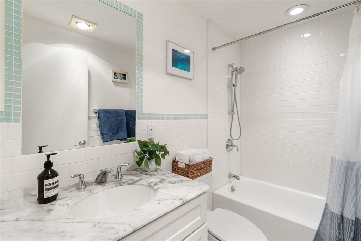
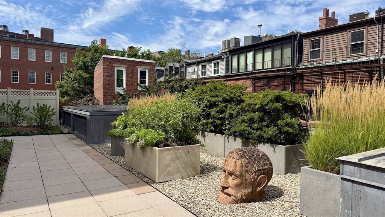
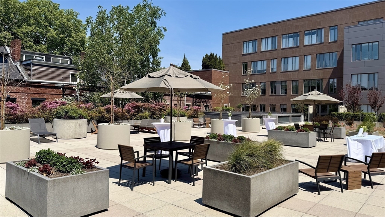
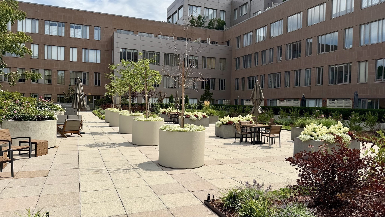
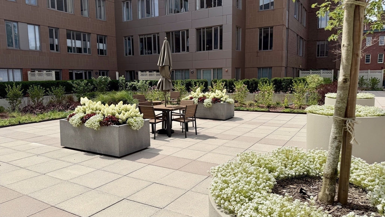
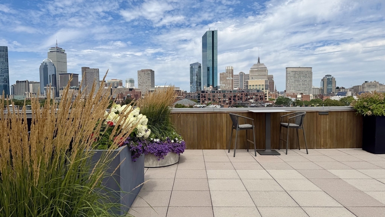
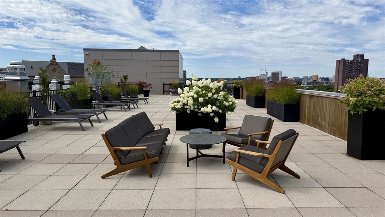
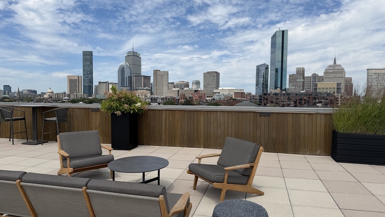
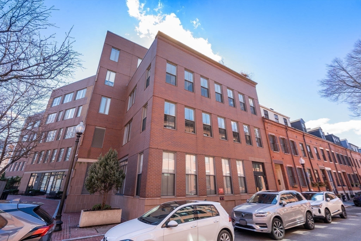
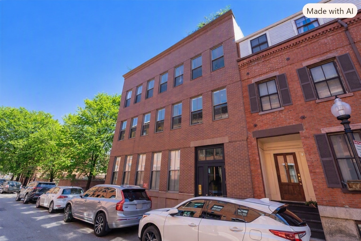
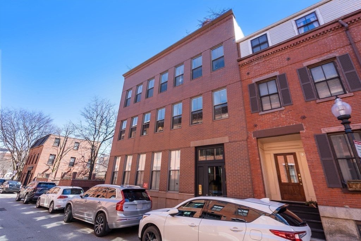
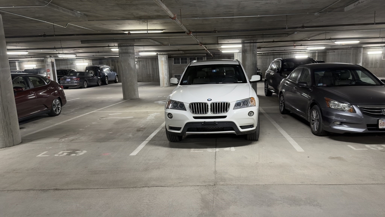
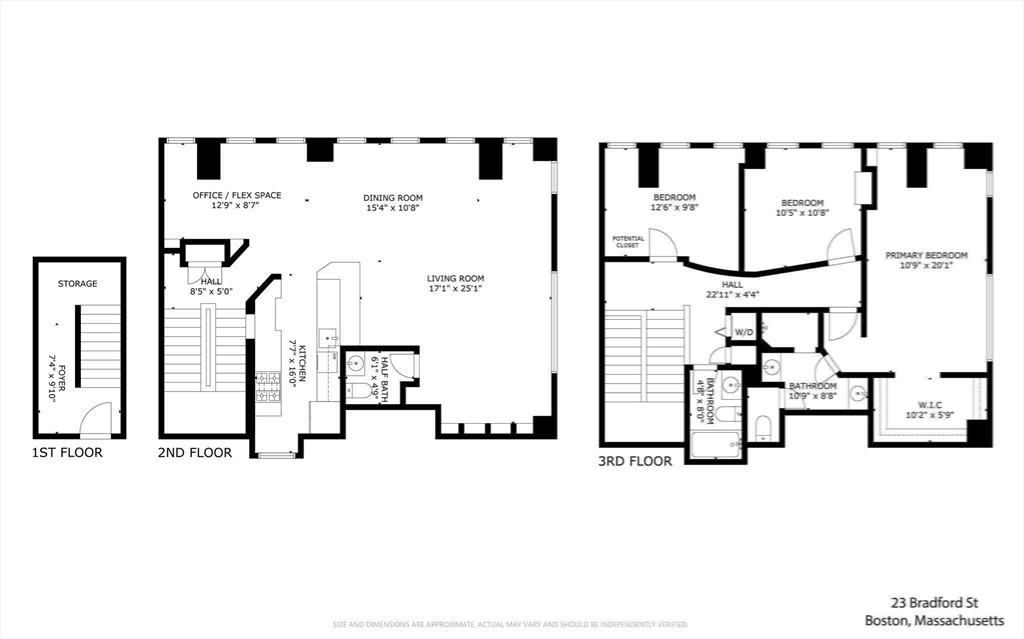
NEW SELLER CONCESSION. Seller offering a closing credit equivalent to 12 months of condo feesan elevated incentive for buyers seeking premium concierge living. Nearly 2,000 SF of Full-Service Concierge Living in the Heart of the South End. Located in the coveted 8 Streets neighborhood, this corner-exposure penthouse duplex offers 1,918 square feet of contemporary concierge living with 18 oversized windows framing Peters Park & picturesque Bradford St. Tall ceilings, modern finishes and a smart layout enhance light, flow & comfort. Features include primary bedroom with large WIC & bath, guest bedroom, den/home office, 2.5 baths and garage parking with EV charging available. Lives like a tri-plex with a semi-private entry and large first-floor foyer ideal for storage, bikes or stroller parking. Enjoy a true lock-and-go lifestyle with amenities - 24/7 concierge, on-site management, secure package reception, a garden terrace, dramatic roof deck with panoramic views and clubroom. Steps to top South End restaurants, cafés, boutiques, fitness studios, transit and parks. A rare blend of space, service & convenience in one of Boston’s most desirable enclaves.
Details
| MLS # | 73489124 |
|---|---|
| Listing Type | For Sale |
| Style | Condominium |
| Building Name | Wilkes Passage |
| HOA Dues | $2,488 |
| Sub-Type | Resale |
| Status | Active |
| Year | 2002 |
| Days On Site | 158 |
| Listing Provided By | Coldwell Banker Realty - Boston | Marc Croteau |
Features
| Bed(s) | 3 |
|---|---|
| Bath(s) | 3 Total |
| SQ Feet | 1,918 |
| Garage | 1 |
| Story(s) | 3 |
| Units | 155 |
| Zoning | R |
| Property View | Yes |
Interior
| Rooms Total | 6 |
|---|---|
| Cooling Yes / No | Yes |
| Cooling | Central Air |
| Heating Yes / No | Yes |
| Heating | Central |
| Interior Features | Entry Hall, Home Office, Elevator |
| Window Features | Insulated Windows |
| Appliances | Range, Dishwasher, Disposal, Microwave, Refrigerator, Washer, Dryer |
| Fireplaces Total | 0 |
| Fireplace Yes / No | No |
| Flooring | Wood |
Exterior
| Exterior Features | Deck - Roof, Patio, City View(s), Professional Landscaping |
|---|---|
| Roof | Rubber |
| Security Features | TV Monitor, Concierge |
| Construction Materials | Frame, Stone |
Parking
| Garage Yes / No | Yes |
|---|---|
| Attached Garage Yes / No | Yes |
| Parking Features | Attached, Under, Garage Door Opener, Assigned, Deeded |
Utilities
| Utilities | for Gas Range |
|---|---|
| Sewer | Public Sewer |
Taxes
| Tax Annual Amount | 18930.05 |
|---|---|
| Tax Assessed Value | 1863600 |
| Tax Year | 2026 |
Location
| Community Features | Public Transportation, Shopping, Park, Walk/Jog Trails, Medical Facility, Highway Access, House of Worship, Public School, T-Station |
|---|---|
| Senior Community Yes / No | No |
Area Information
| State | MA |
|---|---|
| County | Suffolk |
| City | Boston |
| Zip Code | 02118 |
| Area | South End |
| School District | Bps |
| Elementary School | Bps |
| High School | Bps |
| Listing VS Median (in 02118) | |
Price: $1,795,000 low | high Med: $520,000 sqft: 1,918 low | high Med: 525 $ / sqft: $936 low | high Med: $1,013 On site: 158 low | high Med: 56 | |
Market Activity 02118
Request a showing
Request a showing
Contact
Learn More About This Property

| State | MA |
|---|---|
| County | Suffolk |
| City | Boston |
| Zip Code | 02118 |
| Area | South End |
| School District | Bps |
| Elementary School | Bps |
| High School | Bps |
| Listing VS Median (in 02118) | |
Price: $1,795,000 low | high Med: $520,000 sqft: 1,918 low | high Med: 525 $ / sqft: $936 low | high Med: $1,013 On site: 158 low | high Med: 56 | |