24 High St,North Brookfield, MA 01535
North Brookfield, MA 01535

Description
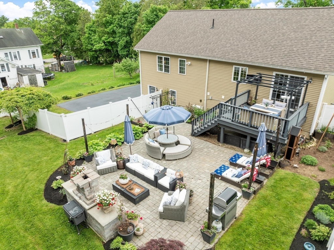
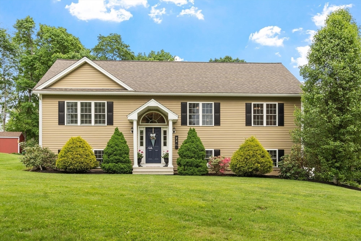
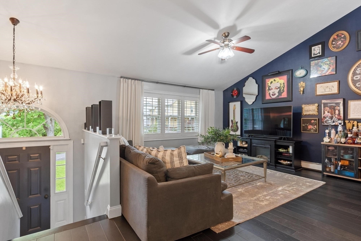
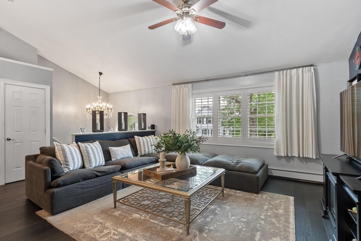
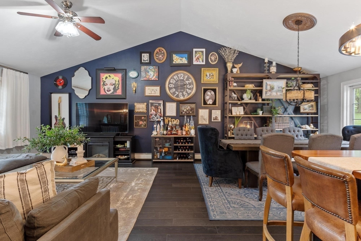
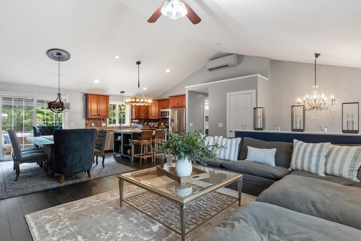
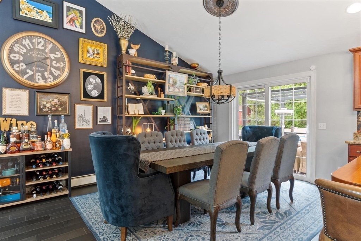
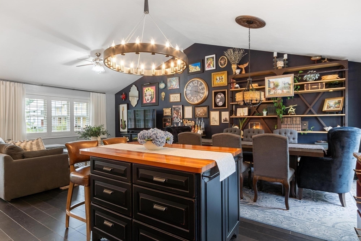

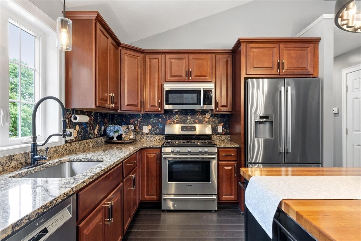
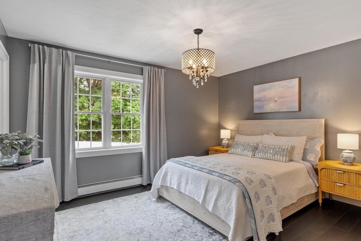
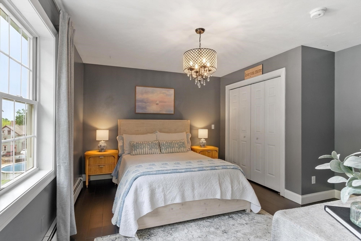
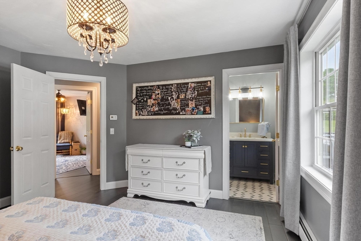
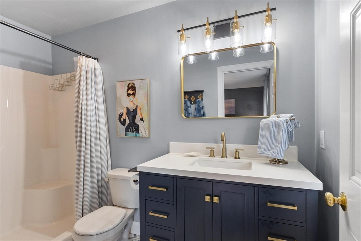
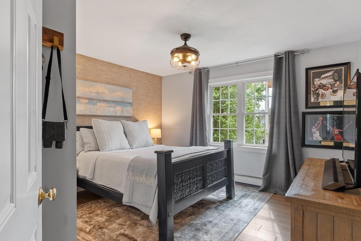
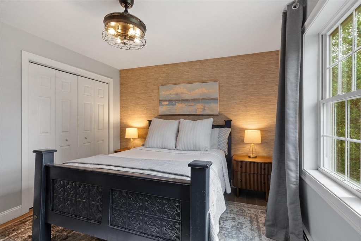
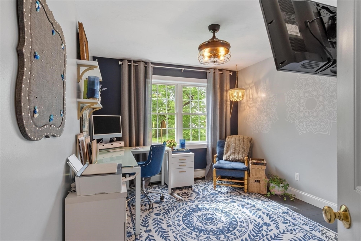
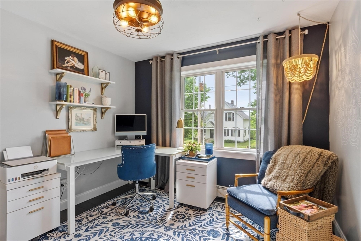
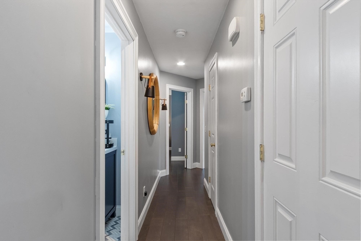
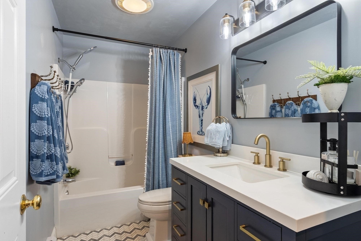
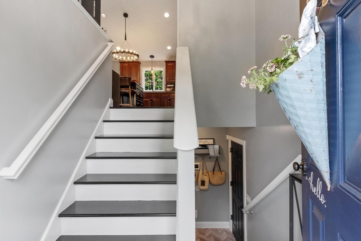
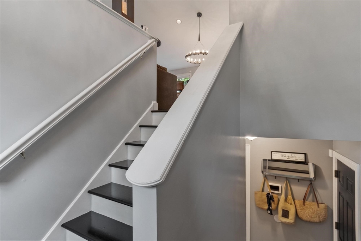
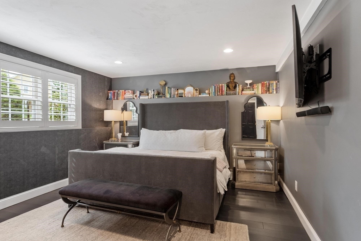
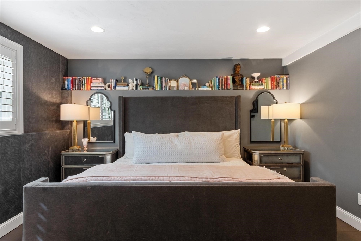
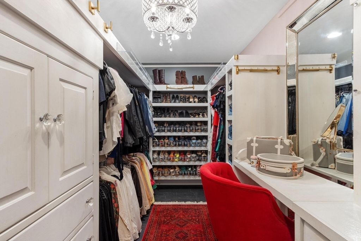
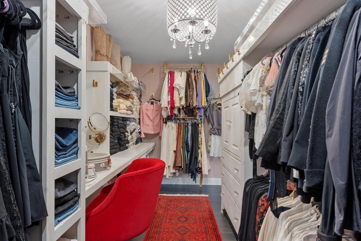
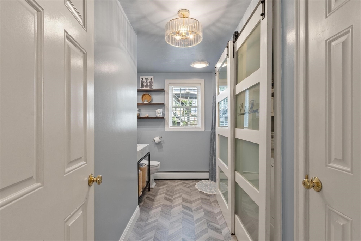
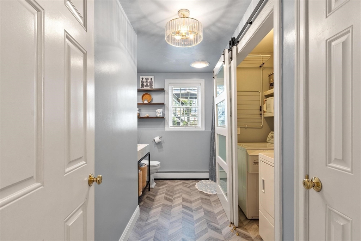
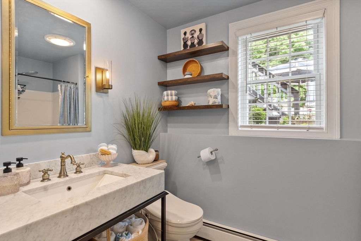
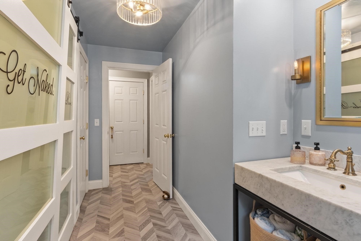
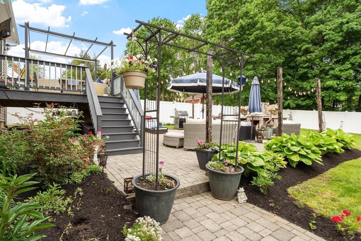
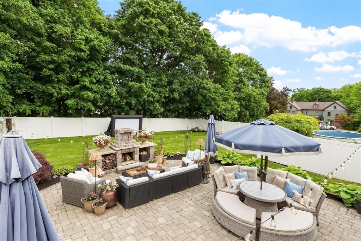
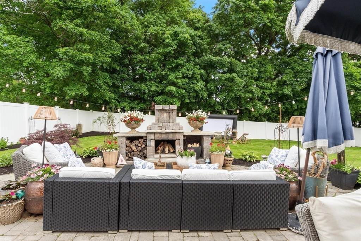
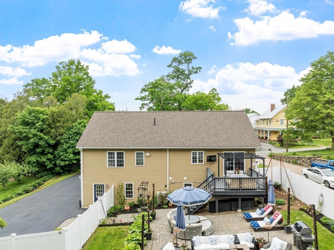
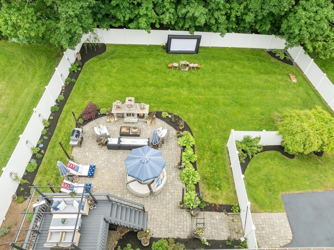
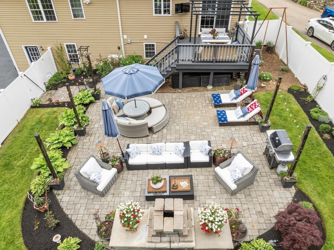
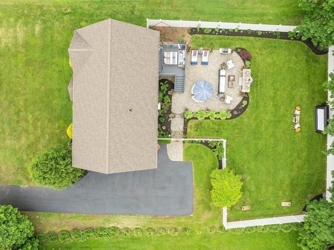
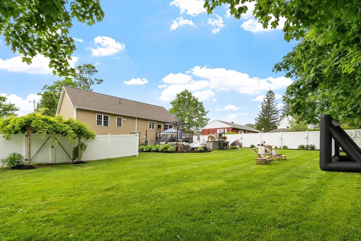
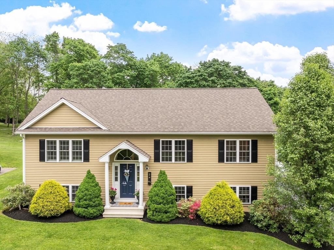
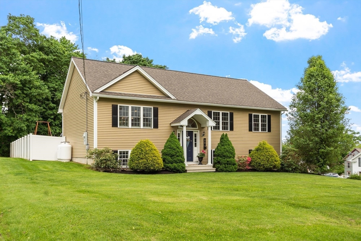
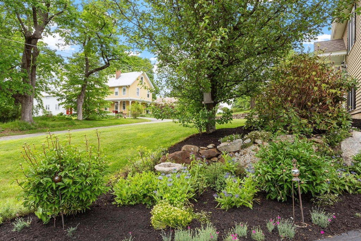
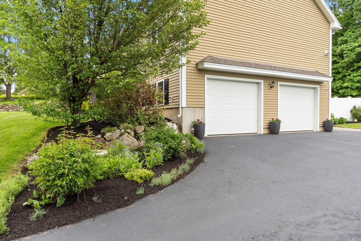
What if your next home could give everyone a little more space of their own? This immaculate 4-bedroom, 3-bath ranch offers a surprisingly flexible layout with two private en-suite bedrooms, creating options for guests, extended household living, a private work-from-home setup, or simply the luxury of having separate spaces to retreat. The open-concept kitchen and living areas keep everyone connected and make entertaining easy, while hardwood and marble flooring, quartz and marble countertops, Bosch appliances, Restoration Hardware lighting, custom wood blinds, and a custom walk-in closet with vanity add thoughtful touches throughout. Outside, the living space continues with a private fenced setting, spacious patio, outdoor fireplace, and perennial gardens ready for everything from morning coffee to evenings around the fire. An attached 2-car garage adds even more versatility for vehicles, storage, hobbies, or a workshop. Conveniently located near everyday amenities, this isn't simply a beautifully finished home-it's a floor plan designed to adapt to the way you want to live.
Details
| MLS # | 73524555 |
|---|---|
| Listing Type | For Sale |
| Style | House |
| Sub-Type | Resale |
| Status | Active |
| Year | 2013 |
| Days On Site | 92 |
| Listing Provided By | Daisy Hill Real Estate and Rentals | Tracy LaRosa |
Features
| Bed(s) | 4 |
|---|---|
| Bath(s) | 3 Total |
| SQ Feet | 1,865 |
| Garage | 2 |
| Basement | Y |
| Zoning | 11 |
| Acreage | 0.38 |
Interior
| Rooms Total | 6 |
|---|---|
| Cooling Yes / No | Yes |
| Cooling | Ductless |
| Heating Yes / No | Yes |
| Heating | Forced Air, Propane |
| Interior Features | Internet Available - Unknown |
| Window Features | Insulated Windows, Storm Window(s), Screens |
| Appliances | Electric Water Heater, Range, Dishwasher, Microwave, Refrigerator, Washer, Dryer, Plumbed For Ice Maker |
| Fireplaces Total | 0 |
| Fireplace Yes / No | No |
| Flooring | Tile, Marble, Hardwood |
Exterior
| Exterior Features | Deck, Deck - Wood, Rain Gutters, Professional Landscaping, Screens, Fenced Yard |
|---|---|
| Roof | Shingle |
| Security Features | Security System |
| Construction Materials | Frame |
| Foundation Details | Concrete Perimeter |
| Lot Features | Cleared, Gentle Sloping, Level |
| Fencing | Fenced/Enclosed, Fenced |
Parking
| Garage Yes / No | Yes |
|---|---|
| Attached Garage Yes / No | Yes |
| Parking Features | Under, Garage Door Opener, Garage Faces Side, Oversized, Paved Drive, Off Street, Driveway, Paved |
| Open Parking Yes / No | Yes |
Utilities
| Utilities | for Gas Range, for Electric Dryer, Washer Hookup, Icemaker Connection |
|---|---|
| Sewer | Public Sewer |
| Electric | 220 Volts, Circuit Breakers |
Taxes
| Tax Annual Amount | 5141 |
|---|---|
| Tax Assessed Value | 362800 |
| Tax Block | 43 |
| Tax Lot | 24 |
| Tax Year | 2025 |
| Tax Map Number | 103 |
Location
| Community Features | Shopping, Park, Laundromat, House of Worship, Public School |
|---|---|
| Senior Community Yes / No | No |
Area Information
| State | MA |
|---|---|
| County | Worcester |
| City | North Brookfield |
| Zip Code | 01535 |
| Area | Worcester |
| School District | North Brookfield Hs |
| Elementary School | North Brookfield Elementary |
| High School | North Brookfield Hs |
| Listing VS Median (in 01535) | |
Price: $589,900 low | high Med: $435,000 sqft: 1,865 low | high Med: 1,200 $ / sqft: $316 low | high Med: $363 On site: 92 low | high Med: 76 | |
Market Activity 01535
Request a showing
Request a showing
Contact
Learn More About This Property

| State | MA |
|---|---|
| County | Worcester |
| City | North Brookfield |
| Zip Code | 01535 |
| Area | Worcester |
| School District | North Brookfield Hs |
| Elementary School | North Brookfield Elementary |
| High School | North Brookfield Hs |
| Listing VS Median (in 01535) | |
Price: $589,900 low | high Med: $435,000 sqft: 1,865 low | high Med: 1,200 $ / sqft: $316 low | high Med: $363 On site: 92 low | high Med: 76 | |