














Description
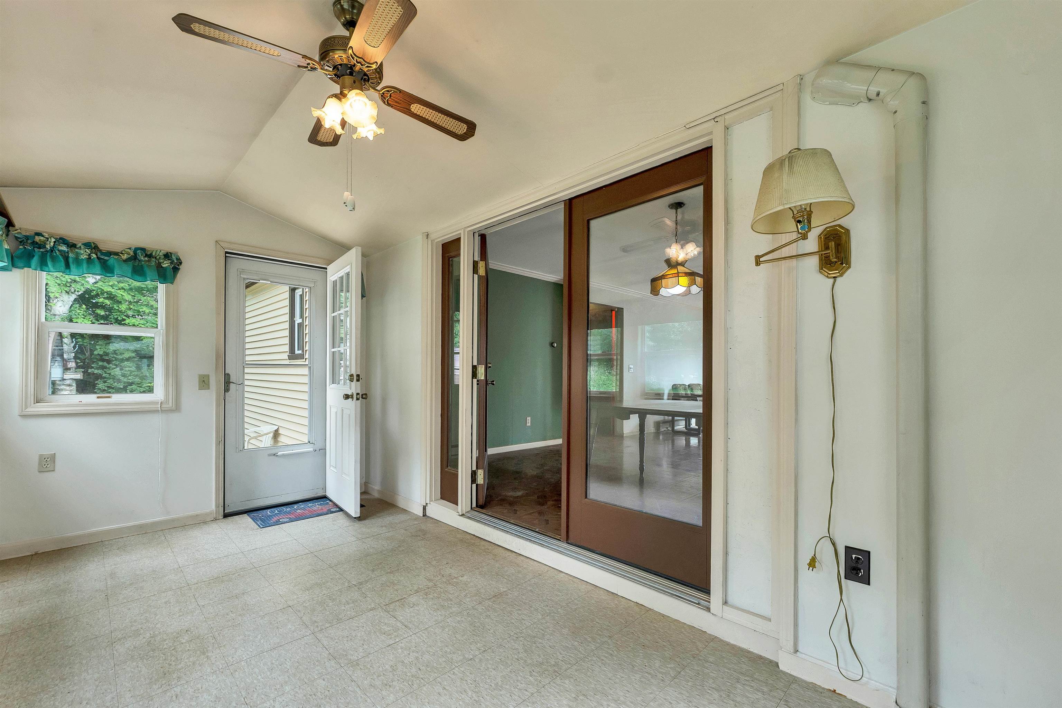
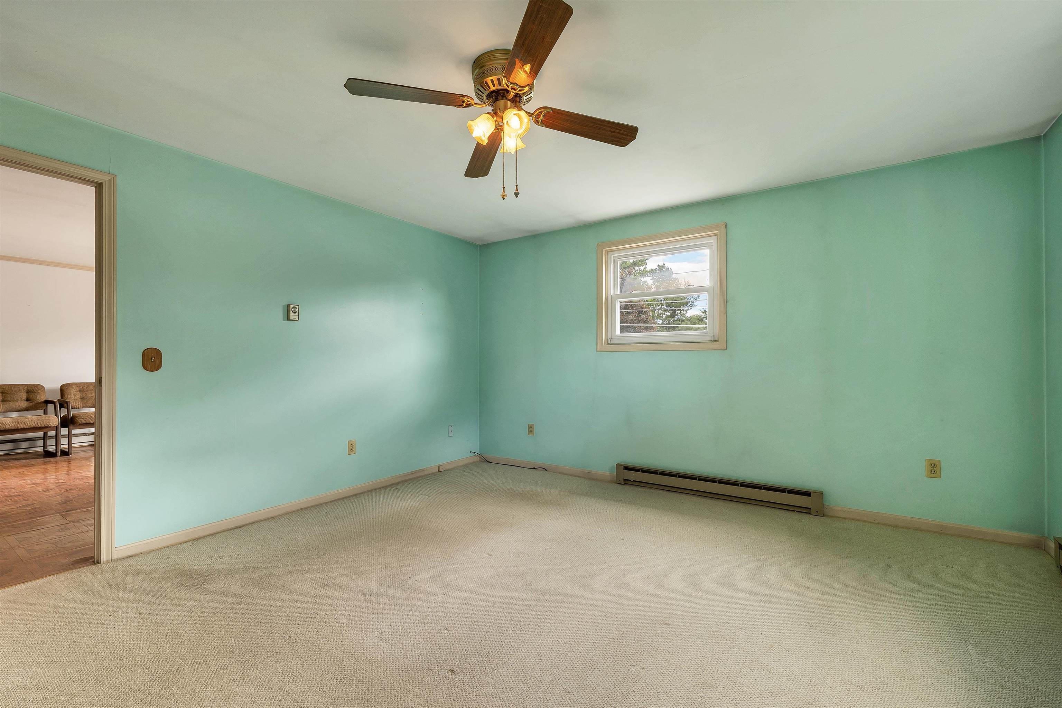
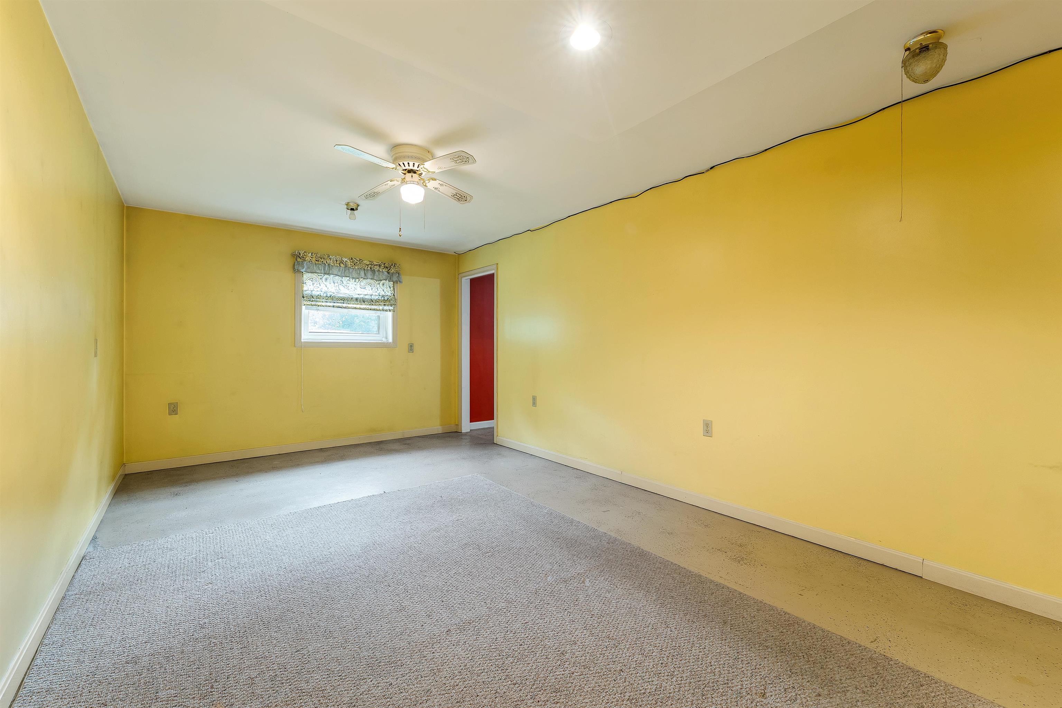
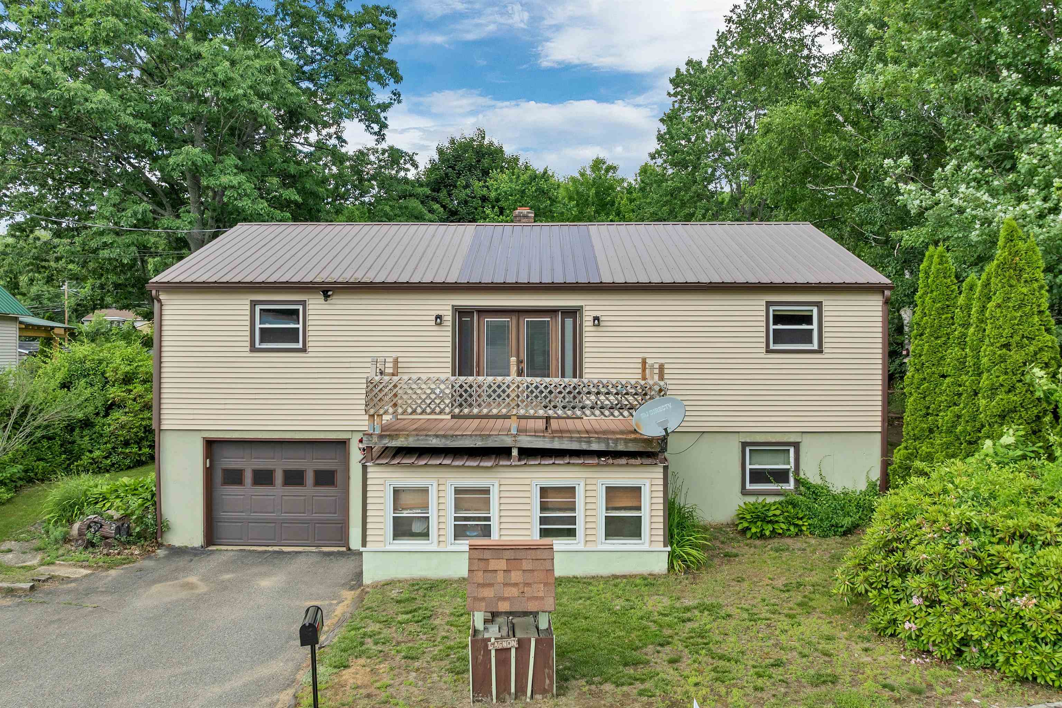
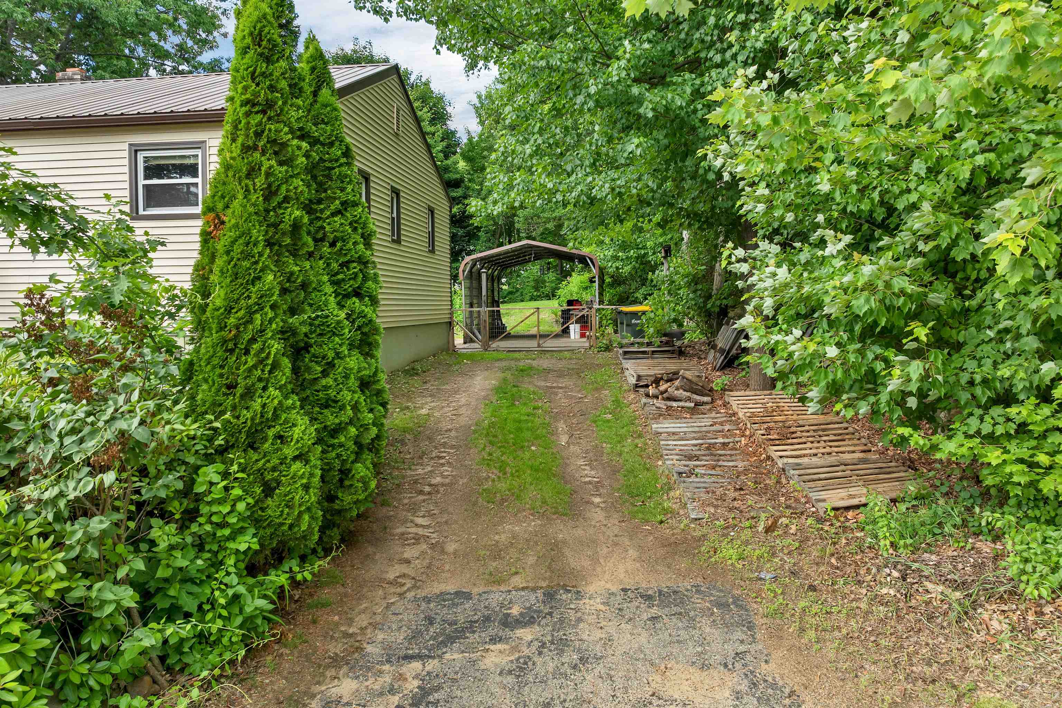
Tucked away in the quiet neighborhood of Pine Street Extension, this lovingly maintained home is being offered for the first time and has had just one owner since it was built. Inside you’ll find comfortable living spaces along with a finished lower level featuring an additional bedroom and bathroom: perfect for guests, extended family, or a home office. A wood stove efficiently heats the entire home, creating a warm and inviting atmosphere, while mini-split systems provide year-round comfort. Step outside to your own private backyard sanctuary. This outdoor oasis features raised garden boxes, a fire pit, and mature blueberry bushes, making it the perfect place to relax, entertain, or enjoy gardening. Additional features include a detached workshop, offering excellent space for hobbies, storage, or projects.
Details
| MLS # | 5095244 |
|---|---|
| Listing Type | For Sale |
| Style | House |
| Sub-Type | Resale |
| Status | (10) Active - Active |
| Year | 1982 |
| Days On Site | 68 |
| Listing Provided By | Legacy Group/ Real Broker NH, LLC | Katie M Chase |
Features
| Bed(s) | 4 |
|---|---|
| Bath(s) | 3 Total |
| Garage | 1 |
| Car Port | Yes |
| Basement | Y |
| Story(s) | 1 |
| Zoning | RS |
| Acreage | 0.37 |
Interior
| Rooms Total | 8 |
|---|---|
| Cooling | Mini Split |
| Heating | Kerosene, Electric, Monitor Type, Wood Stove |
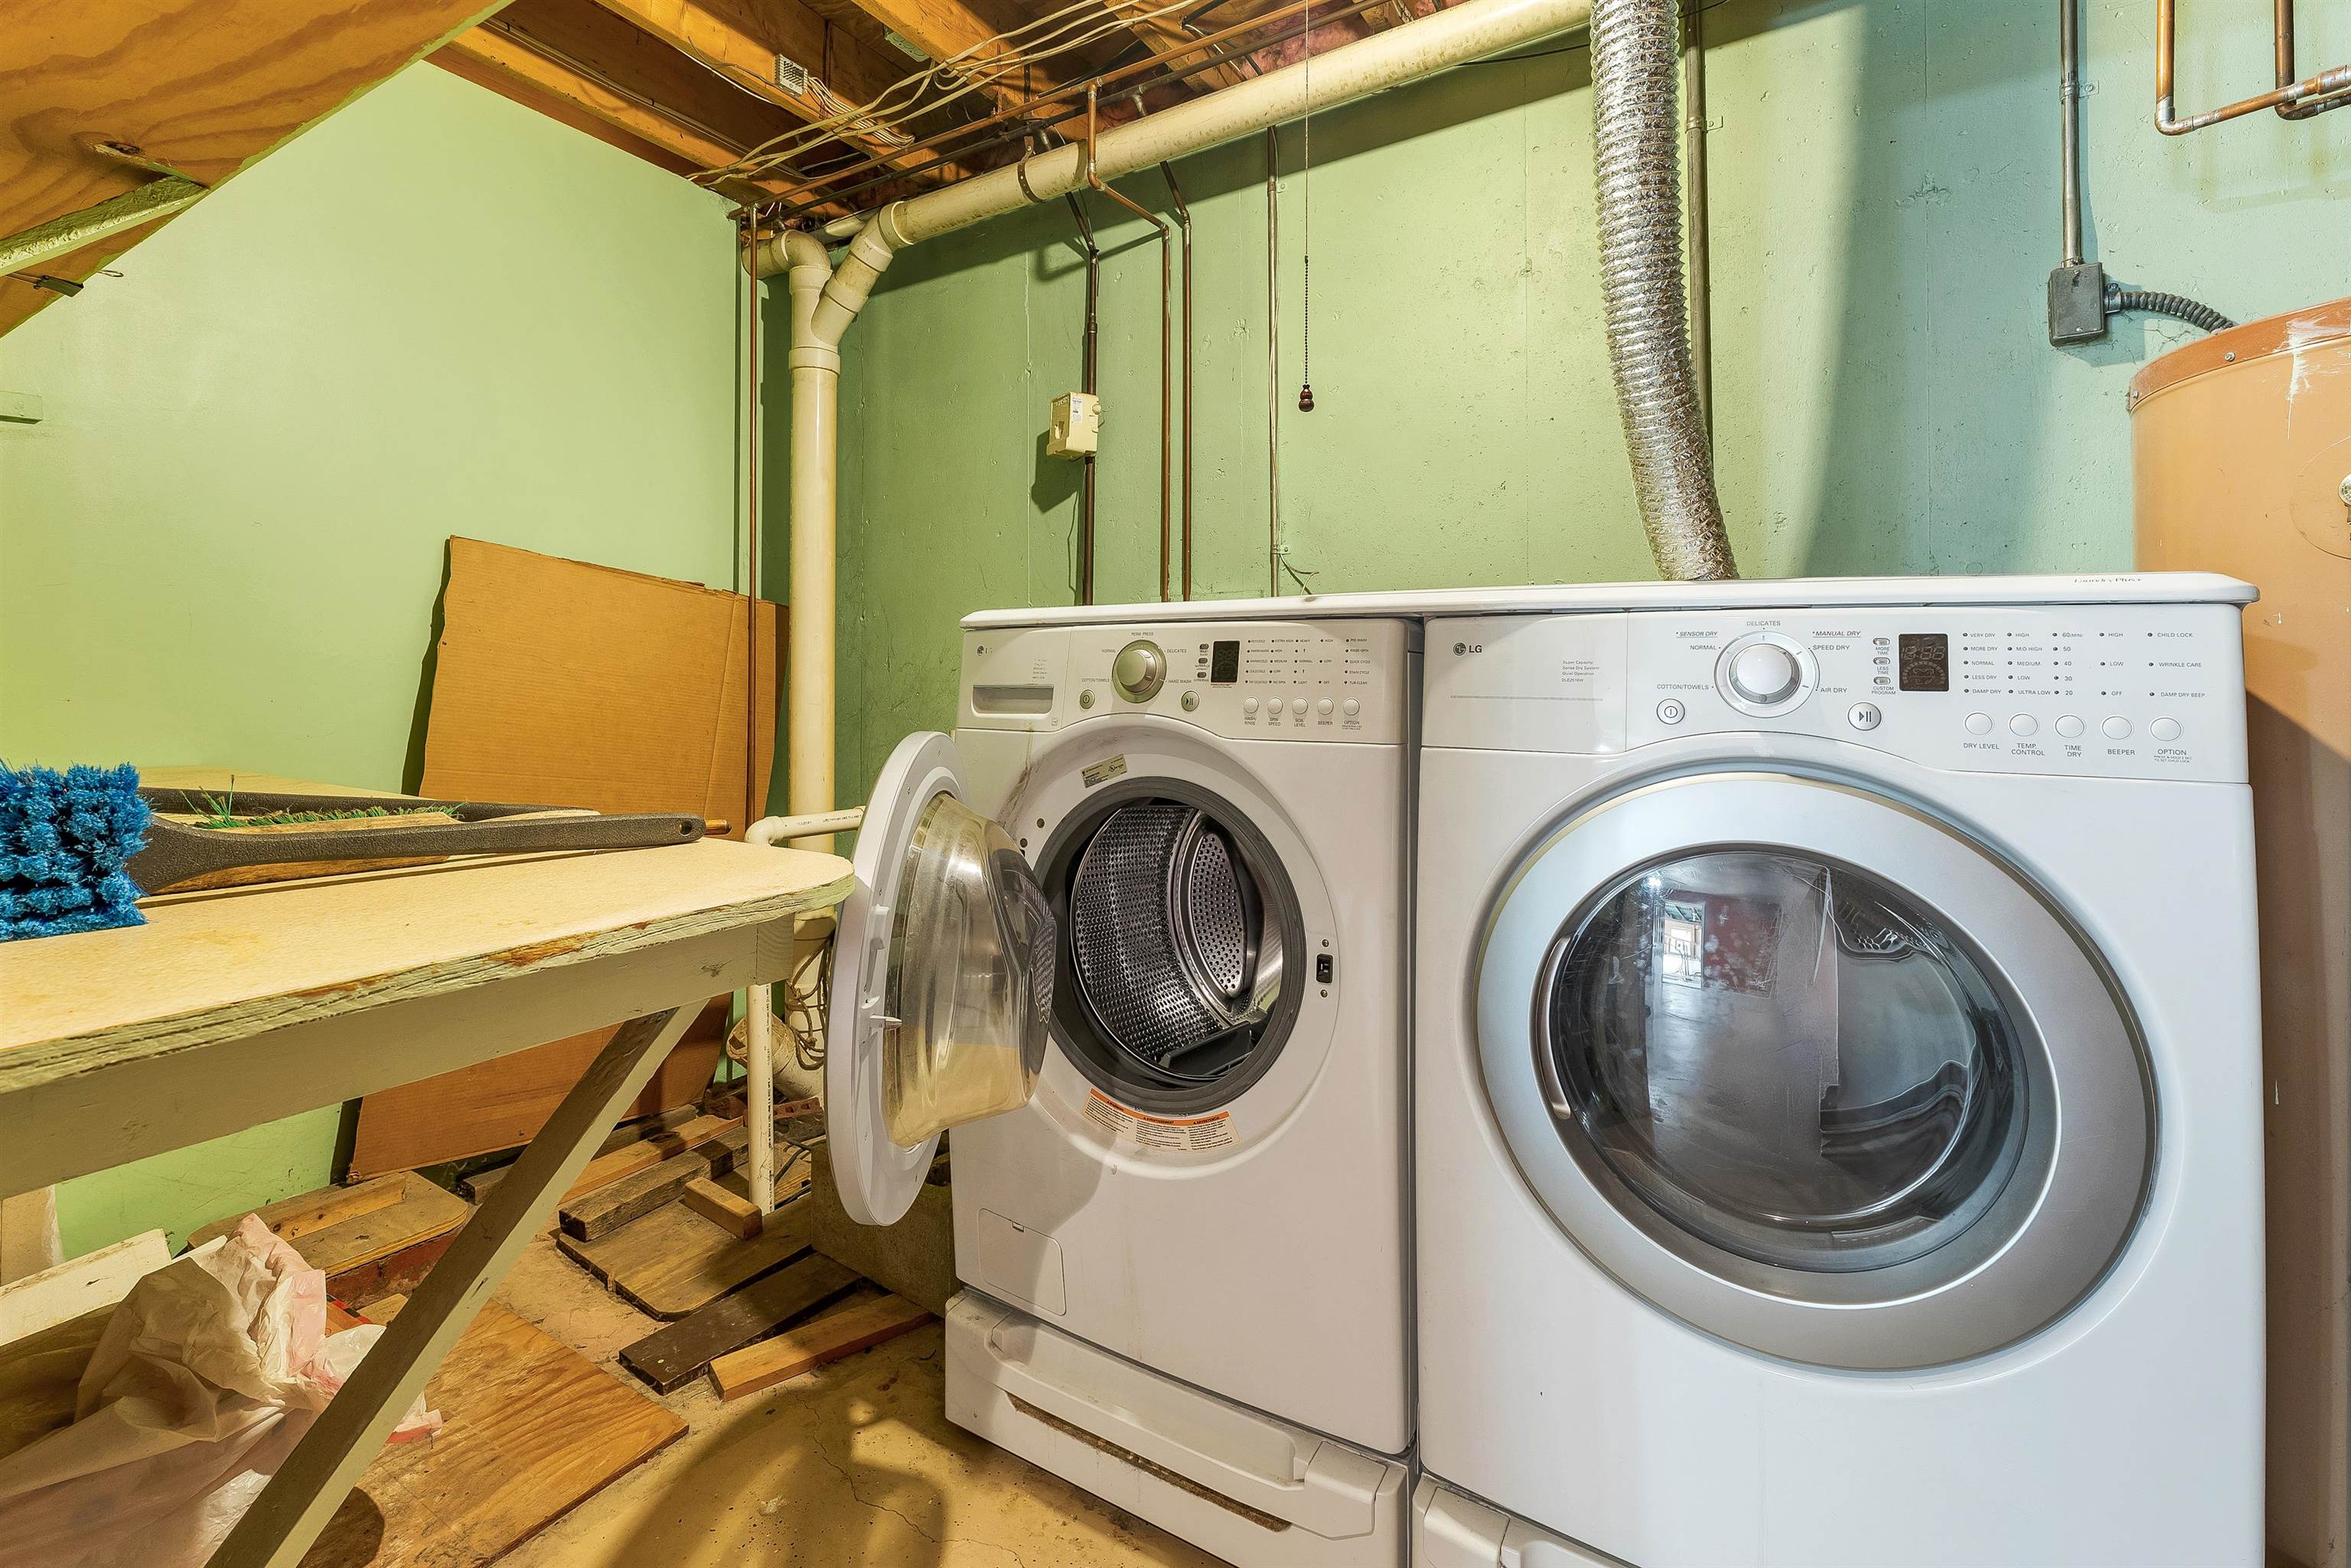
| Interior Features | Central Vacuum, Ceiling Fan(s), Dining Area, 1 Fireplace, Laundry Hook-ups, Master BR w/ BA, Natural Light, Indoor Storage, Walk-In Closet(s), Basement Laundry, Attic with Pulldown |
| Appliances | Dishwasher, Disposal, Dryer, Exhaust Hood, Microwave, Refrigerator, Washer, Electric Stove, Electric Water Heater |
Exterior
| Exterior Features | Deck, Dog Fence, Enclosed Porch, Shed, Storage, Window Screens, Heated Porch |
|---|---|
| Roof | Metal |
| Construction Materials | Concrete, Vinyl Siding |
| Foundation Details | Poured Concrete |
| Lot Features | Sidewalks, Street Lights, In Town, Neighborhood, Near Hospital, Near School(s) |
| Accessibility Features | 1st Floor 1/2 Bathroom, Bathroom w/Tub, Paved Parking |
Parking
| Garage Yes / No | Yes |
|---|---|
| Parking Features | Parking Spaces 5, Carport |
Utilities
| Utilities | Cable, Phone Available, Satellite |
|---|---|
| Electric | Circuit Breakers |
| Sewer | Public Sewer |
Taxes
| Tax Annual Amount | 4704 |
|---|---|
| Tax Block | 184 |
| Tax Lot | 10 |
| Tax Year | 2026 |
Area Information
| State | NH |
|---|---|
| County | Belknap |
| City | Laconia |
| Zip Code | 03246 |
| Area | NH Belknap |
| School District | Laconia Sch Dst SAU #30 |
| Elementary School | Woodland Heights Elementary |
| High School | Laconia High School |
| Listing VS Median (in 03246) | |
Price: $395,000 low | high Med: $2,199,999 On site: 68 low | high Med: 434 | |
Market Activity 03246
Request a showing
Request a showing
_20230518140439.png)
Copyright 2026 PrimeMLS. All rights reserved. This information is deemed reliable, but not guaranteed. The data relating to real estate displayed on this Site comes in part from the IDX Program of PrimeMLS. The information being provided is for consumers’ personal, non-commercial use and may not be used for any purpose other than to identify prospective properties consumers may be interested in purchasing.
Contact
Learn More About This Property

| State | NH |
|---|---|
| County | Belknap |
| City | Laconia |
| Zip Code | 03246 |
| Area | NH Belknap |
| School District | Laconia Sch Dst SAU #30 |
| Elementary School | Woodland Heights Elementary |
| High School | Laconia High School |
| Listing VS Median (in 03246) | |
Price: $395,000 low | high Med: $2,199,999 On site: 68 low | high Med: 434 | |
