
25 Butterfly Trail,Dartmouth, MA 02747
Dartmouth, MA 02747

Description
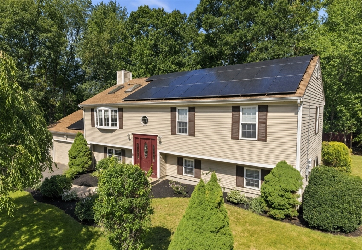
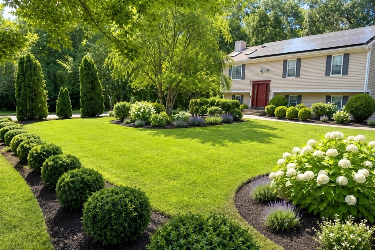
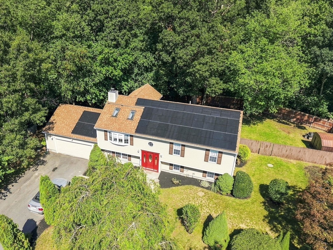
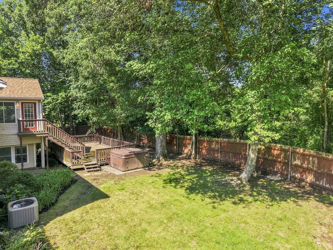
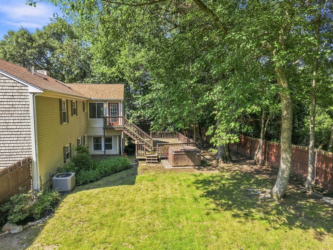
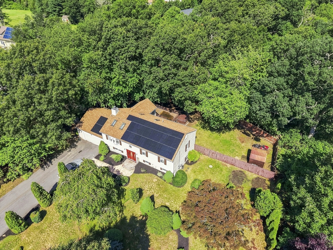
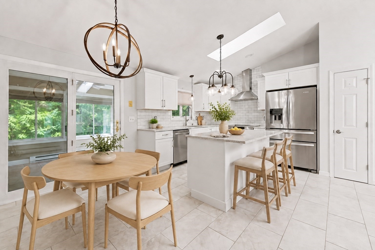
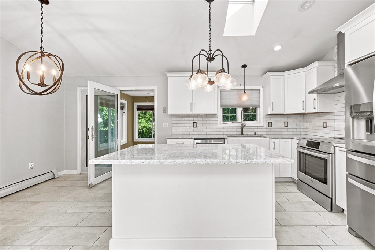
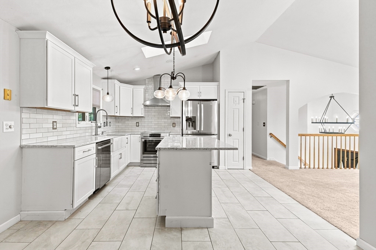
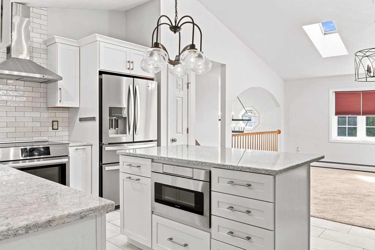
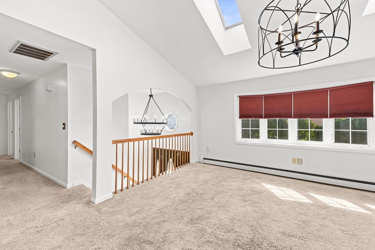
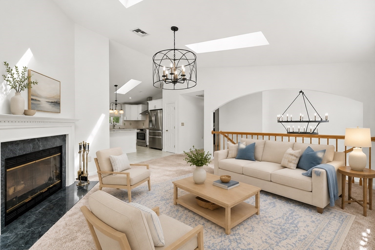
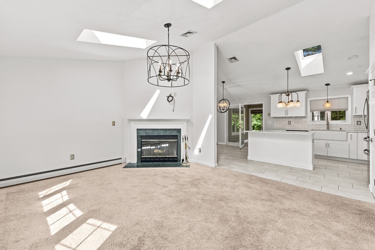
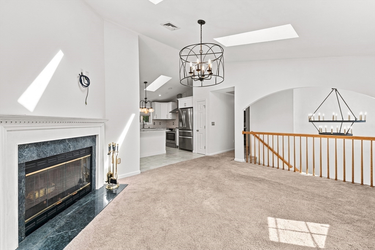
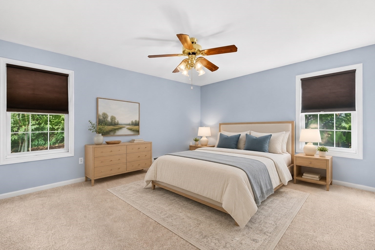
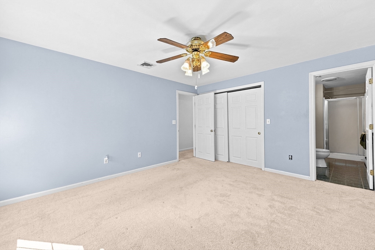
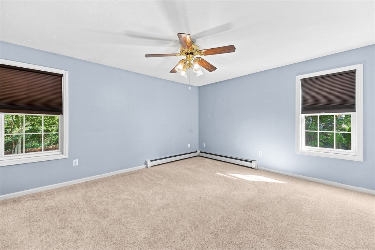
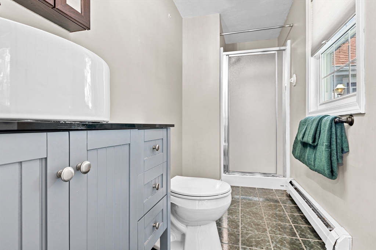
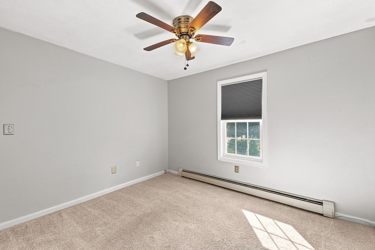
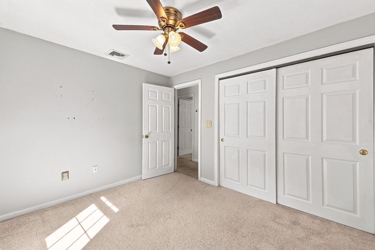
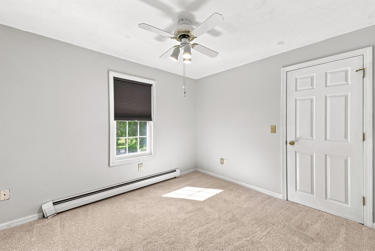
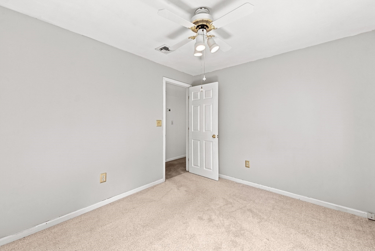
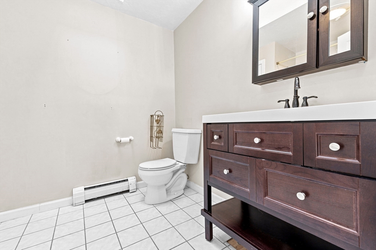
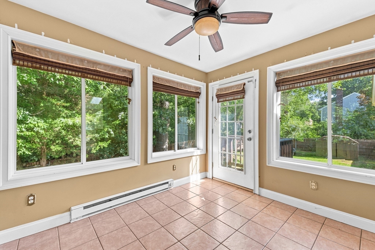
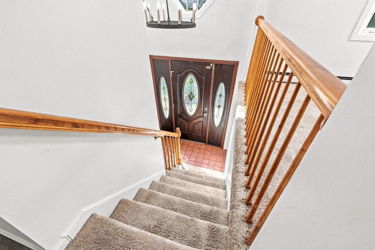
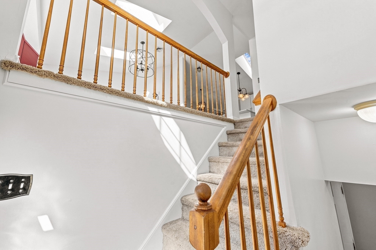
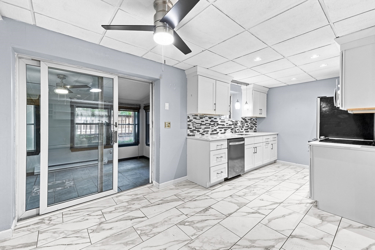
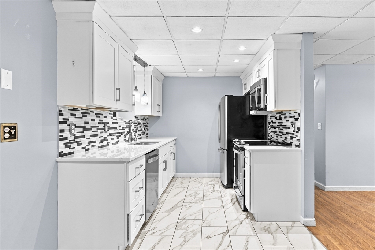
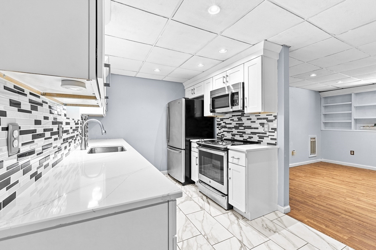
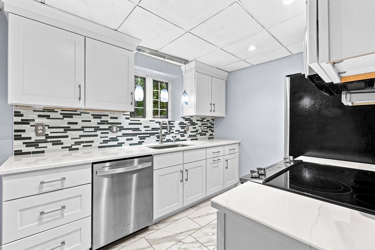
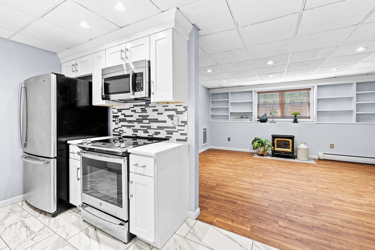
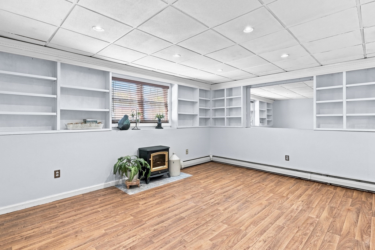
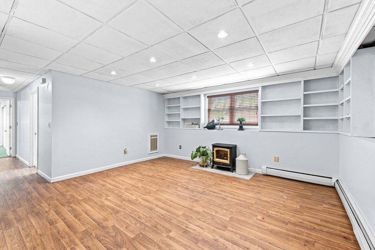
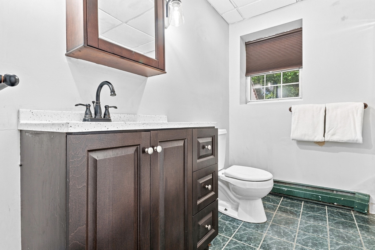
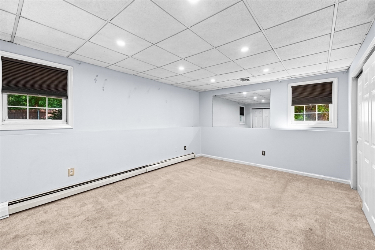
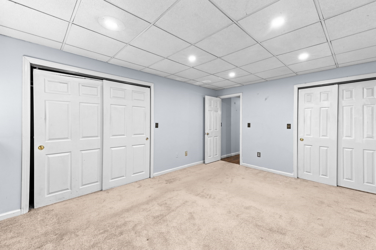
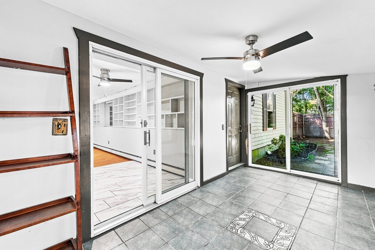
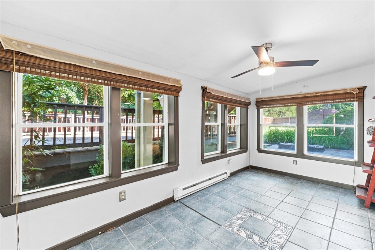
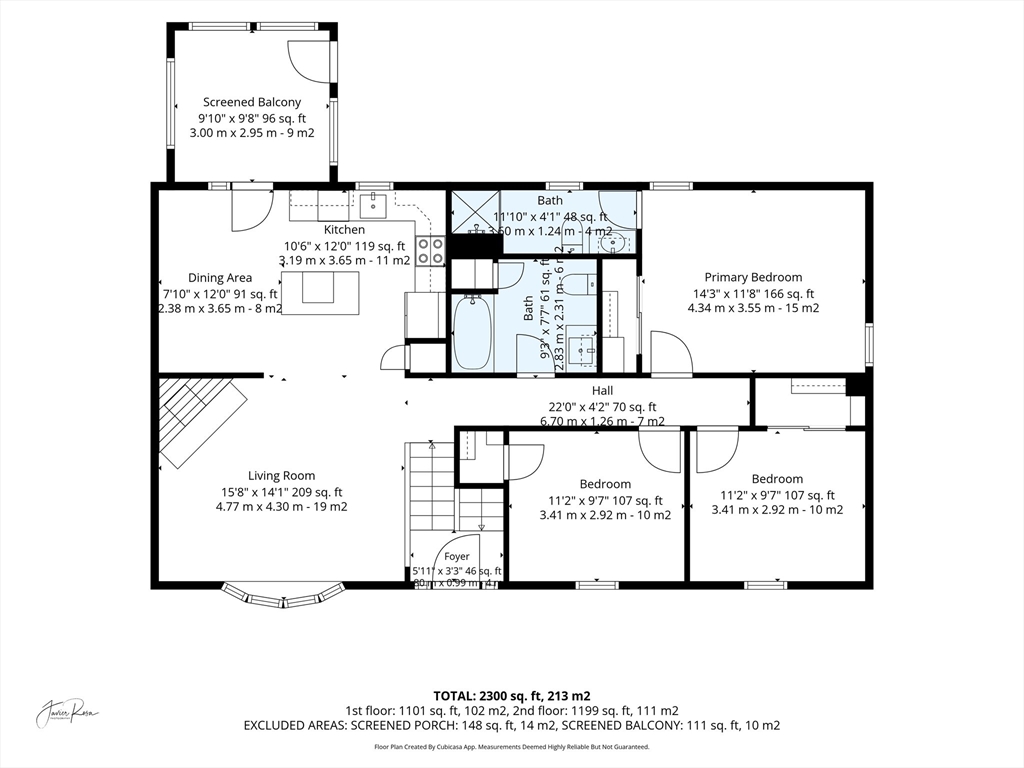
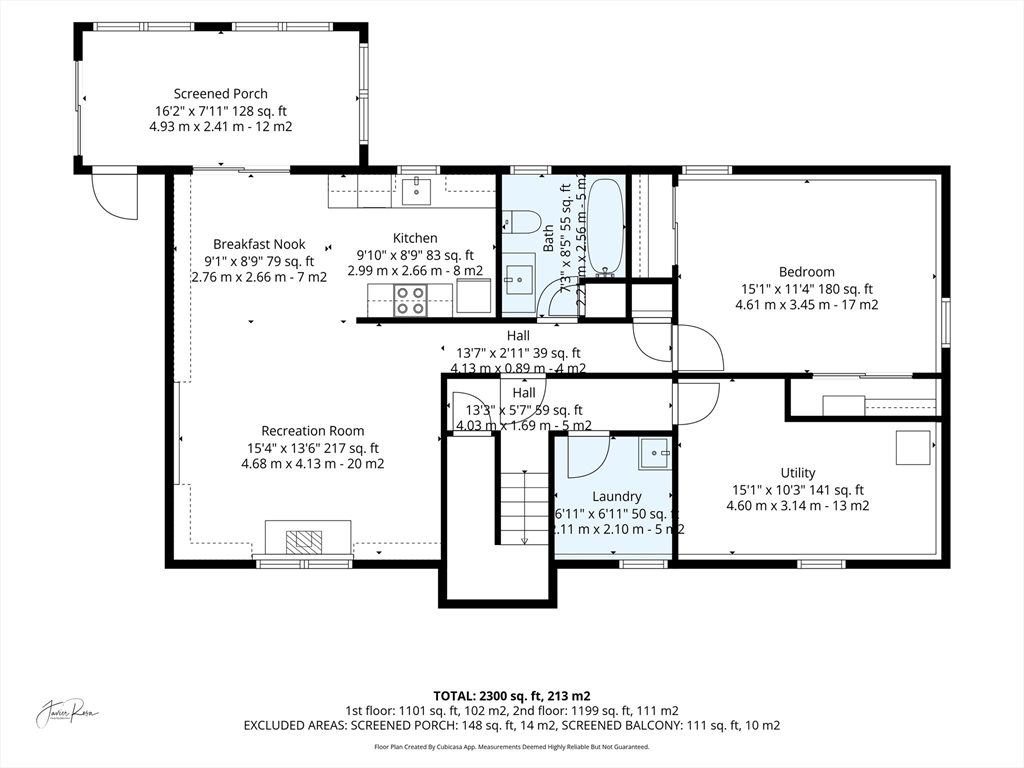
A RARE FIND IN NORTH DARTMOUTH! 25 BUTTERFLY TRAIL OFFERS A SPACIOUS LOWER LEVEL WITH ITS OWN KITCHEN, FULL BATH, BEDROOM, AND LIVING AREA CREATING A COMFORTABLE AND VERSATILE SECOND LIVING SPACE. IDEAL FOR MULTI-GENERATIONAL LIVING, EXTENDED FAMILY, GUESTS OR ADDITIONAL SPACE FOR YOUR OWN ENJOYMENT & CONVENIENCE. Located in desirable Butterfly Acres, this raised ranch is tucked at the end of a quiet cul-del-sac, surrounded by lovely homes and peaceful wooded backdrop. The main level showcases a stunning, recently renovated eat-in kitchen featuring white cabinetry, an apron-front farmhouse sink, sparkling gray & white granite countertops, stainless steel appliances, a vented chimney-style range hood and a spacious center island with built-in microwave. Cathedral ceilings, distinctive lighting, and abundant natural light create a welcoming gathering space. The inviting sun-filled living room showcases a cozy fireplace, a stunning bow window, soaring skylights, elegant designer lighting and freshly painted walls. Down the hall are three bedrooms, including a primary suite with its own full bath, plus an additional full bathroom. Just off the kitchen, French doors open to a heated sunroom wrapped in windows, offering picturesque views of the backyard's charming perennial gardens and peaceful wooded backdrop. The finished lower level offers a second living area with its own private entrance, spacious bedroom with recessed lighting and 2 double closets, beautifully renovated kitchen mirroring the finishes upstairs, dining area, living room with custom built-in shelving, full bath, and its own heated sunroom. A separate laundry area, utility room, and oversized two-car garage complete the lower level. Additional highlights include owned solar panels for significant energy savings (roof & solar panels installed 2019), a private backyard that backs to nothing but tranquil woods. If you’re seeking a beautiful home in one of Dartmouth’s most desirable neighborhoods, 25 Butterfly Trail is a rare opportunity you won’t want to miss. This is an estate sale requiring court approval - closing is anticipated within approximately 60 days after the Purchase and Sale Agreement is signed.
Details
| MLS # | 73559682 |
|---|---|
| Listing Type | For Sale |
| Style | House |
| HOA Dues | $200 |
| Sub-Type | Resale |
| Status | Active |
| Year | 1995 |
| Days On Site | 19 |
| Listing Provided By | Coastal Realty | Judith Frenette |
Features
| Bed(s) | 4 |
|---|---|
| Bath(s) | 3 Total |
| SQ Feet | 2,532 |
| Garage | 2 |
| Basement | Y |
| Zoning | SRB |
| Acreage | 1.03 |
Interior
| Rooms Total | 9 |
|---|---|
| Cooling Yes / No | Yes |
| Cooling | Central Air |
| Heating Yes / No | Yes |
| Heating | Baseboard, Oil |
| Interior Features | Bathroom - Full, Bathroom - With Tub & Shower, Ceiling Fan(s), Dining Area, Countertops - Stone/Granite/Solid, Cable Hookup, Open Floorplan, Recessed Lighting, Slider, Lighting - Sconce, Lighting - Pendant, Closet - Double, In-Law Floorplan, Sun Room, Central Vacuum, Finish - Sheetrock |
| Window Features | Insulated Windows, Screens |
| Appliances | Water Heater, Range, Dishwasher, Microwave, Refrigerator, Stainless Steel Appliance(s), Plumbed For Ice Maker |
| Fireplace Features | Living Room |
| Fireplaces Total | 1 |
| Fireplace Yes / No | Yes |
| Flooring | Tile, Carpet, Laminate, Flooring - Stone/Ceramic Tile, Flooring - Wall to Wall Carpet, Flooring - Vinyl |
Exterior
| Exterior Features | Deck - Composite, Rain Gutters, Storage, Screens, Fenced Yard |
|---|---|
| Roof | Shingle |
| Construction Materials | Frame |
| Foundation Details | Concrete Perimeter |
| Lot Features | Level |
| Fencing | Fenced/Enclosed, Fenced |
Parking
| Garage Yes / No | Yes |
|---|---|
| Attached Garage Yes / No | Yes |
| Parking Features | Attached, Garage Door Opener, Storage, Paved Drive, Off Street, Paved |
| Open Parking Yes / No | Yes |
Utilities
| Utilities | for Electric Range, for Electric Dryer, Washer Hookup, Icemaker Connection |
|---|---|
| Sewer | Private Sewer |
| Electric | Circuit Breakers, 200+ Amp Service |
Taxes
| Tax Annual Amount | 4775 |
|---|---|
| Tax Assessed Value | 527600 |
| Tax Year | 2025 |
Location
| Community Features | Shopping, Highway Access, House of Worship, Private School, Public School, University |
|---|---|
| Senior Community Yes / No | No |
Area Information
| State | MA |
|---|---|
| County | Bristol |
| City | Dartmouth |
| Zip Code | 02747 |
| Area | North Dartmouth |
| School District | Dartmouth High/Gnbrvths |
| Elementary School | George H Potter |
| High School | Dartmouth High/Gnbrvths |
| Listing VS Median (in 02747) | |
Price: $729,900 low | high Med: $619,900 sqft: 2,532 low | high Med: 1,508 $ / sqft: $288 low | high Med: $411 On site: 19 low | high Med: 142 | |
Market Activity 02747
Request a showing
Request a showing
Contact
Learn More About This Property

| State | MA |
|---|---|
| County | Bristol |
| City | Dartmouth |
| Zip Code | 02747 |
| Area | North Dartmouth |
| School District | Dartmouth High/Gnbrvths |
| Elementary School | George H Potter |
| High School | Dartmouth High/Gnbrvths |
| Listing VS Median (in 02747) | |
Price: $729,900 low | high Med: $619,900 sqft: 2,532 low | high Med: 1,508 $ / sqft: $288 low | high Med: $411 On site: 19 low | high Med: 142 | |