
$664,000 $3,564 est/mo Sourced by Back At You
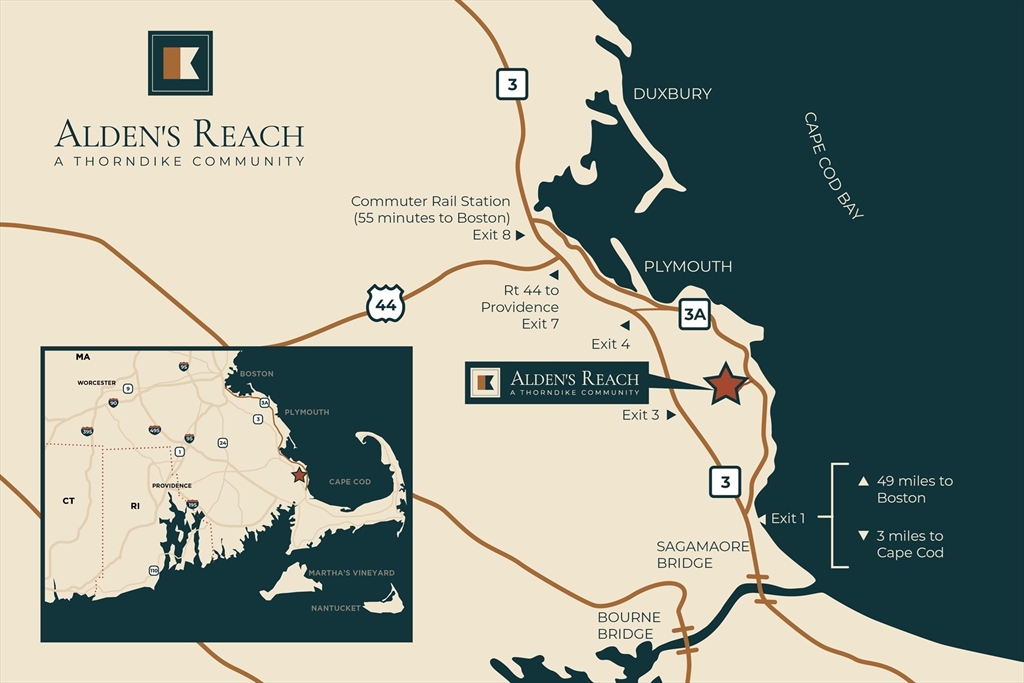
25 Hickory Bend # 1,Plymouth, MA 02360
Plymouth, MA 02360




Description
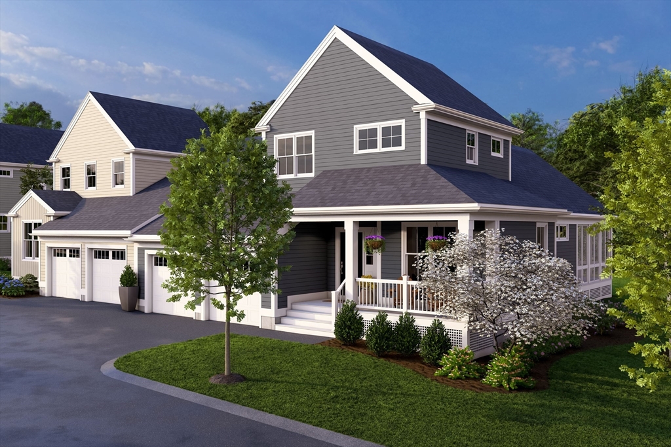
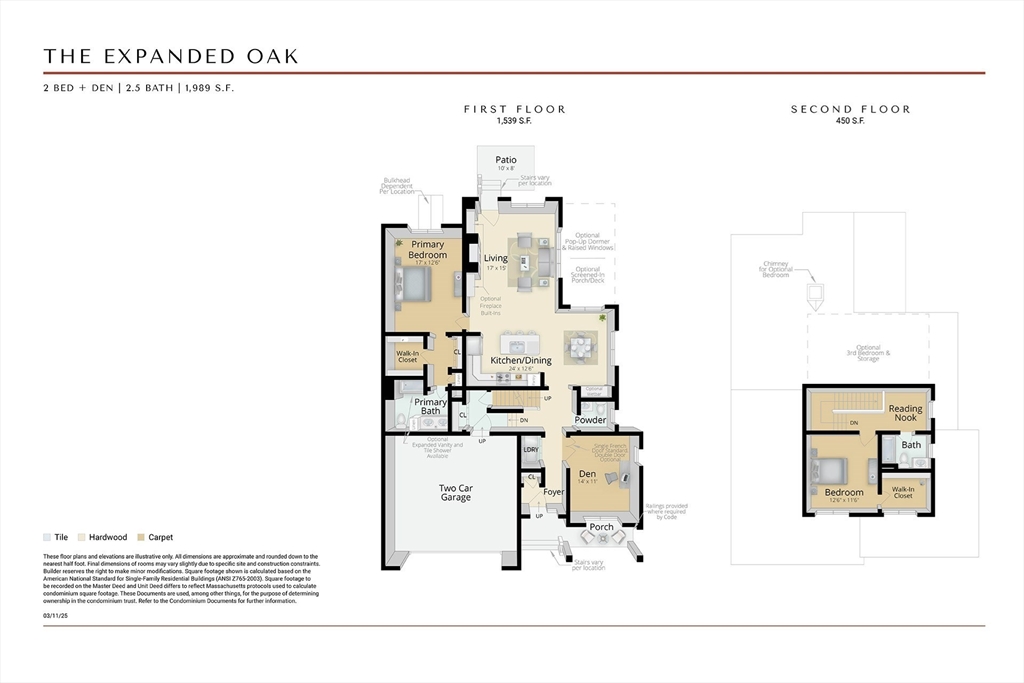
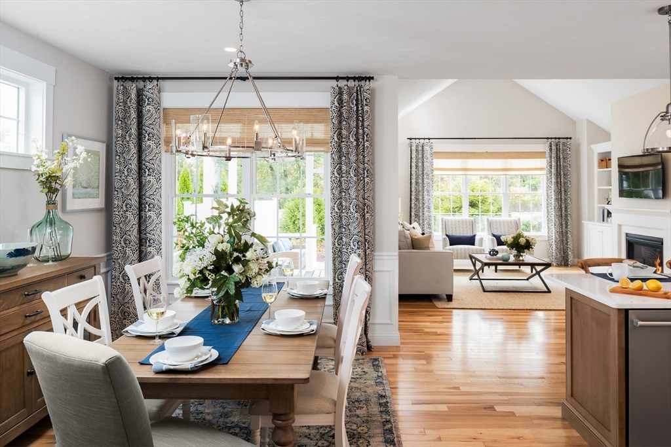
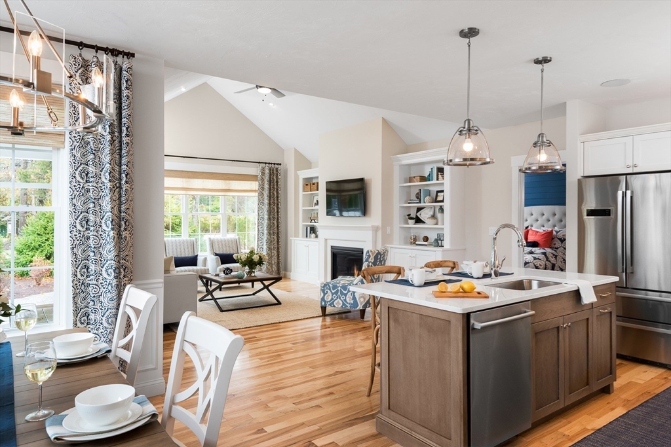
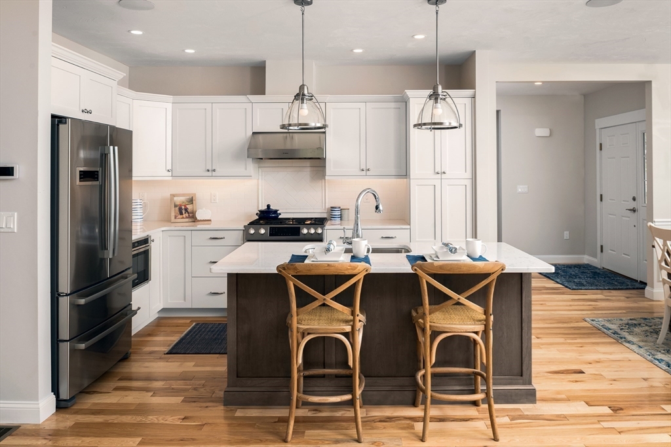
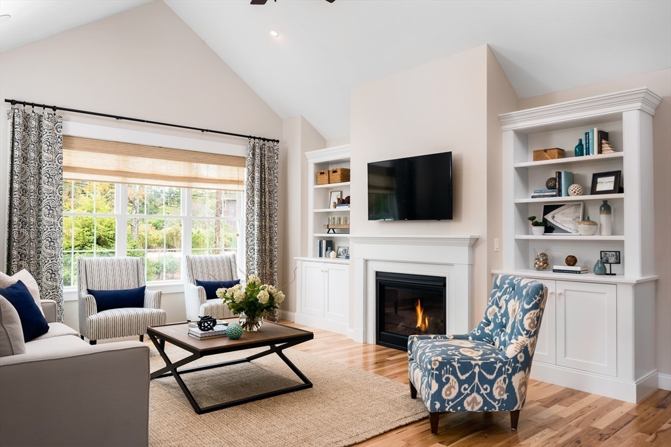
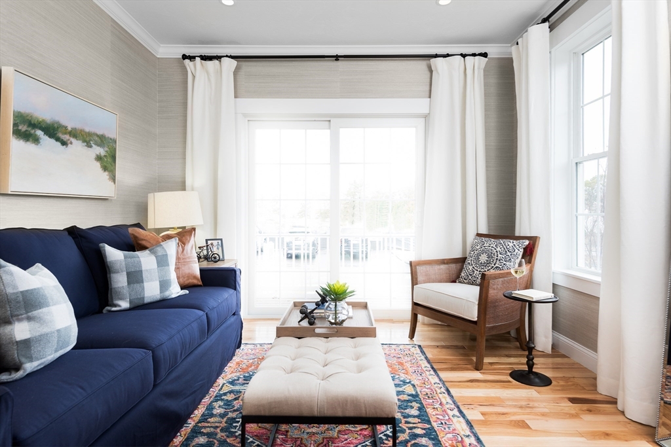
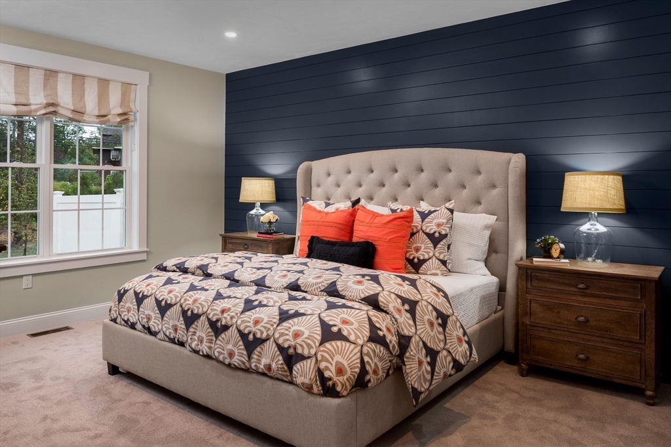
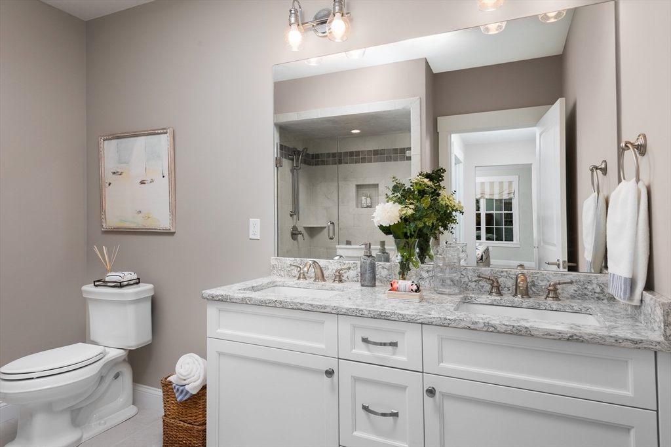
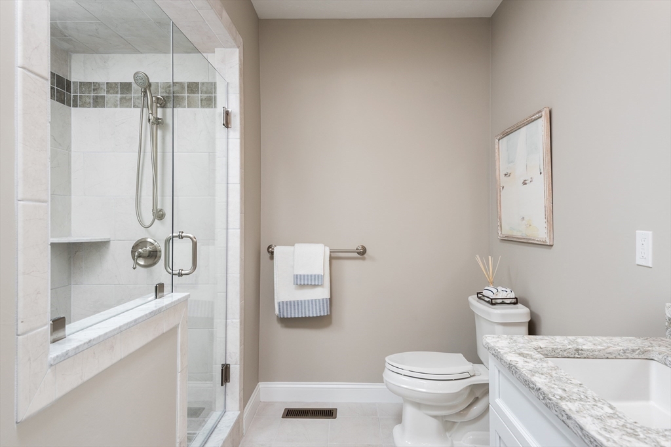
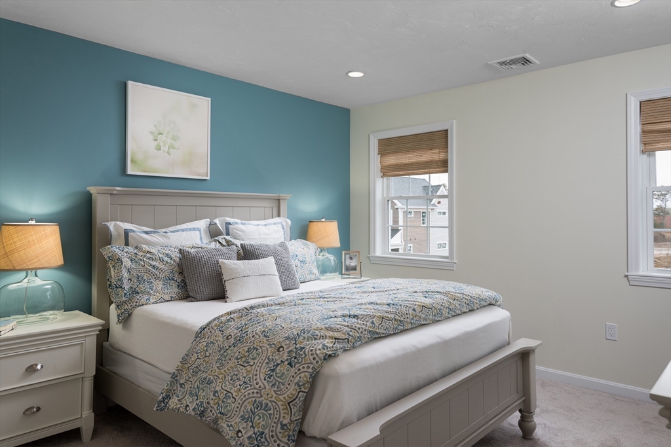
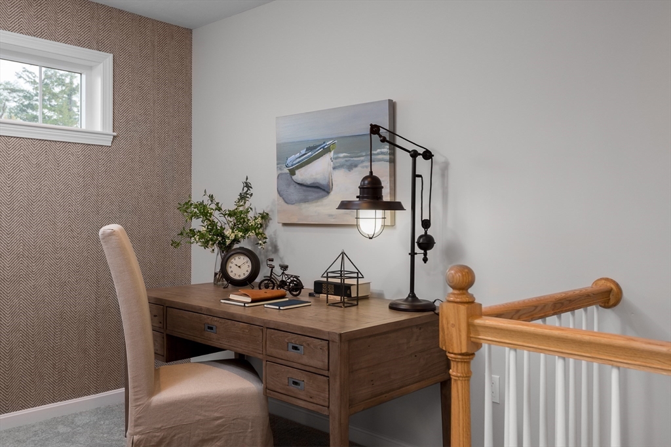
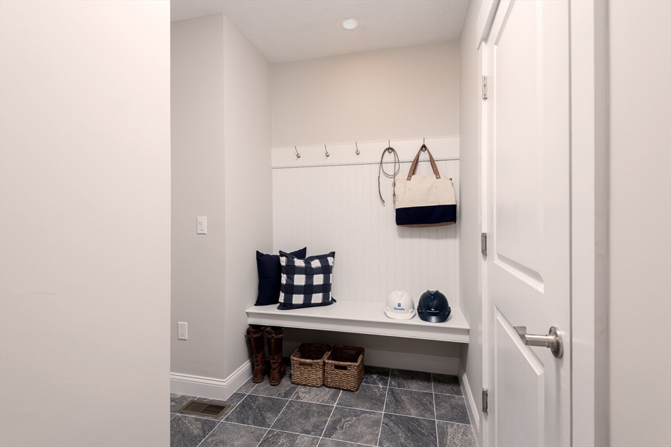
NEW CONSTRUCTION, built by Thorndike Development! Delivery Summer 2026. The Expanded Oak has the look and feel of a single family home but without a single family price tag. Its entryway porch, provides extra outdoor space along with the beautiful outdoor patio space. Once inside, a private den opens onto the covered porch and provides a second living space on the first floor that makes a great home office or just a place to tuck yourself away from the goings on around you. An open floor plan featuring a terrific kitchen, dining and living area and master suite to die for, complete the first floor. Upstairs is a second bedroom and bath with the ability to expand this floor to include a third bedroom.
Details
| MLS # | 73493446 |
|---|---|
| Listing Type | For Sale |
| Style | Condominium |
| Building Name | Alden's Reach |
| HOA Dues | $526 |
| Sub-Type | Resale |
| Status | Pending |
| Year | 2026 |
| Days On Site | 143 |
| Listing Provided By | Thorndike Development | Ben Geisinger |
Features
| Bed(s) | 2 |
|---|---|
| Bath(s) | 3 Total |
| SQ Feet | 1,989 |
| Garage | 2 |
| Basement | Y |
| Pool | Yes |
| Story(s) | 2 |
| Units | 172 |
| Zoning | 0 |
Interior
| Rooms Total | 6 |
|---|---|
| Cooling Yes / No | Yes |
| Cooling | Central Air, Air Source Heat Pumps (ASHP) |
| Heating Yes / No | Yes |
| Heating | Central, Electric, Air Source Heat Pumps (ASHP) |
| Interior Features | Den, Internet Available - Unknown |
| Window Features | Insulated Windows |
| Appliances | Range, Dishwasher, Microwave, Plumbed For Ice Maker |
| Fireplaces Total | 0 |
| Fireplace Yes / No | No |
| Flooring | Tile, Carpet, Engineered Hardwood, Flooring - Wall to Wall Carpet |
Exterior
| Exterior Features | Patio |
|---|---|
| Roof | Shingle |
| Construction Materials | Frame |
Parking
| Garage Yes / No | Yes |
|---|---|
| Attached Garage Yes / No | Yes |
| Parking Features | Attached, Off Street |
Utilities
| Utilities | for Electric Range, for Electric Oven, for Electric Dryer, Icemaker Connection |
|---|---|
| Sewer | Private Sewer |
| Electric | Circuit Breakers, 200+ Amp Service |
Taxes
| Tax Annual Amount | 12.55 |
|---|---|
| Tax Assessed Value | 0 |
| Tax Year | 2026 |
Location
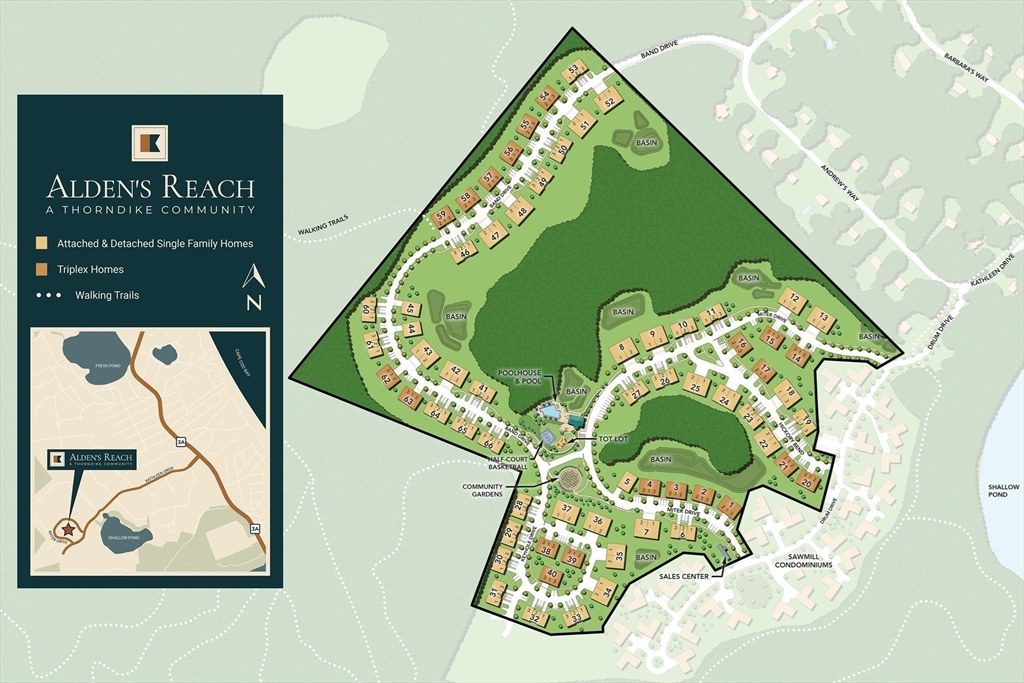
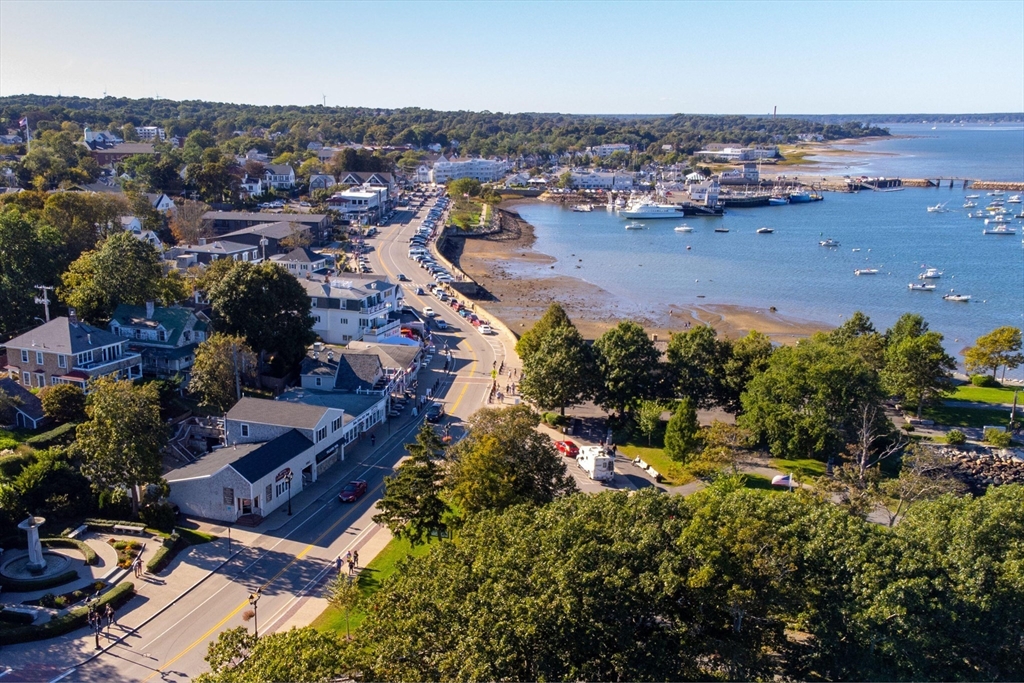
| Community Features | Public Transportation, Shopping, Pool, Walk/Jog Trails, Conservation Area, House of Worship, Public School |
|---|---|
| Senior Community Yes / No | No |
Area Information
| State | MA |
|---|---|
| County | Plymouth |
| City | Plymouth |
| Zip Code | 02360 |
| Area | Manomet |
| School District | Pnhs |
| Elementary School | Manomet |
| High School | Pnhs |
| Listing VS Median (in 02360) | |
Price: $664,000 low | high Med: $700,000 sqft: 1,989 low | high Med: 1,663 $ / sqft: $334 low | high Med: $421 On site: 143 low | high Med: 53.5 | |
Market Activity 02360
Request a showing
Request a showing
Contact
Learn More About This Property

| State | MA |
|---|---|
| County | Plymouth |
| City | Plymouth |
| Zip Code | 02360 |
| Area | Manomet |
| School District | Pnhs |
| Elementary School | Manomet |
| High School | Pnhs |
| Listing VS Median (in 02360) | |
Price: $664,000 low | high Med: $700,000 sqft: 1,989 low | high Med: 1,663 $ / sqft: $334 low | high Med: $421 On site: 143 low | high Med: 53.5 | |
Listing Updated: August 3, 2026 at 10:12:40 AM PDT