
 In-Person: 10/10 12:00 PM - 1:30 PM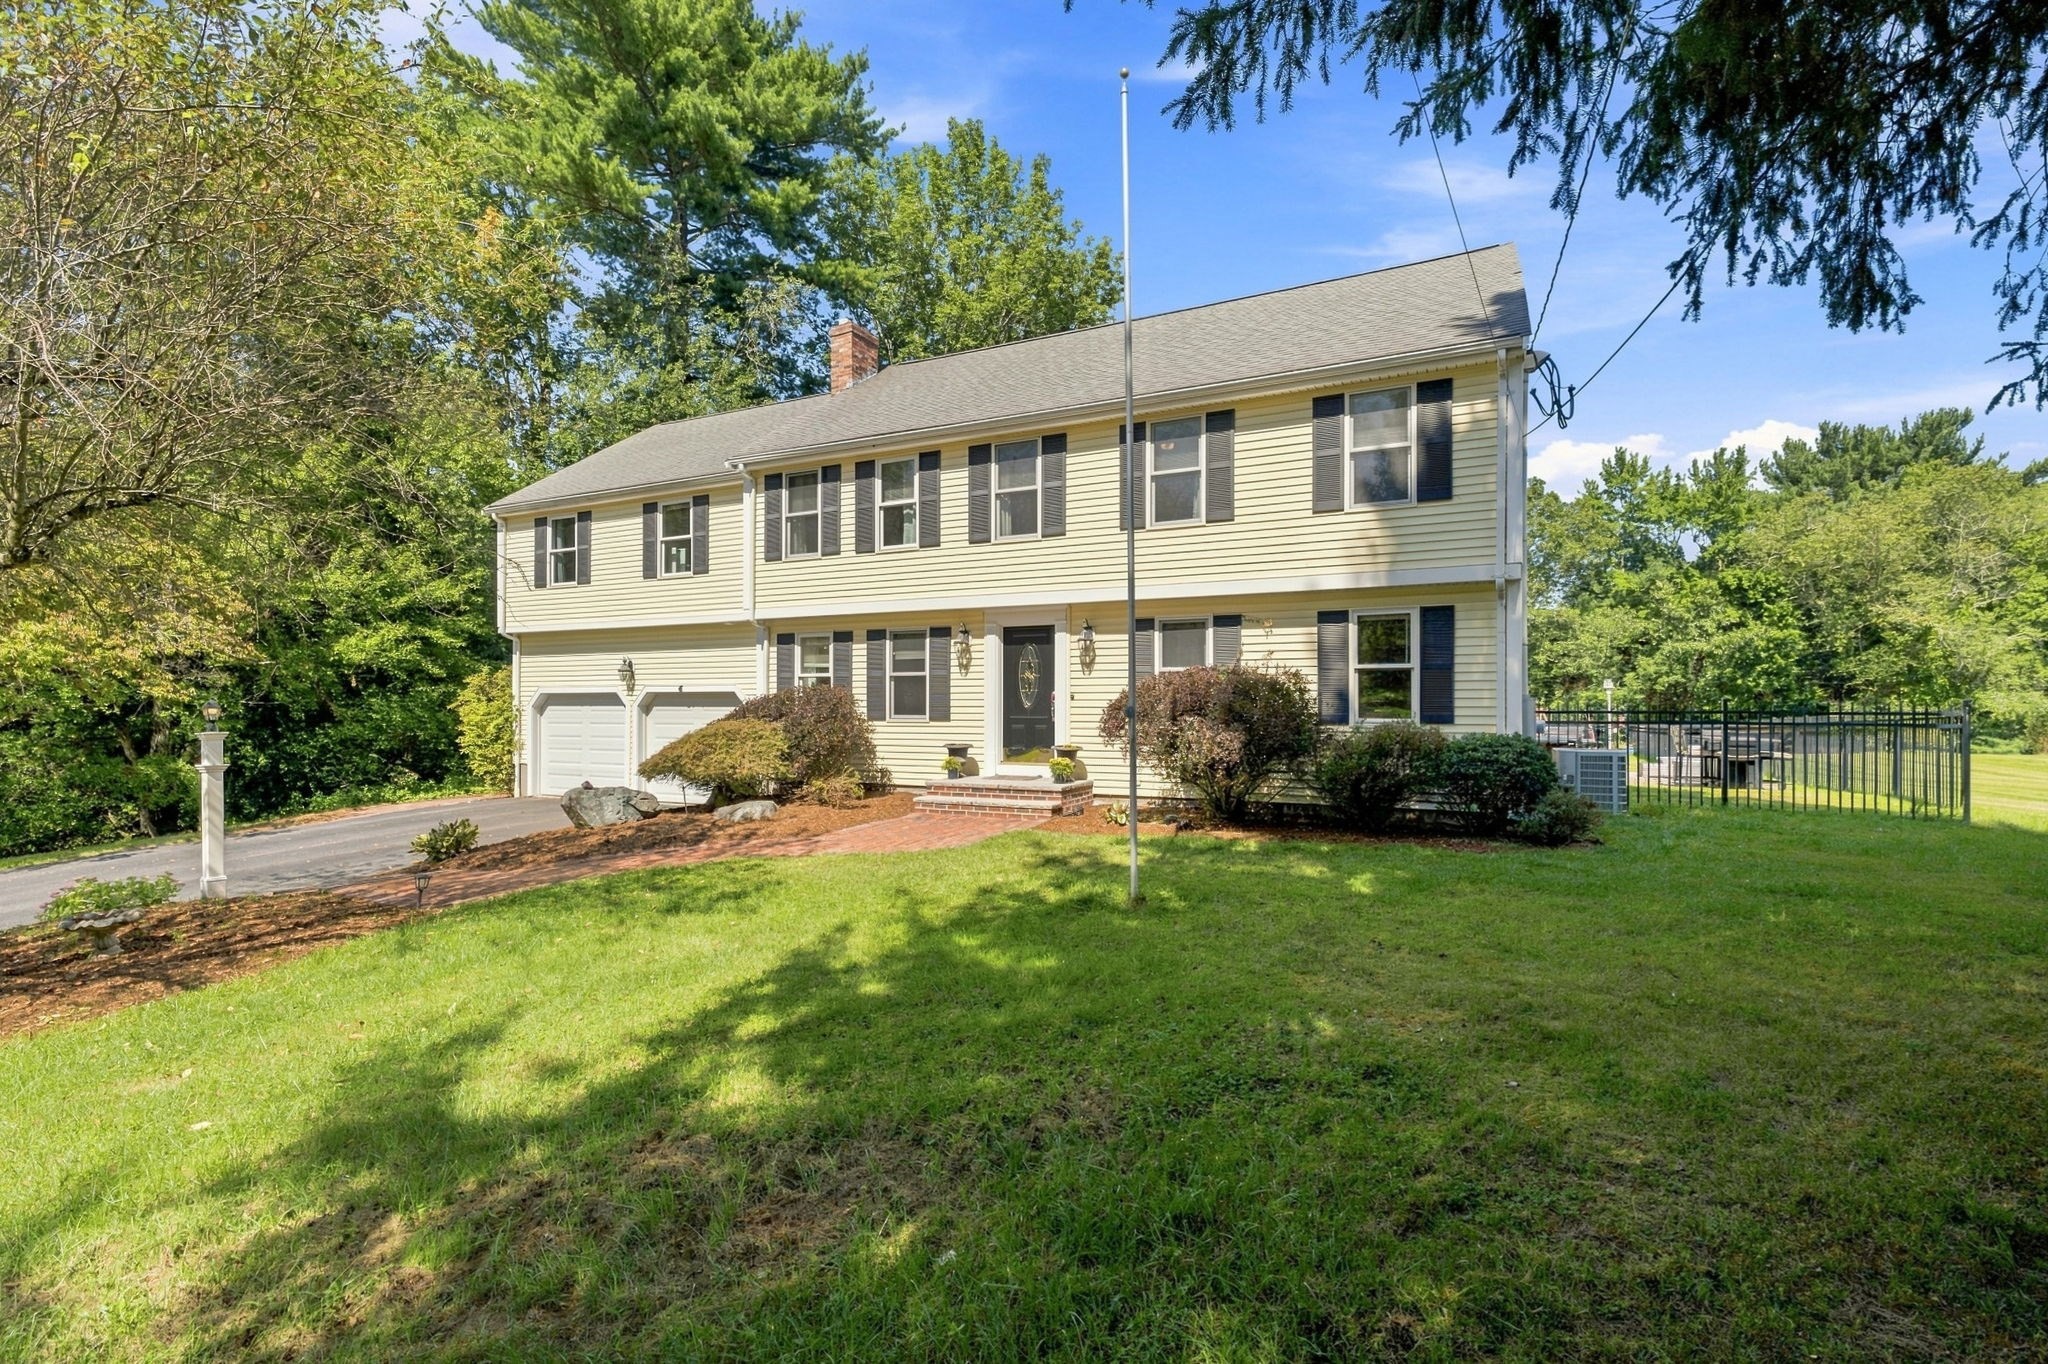

Description
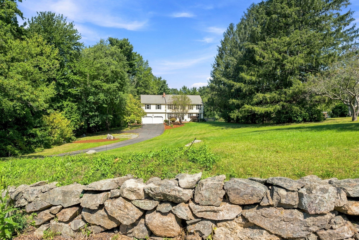
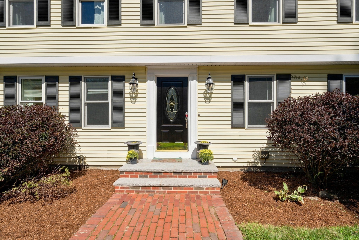
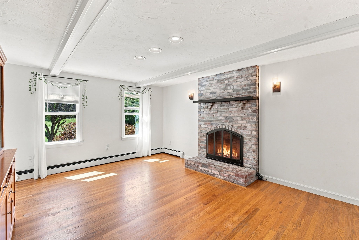
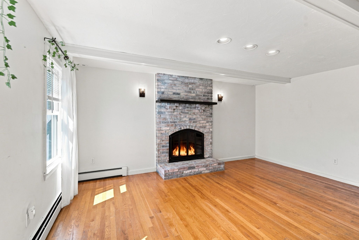
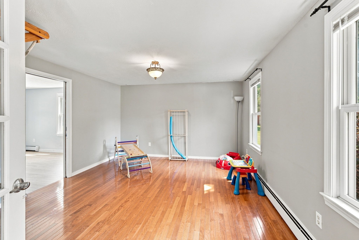
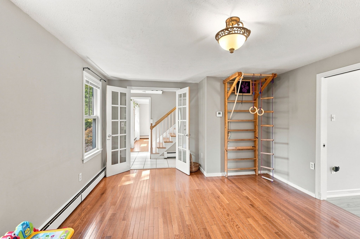
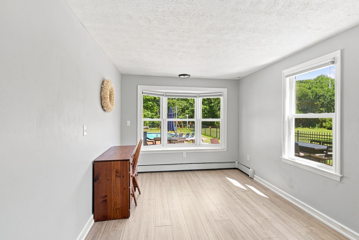
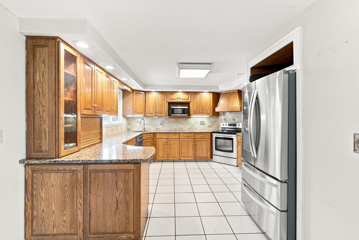
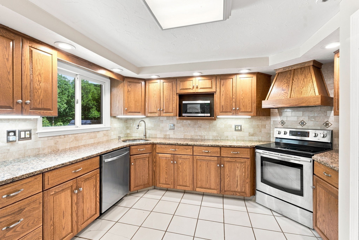
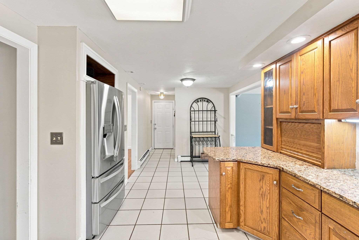
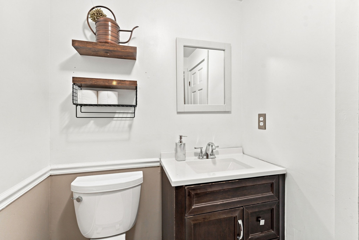
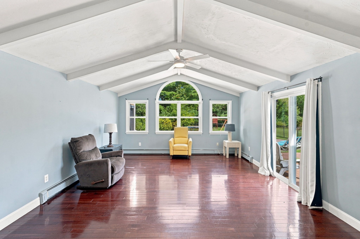
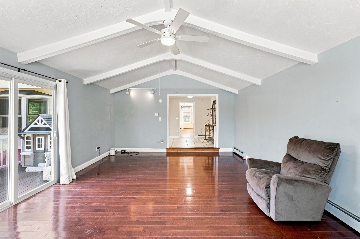
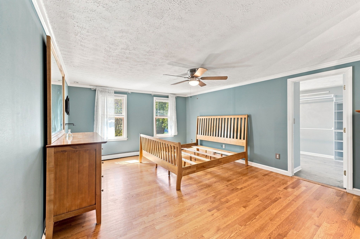
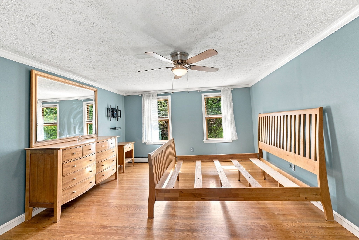
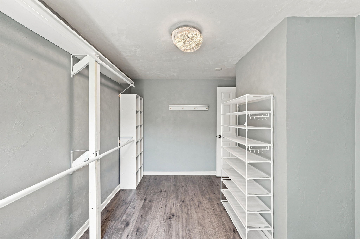
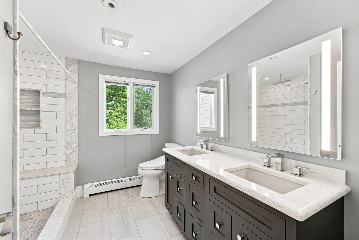
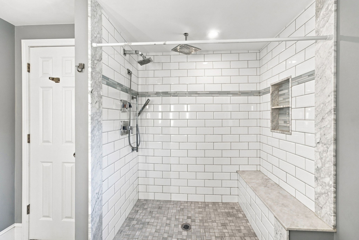
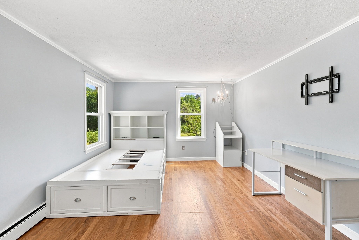
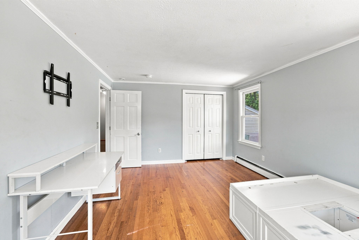
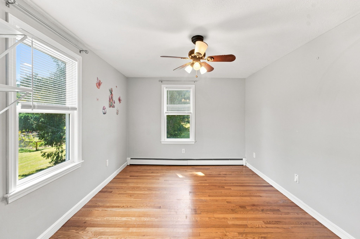
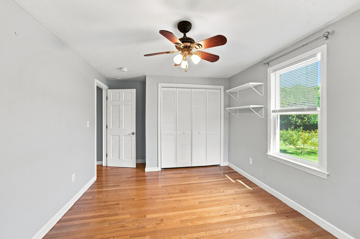
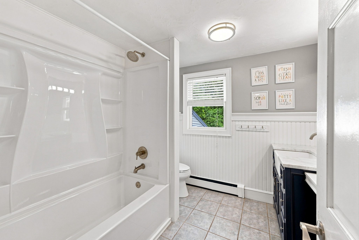
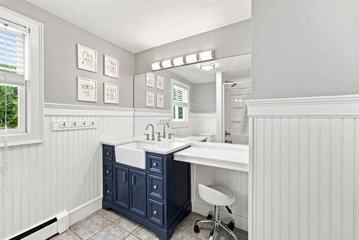
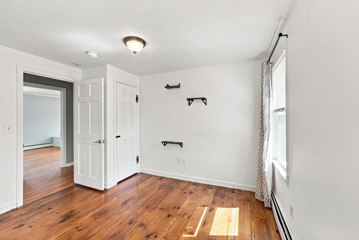
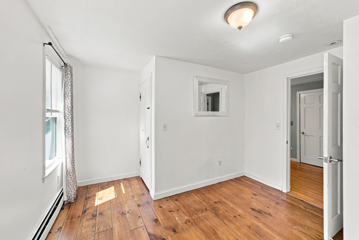
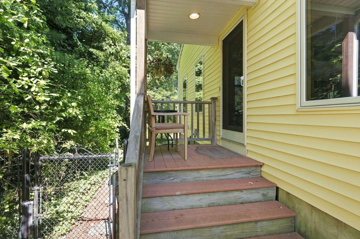
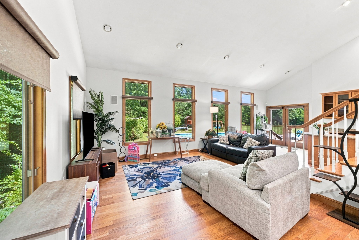
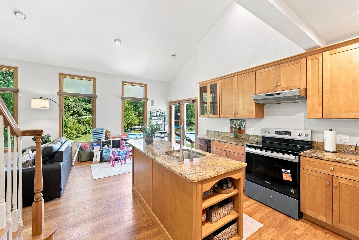
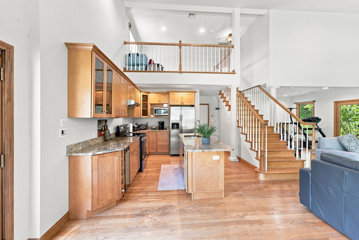
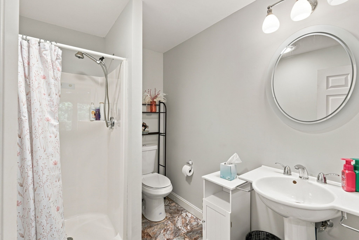
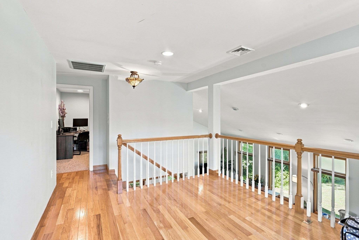
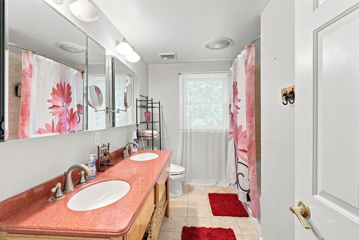
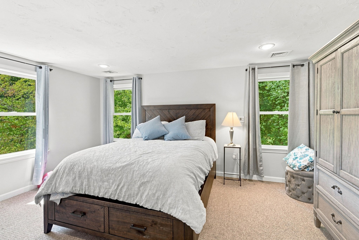
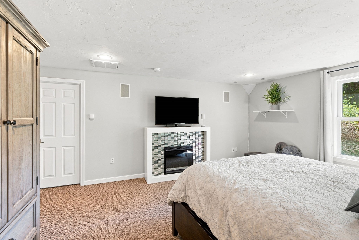
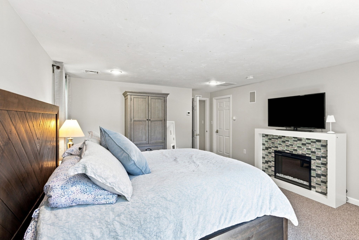
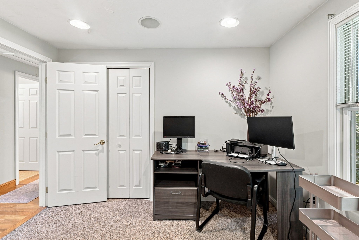
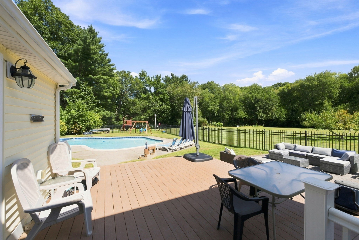
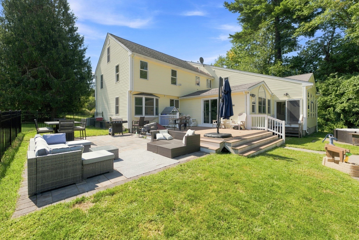
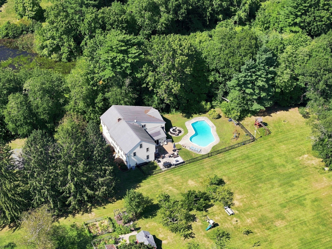
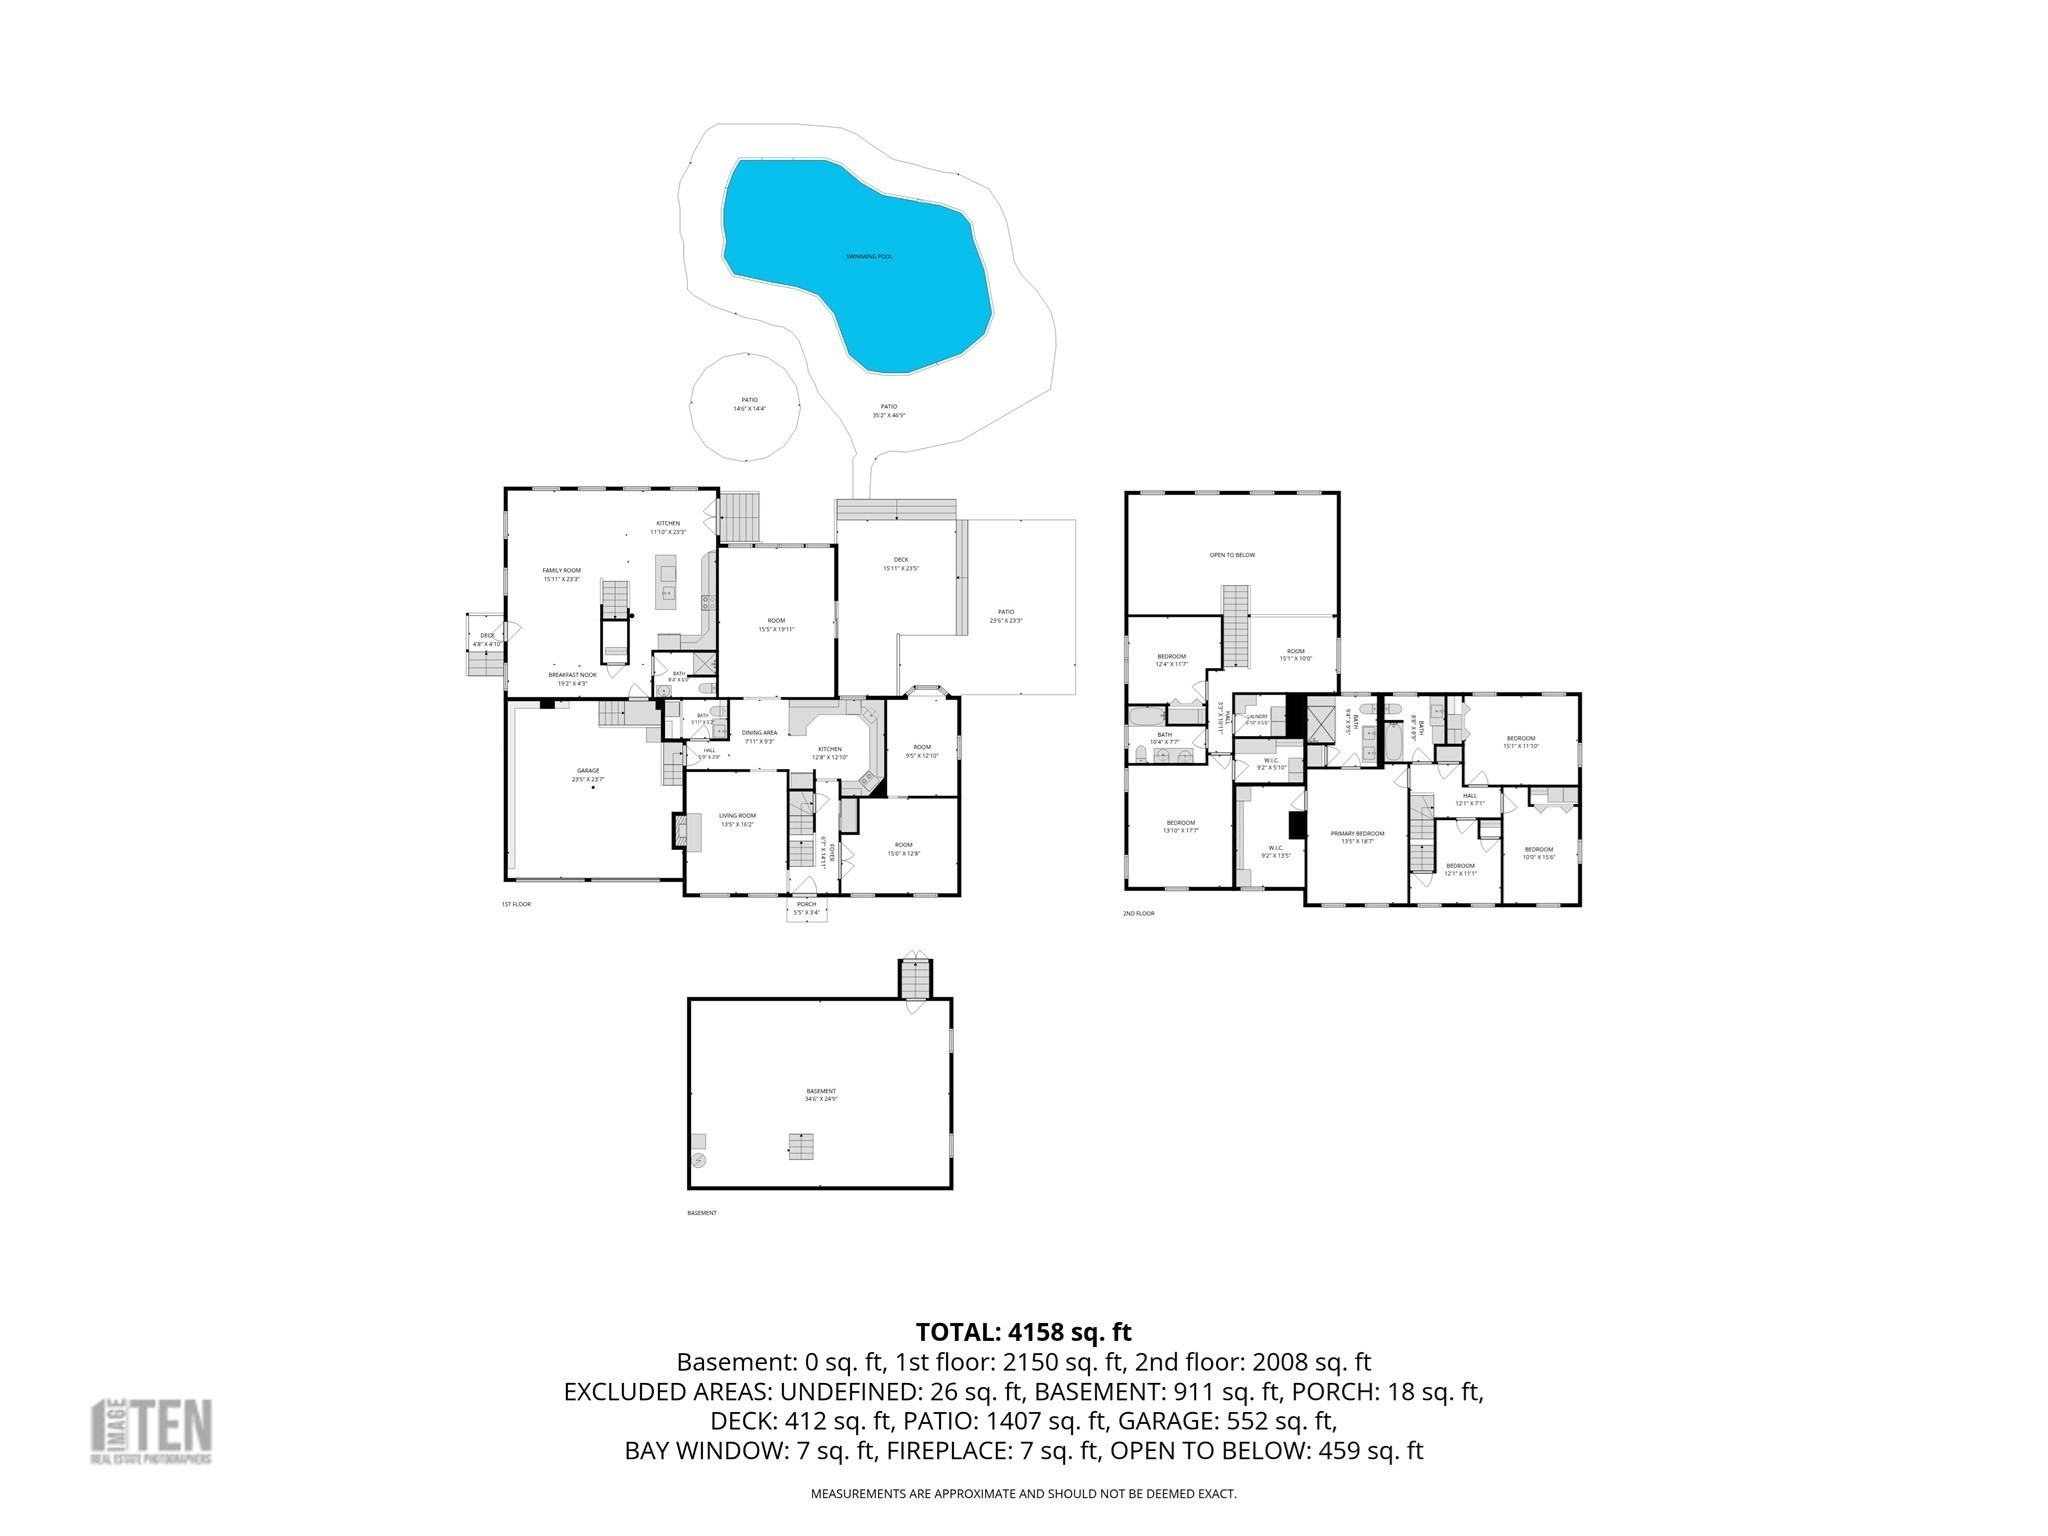
Here is your rare opportunity to own a stunning waterfront home offering an incredible amount of space and flexibility! The main home features 4 bedrooms and 2.5 bathrooms, along with an attached in-law suite that adds an additional 2 bedrooms and 2 full bathrooms. The 1st level of the main home features a potential 1st floor bedroom/office, half bathroom, family room, dining room, kitchen with dining area, and large living room with cathedral ceilings. The second floor offers 4 bedrooms, including the primary bedroom with ensuite, and a full guest bathroom. The 2-car garage connects to both the main home and the in-law suite. The in-law features a common entrance through the garage along with a private entrance from the side yard. First floor of the in-law features a large living room area, updated kitchen, dining area, and full bathroom. The second level boasts 2 bedrooms, laundry room, loft area, and another full bathroom. Enjoy your in ground pool, and composite decking, with the yard abutting the scenic Shoddy Mill Pond.
Details
| MLS # | 73574691 |
|---|---|
| Listing Type | For Sale |
| Style | House |
| Sub-Type | Resale |
| Status | Active |
| Year | 1977 |
| Days On Site | 27 |
| Listing Provided By | New World Realty | Koury Signoriello Realtor Group |
Features
| Bed(s) | 6 |
|---|---|
| Bath(s) | 5 Total |
| SQ Feet | 4,098 |
| Garage | 2 |
| Basement | Y |
| Pool | Yes |
| Zoning | R 40 |
| Acreage | 1.36 |
| Golf Course | Yes |
| Property View | Yes |
Interior
| Rooms Total | 14 |
|---|---|
| Cooling Yes / No | Yes |
| Cooling | Central Air |
| Heating Yes / No | Yes |
| Heating | Baseboard, Oil |
| Appliances | Range, Dishwasher, Microwave, Refrigerator |
| Fireplaces Total | 1 |
| Fireplace Yes / No | Yes |
| Flooring | Tile, Carpet, Hardwood |
Exterior
| Exterior Features | Deck - Composite, Patio, Pool - Inground, Rain Gutters, Storage, Fenced Yard |
|---|---|
| Roof | Shingle |
| Construction Materials | Frame |
| Foundation Details | Concrete Perimeter |
| Lot Features | Cleared, Level |
| Fencing | Fenced |
Parking
| Garage Yes / No | Yes |
|---|---|
| Attached Garage Yes / No | Yes |
| Parking Features | Attached, Garage Door Opener, Storage, Paved Drive, Off Street, Paved |
| Open Parking Yes / No | Yes |
Utilities
| Sewer | Private Sewer |
|---|---|
| Electric | 200+ Amp Service |
Taxes
| Tax Annual Amount | 13056 |
|---|---|
| Tax Assessed Value | 1004300 |
| Tax Year | 2026 |
Location
| Community Features | Public Transportation, Shopping, Pool, Tennis Court(s), Park, Walk/Jog Trails, Stable(s), Golf, Medical Facility, Laundromat, Bike Path, Conservation Area, Highway Access, House of Worship, Public School, T-Station |
|---|---|
| Senior Community Yes / No | No |
Area Information
| State | MA |
|---|---|
| County | Norfolk |
| City | Foxboro |
| Zip Code | 02035 |
| Area | Norfolk |
| Listing VS Median (in 02035) | |
Price: $1,019,000 low | high Med: $599,000 sqft: 4,098 low | high Med: 1,328 $ / sqft: $249 low | high Med: $458 On site: 27 low | high Med: 16 | |
Market Activity 02035
Request a showing
Request a showing
Contact
Learn More About This Property

| Open House |
|---|
| In-Person 10/10 12:00 PM - 1:30 PM |
| State | MA |
|---|---|
| County | Norfolk |
| City | Foxboro |
| Zip Code | 02035 |
| Area | Norfolk |
| Listing VS Median (in 02035) | |
Price: $1,019,000 low | high Med: $599,000 sqft: 4,098 low | high Med: 1,328 $ / sqft: $249 low | high Med: $458 On site: 27 low | high Med: 16 | |