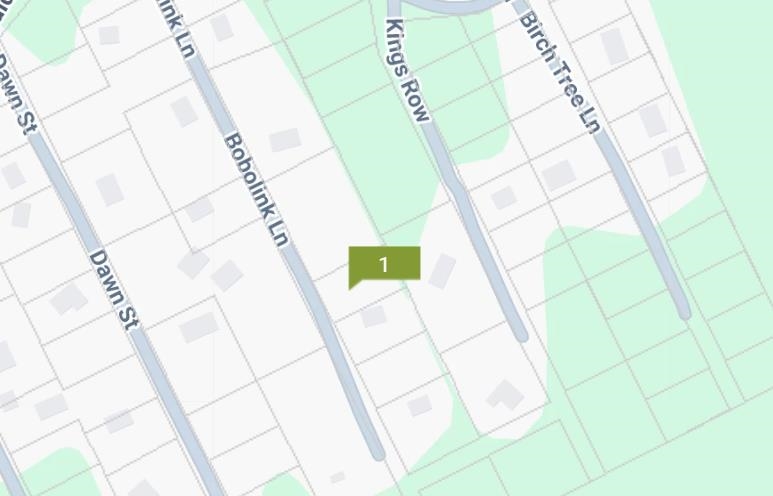
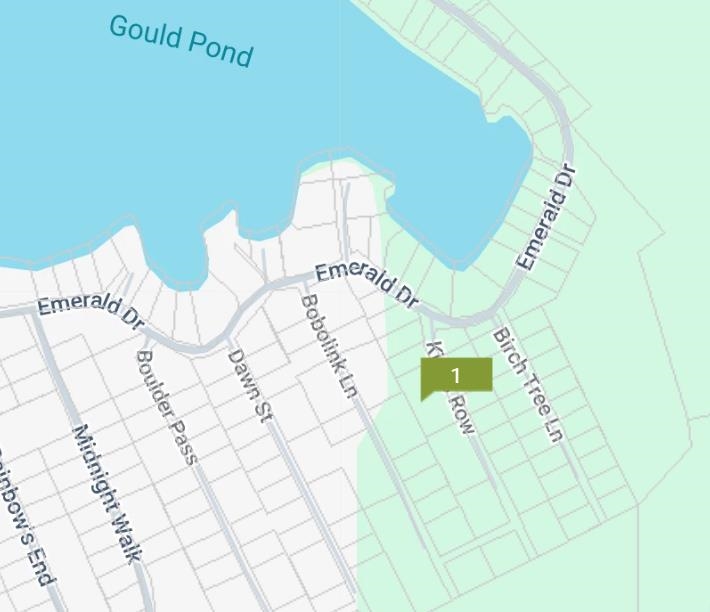
26 Bobolink Lane,Hillsborough, NH 03244
Hillsborough, NH 03244












Description
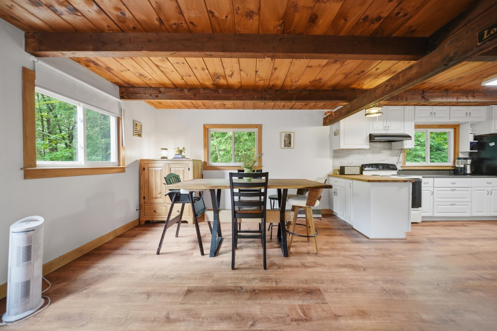
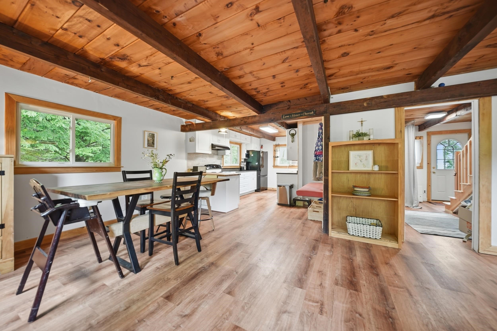
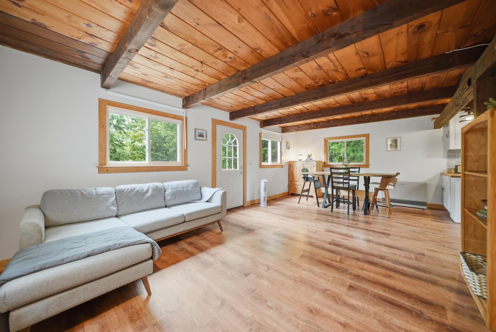
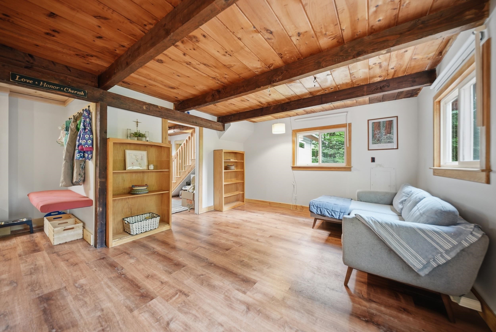
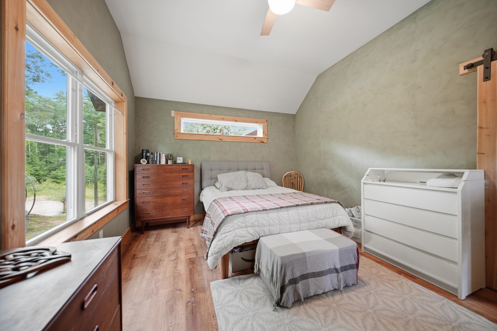
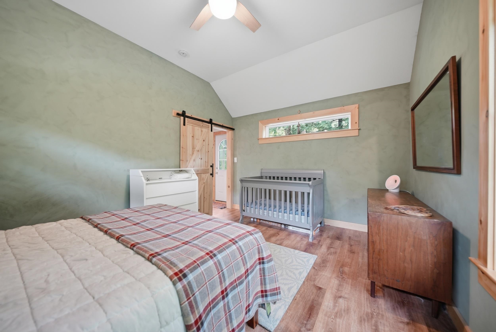
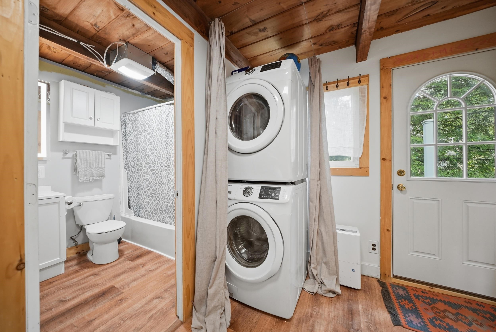
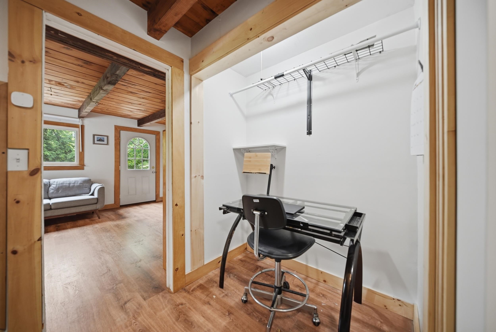
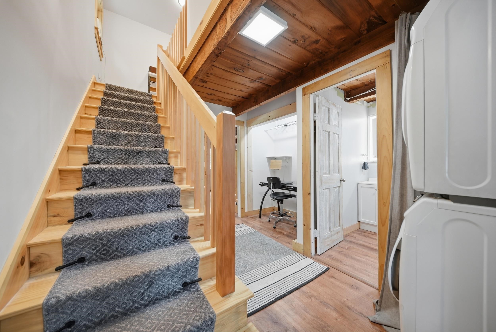
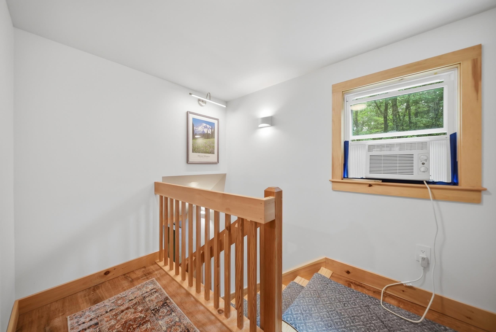
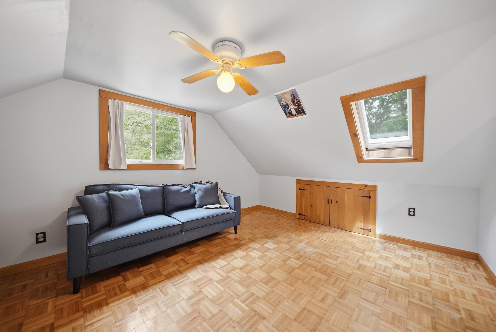
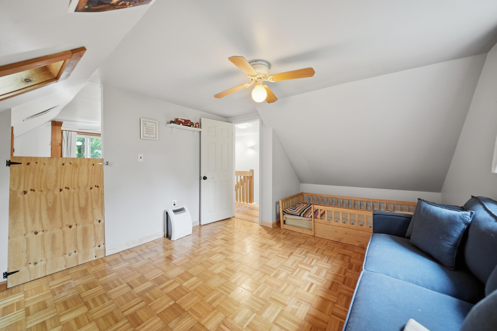
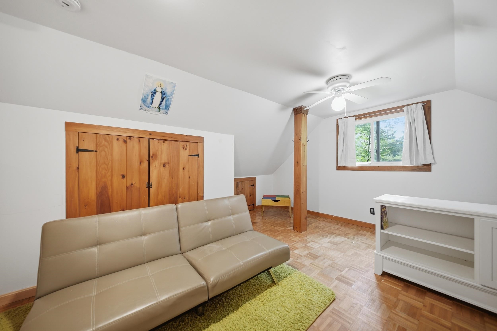
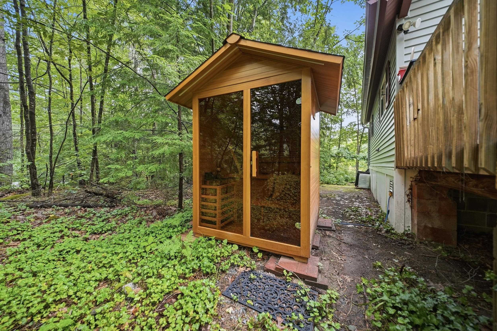
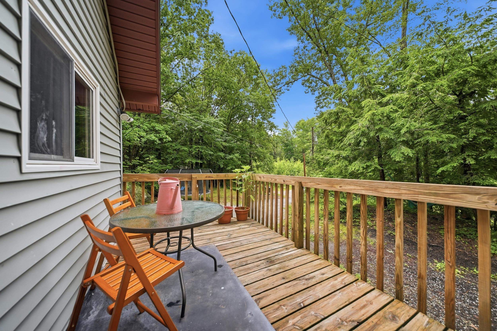
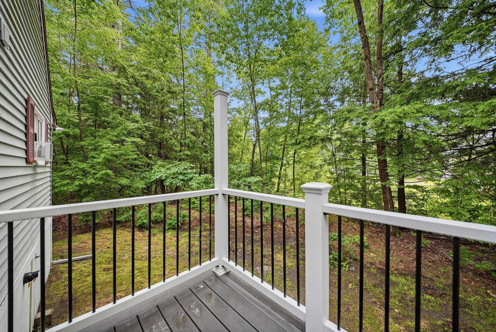
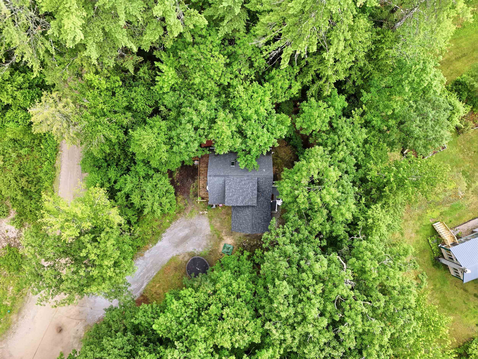
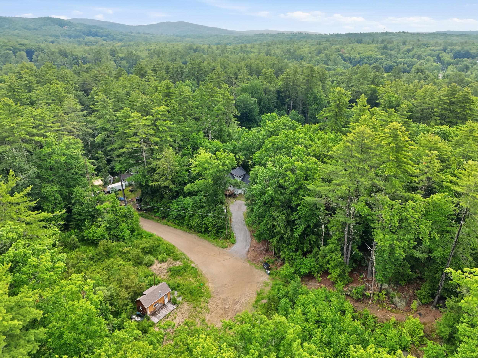
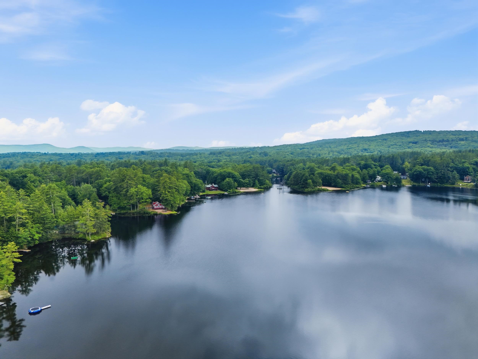
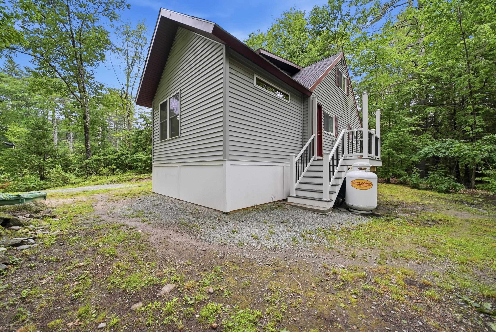
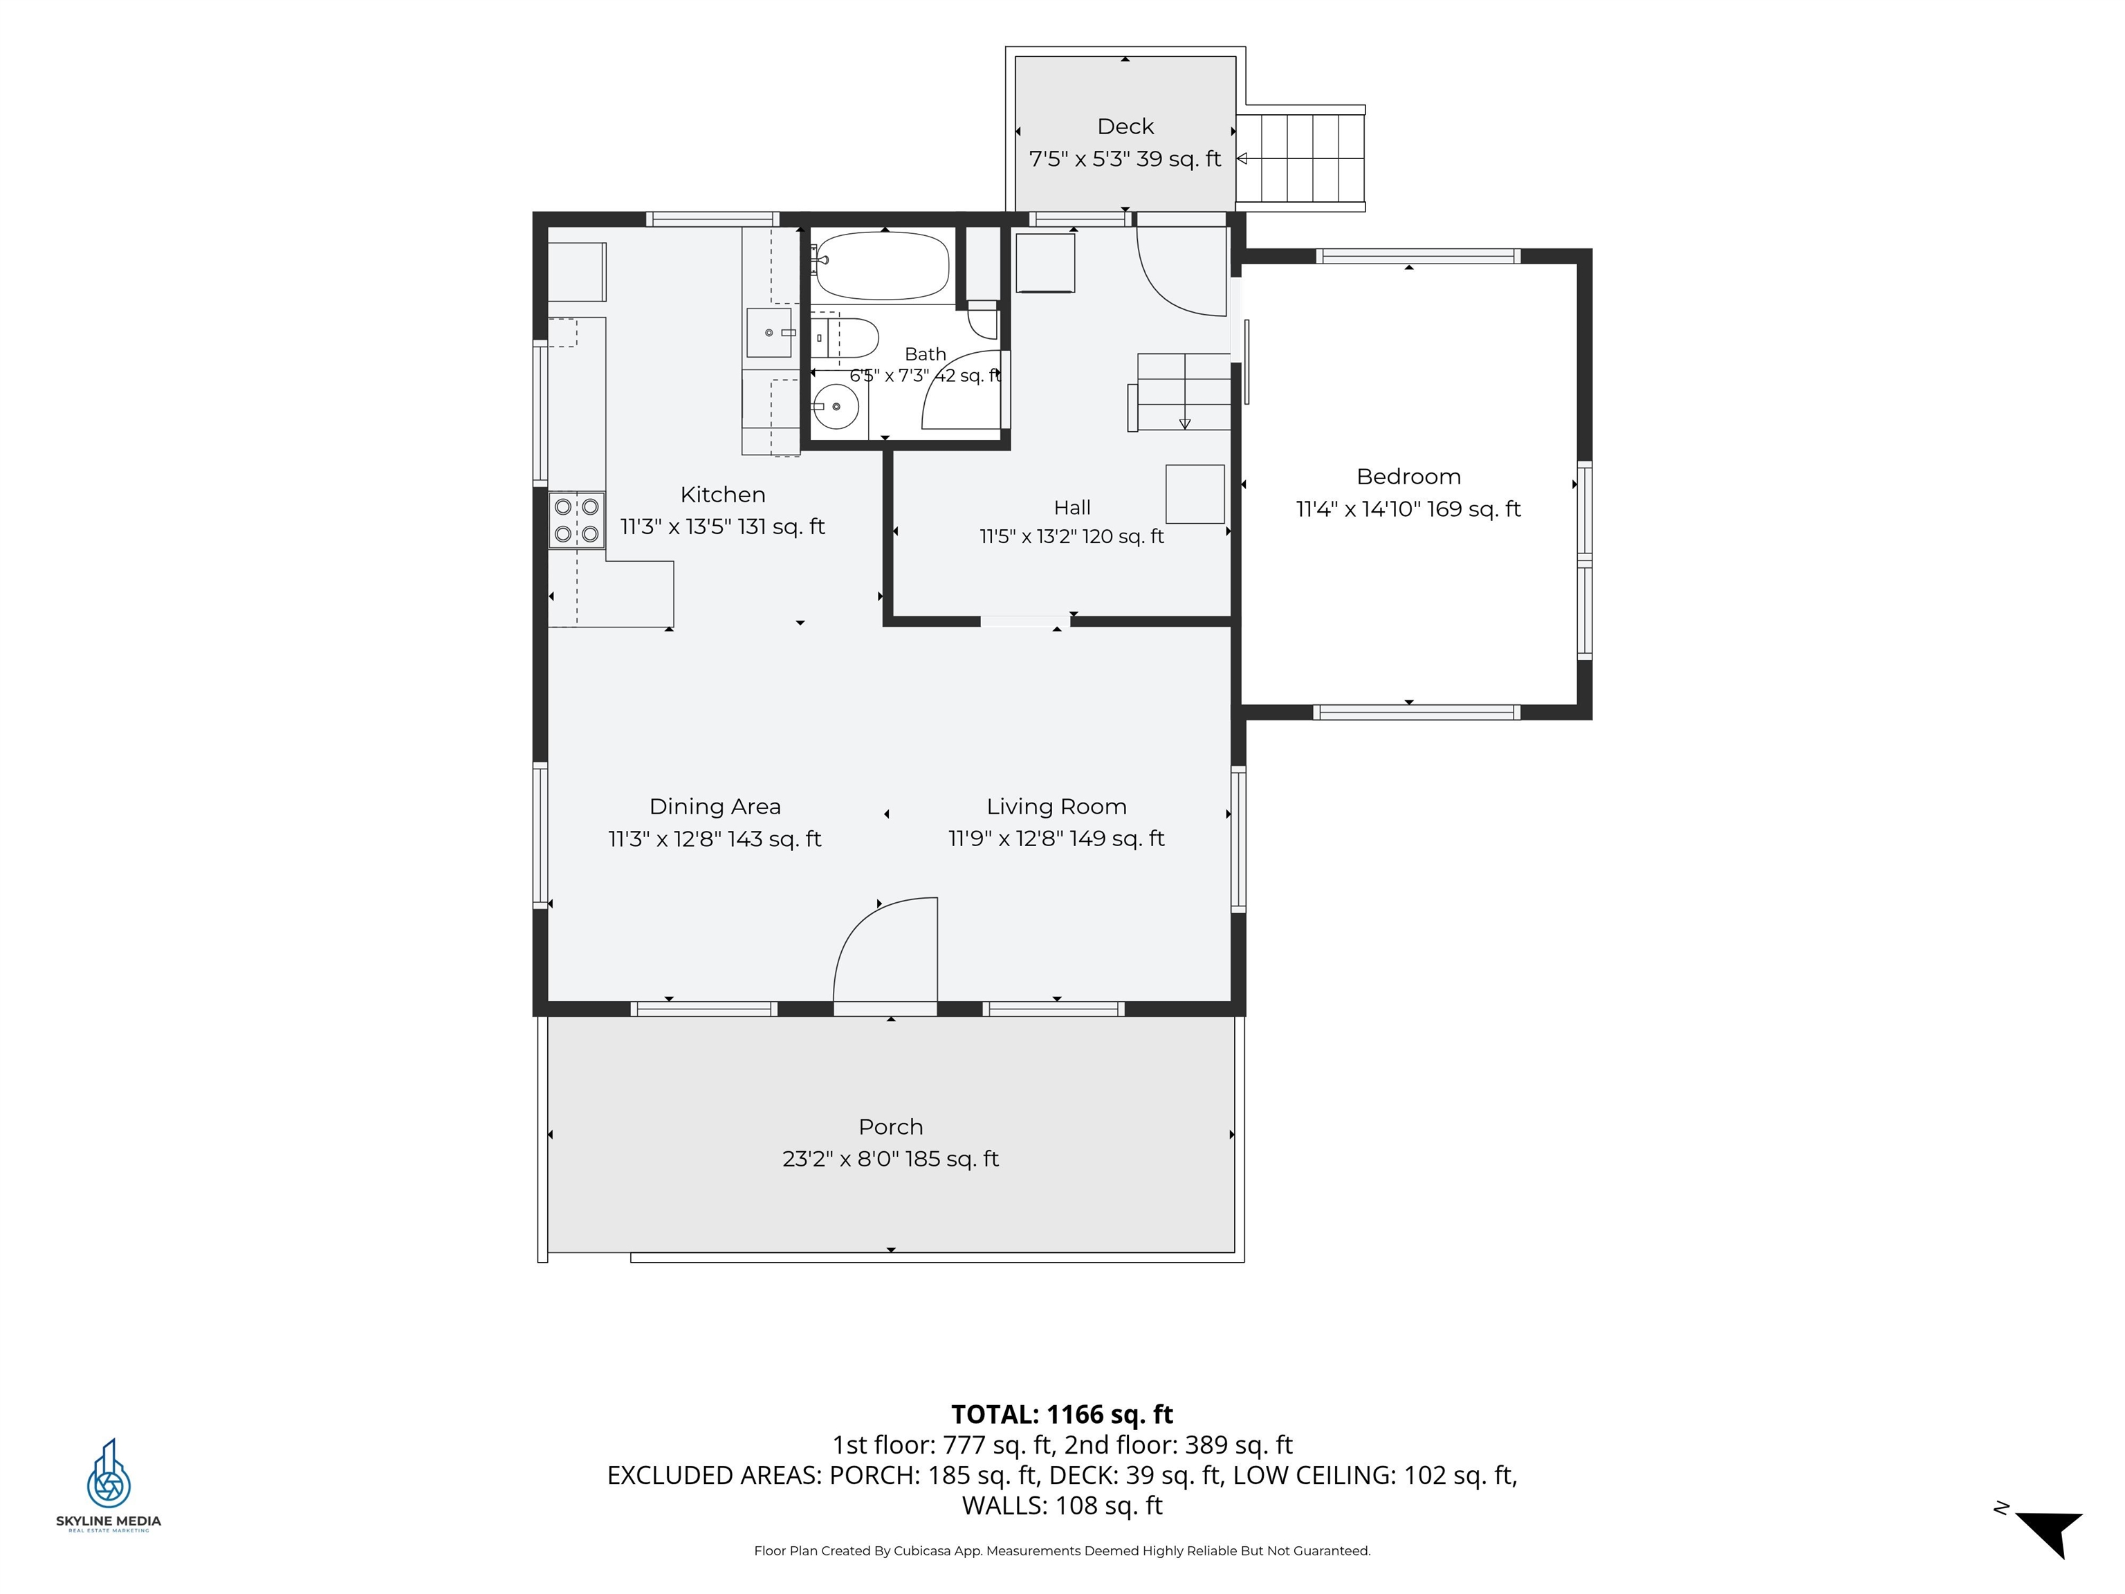
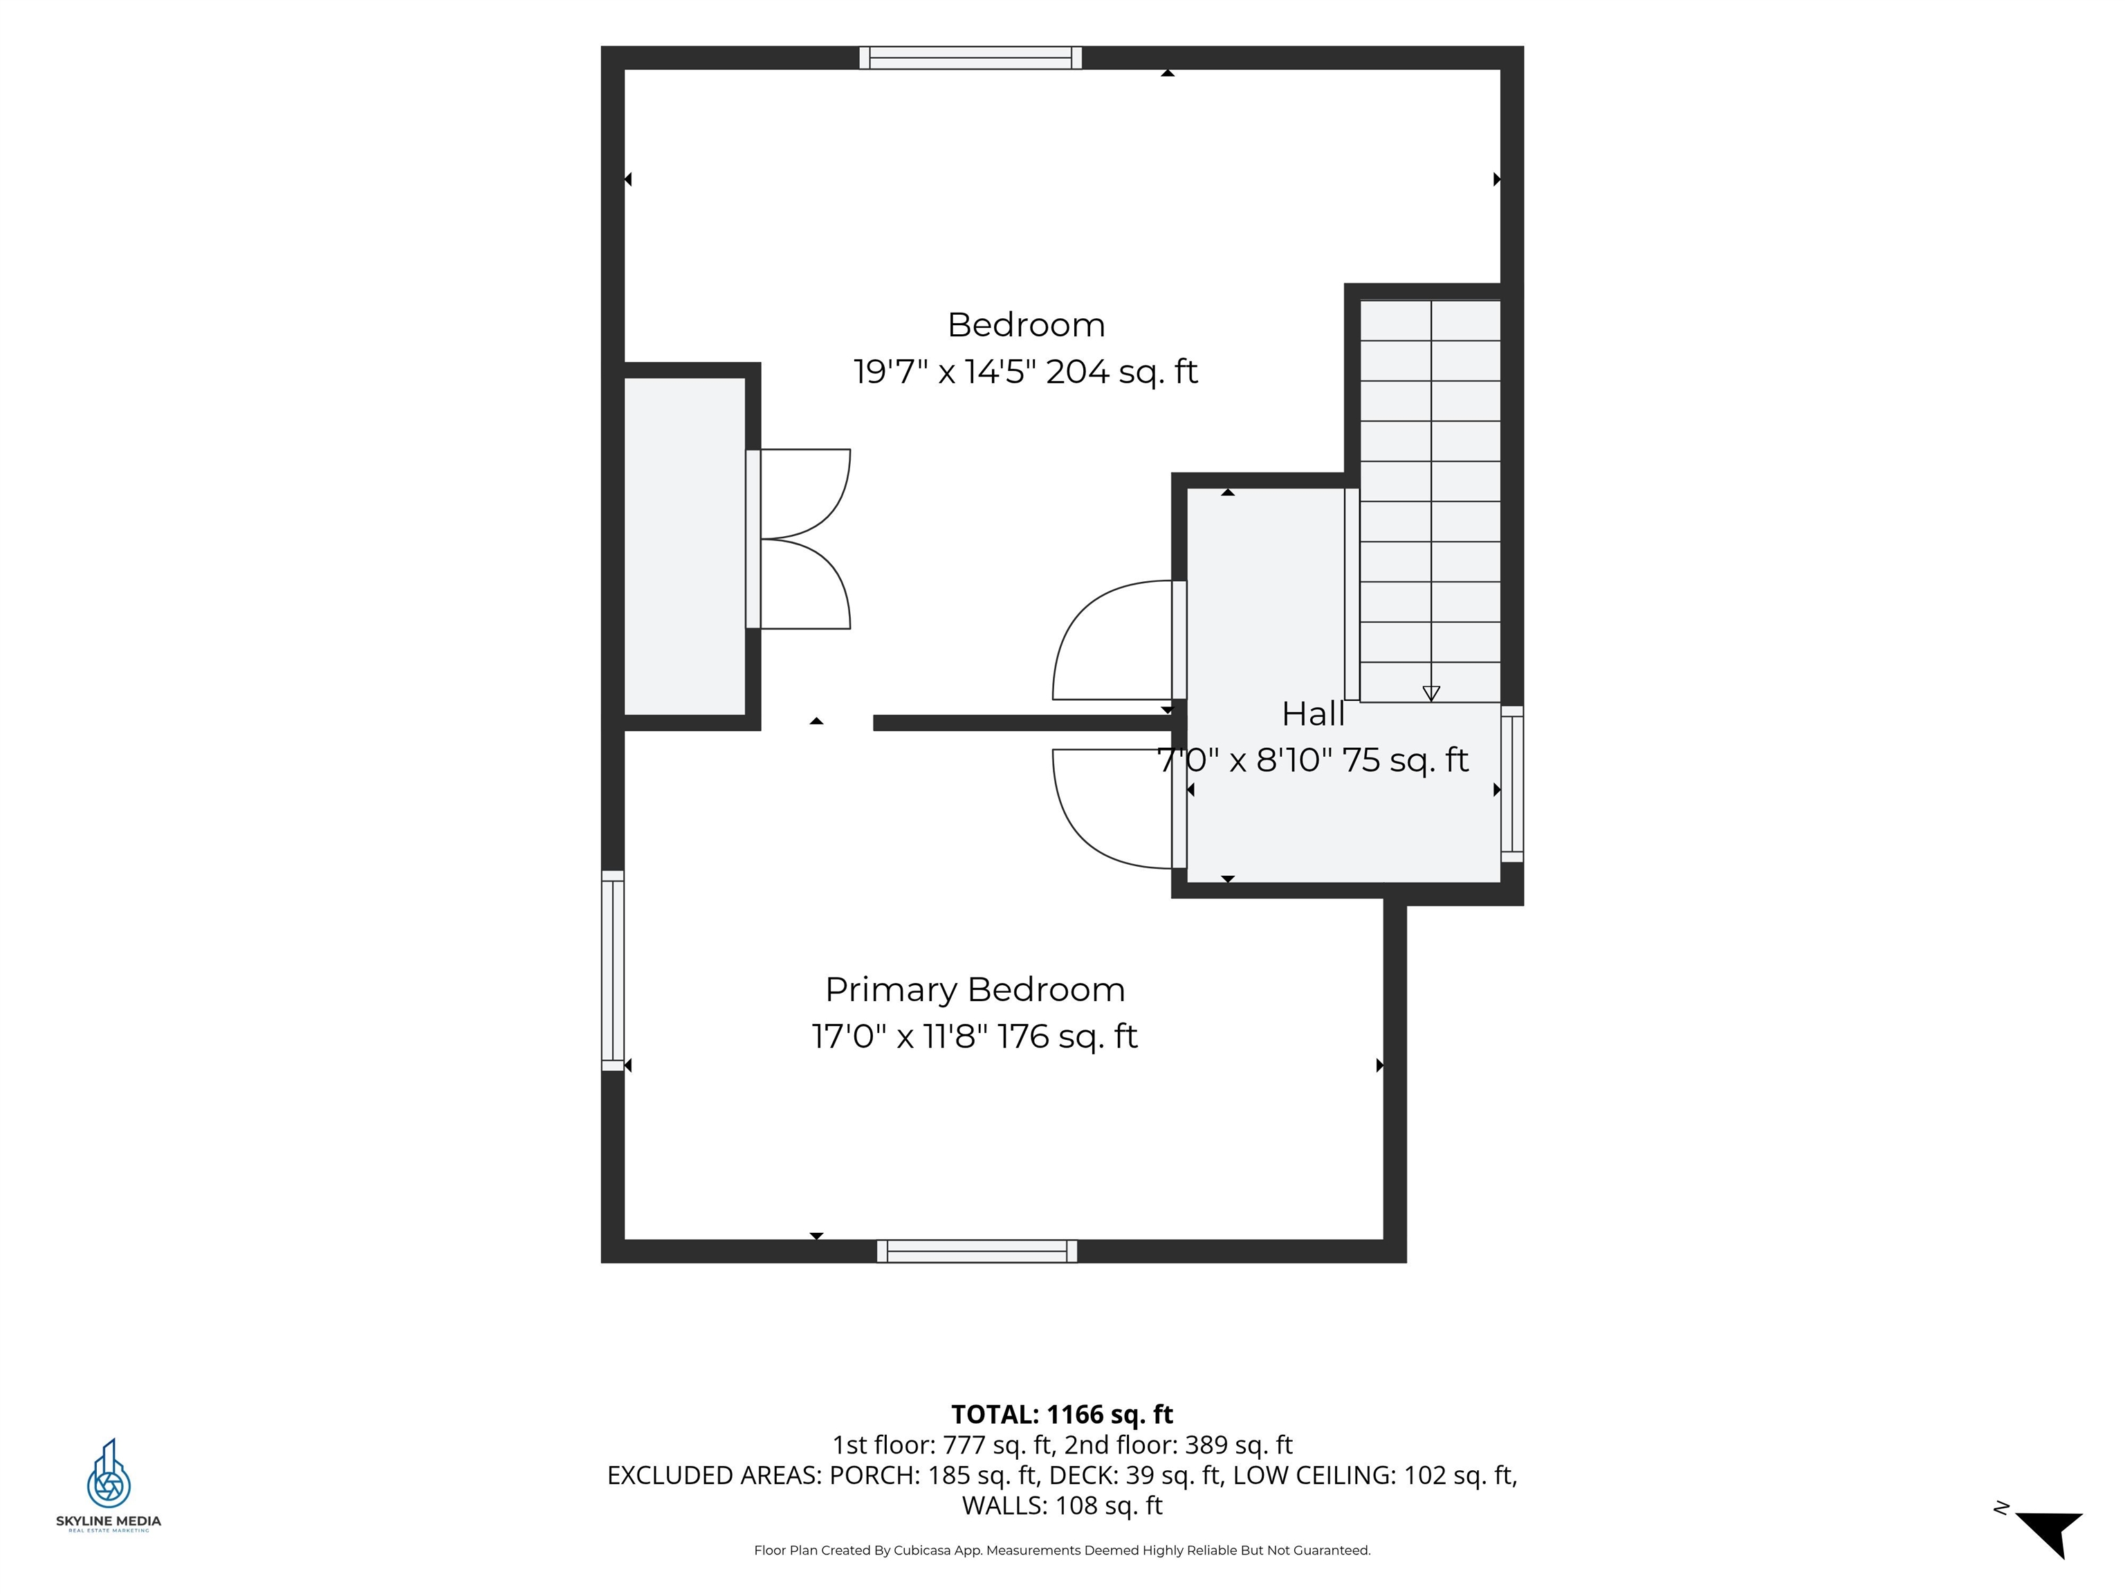
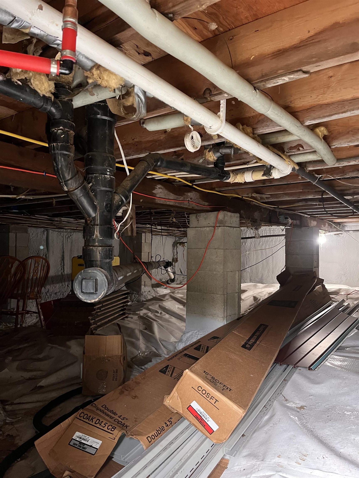

Set at the end of a quiet dirt road in the Emerald Lake Village District, this home offers a sense of privacy and calm that’s hard to find. Surrounded by trees, it’s the kind of place that invites you to slow down while still offering practical, well-planned living spaces. A short walk brings you to the community pond, complete with a swimming area, playground, small boat launch, and dog park. For more time outdoors, Fox State Forest hiking trails are located approximately one mile away. The 2024-2025 addition introduced a spacious primary bedroom and first-floor laundry, allowing for easy single-level living. Upstairs, a newly constructed dormer enhances two additional bedrooms, each with private access via a regraded and rerouted staircase designed for a more comfortable and secure climb. The front porch is well-suited for relaxing...morning coffee or a quiet evening outdoors...while the newly added rear porch landing creates a convenient second entry just steps from the laundry. The abutting wooded lot provides additional privacy and flexible outdoor space for a variety of uses. Behind the scenes, the home has been thoughtfully updated for comfort and reliability. The crawlspace is fully encapsulated and spray-foam insulated, with an industrial dehumidifier maintaining consistent conditions year-round. Heating is provided by a direct-vent wall furnace, with a transfer switch in place for generator backup. Additional updates include a newer septic system and leach field, Lifeproof flooring, a tankless Rinnai water heater, and newer roof, skylights, siding, and doors. Open houses: Friday, July 10, 4:30 - 6:30 pm; Saturday, July 11, 10:00 - Noon; Sunday, July 12, 10:00 - Noon
Details
| MLS # | 5098646 |
|---|---|
| Listing Type | For Sale |
| Style | House |
| Sub-Type | Resale |
| Status | (30) Under Contract - Pending |
| Year | 1972 |
| Days On Site | 45 |
| Listing Provided By | REAL Broker NH, LLC | Katie Oddy |
Features
| Bed(s) | 3 |
|---|---|
| Bath(s) | 1 Total |
| Basement | Y |
| Story(s) | 2 |
| Zoning | ELVD |
| Acreage | 0.63 |
Interior
| Rooms Total | 6 |
|---|---|
| Cooling | None |
| Heating | Direct Vent |
| Interior Features | Living/Dining, Natural Woodwork, 1st Floor Laundry |
| Appliances | Dishwasher, Dryer, Electric Range, Refrigerator, Washer, Tank Water Heater |
Exterior
| Exterior Features | Deck, Garden, Natural Shade, Shed |
|---|---|
| Roof | Asphalt Shingle |
| Construction Materials | Wood Frame, Vinyl Siding |
| Foundation Details | Block, Post/Piers |
| Lot Features | Wooded |
| Accessibility Features | 1st Floor Bedroom, 1st Floor Full Bathroom, 1st Floor Hrd Surfce Flr, Hard Surface Flooring, 1st Floor Laundry |
Parking
| Garage Yes / No | No |
|---|
Utilities
| Utilities | Cable Available, Propane, Phone Available |
|---|---|
| Electric | Circuit Breakers |
| Sewer | 1250 Gallon, Leach Field, Private Sewer |
Taxes
| Tax Annual Amount | 5241 |
|---|---|
| Tax Assessed Value | 249000 |
| Tax Block | 000116 |
| Tax Lot | 000000 |
| Tax Year | 2025 |
Area Information
| State | NH |
|---|---|
| County | Hillsborough |
| City | Hillsborough |
| Zip Code | 03244 |
| Area | NH Hillsborough |
| School District | Hillsboro-Deering SAU #34 |
| Elementary School | Hillsboro-Deering Elementary |
| High School | Hillsboro-Deering High School |
| Listing VS Median (in 03244) | |
Price: $350,000 low | high Med: $0 On site: 45 low | high Med: | |
Market Activity 03244
Request a showing
Request a showing
_20230518140439.png)
Copyright 2026 PrimeMLS. All rights reserved. This information is deemed reliable, but not guaranteed. The data relating to real estate displayed on this Site comes in part from the IDX Program of PrimeMLS. The information being provided is for consumers’ personal, non-commercial use and may not be used for any purpose other than to identify prospective properties consumers may be interested in purchasing.
Contact
Learn More About This Property

| State | NH |
|---|---|
| County | Hillsborough |
| City | Hillsborough |
| Zip Code | 03244 |
| Area | NH Hillsborough |
| School District | Hillsboro-Deering SAU #34 |
| Elementary School | Hillsboro-Deering Elementary |
| High School | Hillsboro-Deering High School |
| Listing VS Median (in 03244) | |
Price: $350,000 low | high Med: $0 On site: 45 low | high Med: | |