

261 Bean Porridge Hill Rd,Westminster, MA 01473
Westminster, MA 01473











Description
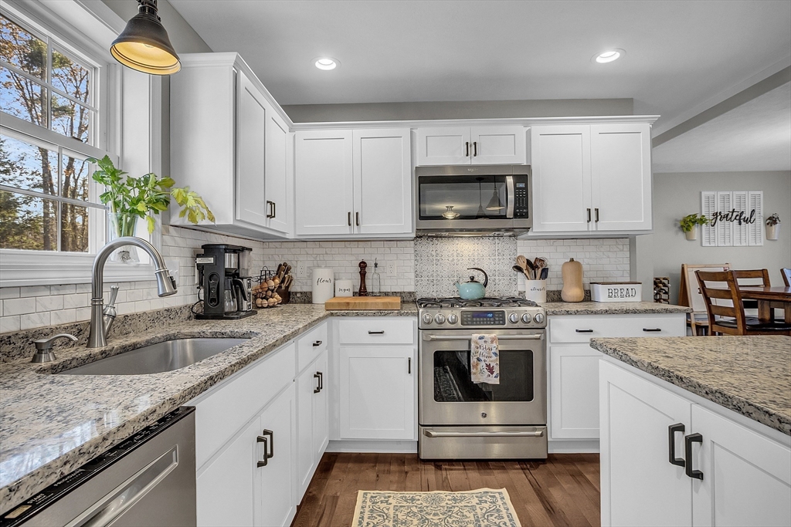
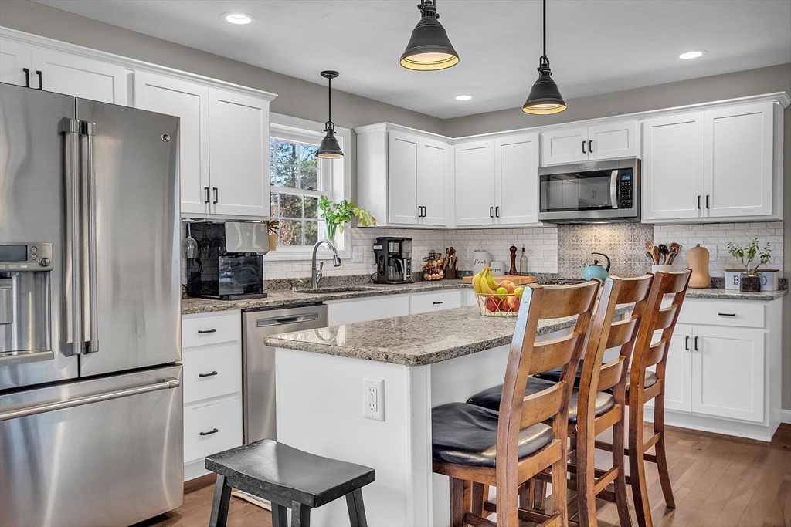
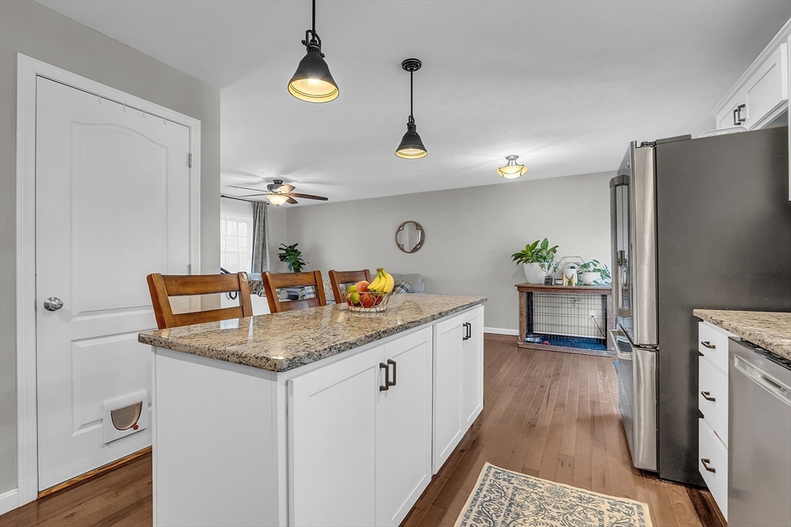
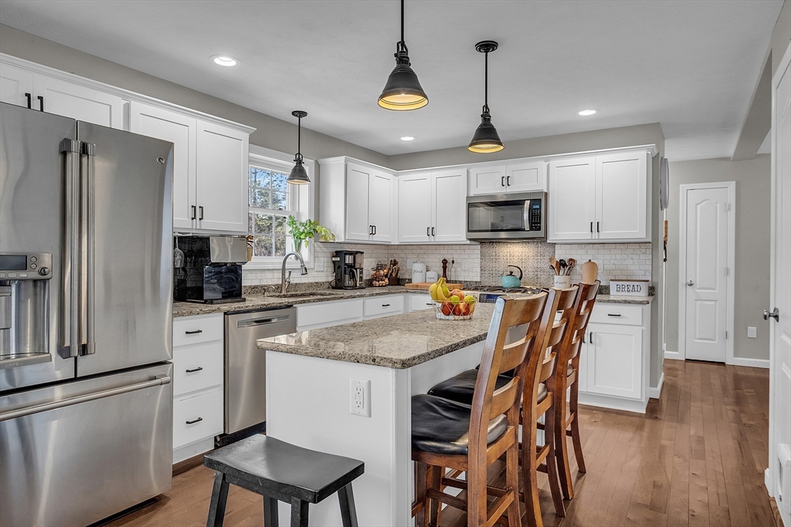
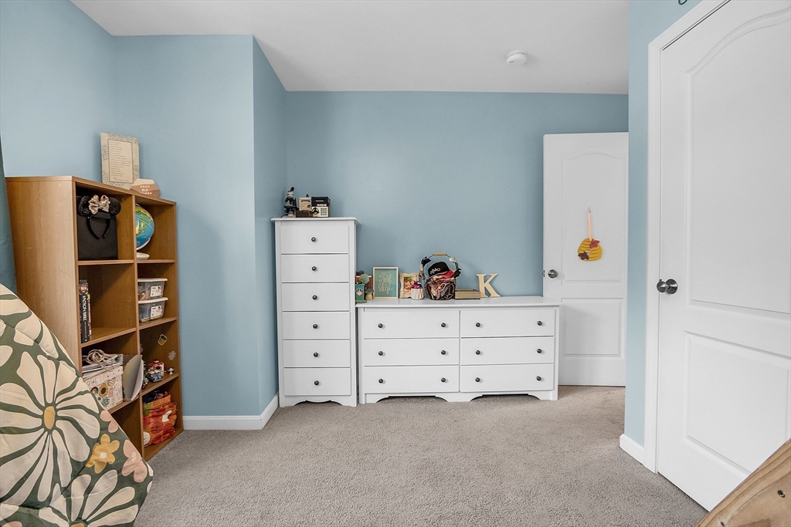
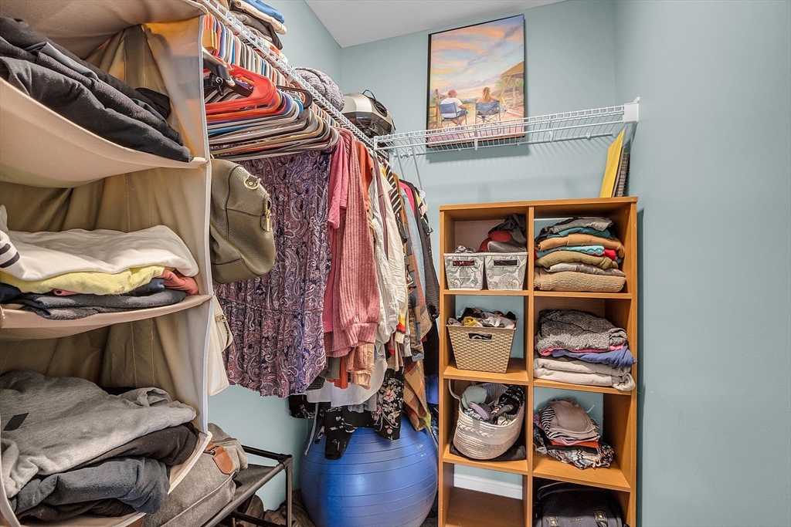
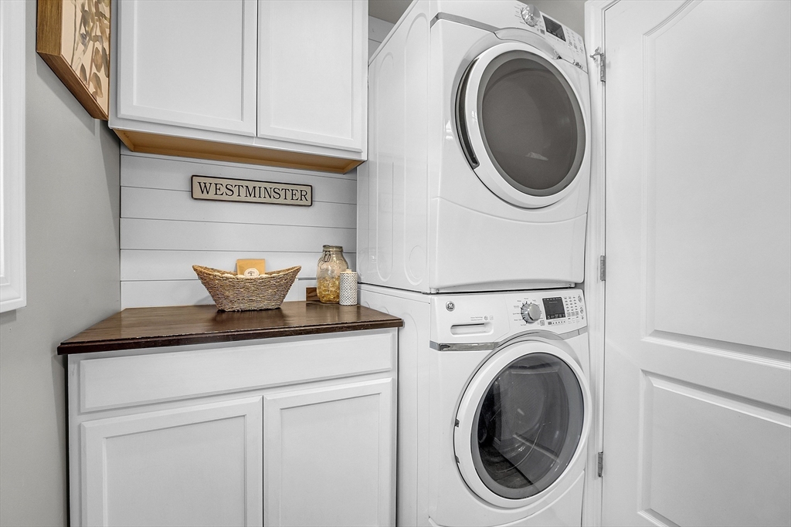
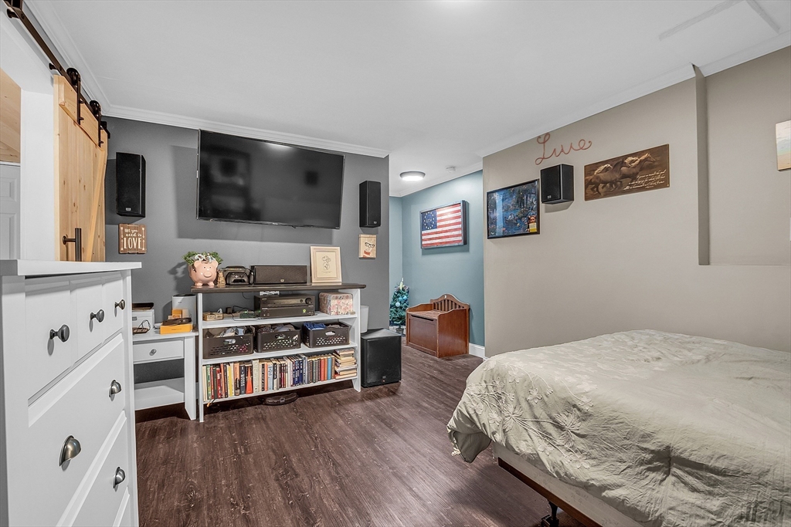
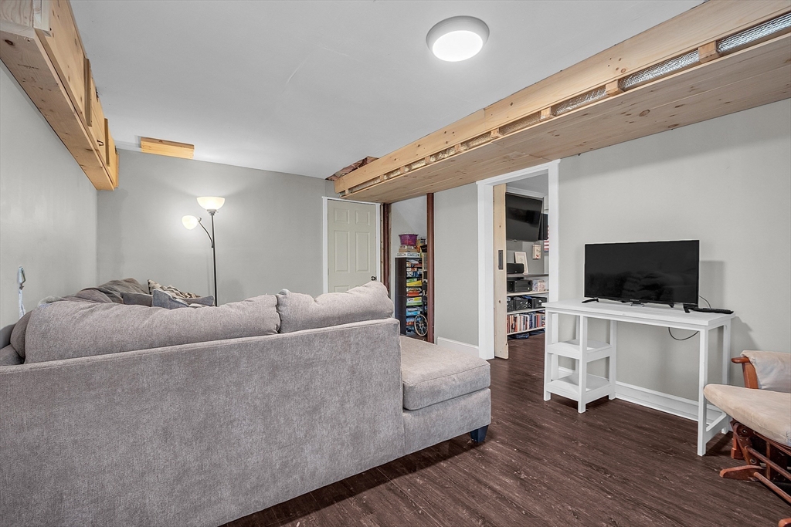
This charming colonial home in Westminster features 3 bedrooms and 2.5 bathrooms, with a spacious front-to-back living room that boasts hardwood floors. The fully applianced kitchen includes an island, tiled backsplash, granite countertops, a sliding door leading to a 15' x 30' composite deck, and a freshly loomed and seeded fenced-in backyard with a brand-new patio area that is pool-ready. The first floor also includes a dining room with hardwood floors and a half bath with laundry. Upstairs, you'll find 3 bedrooms and 2 full bathrooms, including a large master suite with a walk-in closet and a master bath. The finished walkout basement adds even more living space, offering a versatile game and entertainment area, as well as a bonus room perfect for a home gym or office. Additional upgrades include a water filtration system, a high-efficiency Rinnai LP-fired on-demand water heater, central A/C, solar panels, and a large 2-car garage.
Details
| MLS # | 73493893 |
|---|---|
| Listing Type | For Sale |
| Style | House |
| Sub-Type | Resale |
| Status | Pending |
| Year | 2018 |
| Days On Site | 144 |
| Listing Provided By | Prospective Realty INC | James Shadd |
Features
| Bed(s) | 3 |
|---|---|
| Bath(s) | 3 Total |
| SQ Feet | 1,506 |
| Garage | 2 |
| Basement | Y |
| Zoning | RES-II |
| Acreage | 1.86 |
| Golf Course | Yes |
Interior
| Rooms Total | 6 |
|---|---|
| Cooling Yes / No | Yes |
| Cooling | Central Air |
| Heating Yes / No | Yes |
| Heating | Forced Air, Natural Gas |
| Interior Features | Cable Hookup, Lighting - Overhead, Bonus Room, Internet Available - Broadband |
| Window Features | Insulated Windows |
| Appliances | Water Heater, Range, Dishwasher, Refrigerator, Washer, Dryer, Water Treatment, Other |
| Fireplaces Total | 0 |
| Fireplace Yes / No | No |
| Flooring | Wood, Tile, Carpet, Wood Laminate, Flooring - Engineered Hardwood |
Exterior
| Exterior Features | Deck - Composite, Patio, Rain Gutters, Storage, Fenced Yard, Garden, Stone Wall |
|---|---|
| Roof | Shingle |
| Construction Materials | Frame |
| Foundation Details | Concrete Perimeter |
| Lot Features | Wooded, Level, Sloped |
| Fencing | Fenced/Enclosed, Fenced |
Parking
| Garage Yes / No | Yes |
|---|---|
| Attached Garage Yes / No | Yes |
| Parking Features | Attached, Garage Door Opener, Garage Faces Side, Off Street, Paved |
| Open Parking Yes / No | Yes |
Utilities
| Utilities | for Gas Range, for Electric Oven, for Gas Dryer, Washer Hookup |
|---|---|
| Sewer | Private Sewer |
| Electric | 200+ Amp Service |
Taxes
| Tax Annual Amount | 5635 |
|---|---|
| Tax Assessed Value | 458100 |
| Tax Year | 2025 |
Location
| Community Features | Public Transportation, Shopping, Park, Walk/Jog Trails, Golf, Medical Facility, Laundromat, Bike Path, Conservation Area, House of Worship, Public School, T-Station |
|---|---|
| Senior Community Yes / No | No |
Area Information
| State | MA |
|---|---|
| County | Worcester |
| City | Westminster |
| Zip Code | 01473 |
| Area | Bean Porridge Hill |
| School District | Oakmont/Monty |
| Elementary School | Meetinghouse |
| High School | Oakmont/Monty |
| Listing VS Median (in 01473) | |
Price: $600,000 low | high Med: $599,950 sqft: 1,506 low | high Med: 2,213 $ / sqft: $398 low | high Med: $302 On site: 144 low | high Med: 108 | |
Market Activity 01473
Request a showing
Request a showing
Contact
Learn More About This Property

| State | MA |
|---|---|
| County | Worcester |
| City | Westminster |
| Zip Code | 01473 |
| Area | Bean Porridge Hill |
| School District | Oakmont/Monty |
| Elementary School | Meetinghouse |
| High School | Oakmont/Monty |
| Listing VS Median (in 01473) | |
Price: $600,000 low | high Med: $599,950 sqft: 1,506 low | high Med: 2,213 $ / sqft: $398 low | high Med: $302 On site: 144 low | high Med: 108 | |