


Description
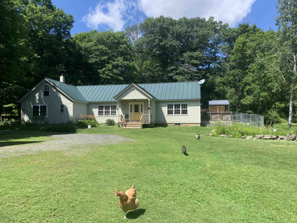
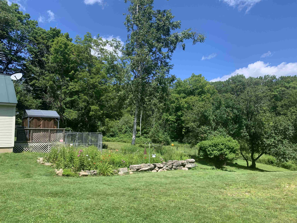
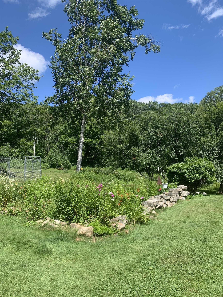
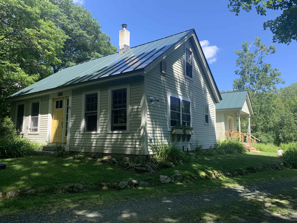
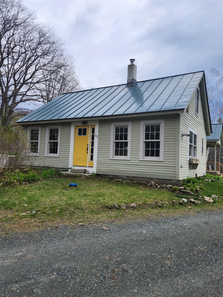
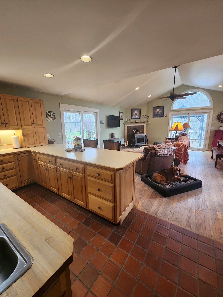
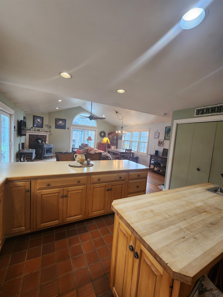
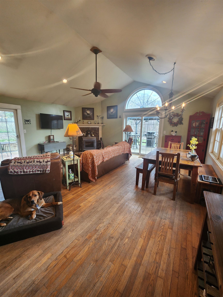
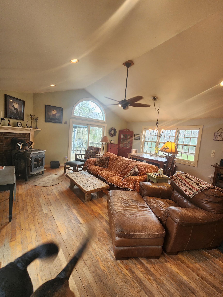
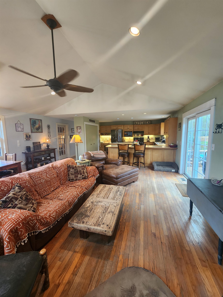
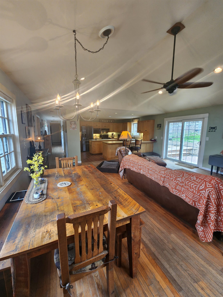
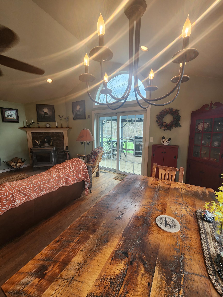
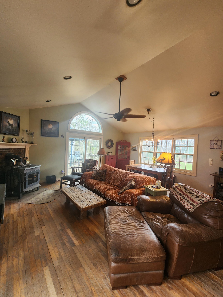
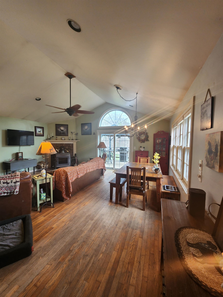
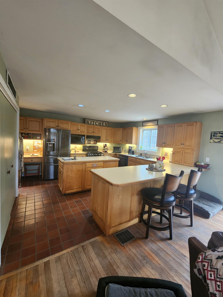
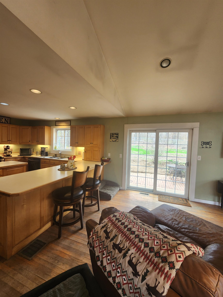
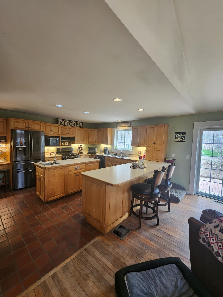
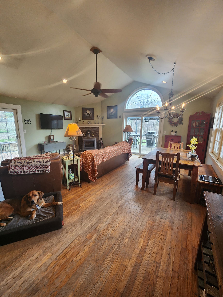
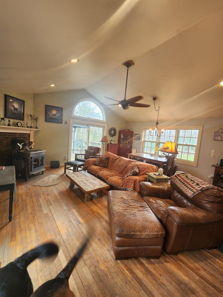
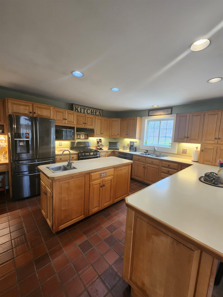
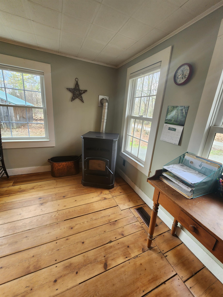
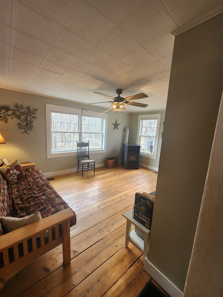
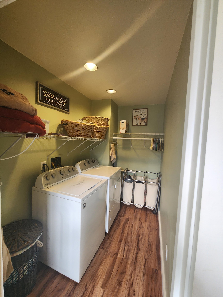
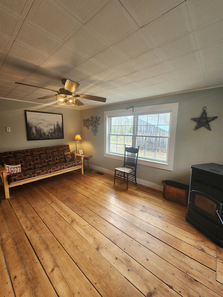
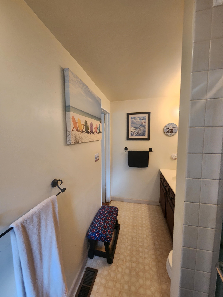
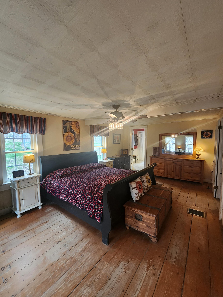
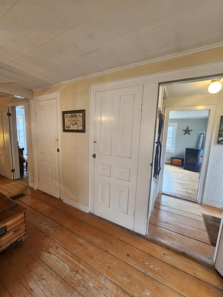
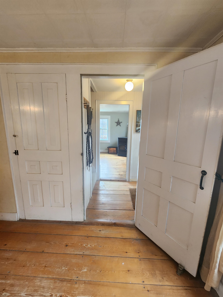
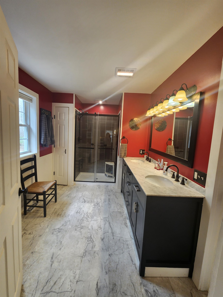
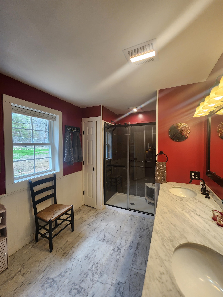
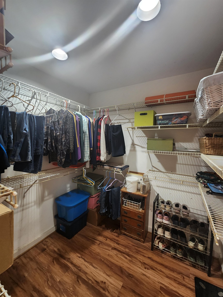
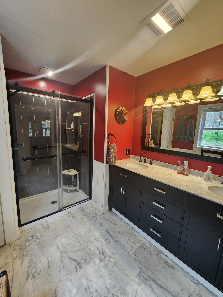
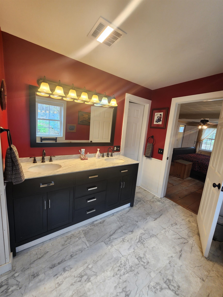
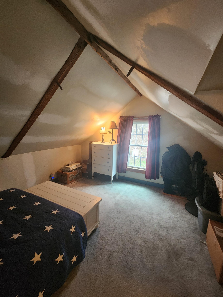
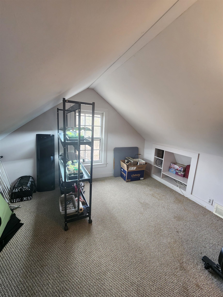
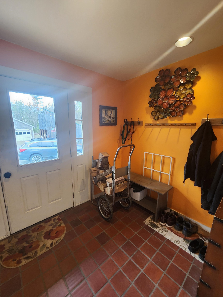
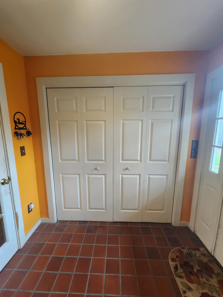
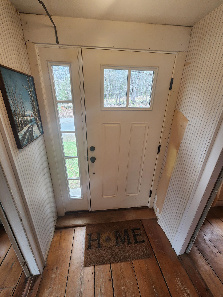
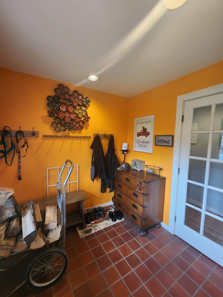
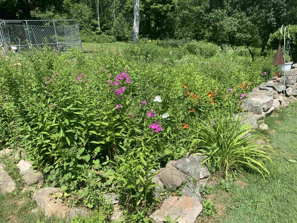
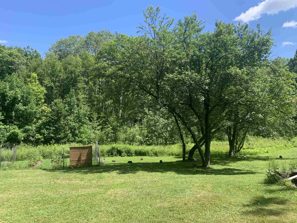
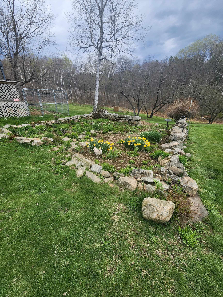
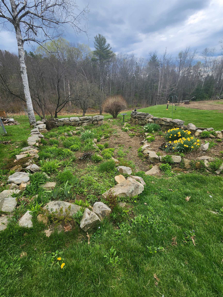
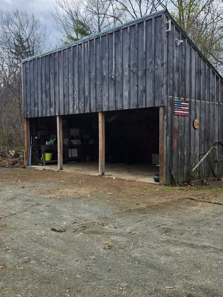
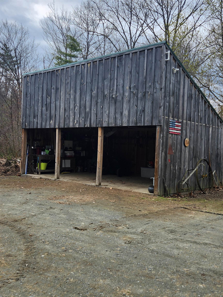
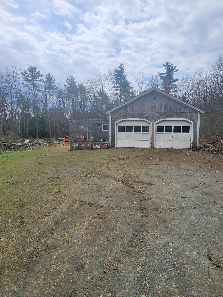
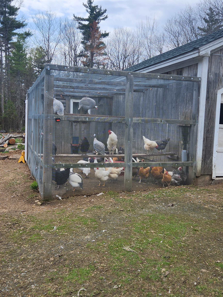
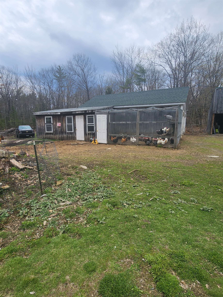
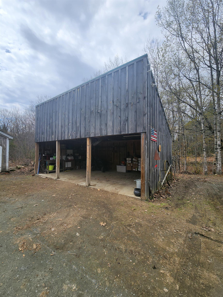
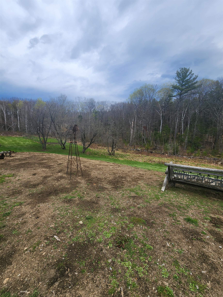
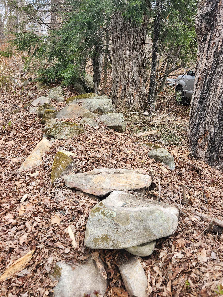
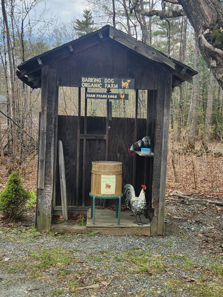
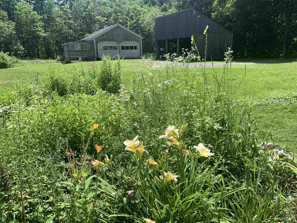
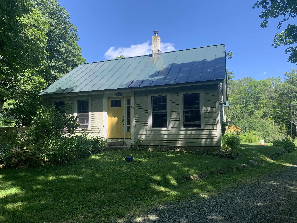
Gentleman's Farm! Circa 1815 Post & Beam Cape, 1990 Addition. Inviting Open Concept Kitchen/Dining/Living Room W/Cathedral Ceiling. Slider to Rear Brick Patio With 66' x 52' Chain Link Fenced Area. Slider to Side Deck W/Cover. Maple Kitchen Cabinets, Stainless Steel Appliances, Breakfast Bar, Center Island, Brick Hearth With Wood Stove. Bedroom/Den/Office With Pellet Stove & Full Bath. Master Bedroom W/3/4 Bath & Walk In Closet. 2 Rooms/Bedroom On 2nd Floor Plus Entrance to 20' x 48' Unfinished Area Over Addition. Stone Foundation W/Bulkhead Under Original Cape. Poured Concrete Foundation W/Crawl Space Under Addition. 24' x 24' Garage. 16' x 25' 3 Bay Garage/Car Port. 8' x 24' Chicken Coop. All Three Outbuildings Have Power. Perennial/Herb Bed With Field Stone Boarder. Garden Area. Lilacs. Forsythia. Stone Walls. Bureau in Master Bedroom Included Along With Appliances Noted. Barking Dog Organic Farm Must Be Seen To Be Appreciated! Don't Miss Out On This One!
Details
| MLS # | 5087062 |
|---|---|
| Listing Type | For Sale |
| Style | House |
| Sub-Type | Resale |
| Status | (10) Active - Active |
| Year | 1815 |
| Days On Site | 113 |
| Listing Provided By | Vanessa Stone Real Estate | Leafie Casey Cantlin |
Features
| Bed(s) | 3 |
|---|---|
| Bath(s) | 2 Total |
| Garage | 2 |
| Car Port | Yes |
| Basement | Y |
| Story(s) | 1 |
| Zoning | State & Planning Board |
| Acreage | 6.11 |
Interior
| Rooms Total | 7 |
|---|---|
| Cooling | None |
| Heating | Oil, Pellet Stove, Forced Air, Hot Air, Other, Wood Stove |
| Interior Features | Cathedral Ceiling(s), Dining Area, Hearth, Kitchen Island, Laundry Hook-ups, Living/Dining, Master BR w/ BA, Walk-In Closet(s), 1st Floor Laundry |
| Appliances | Dishwasher, Dryer, Microwave, Gas Range, Refrigerator, Washer, Gas Water Heater |
Exterior
| Exterior Features | Deck, Dog Fence, Garden, Storage, Poultry Coop |
|---|---|
| Roof | Standing Seam |
| Construction Materials | Clapboard |
| Foundation Details | Concrete, Fieldstone |
| Lot Features | Country Setting, Landscaped, Rural |
Parking
| Garage Yes / No | Yes |
|---|---|
| Parking Features | Garage, Parking Spaces 1 - 10, Covered, Carport, Detached |
Utilities
| Utilities | Cable, Propane |
|---|---|
| Electric | 100 Amp Service, Circuit Breakers |
| Sewer | 1500+ Gallon, Leach Field, On-Site Septic Exists, Septic Design Available |
Taxes
| Tax Annual Amount | 7357 |
|---|---|
| Tax Block | 0 |
| Tax Lot | 20 |
| Tax Year | 2025 |
| Tax Year Notes | CU Assessm |
Area Information
| State | NH |
|---|---|
| County | Grafton |
| City | Canaan |
| Zip Code | 03741 |
| Area | NH Grafton |
| School District | Mascoma Valley Sch Dst SAU #62 |
| Elementary School | Canaan Elementary School |
| High School | Mascoma Valley Regional High |
| Listing VS Median (in 03741) | |
Price: $675,000 low | high Med: $0 On site: 113 low | high Med: | |
Market Activity 03741
Request a showing
Request a showing
_20230518140439.png)
Copyright 2026 PrimeMLS. All rights reserved. This information is deemed reliable, but not guaranteed. The data relating to real estate displayed on this Site comes in part from the IDX Program of PrimeMLS. The information being provided is for consumers’ personal, non-commercial use and may not be used for any purpose other than to identify prospective properties consumers may be interested in purchasing.
Contact
Learn More About This Property

| State | NH |
|---|---|
| County | Grafton |
| City | Canaan |
| Zip Code | 03741 |
| Area | NH Grafton |
| School District | Mascoma Valley Sch Dst SAU #62 |
| Elementary School | Canaan Elementary School |
| High School | Mascoma Valley Regional High |
| Listing VS Median (in 03741) | |
Price: $675,000 low | high Med: $0 On site: 113 low | high Med: | |