
 In-Person: 08/23 11:00 AM - 12:30 PM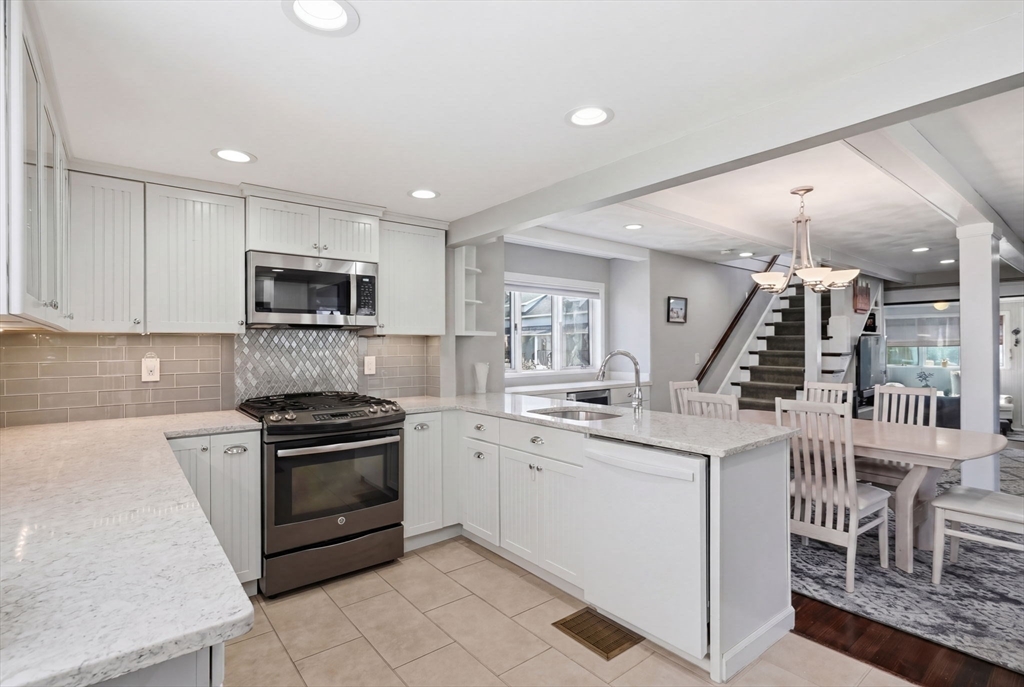


Description
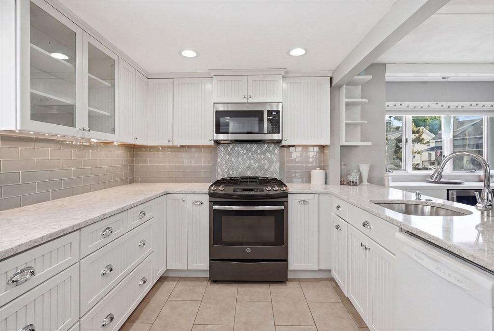
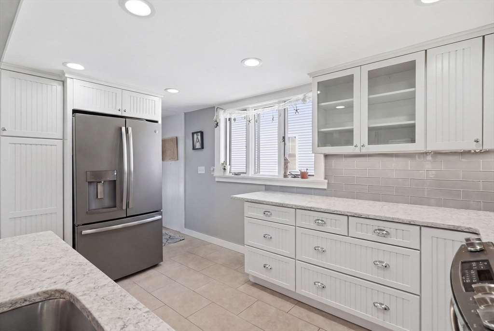
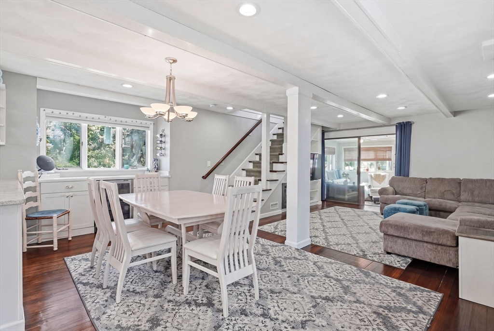
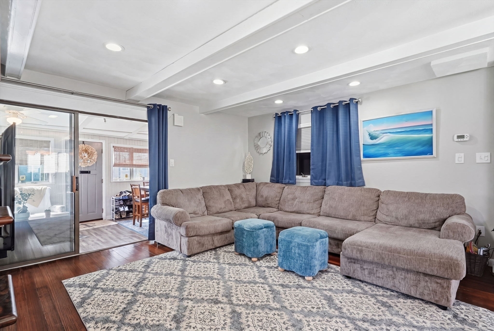
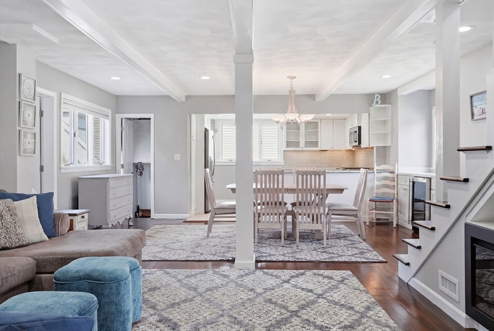
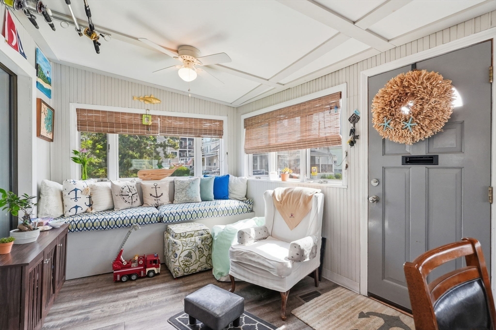
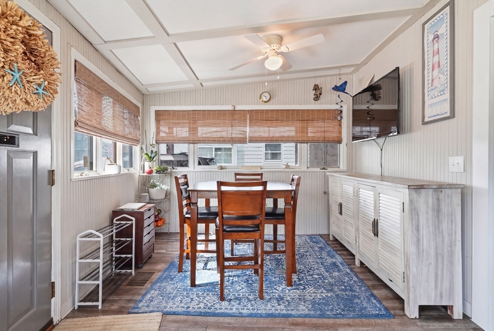
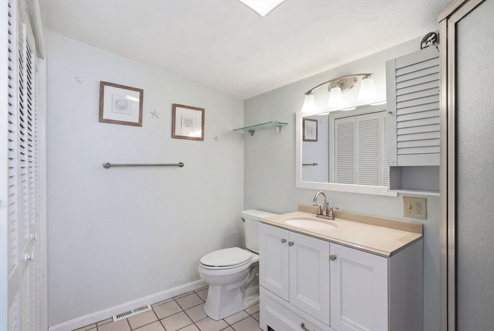
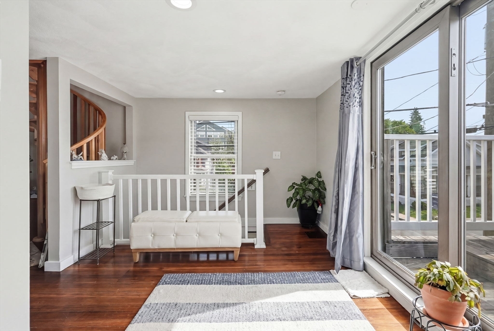
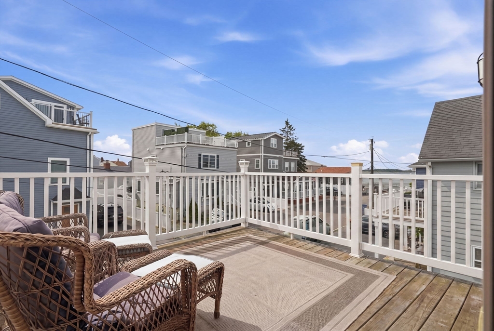
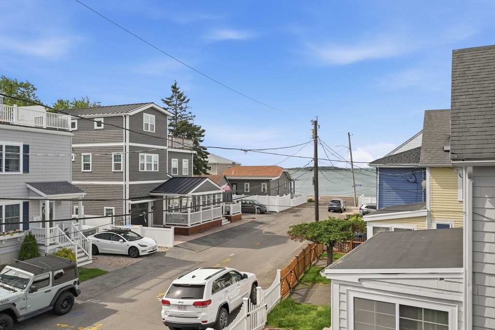
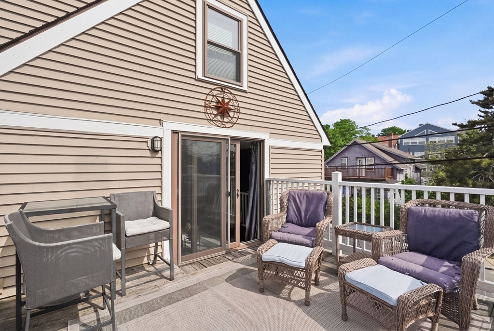
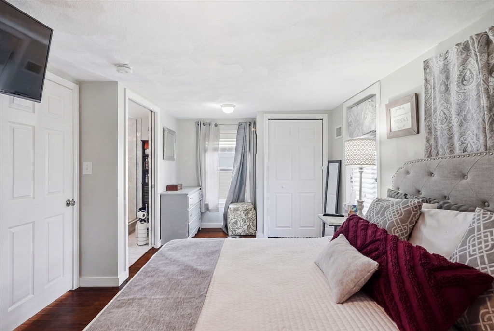
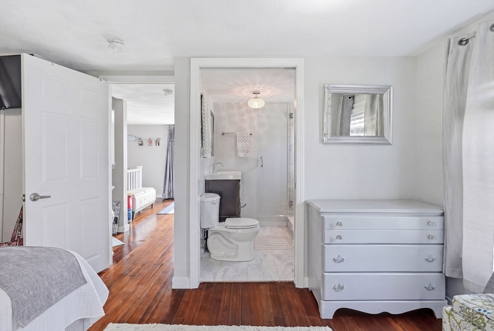
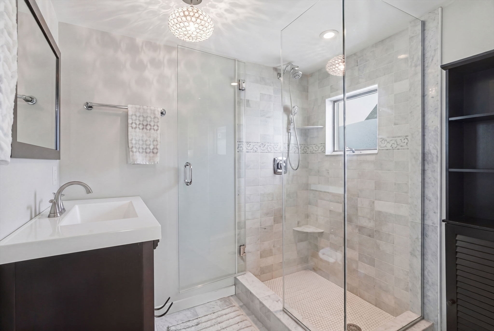
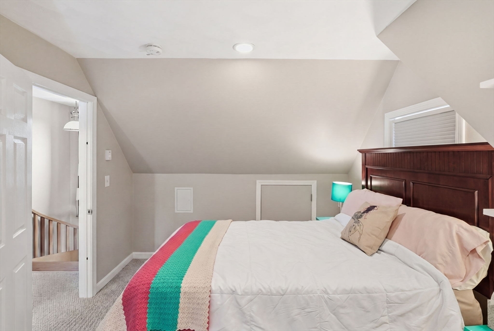
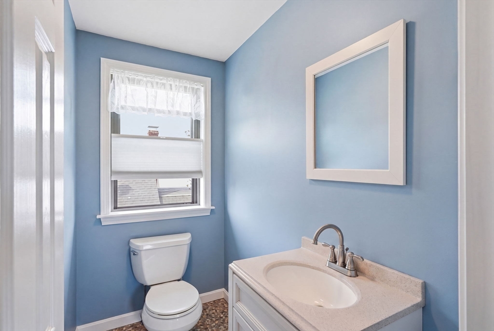
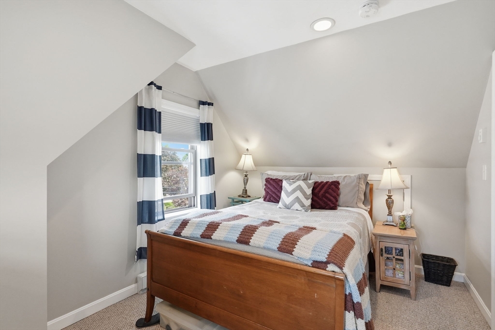
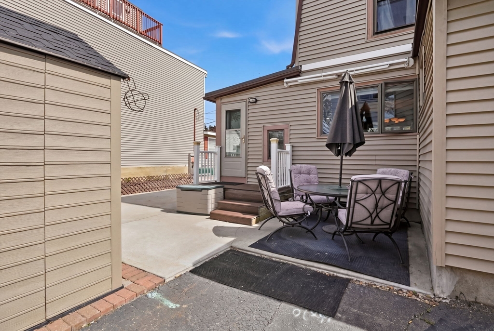
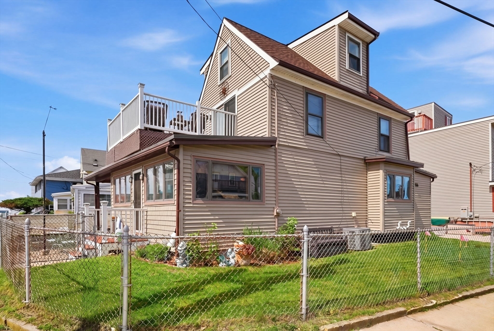
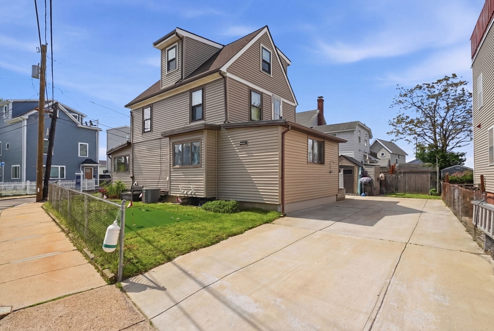
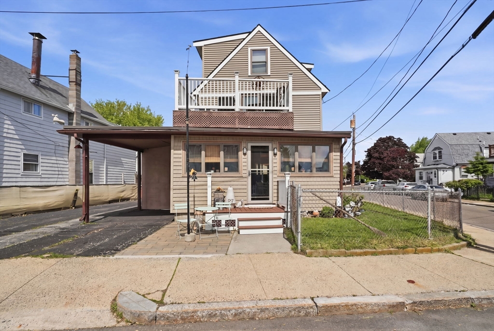
This gut-renovated home delivers three levels of flexible living that is hard to replicate. The sun-filled entryway with built-in bench seating & ceiling fan sets a relaxed tone from the moment you walk in. The open main level flows seamlessly from the living room with hardwood floors, beamed ceilings, and built-in electric fireplace through the dining area with its own wine cooler and into a renovated kitchen with white beadboard cabinetry, quartz countertops, subway tile backsplash, and stainless appliances. The entire 2nd floor is dedicated to a private primary retreat, complete with two closets and a private en suite with glass shower. The sun-filled sitting room connects the suite to the 2nd-floor deck where ocean views make for the perfect spot for morning coffee or evening entertaining. A wood spiral staircase leads to the third-floor bedrooms tucked under vaulted ceilings. Corner lot with 2 driveways & the opportunity to expand the yard practically on the water in Pt. Shirley!
Details
| MLS # | 73526371 |
|---|---|
| Listing Type | For Sale |
| Style | House |
| Sub-Type | Resale |
| Status | Active |
| Year | 1900 |
| Days On Site | 86 |
| Listing Provided By | Reference Real Estate | Reserve Team |
Features
| Bed(s) | 3 |
|---|---|
| Bath(s) | 3 Total |
| SQ Feet | 1,837 |
| Car Port | Yes |
| Basement | Y |
| Zoning | R |
| Acreage | 0.09 |
| Golf Course | Yes |
| Water Front | Yes |
| Property View | Yes |
Interior
| Rooms Total | 6 |
|---|---|
| Cooling Yes / No | Yes |
| Cooling | Central Air |
| Heating Yes / No | Yes |
| Heating | Forced Air, Natural Gas |
| Interior Features | Ceiling Fan(s), Slider, Sun Room |
| Window Features | Window(s) - Bay/Bow/Box |
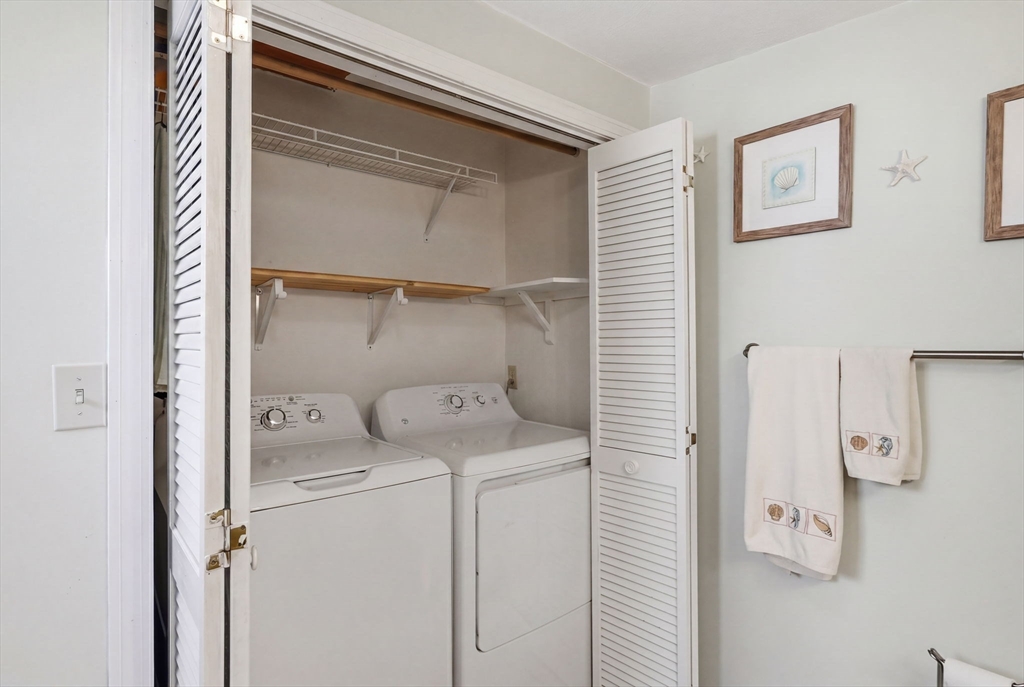
| Appliances | Gas Water Heater, Range, Disposal, Refrigerator, Freezer, Washer, Dryer |
| Fireplaces Total | 1 |
| Fireplace Yes / No | Yes |
| Flooring | Tile, Carpet, Hardwood, Laminate |
Exterior
| Exterior Features | Deck, Storage, City View(s), Outdoor Shower |
|---|---|
| Roof | Shingle |
| Construction Materials | Frame |
| Foundation Details | Concrete Perimeter |
| Lot Features | Corner Lot |
| Fencing | Fenced/Enclosed |
Parking
| Garage Yes / No | No |
|---|---|
| Attached Garage Yes / No | No |
| Parking Features | Carport, Paved Drive, Off Street, Driveway, Paved |
| Open Parking Yes / No | Yes |
Utilities
| Utilities | for Gas Range, for Gas Dryer, Washer Hookup |
|---|---|
| Sewer | Public Sewer |
| Electric | Circuit Breakers, 100 Amp Service |
Taxes
| Tax Annual Amount | 7229 |
|---|---|
| Tax Assessed Value | 648900 |
| Tax Year | 2026 |
Location
| Community Features | Public Transportation, Park, Walk/Jog Trails, Golf, Bike Path, Conservation Area, Highway Access, Marina, Public School, T-Station, Sidewalks |
|---|---|
| Senior Community Yes / No | No |
Area Information
| State | MA |
|---|---|
| County | Suffolk |
| City | Winthrop |
| Zip Code | 02152 |
| Area | Point Shirley |
| School District | Winthrop |
| Elementary School | Fort Banks/Cummings |
| High School | Winthrop |
| Listing VS Median (in 02152) | |
Price: $840,000 low | high Med: $499,000 sqft: 1,837 low | high Med: 1,522 $ / sqft: $457 low | high Med: $370 On site: 86 low | high Med: 69.5 | |
Market Activity 02152
Request a showing
Request a showing
Contact
Learn More About This Property

| Open House |
|---|
| In-Person 08/23 11:00 AM - 12:30 PM |
| State | MA |
|---|---|
| County | Suffolk |
| City | Winthrop |
| Zip Code | 02152 |
| Area | Point Shirley |
| School District | Winthrop |
| Elementary School | Fort Banks/Cummings |
| High School | Winthrop |
| Listing VS Median (in 02152) | |
Price: $840,000 low | high Med: $499,000 sqft: 1,837 low | high Med: 1,522 $ / sqft: $457 low | high Med: $370 On site: 86 low | high Med: 69.5 | |
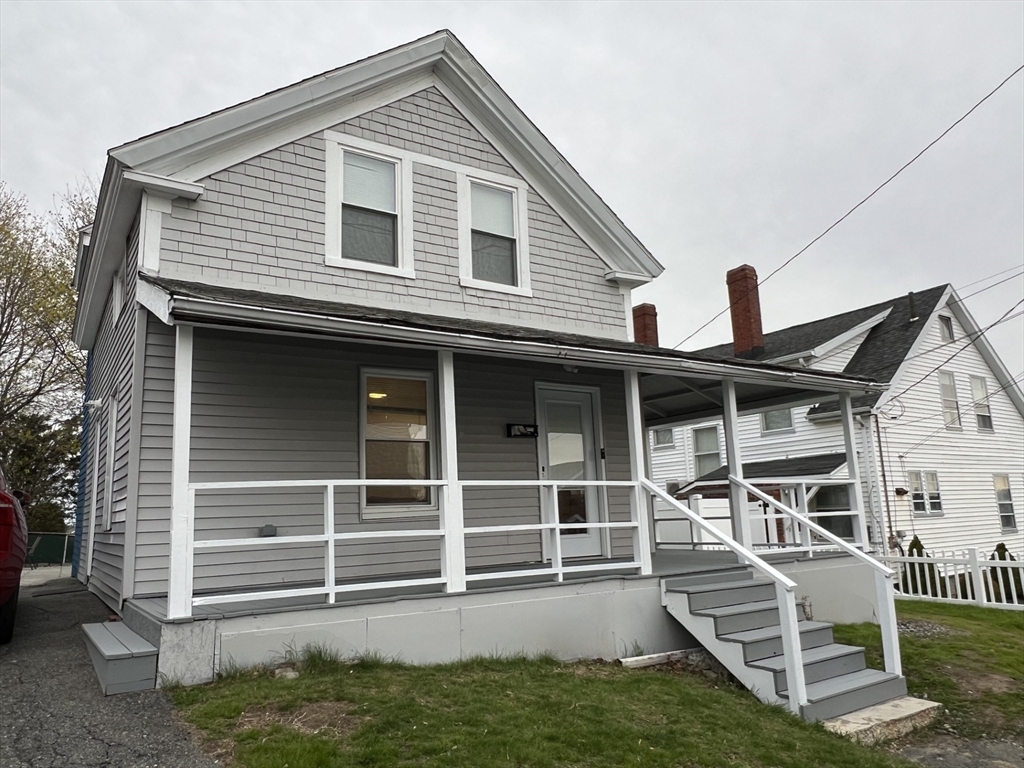 | $669,99951 Undine AveWinthrop, MA 02152 |