In-Person: 08/22 11:00 AM - 2:00 PM
In-Person: 08/29 11:00 AM - 2:00 PM
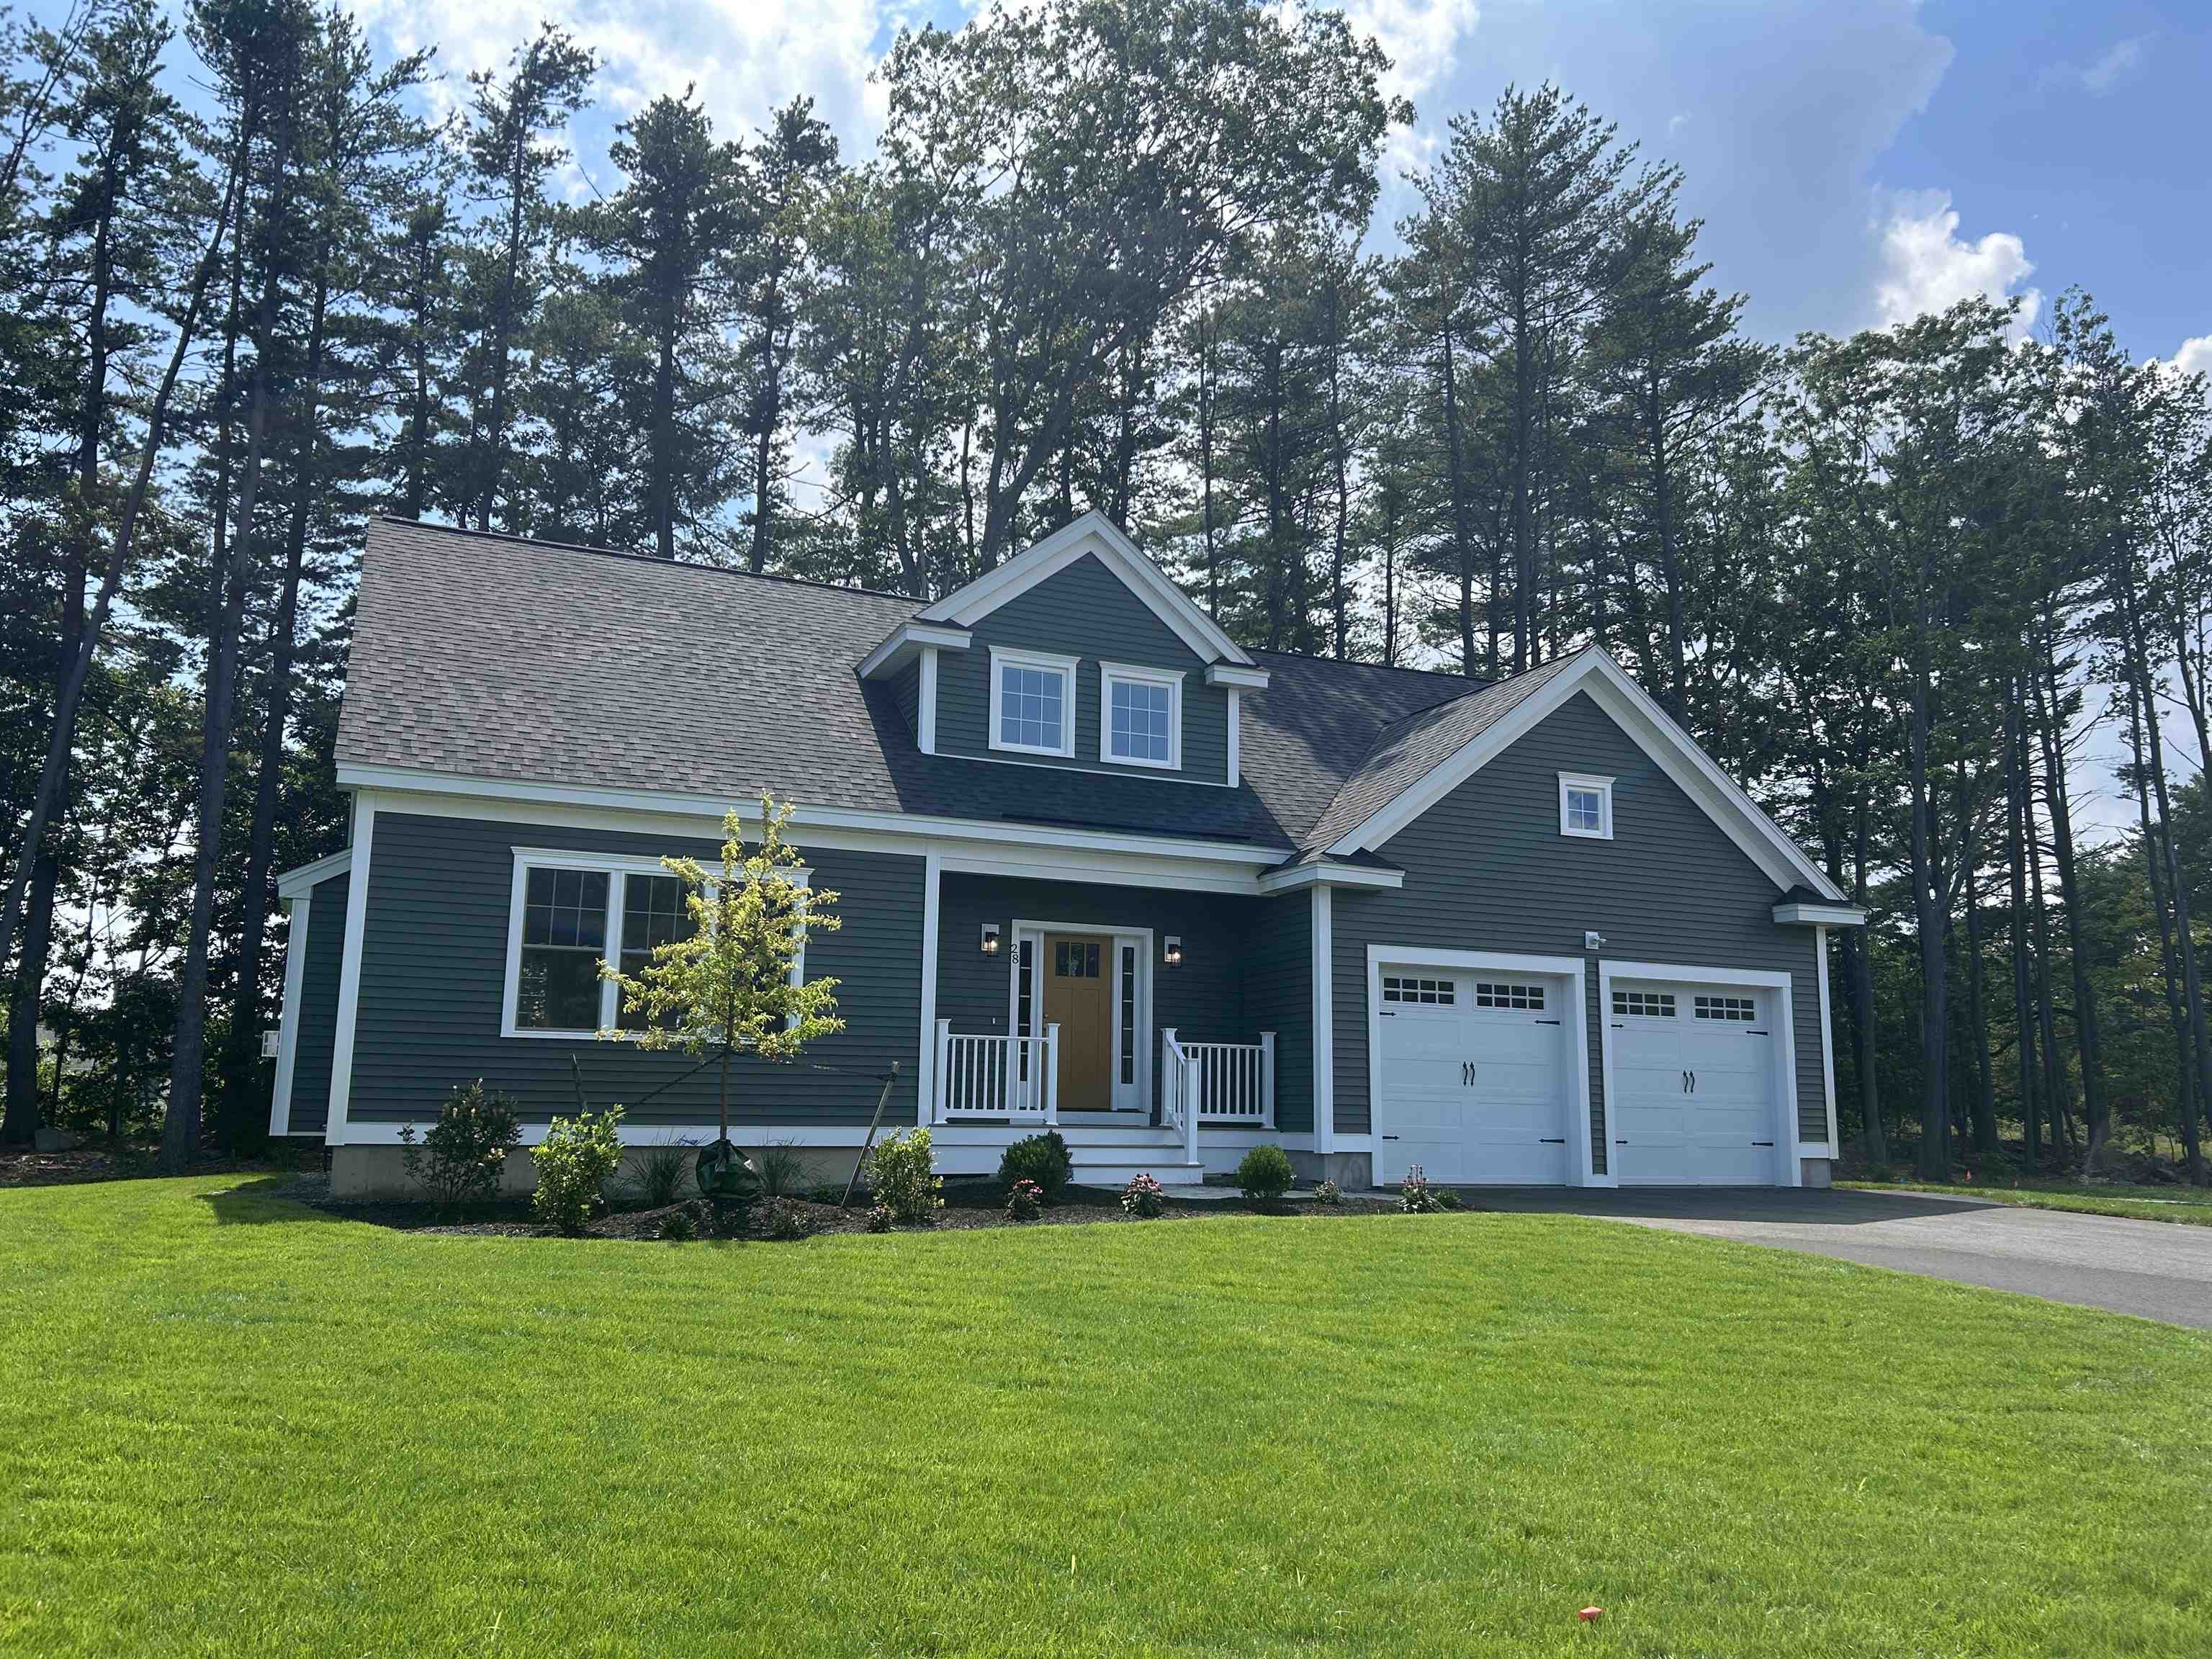
28 Summerwind Place,Greenland, NH 03840
Greenland, NH 03840


Description
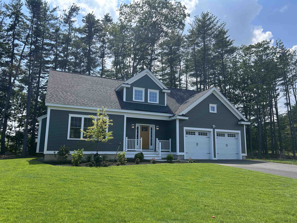
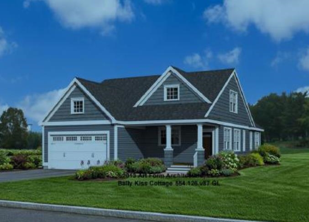
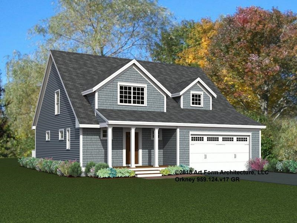
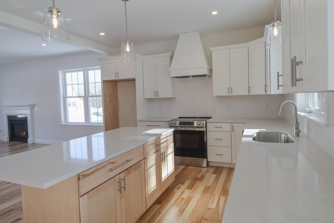
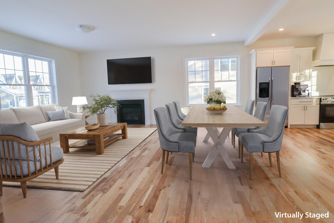
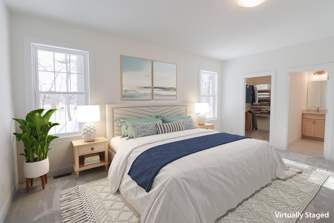
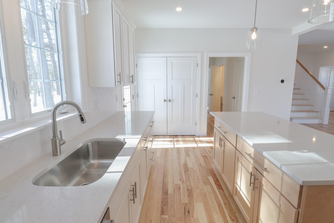
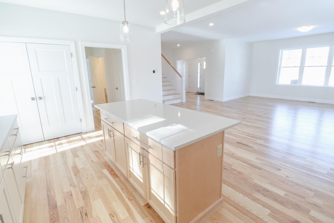
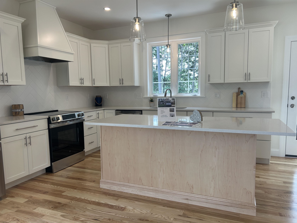
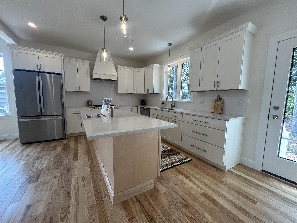
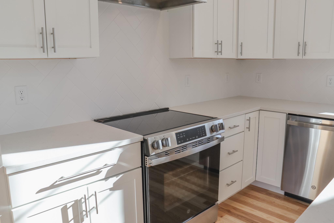
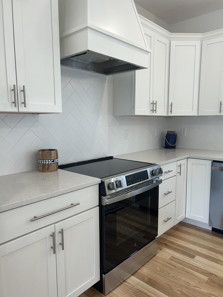
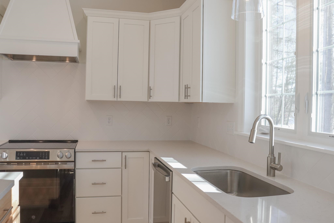
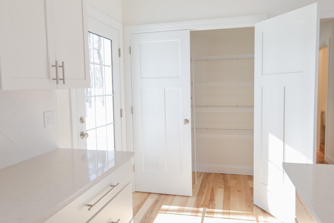
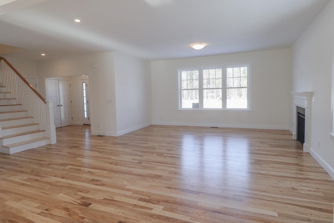
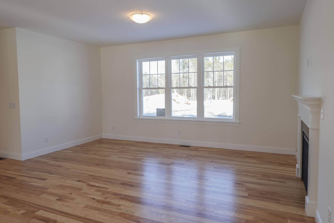
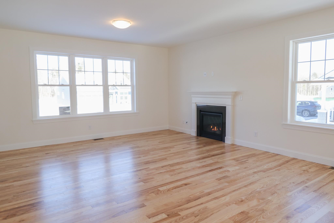
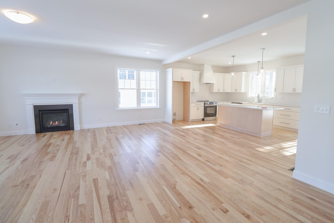
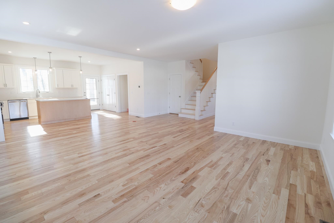
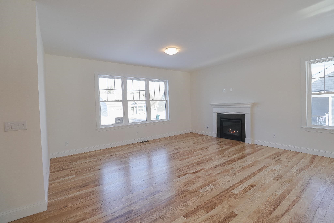
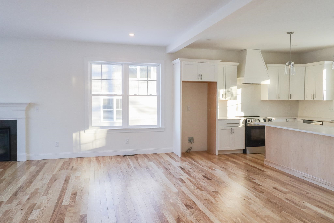
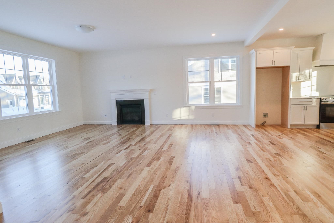
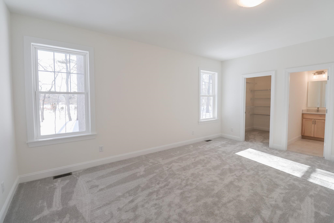
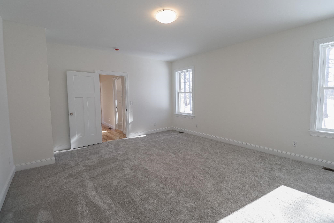
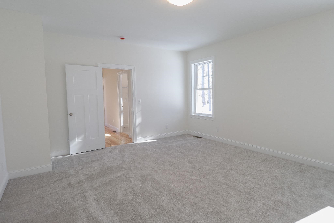
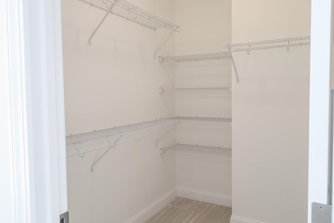
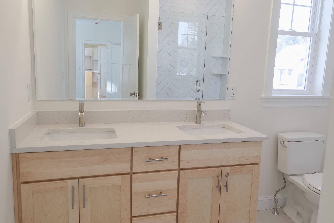
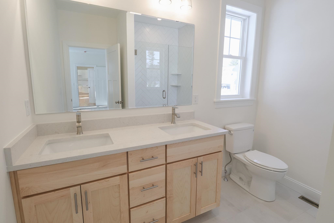
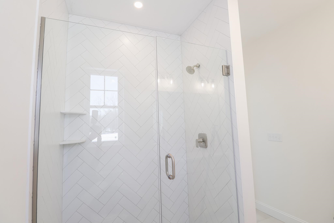
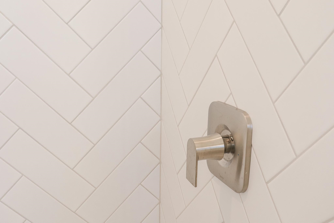
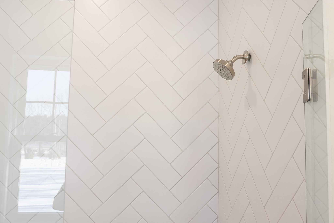
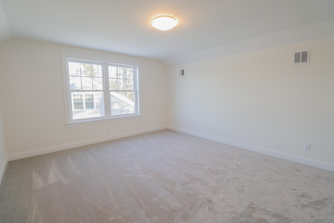
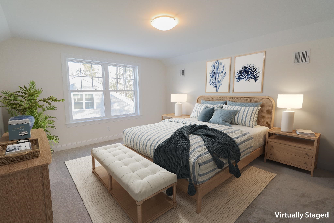
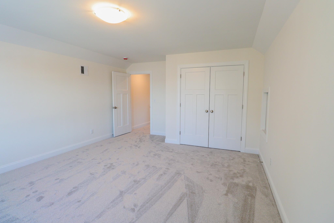
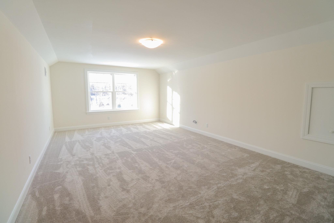
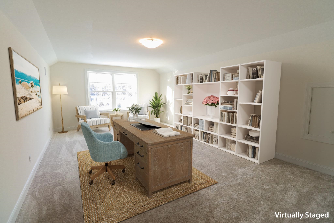
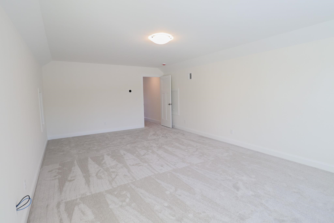
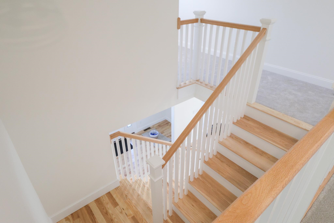
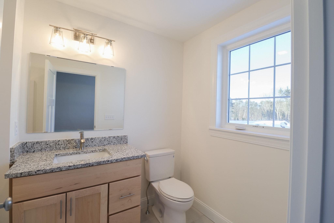
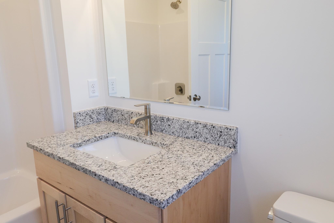
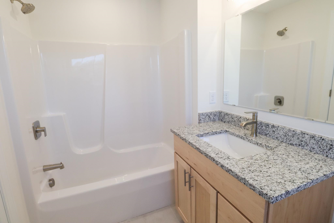
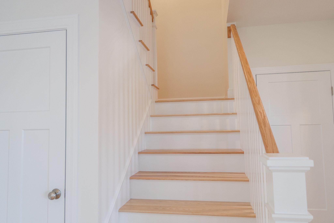
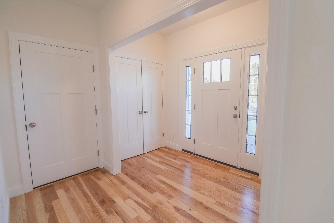
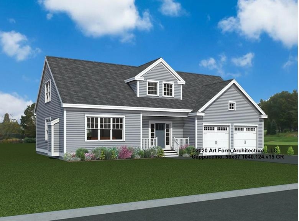
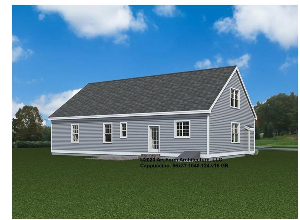
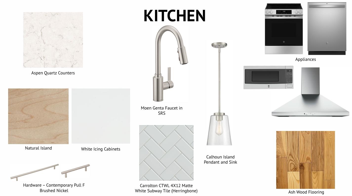
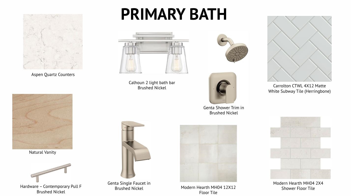
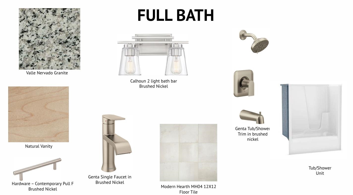
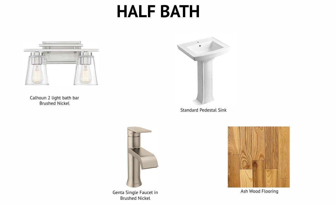
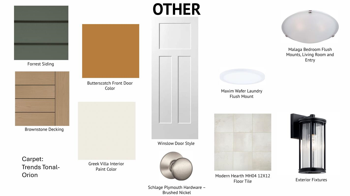
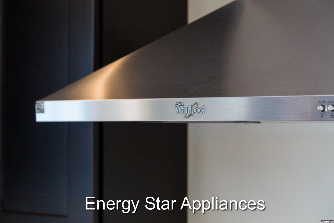
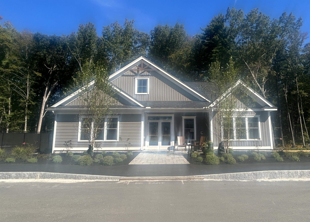
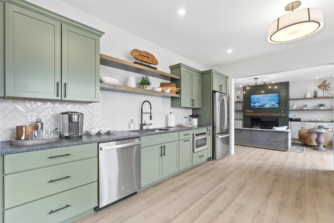
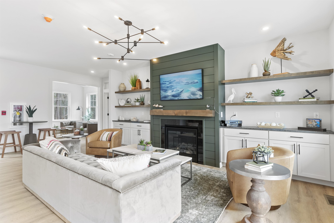
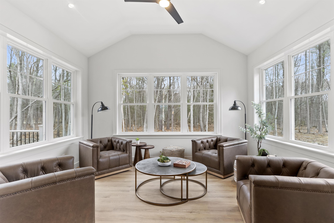
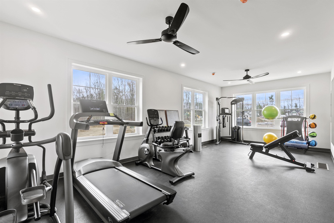
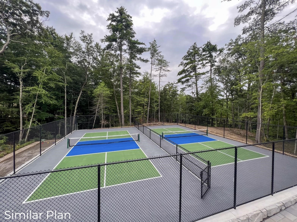
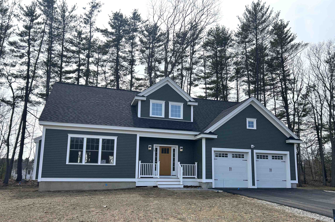
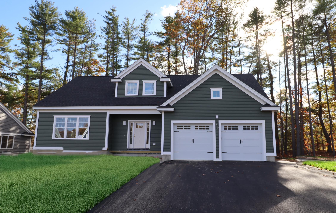
Your new home is complete and waiting, pack your bags and be settled in to enjoy the rest of the summer. This spacious first-floor layout augmented with 9' ceilings seamlessly integrates the kitchen, dining area, and living room. Whether you’re hosting gatherings or savoring quiet moments, this design ensures both comfort and elegance. From cozy corners to expansive rooms, this 2347+/-square foot home offers ample space for your lifestyle. Retreat to your first-floor private suite, a generously sized haven featuring a walk-in closet and a well-appointed bath. The elegant stairway, visible from the front entry, living room, and dining room, sets the tone for sophistication and warmth and draws to the second floor. Upstairs you will find a large second bedroom, a second full bath, and versatile bonus areas. Whether you need a home office, home theater, or a place for your pool table, this layout accommodates! Quartz countertops, SS appliances, a central island, Energy Star Certification and a Smart Home Package are just a few of the impressive standard specifications included. With a private Community Clubhouse, Pickleball Courts, a Dog Park and Boccie Ball court, this community offers a beautiful spot to live and play, not to mention accessibility to everything seacoast!
Details
| MLS # | 5081735 |
|---|---|
| Listing Type | For Sale |
| Style | Condominium |
| HOA Dues | $285 |
| Sub-Type | Resale |
| Status | (10) Active - Active |
| Year | 2026 |
| Days On Site | 142 |
| Listing Provided By | The Gove Group Real Estate, LLC | Charlene Macdonald |
Features
| Bed(s) | 2 |
|---|---|
| Bath(s) | 3 Total |
| Garage | 2 |
| Basement | Y |
| Story(s) | 2 |
| Zoning | Residential |
Interior
| Rooms Total | 7 |
|---|---|
| Cooling | Central Air, Zoned |
| Heating | Propane, ENERGY STAR Qualified Equipment, Forced Air, Zoned |
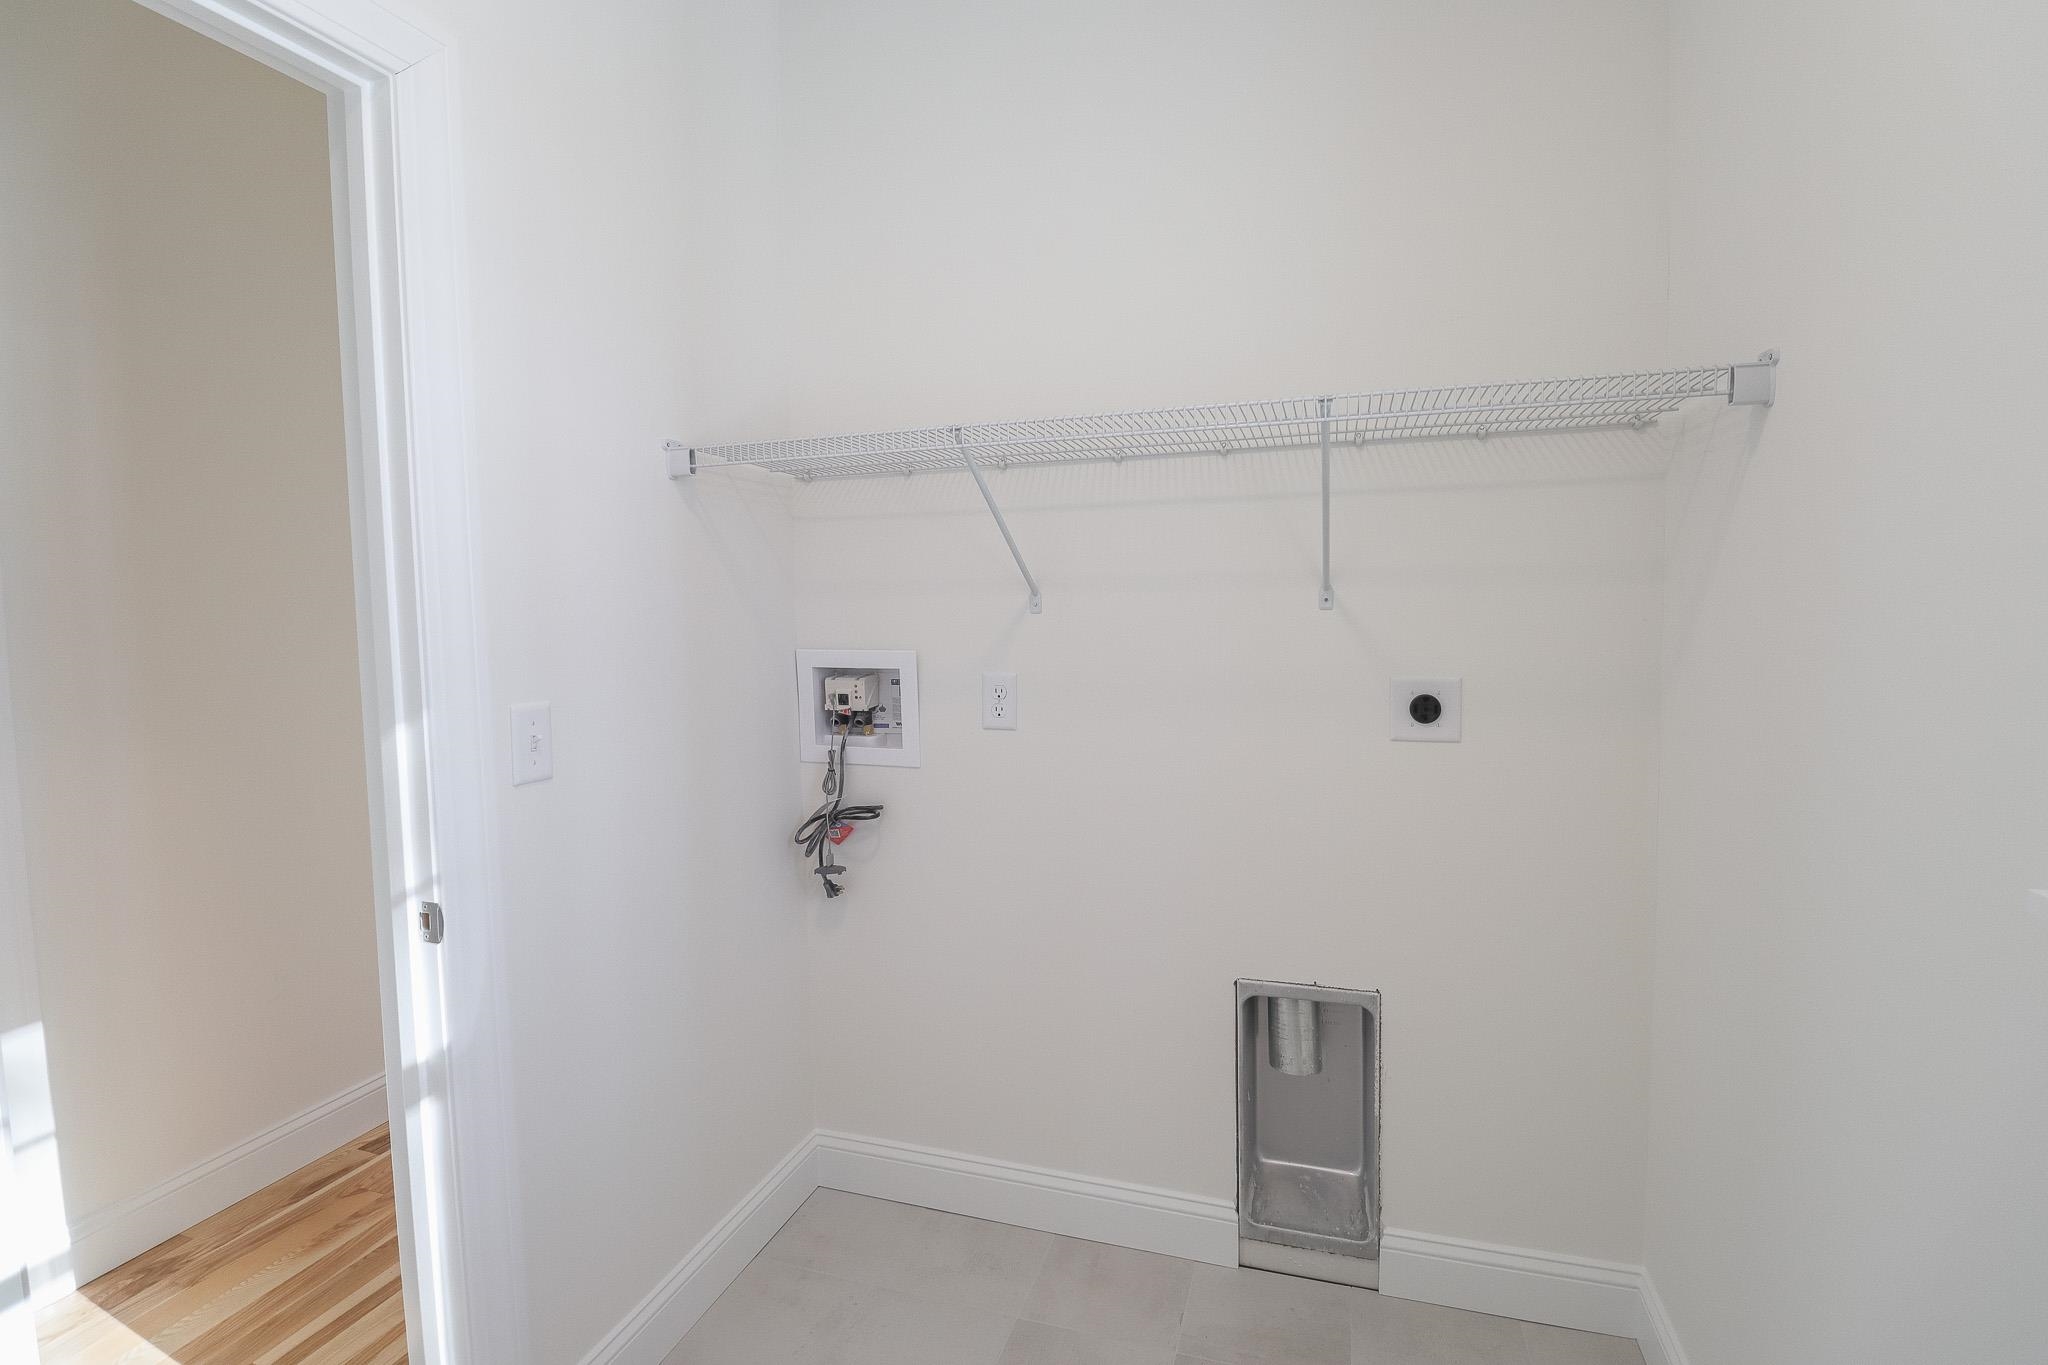
| Interior Features | Kitchen Island, Enrgy Rtd Lite Fixture(s), Primary BR w/ BA, 1st Floor Laundry, Smart Thermostat |
| Appliances | ENERGY STAR Qualified Dishwasher, Exhaust Hood, Microwave, Electric Range, Refrigerator, Propane Water Heater |
Exterior
| Exterior Features | Patio, Window Screens, ENERGY STAR Qual Windows |
|---|---|
| Roof | Architectural Shingle |
| Construction Materials | Batts Insulation, Foam Insulation, Wood Frame, Vinyl Siding |
| Foundation Details | Poured Concrete |
| Lot Features | Condo Development, Country Setting, Curbing, Deed Restricted, Landscaped, Level, Walking Trails, Wooded |
| Accessibility Features | 1st Floor 1/2 Bathroom, 1st Floor Bedroom, 1st Floor Laundry |
Parking
| Garage Yes / No | Yes |
|---|
Utilities
| Utilities | Cable Available, Propane, Underground Utilities |
|---|---|
| Electric | 200+ Amp Service, Circuit Breakers |
| Sewer | Community, Private Sewer, Septic Tank |
Taxes
| Tax Block | 1 |
|---|---|
| Tax Lot | 1 |
Area Information
| State | NH |
|---|---|
| County | Rockingham |
| City | Greenland |
| Zip Code | 03840 |
| Area | NH Rockingham |
| Community Name | Summerwind Place |
| School District | Greenland Sch District SAU #50 |
| Elementary School | Greenland Central School |
| High School | Portsmouth |
| Listing VS Median (in Summerwind Place) | |
Price: $935,900 low | high Med: $0 On site: 142 low | high Med: | |
Market Activity 03840
Request a showing
Request a showing
_20230518140439.png)
Copyright 2026 PrimeMLS. All rights reserved. This information is deemed reliable, but not guaranteed. The data relating to real estate displayed on this Site comes in part from the IDX Program of PrimeMLS. The information being provided is for consumers’ personal, non-commercial use and may not be used for any purpose other than to identify prospective properties consumers may be interested in purchasing.
Contact
Learn More About This Property

| Open House |
|---|
| In-Person 08/22 11:00 AM - 2:00 PM |
| In-Person 08/29 11:00 AM - 2:00 PM |
| In-Person 08/30 11:00 AM - 2:00 PM |
| State | NH |
|---|---|
| County | Rockingham |
| City | Greenland |
| Zip Code | 03840 |
| Area | NH Rockingham |
| Community Name | Summerwind Place |
| School District | Greenland Sch District SAU #50 |
| Elementary School | Greenland Central School |
| High School | Portsmouth |
| Listing VS Median (in Summerwind Place) | |
Price: $935,900 low | high Med: $0 On site: 142 low | high Med: | |