
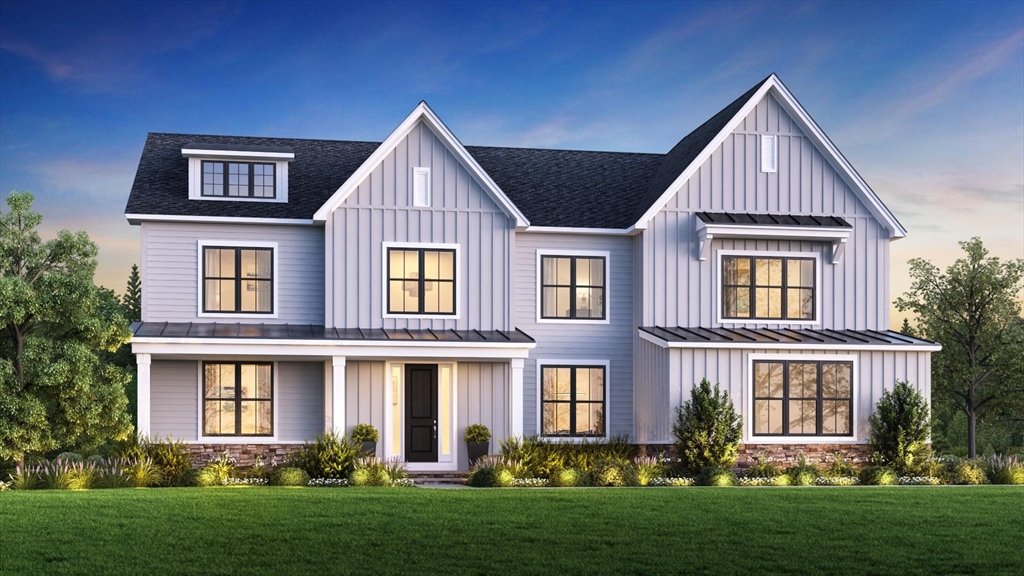
3 Fitch Ave # 0014,Hopkinton, MA 01748
Hopkinton, MA 01748

Description
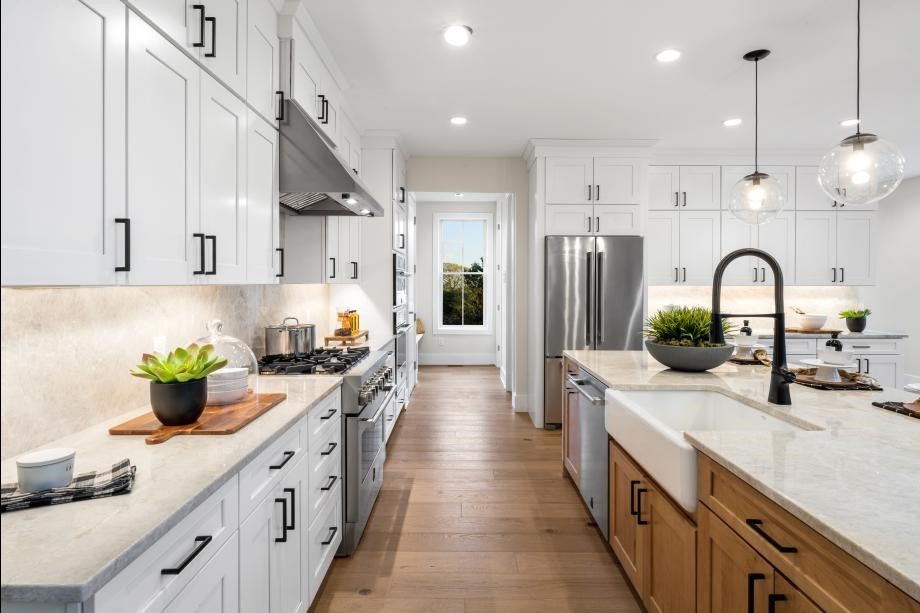
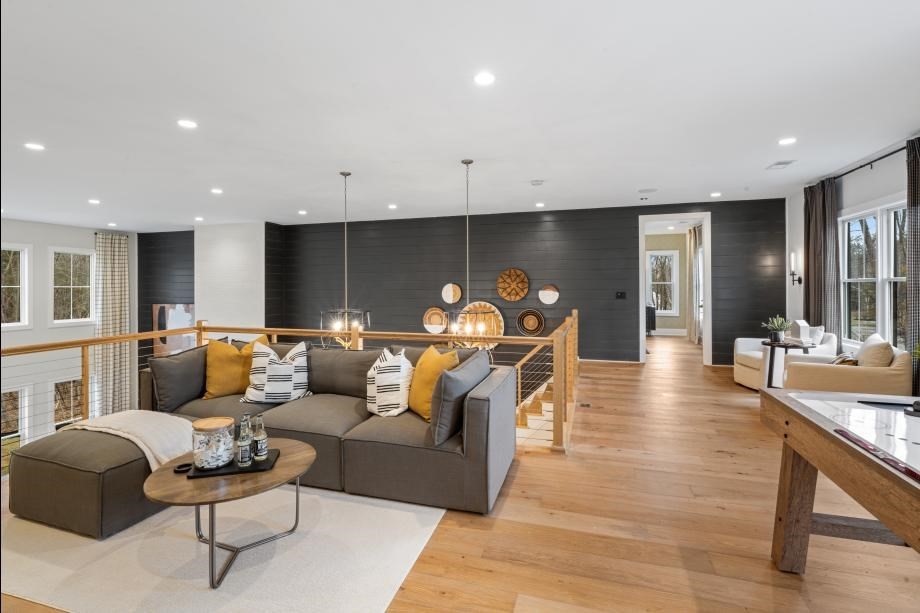
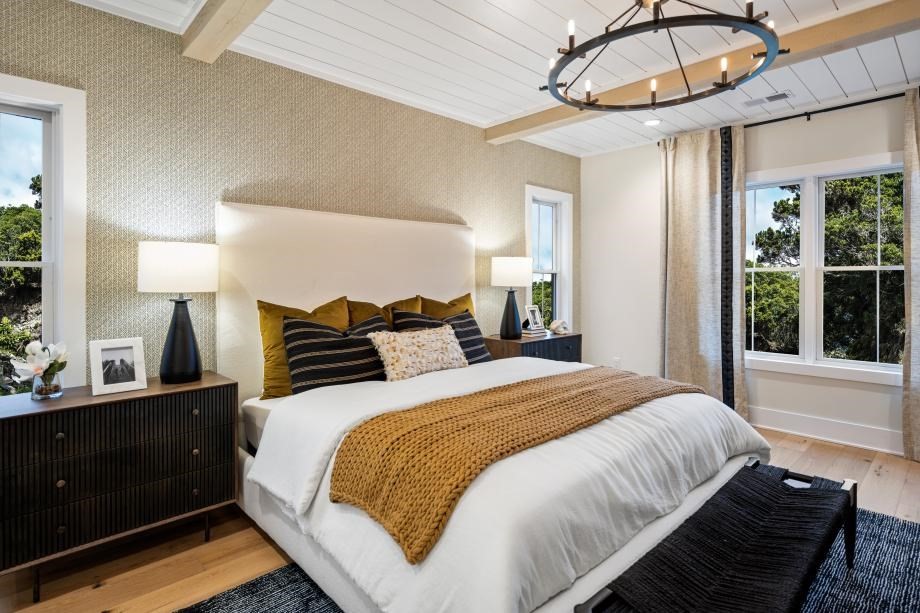
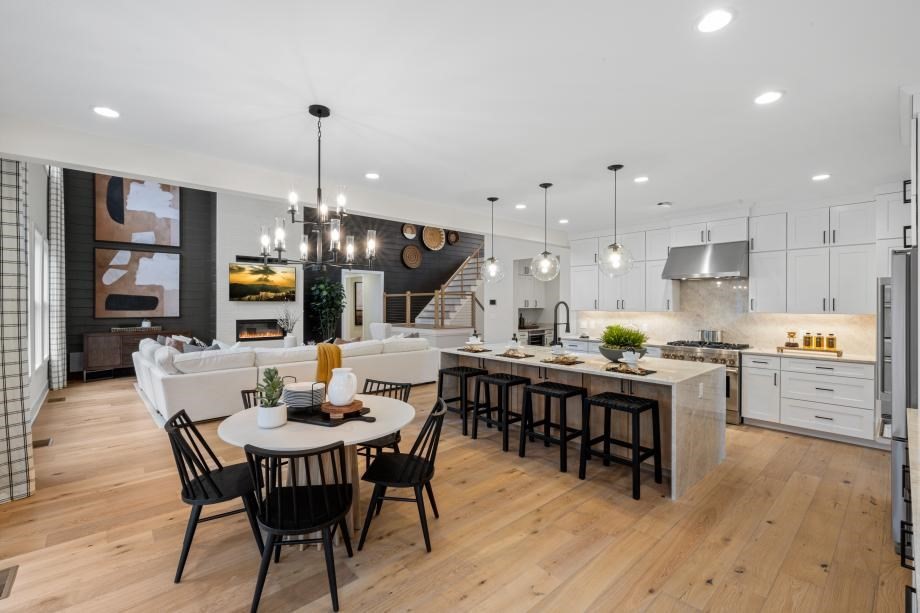
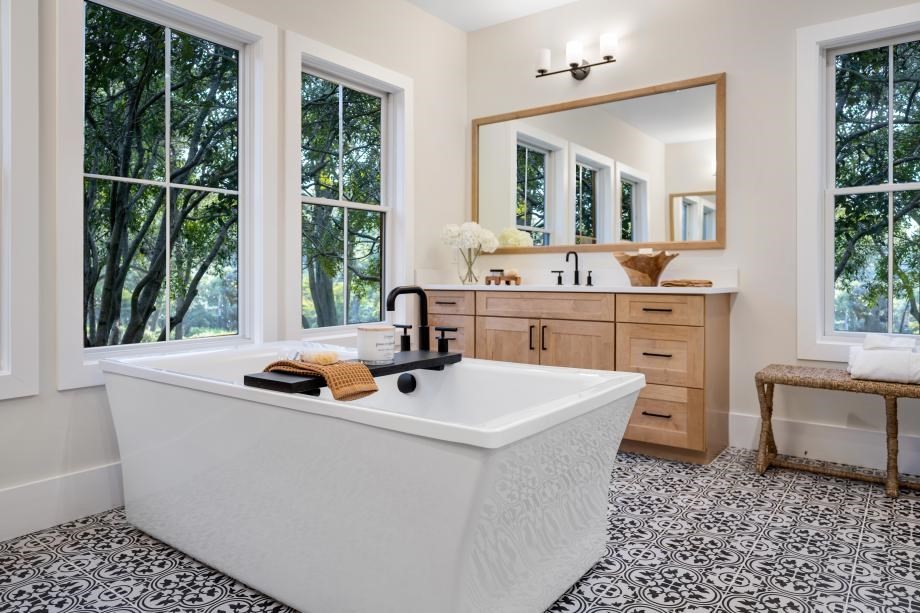
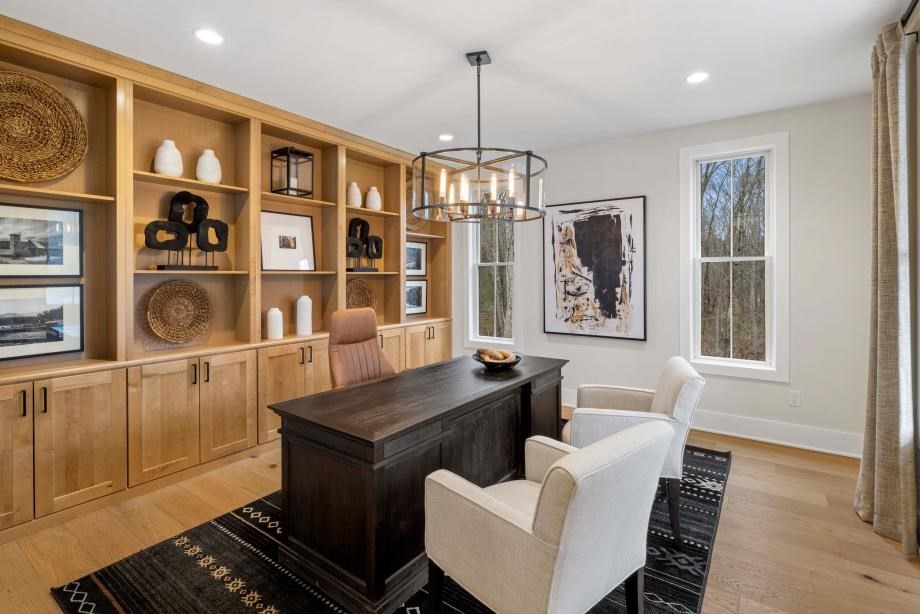
Move-in Winter 2025! Don’t miss out on this opportunity to own the popular Williamstown Modern Farmhouse floorplanour FINAL home with a WALKOUT BASEMENT and the last chance to include gas cooking! The foyer offers stunning views of the formal dining room and a secluded office, with the two-story great room and casual dining area just beyond. The oversized center island with a breakfast bar anchors a chef-inspired kitchen with ample cabinet space, dual pantries, and abundant storage. The serine primary suite boasts dual walk-in closets and a luxurious bath with a soaking tub, luxe shower, and private water closet. A generous loft, spacious secondary bedrooms, complete the second floor. Limited time to work with our team of design professionals to personalize your finishes, smart home features, and outdoor living spaces. Act nowthis opportunity won’t last!
Details
| MLS # | 73310096 |
|---|---|
| Listing Type | For Sale |
| Style | House |
| HOA Dues | $615 |
| Sub-Type | Resale |
| Status | Pending |
| Year | 2025 |
| Days On Site | 655 |
| Listing Provided By | Toll Brothers Real Estate | Valerie Keating |
Features
| Bed(s) | 4 |
|---|---|
| Bath(s) | 5 Total |
| SQ Feet | 4,574 |
| Garage | 3 |
| Basement | Y |
| Zoning | R |
| Acreage | 1.03 |
| Golf Course | Yes |
Interior
| Rooms Total | 14 |
|---|---|
| Cooling Yes / No | Yes |
| Cooling | Central Air |
| Heating Yes / No | Yes |
| Heating | Central, Propane |
| Interior Features | Great Room, Office, Finish - Sheetrock |
| Window Features | Screens |
| Appliances | Water Heater, Oven, Dishwasher, Disposal, Microwave, Range Hood, Cooktop |
| Fireplaces Total | 1 |
| Fireplace Yes / No | Yes |
| Flooring | Tile, Carpet, Engineered Hardwood |
Exterior
| Exterior Features | Deck - Composite, Rain Gutters, Screens |
|---|---|
| Roof | Shingle |
| Construction Materials | Frame, Conventional (2x4-2x6) |
| Foundation Details | Concrete Perimeter |
| Lot Features | Corner Lot, Wooded, Easements, Underground Storage Tank |
Parking
| Garage Yes / No | Yes |
|---|---|
| Attached Garage Yes / No | Yes |
| Parking Features | Attached, Garage Door Opener, Garage Faces Side, Paved Drive, Paved |
| Open Parking Yes / No | Yes |
Utilities
| Utilities | for Gas Range, for Electric Oven, for Electric Dryer, Washer Hookup |
|---|---|
| Sewer | Public Sewer |
| Electric | 200+ Amp Service |
Taxes
| Tax Annual Amount | 14.61 |
|---|---|
| Tax Assessed Value | 1000 |
| Tax Lot | Lot 14 |
| Tax Year | 2024 |
Location
| Community Features | Public Transportation, Shopping, Tennis Court(s), Park, Walk/Jog Trails, Golf, Medical Facility, Bike Path, Conservation Area, Highway Access, Public School, T-Station |
|---|---|
| Senior Community Yes / No | No |
Area Information
| State | MA |
|---|---|
| County | Middlesex |
| City | Hopkinton |
| Zip Code | 01748 |
| Area | Middlesex |
| Community Name | Newbury Glen |
Request a showing
Request a showing
Contact
Learn More About This Property

| State | MA |
|---|---|
| County | Middlesex |
| City | Hopkinton |
| Zip Code | 01748 |
| Area | Middlesex |
| Community Name | Newbury Glen |
 | $2,255,49510 Fitch Ave # 0009Hopkinton, MA 01748 |