








Description
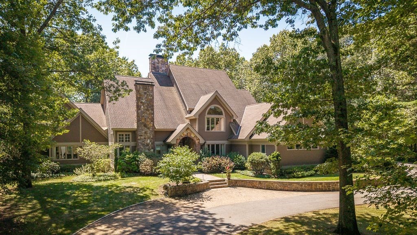
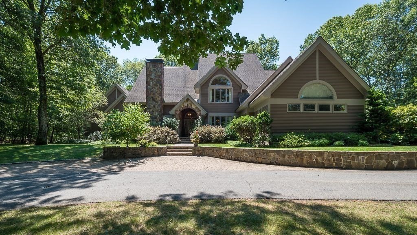
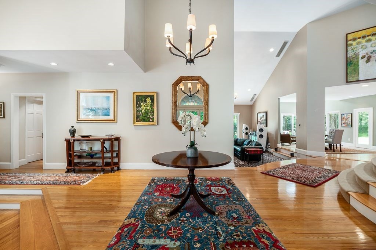
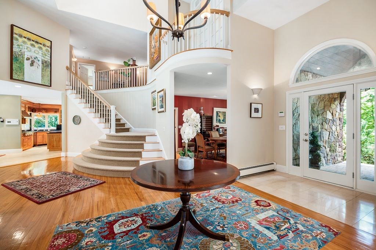
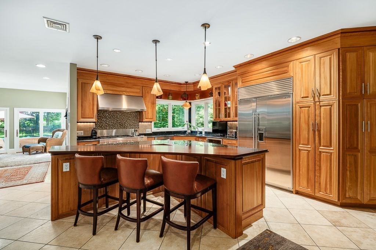
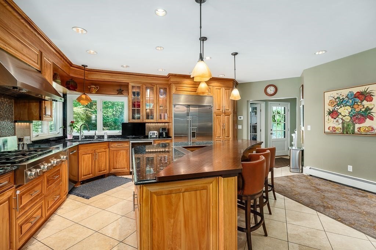
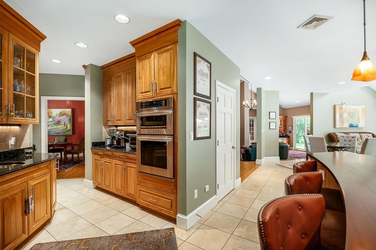
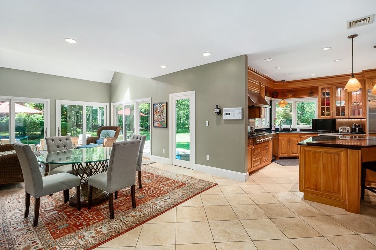
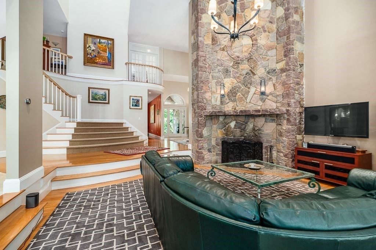
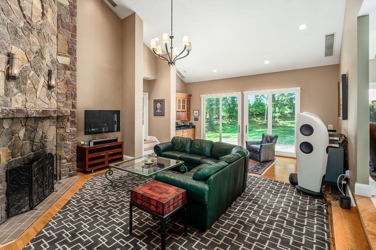
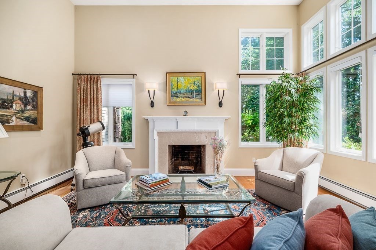
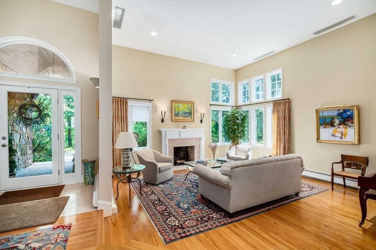
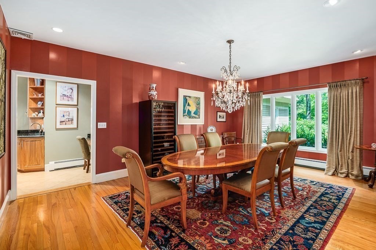
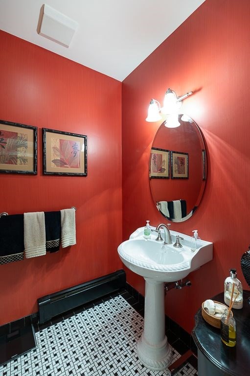
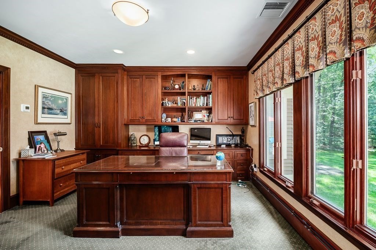
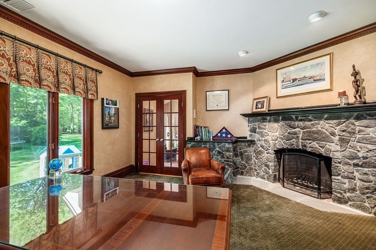
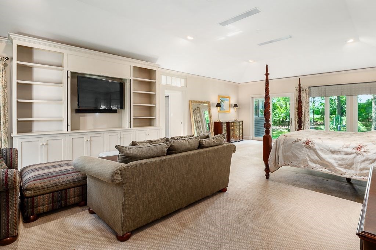
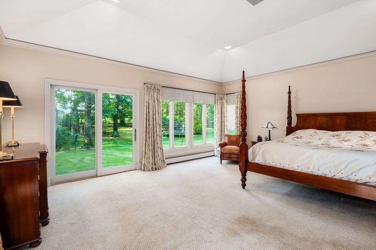
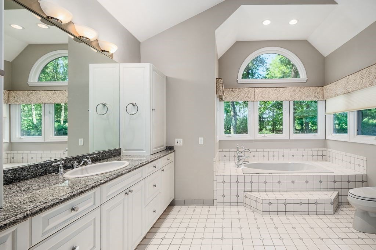
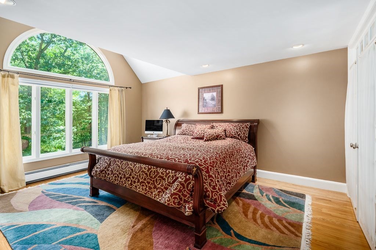
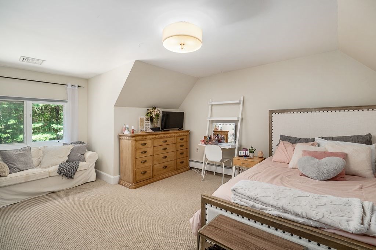
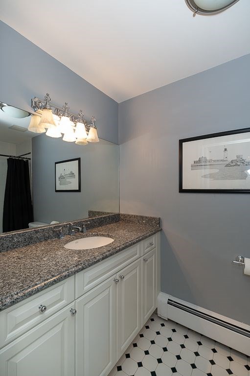
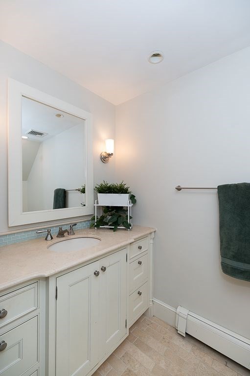
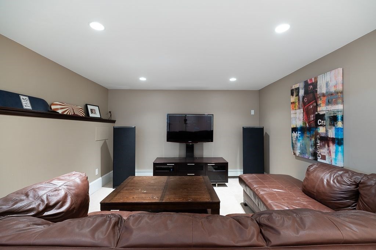
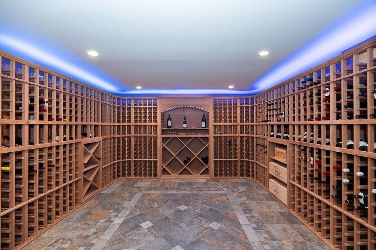
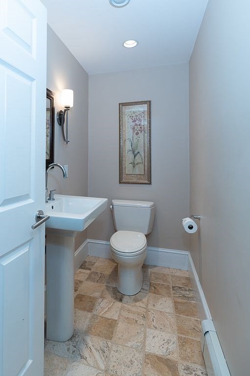
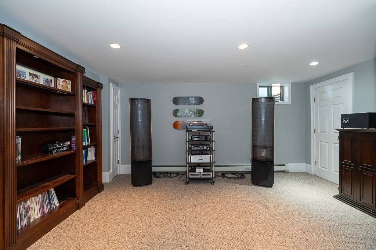
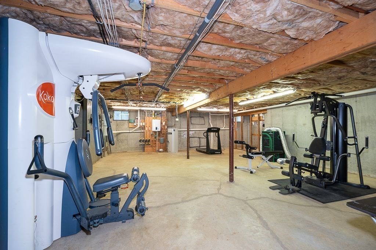
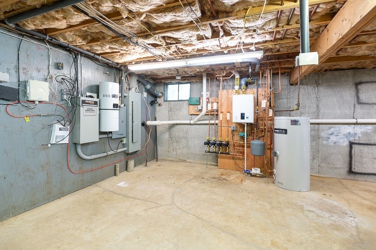
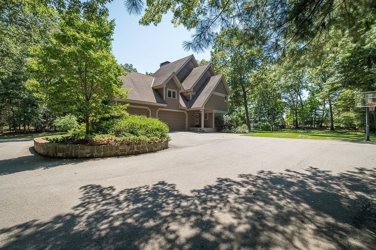
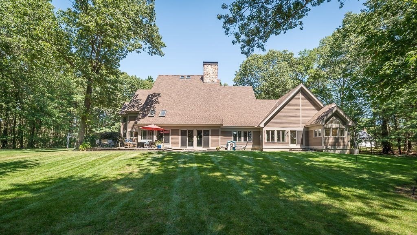
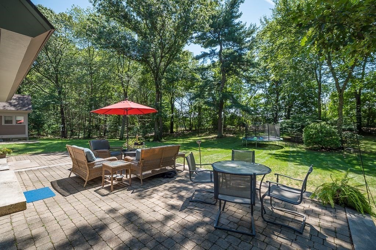
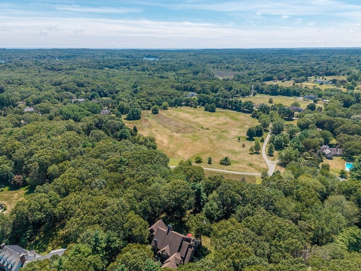
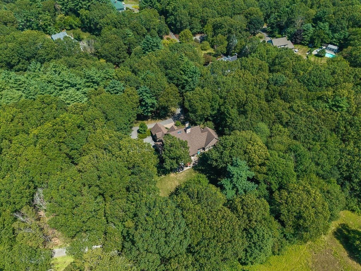
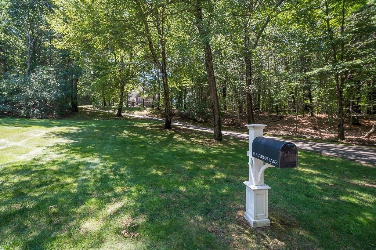
A beautifully crafted custom-designed Contemporary offering comfort, elegance and functionality. Spanning 3 levels of finely tailored finishes & dramatic architectural lines, this open concept home w/ a covered barrel front entry, soaring ceilings, a winding staircase & a Juliette balcony, features 5 BR's, 5 baths & 3 half baths. The chef's Kitchen offers granite counter-tops, SS appliances, a large island, coffee station/bar area & a huge walk-in pantry/laundry area. Dining rm. & Breakfast rm. The sunken Family room, w/ wet bar & sliders to a spacious outdoor patio, has a floor to ceiling fireplace w/ stunning stone accents that exude warmth and refinement. The stylish Den/Office & lovely Living room also have fireplaces. Expansive first floor primary suite with built-ins & his/her baths. The lower level features a Rec/Media room w/ Kitchenette & half bath, a spectacular wine-cellar, a Music room & unbelievable storage area. The beautiful, lush yard offers privacy & room for a pool!
Details
| MLS # | 73413645 |
|---|---|
| Listing Type | For Sale |
| Style | House |
| Sub-Type | Resale |
| Status | Active |
| Year | 1989 |
| Days On Site | 384 |
| Listing Provided By | J. Barrett & Company | Shelly Shuka |
Features
| Bed(s) | 5 |
|---|---|
| Bath(s) | 8 Total |
| SQ Feet | 5,875 |
| Garage | 2 |
| Basement | Y |
| Zoning | RA |
| Acreage | 1.94 |
| Golf Course | Yes |
| Property View | Yes |
Interior
| Rooms Total | 11 |
|---|---|
| Cooling Yes / No | Yes |
| Cooling | Central Air |
| Heating Yes / No | Yes |
| Heating | Forced Air, Baseboard, Propane, Fireplace(s) |
| Interior Features | Closet/Cabinets - Custom Built, Recessed Lighting, Lighting - Overhead, Cathedral Ceiling(s), Slider, Open Floorplan, Office, Media Room, Wine Cellar, Mud Room, Wet Bar, Other |
| Window Features | Skylight |
| Appliances | Water Heater, Range, Oven, Dishwasher, Microwave, Refrigerator, Washer, Dryer, Range Hood, Stainless Steel Appliance(s) |
| Fireplace Features | Family Room, Living Room |
| Fireplaces Total | 3 |
| Fireplace Yes / No | Yes |
| Flooring | Tile, Carpet, Hardwood, Stone / Slate, Flooring - Wall to Wall Carpet, Flooring - Stone/Ceramic Tile |
Exterior
| Exterior Features | Patio, Professional Landscaping, Sprinkler System, Decorative Lighting, Stone Wall |
|---|---|
| Roof | Wood |
| Security Features | Security System |
| Construction Materials | Frame |
| Foundation Details | Concrete Perimeter |
| Lot Features | Wooded, Level, Sloped |
Parking
| Garage Yes / No | Yes |
|---|---|
| Attached Garage Yes / No | Yes |
| Parking Features | Attached, Garage Door Opener, Heated Garage, Storage, Oversized, Paved Drive, Paved |
| Open Parking Yes / No | Yes |
Utilities
| Utilities | for Gas Range, for Gas Oven, for Electric Dryer, Washer Hookup, Generator Connection |
|---|---|
| Sewer | Private Sewer |
| Electric | Circuit Breakers, Generator Connection |
Taxes
| Tax Annual Amount | 30647 |
|---|---|
| Tax Assessed Value | 2037700 |
| Tax Lot | 52 |
| Tax Year | 2026 |
| Tax Map Number | 42 |
Location
| Community Features | Public Transportation, Shopping, Pool, Tennis Court(s), Park, Walk/Jog Trails, Stable(s), Golf, Bike Path, Conservation Area, House of Worship, Private School, Public School, T-Station |
|---|---|
| Senior Community Yes / No | No |
Area Information
| State | MA |
|---|---|
| County | Essex |
| City | Hamilton |
| Zip Code | 01982 |
| Area | Essex |
| School District | Hamilton-Wenham |
| High School | Hamilton-Wenham |
Request a showing
Request a showing
Contact
Learn More About This Property

| State | MA |
|---|---|
| County | Essex |
| City | Hamilton |
| Zip Code | 01982 |
| Area | Essex |
| School District | Hamilton-Wenham |
| High School | Hamilton-Wenham |