

Description
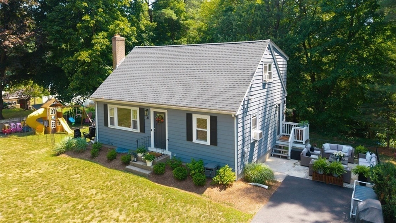
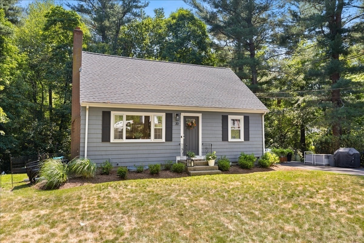
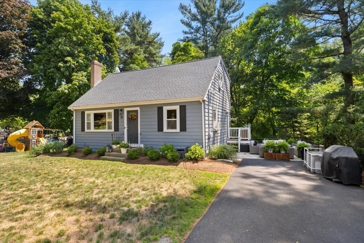
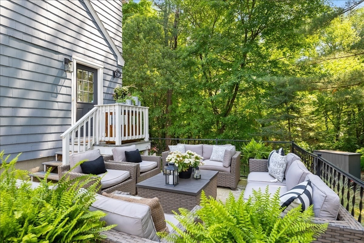
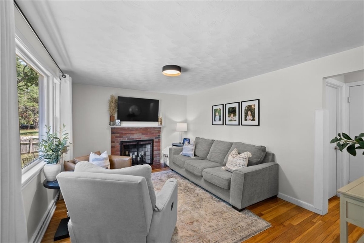
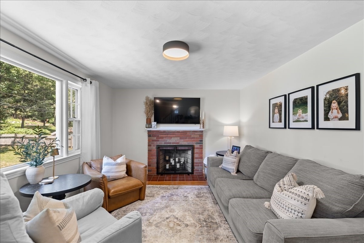
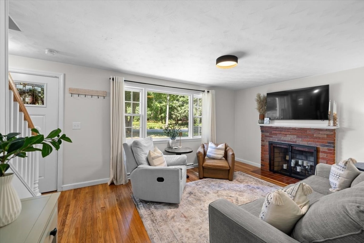
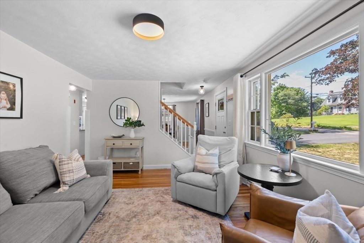
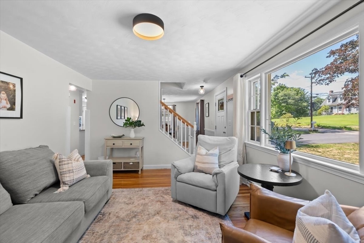
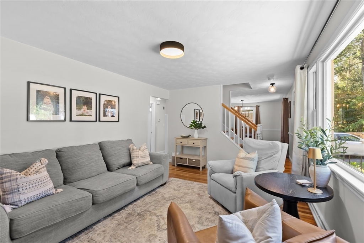
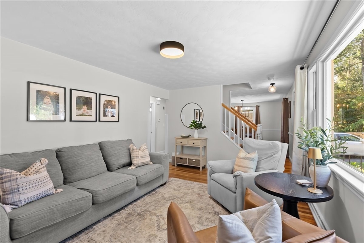
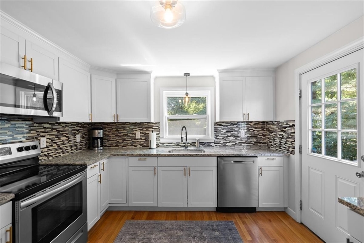
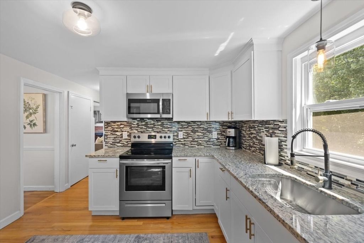
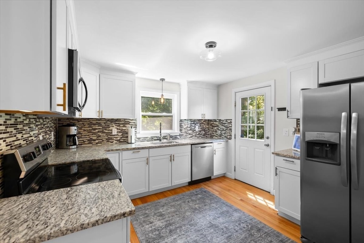
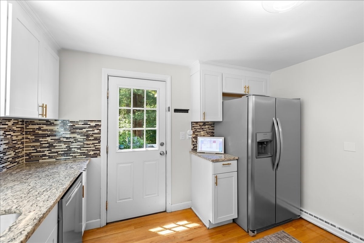
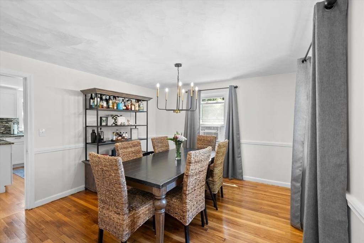
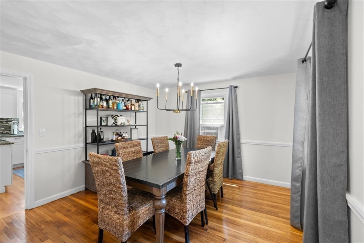
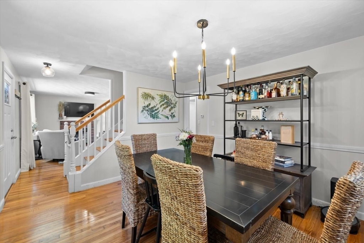
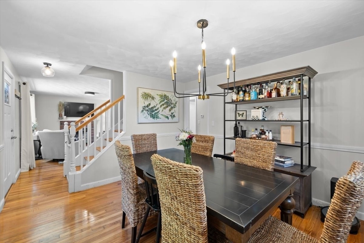
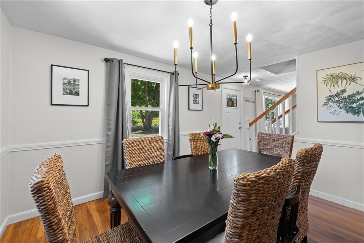
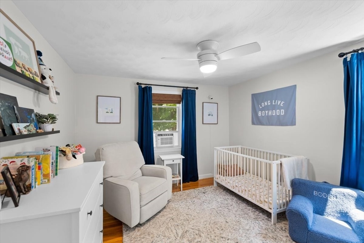
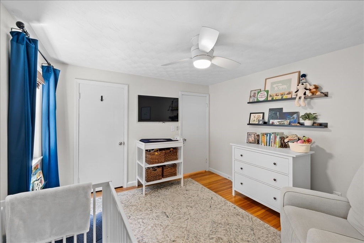


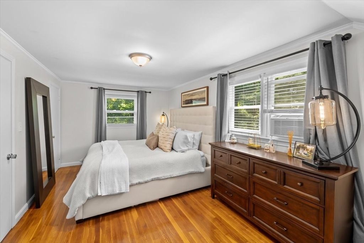
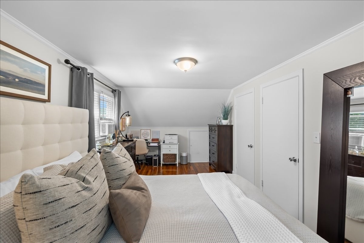
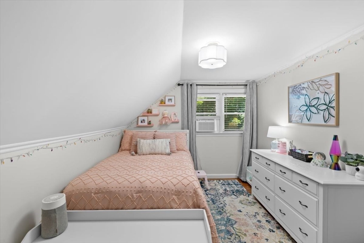
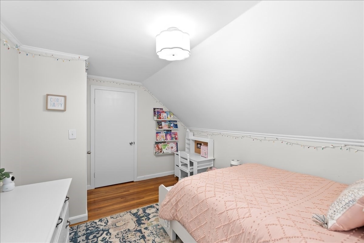
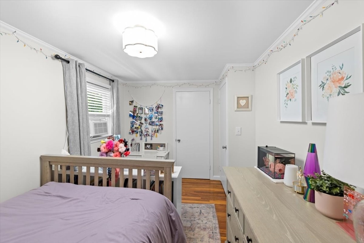
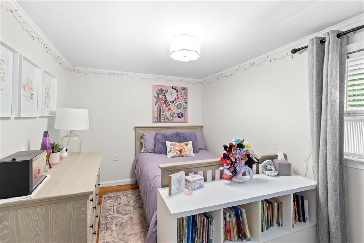
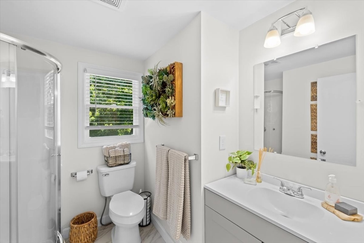
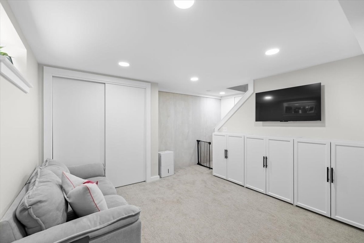
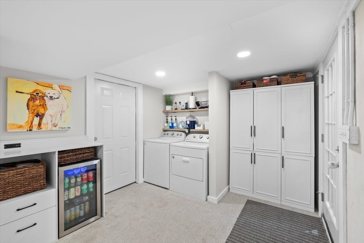
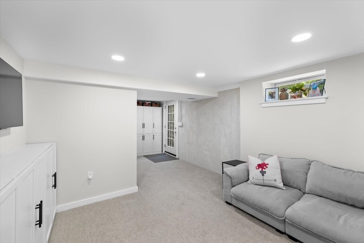
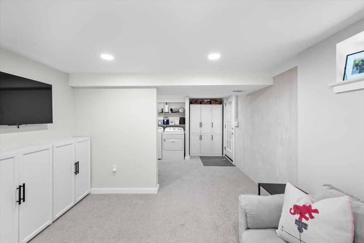
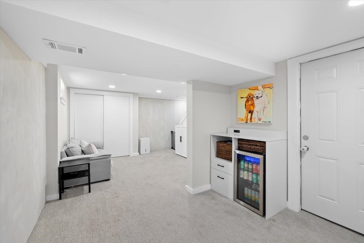
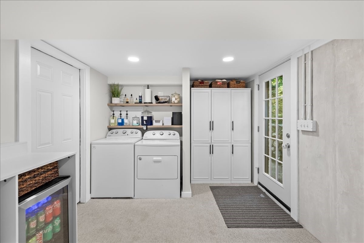
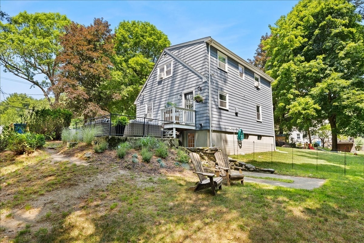
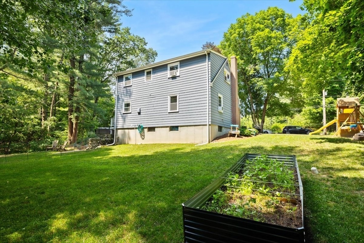
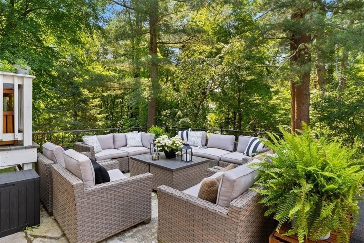
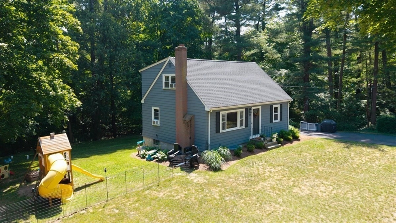
Move right into this beautifully updated home in the desirable Sheldonville neighborhood, where extensive updates throughout make it truly move-in ready, including the roof, windows, driveway, bathrooms, landscaping, and more. A bright, sun-filled living room with hardwood floors and a cozy fireplace creates the perfect place to relax. The stylish kitchen features granite countertops, stainless steel appliances, and flows into the dining room, making entertaining easy. A first-floor bedroom and updated full bath offer flexibility for guests, a home office, or playroom. Upstairs you'll find a spacious primary bedroom, two additional bedrooms, and another updated full bath. The newly finished lower-level family room with custom built-ins is ideal for movie nights, kids' play space, or a home gym. Enjoy the private patio and open backyard with plenty of room for summer barbecues, pets, and outdoor fun. Conveniently located near Wrentham Village Premium Outlets, Rt 495 & Franklin T-Station
Details
| MLS # | 73544132 |
|---|---|
| Listing Type | For Sale |
| Style | House |
| Sub-Type | Resale |
| Status | Pending |
| Year | 1958 |
| Days On Site | 52 |
| Listing Provided By | RE/MAX Real Estate Center | Debra Parker |
Features
| Bed(s) | 4 |
|---|---|
| Bath(s) | 2 Total |
| SQ Feet | 1,536 |
| Basement | Y |
| Zoning | R-87 |
| Acreage | 0.71 |
Interior
| Rooms Total | 8 |
|---|---|
| Cooling Yes / No | Yes |
| Cooling | Window Unit(s) |
| Heating Yes / No | Yes |
| Heating | Baseboard, Oil |
| Interior Features | Closet, Closet/Cabinets - Custom Built, Play Room |
| Window Features | Insulated Windows, Screens |
| Appliances | Electric Water Heater, Water Heater, Range, Dishwasher, Microwave, Washer, Dryer |
| Fireplace Features | Living Room |
| Fireplaces Total | 1 |
| Fireplace Yes / No | Yes |
| Flooring | Wood, Tile, Carpet, Flooring - Wall to Wall Carpet |
Exterior
| Exterior Features | Deck - Wood, Patio, Rain Gutters, Screens |
|---|---|
| Roof | Shingle |
| Construction Materials | Frame |
| Foundation Details | Concrete Perimeter |
| Lot Features | Wooded, Gentle Sloping |
Parking
| Garage Yes / No | No |
|---|---|
| Parking Features | Paved Drive, Off Street, Paved |
| Open Parking Yes / No | Yes |
Utilities
| Utilities | for Electric Range, for Electric Oven, for Electric Dryer, Washer Hookup |
|---|---|
| Sewer | Private Sewer |
| Electric | Circuit Breakers |
Taxes
| Tax Annual Amount | 5476.73 |
|---|---|
| Tax Assessed Value | 469300 |
| Tax Block | 02 |
| Tax Lot | 09 |
| Tax Year | 2026 |
| Tax Map Number | 1-05 |
Location
| Community Features | Shopping, Tennis Court(s), Park, Stable(s), Conservation Area, Highway Access, House of Worship, Public School |
|---|---|
| Senior Community Yes / No | No |
Area Information
| State | MA |
|---|---|
| County | Norfolk |
| City | Wrentham |
| Zip Code | 02093 |
| Area | Norfolk |
| School District | Kp North |
| Elementary School | Delaney/Roderick |
| High School | Kp North |
| Listing VS Median (in 02093) | |
Price: $659,900 low | high Med: $799,000 sqft: 1,536 low | high Med: 2,648 $ / sqft: $430 low | high Med: $302 On site: 52 low | high Med: 74 | |
Market Activity 02093
Request a showing
Request a showing
Contact
Learn More About This Property

| State | MA |
|---|---|
| County | Norfolk |
| City | Wrentham |
| Zip Code | 02093 |
| Area | Norfolk |
| School District | Kp North |
| Elementary School | Delaney/Roderick |
| High School | Kp North |
| Listing VS Median (in 02093) | |
Price: $659,900 low | high Med: $799,000 sqft: 1,536 low | high Med: 2,648 $ / sqft: $430 low | high Med: $302 On site: 52 low | high Med: 74 | |