300 Pinehurst Drive # 300,East Longmeadow, MA 01028
East Longmeadow, MA 01028





Description
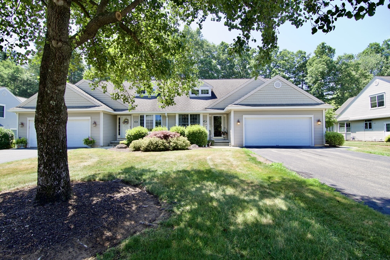
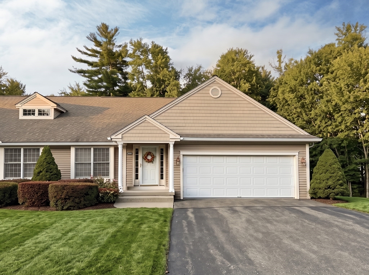
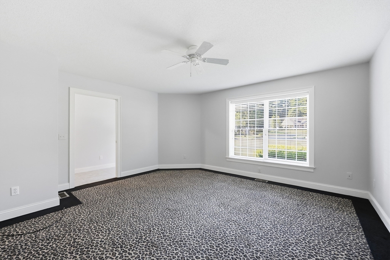
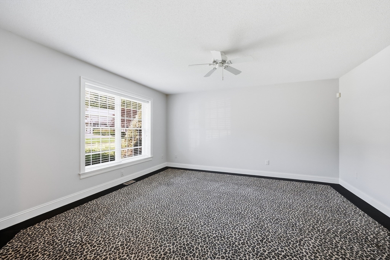
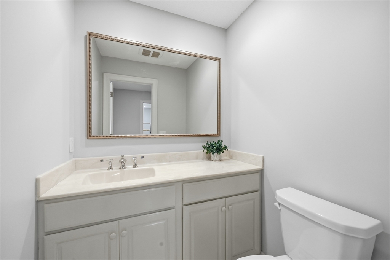
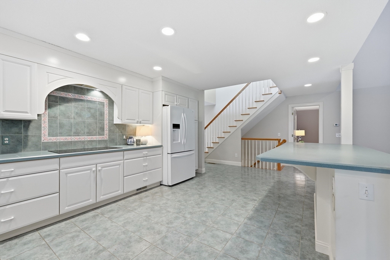
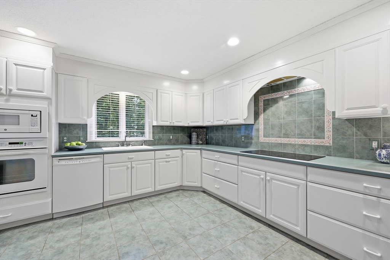
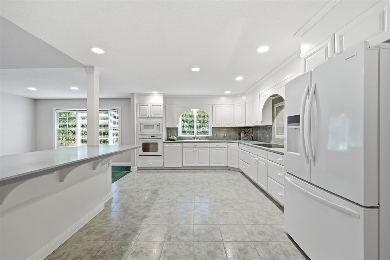
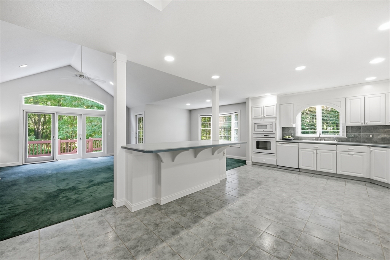
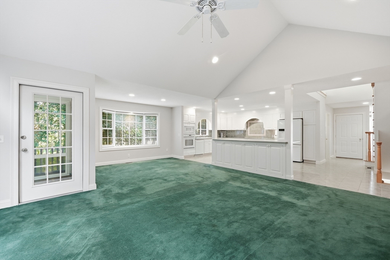
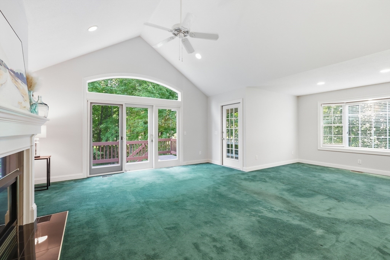
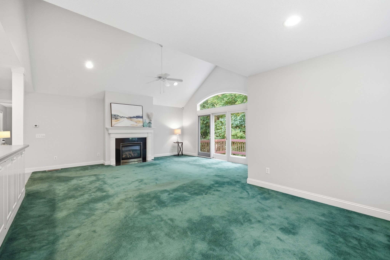
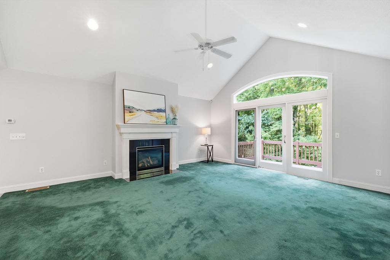
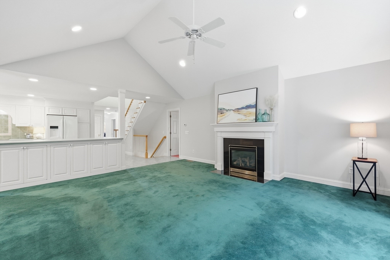
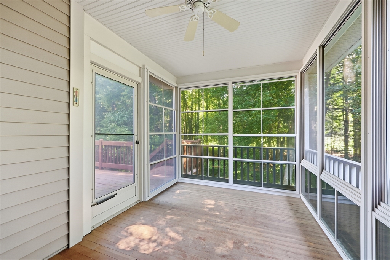
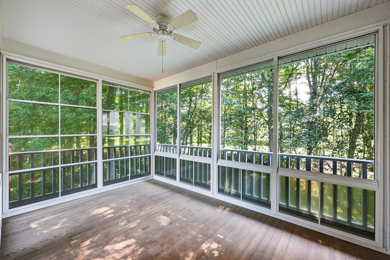
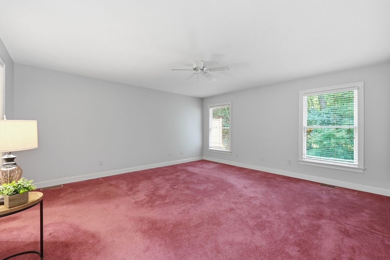
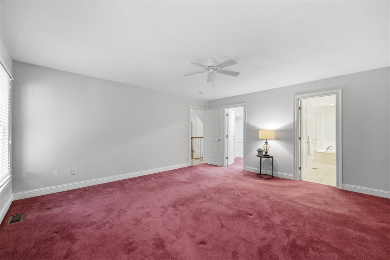
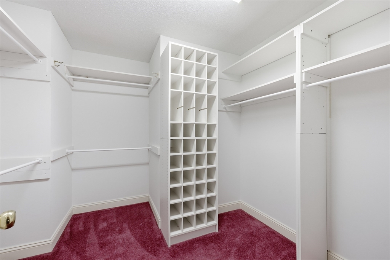
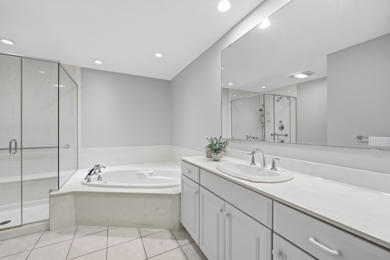
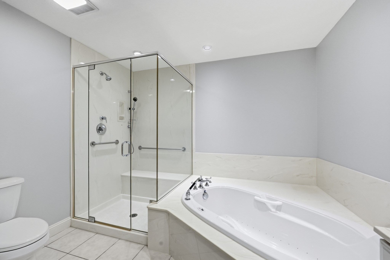
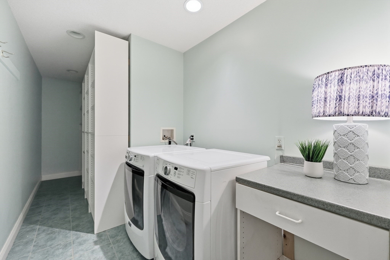
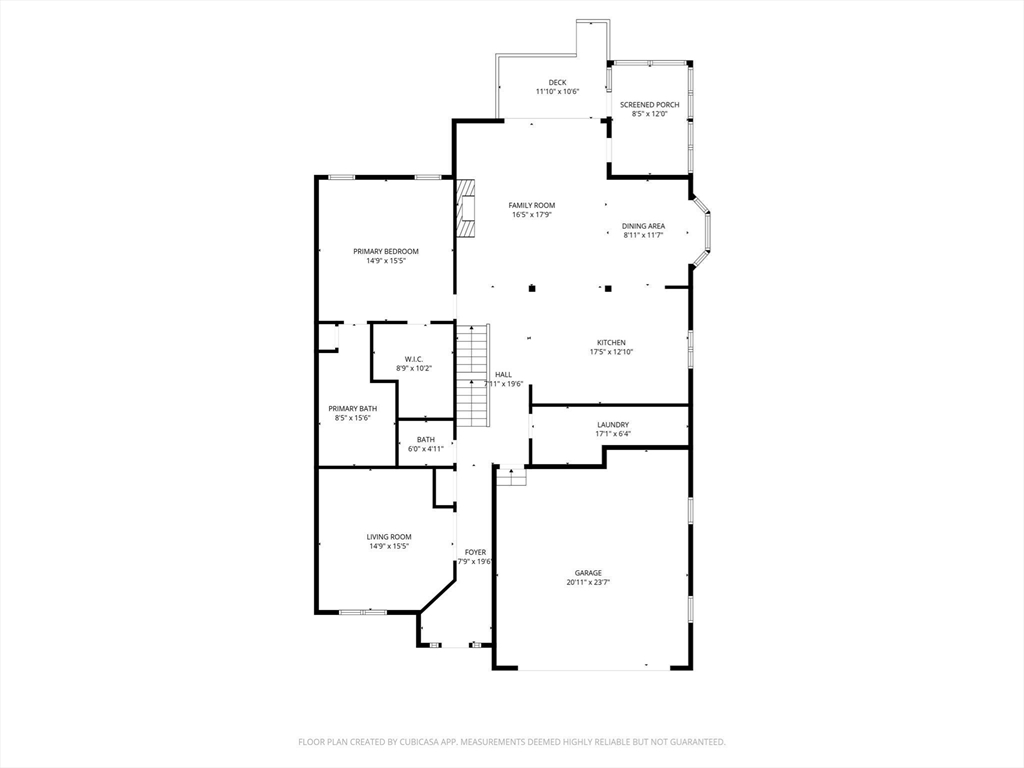
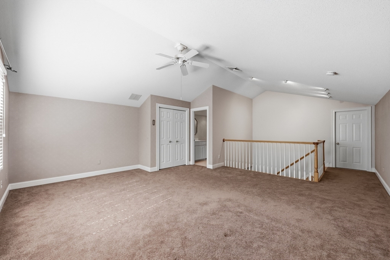
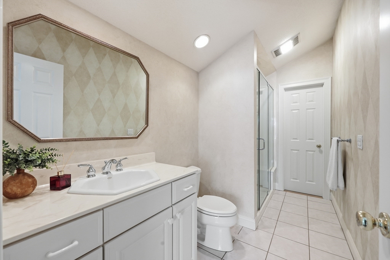
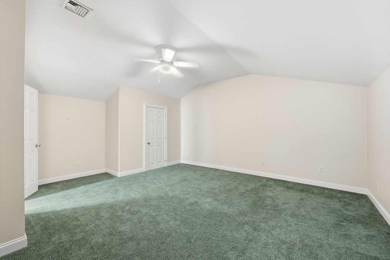
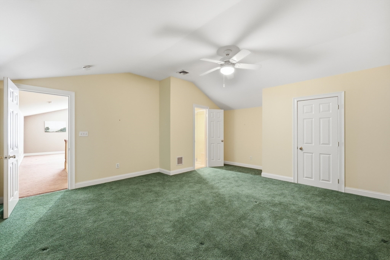
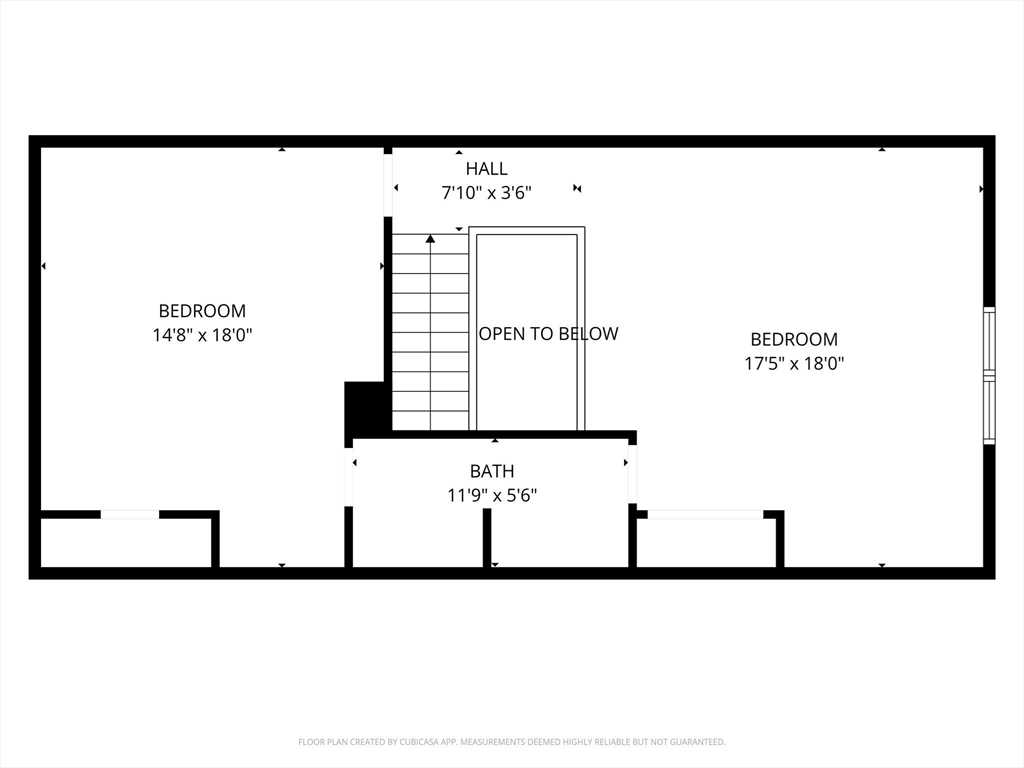
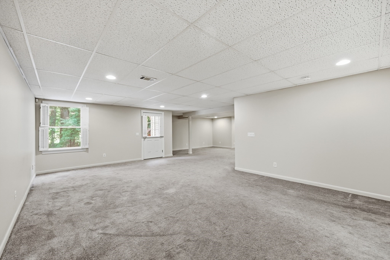
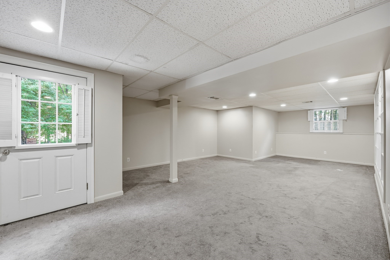
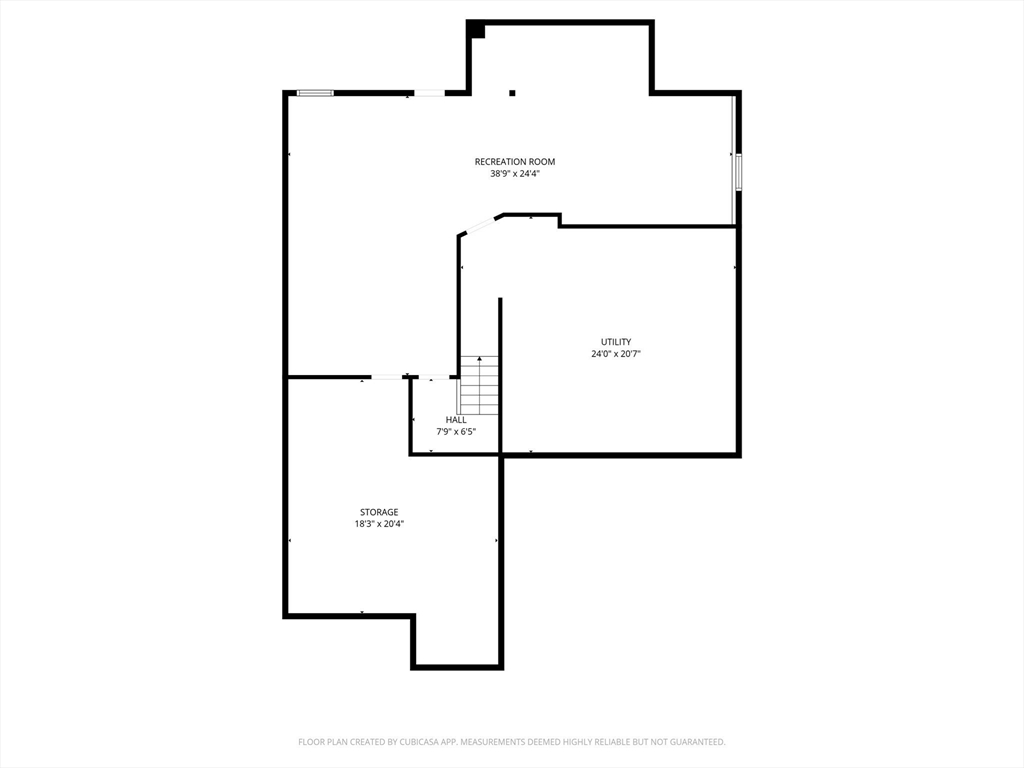
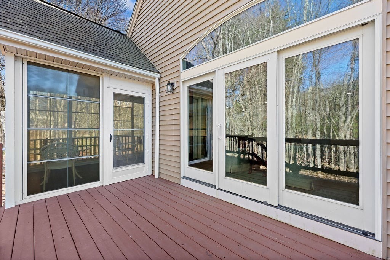
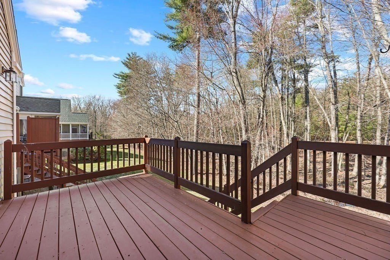
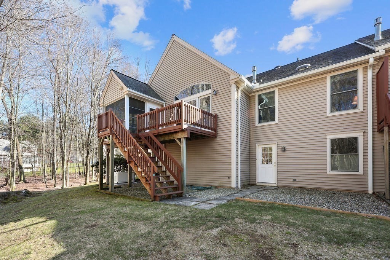
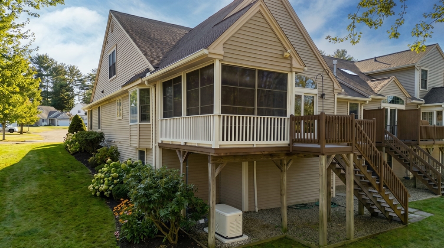
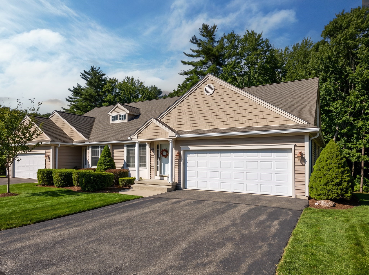
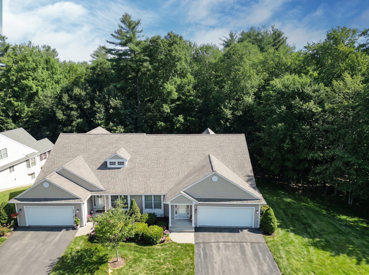
JUST REFRESHED interiors (July '26) with professional paint and wallpaper removal, the seller has given you a blank slate to add your touches! Welcoming end-unit condo features inviting interiors & highly functional floor plan. Entry welcomes & accesses front den (could be a bedroom), powder room & convenient walk-in pantry/laundry closet. The heart of the home is a spacious kitchen w/crisp white cabinetry & large breakfast bar that overlooks both the dining room & impressive great room w/fabulous views of nature in every direction. Great room showcases a dramatic vaulted ceiling, natural gas fireplace & wall of glass w/half-moon transom that opens to a wood deck & wooded view beyond. Just behind the dining area sits an enclosed porch- ideal retreat for morning coffee or quiet relaxation. 1st floor primary suite offers large closet & beautifully tiled full bath w/large tub & walk in shower. Upper level has an ensuite bedroom w/double closet, loft area & full bath. Finished walk-out lower level delivers more living space w/recreation room plus great storage.
Details
| MLS # | 73492386 |
|---|---|
| Listing Type | For Sale |
| Style | Condominium |
| Building Name | The Elms Condominiums |
| HOA Dues | $641 |
| Sub-Type | Resale |
| Status | Active |
| Year | 2001 |
| Days On Site | 151 |
| Listing Provided By | William Raveis R.E. & Home Services | Kristin Fitzpatrick |
Features
| Bed(s) | 3 |
|---|---|
| Bath(s) | 3 Total |
| SQ Feet | 2,360 |
| Garage | 2 |
| Basement | Y |
| Story(s) | 3 |
| Units | 99 |
| Zoning | PURD |
| Golf Course | Yes |
Interior
| Rooms Total | 7 |
|---|---|
| Cooling Yes / No | Yes |
| Cooling | Central Air |
| Heating Yes / No | Yes |
| Heating | Forced Air, Natural Gas |
| Interior Features | Closet/Cabinets - Custom Built, Cable Hookup, Open Floorplan, Recessed Lighting, Home Office, Central Vacuum |
| Window Features | Insulated Windows, Screens |
| Appliances | Oven, Dishwasher, Disposal, Microwave, Range, Refrigerator, Washer, Dryer, Vacuum System, Range Hood, Plumbed For Ice Maker |
| Fireplace Features | Living Room |
| Fireplaces Total | 1 |
| Fireplace Yes / No | Yes |
| Flooring | Tile, Carpet, Flooring - Wall to Wall Carpet |
Exterior
| Exterior Features | Porch - Enclosed, Porch - Screened, Deck - Wood, Patio, Screens, Rain Gutters, Sprinkler System |
|---|---|
| Roof | Shingle |
| Security Features | Security System |
| Construction Materials | Frame |
Parking
| Garage Yes / No | Yes |
|---|---|
| Attached Garage Yes / No | Yes |
| Parking Features | Attached, Garage Door Opener, Paved |
| Open Parking Yes / No | Yes |
Utilities
| Utilities | for Electric Range, for Electric Oven, for Gas Dryer, Washer Hookup, Icemaker Connection |
|---|---|
| Sewer | Public Sewer |
| Electric | Generator, Circuit Breakers, 200+ Amp Service |
Taxes
| Tax Annual Amount | 8033 |
|---|---|
| Tax Assessed Value | 434700 |
| Tax Year | 2025 |
Location
| Community Features | Shopping, Pool, Tennis Court(s), Park, Walk/Jog Trails, Stable(s), Golf, Medical Facility, Bike Path, Conservation Area, Highway Access, House of Worship, Private School, Public School, University |
|---|---|
| Senior Community Yes / No | No |
Area Information
| State | MA |
|---|---|
| County | Hampden |
| City | East Longmeadow |
| Zip Code | 01028 |
| Area | Hampden |
| School District | East Longmeadow |
| High School | East Longmeadow |
| Listing VS Median (in 01028) | |
Price: $514,900 low | high Med: $409,950 sqft: 2,360 low | high Med: 1,620 $ / sqft: $218 low | high Med: $257 On site: 151 low | high Med: 34 | |
Market Activity 01028
Request a showing
Request a showing
Contact
Learn More About This Property

| State | MA |
|---|---|
| County | Hampden |
| City | East Longmeadow |
| Zip Code | 01028 |
| Area | Hampden |
| School District | East Longmeadow |
| High School | East Longmeadow |
| Listing VS Median (in 01028) | |
Price: $514,900 low | high Med: $409,950 sqft: 2,360 low | high Med: 1,620 $ / sqft: $218 low | high Med: $257 On site: 151 low | high Med: 34 | |