
 New Listing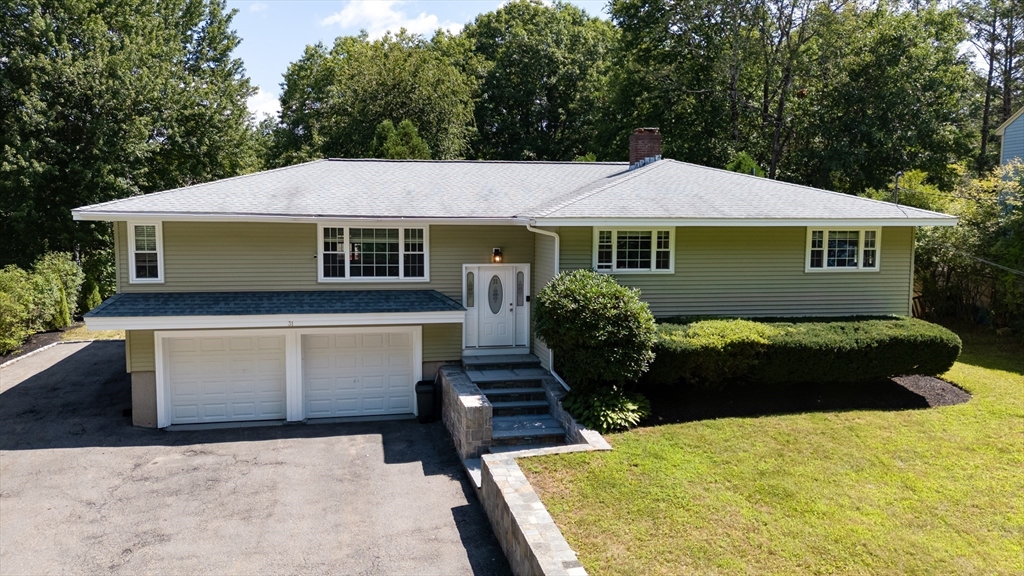

Description
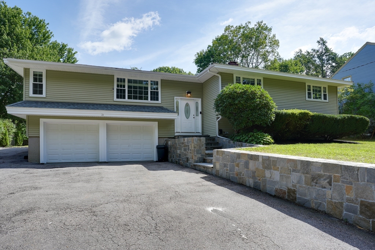
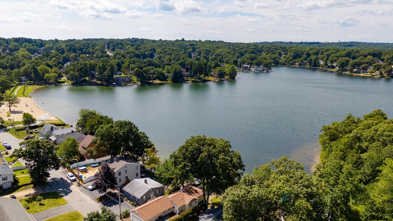
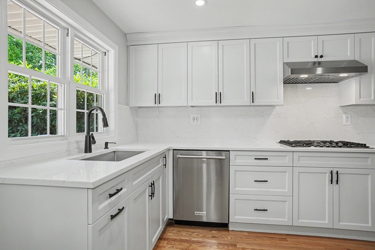
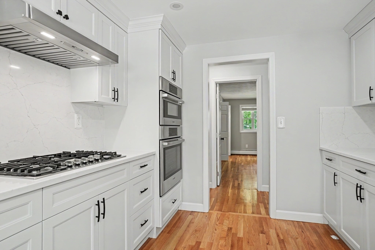
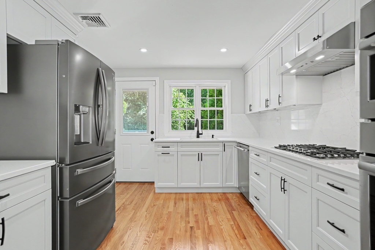
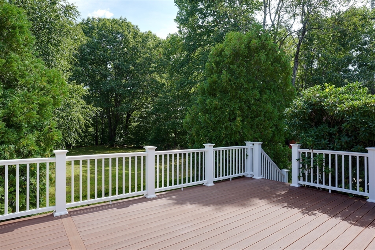
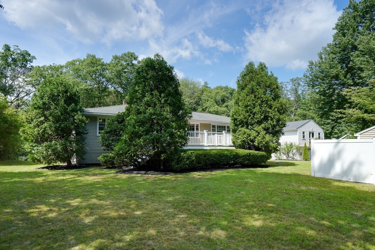
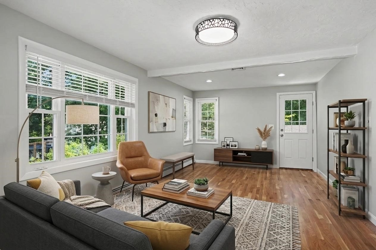
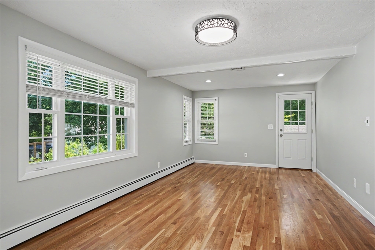
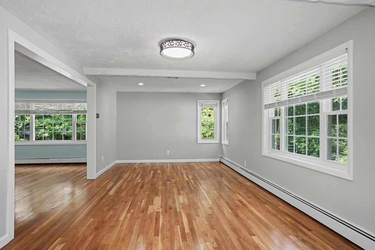
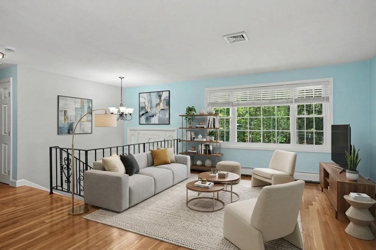
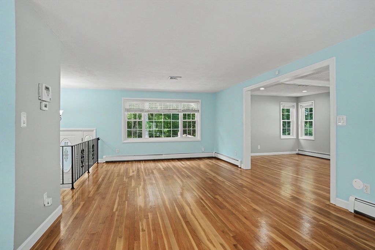
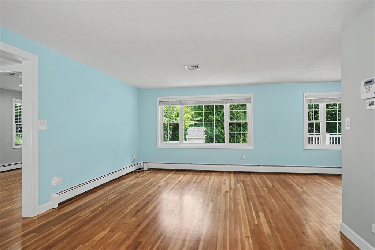
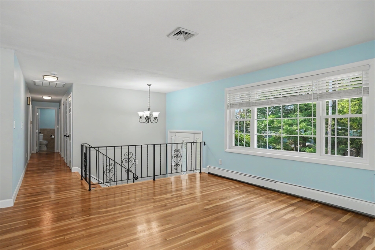
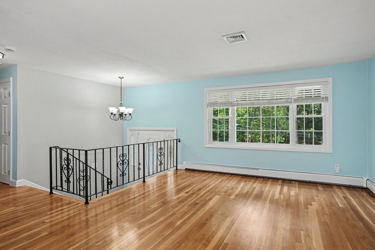
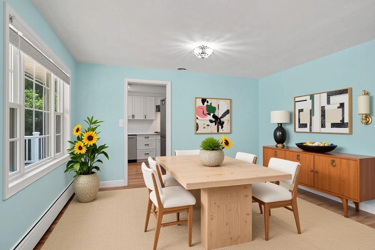
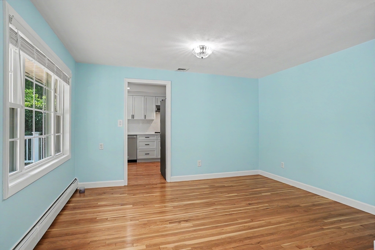
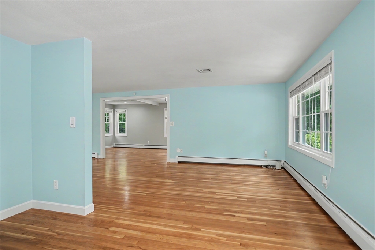
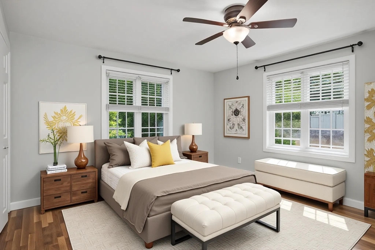
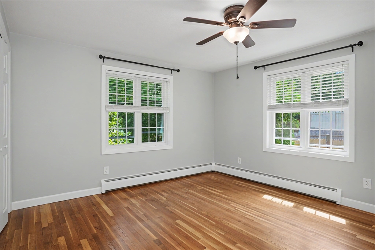
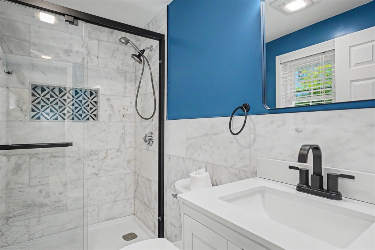
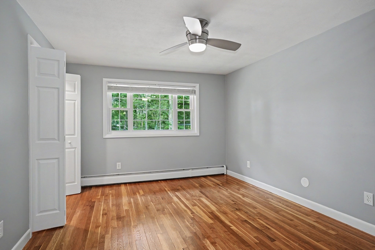
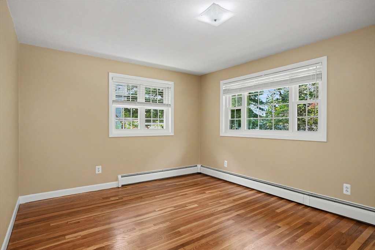
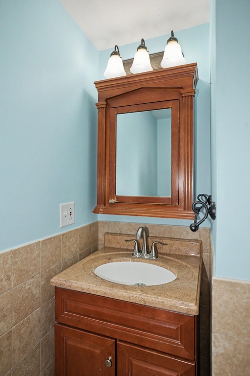
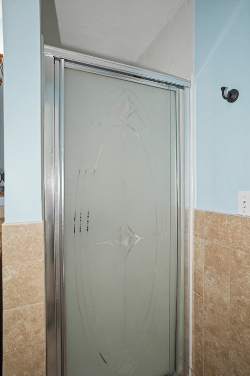
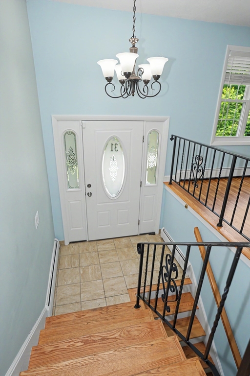
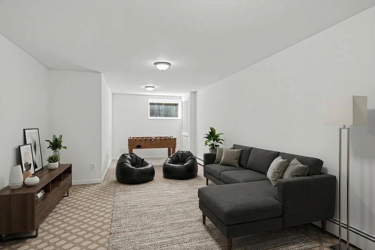
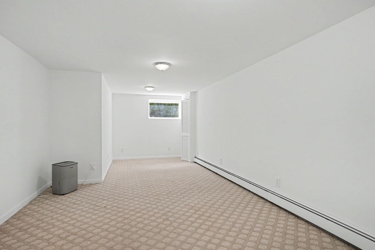
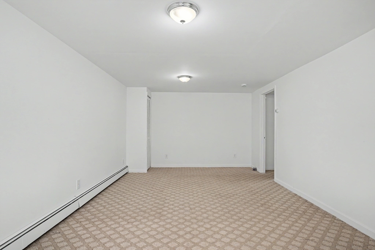
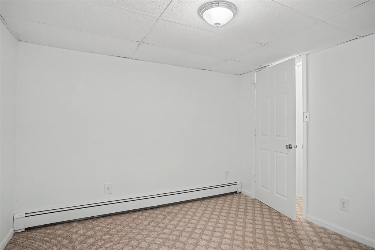
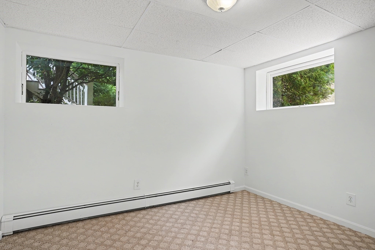
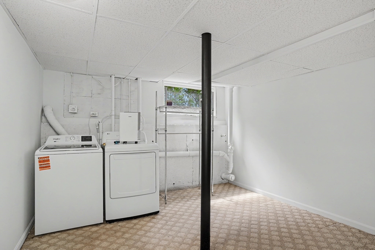
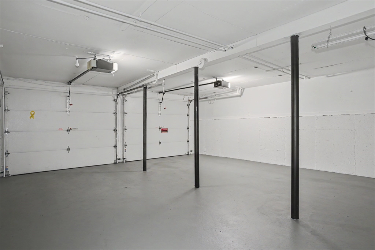
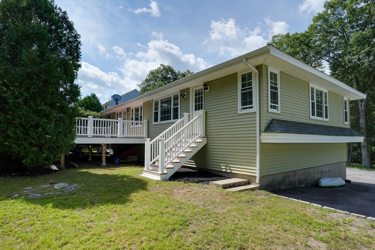
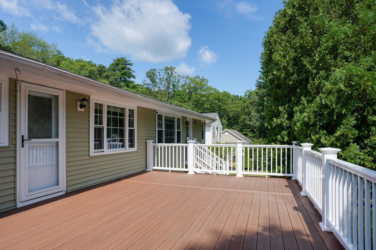
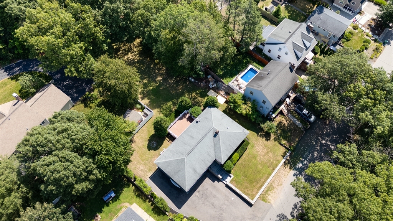
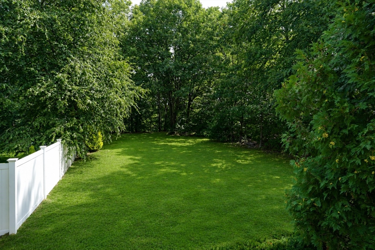
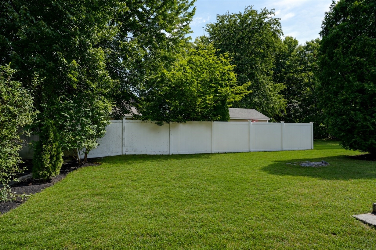
Welcome to 31 Lakeshore Dr.! This stunning, meticulously maintained home offers an array of updates and an inviting open floor plan. The remodeled kitchen features shaker cabinetry, stainless steel appliances, a wall oven & microwave and beautiful quartz countertops. The spacious dining, living, and family rooms create the perfect setting for everyday living and entertaining, with direct access to an oversized composite deck overlooking the lovely backyard. The first-floor primary suite offers a private recently renovated full bath, complemented by two additional generously sized bedrooms and a second full bath. Newer hardwood floors flow throughout. The finished lower level adds versatile living space with an additional guest bedroom that can be used as a game room, home office and recreation room offering endless possibilities! A spacious two-car garage provides plenty of room for parking, storage, and more! Private beach just a stroll away!
Details
| MLS # | 73565838 |
|---|---|
| Listing Type | For Sale |
| Style | House |
| Sub-Type | Resale |
| Status | Active |
| Year | 1967 |
| Days On Site | 5 |
| Listing Provided By | Compass | Christina Terranova |
Features
| Bed(s) | 4 |
|---|---|
| Bath(s) | 2 Total |
| SQ Feet | 2,637 |
| Garage | 2 |
| Basement | Y |
| Zoning | SB |
| Acreage | 0.36 |
| Water Front | Yes |
Interior
| Rooms Total | 8 |
|---|---|
| Cooling Yes / No | Yes |
| Cooling | Central Air |
| Heating Yes / No | Yes |
| Heating | Baseboard |
| Interior Features | Closet, Home Office, Game Room |
| Appliances | Gas Water Heater, Tankless Water Heater, Range, Oven, Dishwasher, Microwave, Refrigerator, Washer, Dryer |
| Fireplaces Total | 0 |
| Fireplace Yes / No | No |
| Flooring | Tile, Carpet, Hardwood, Flooring - Wall to Wall Carpet |
Exterior
| Exterior Features | Deck - Vinyl |
|---|---|
| Roof | Shingle |
| Construction Materials | Frame |
| Foundation Details | Concrete Perimeter |
Parking
| Garage Yes / No | Yes |
|---|---|
| Attached Garage Yes / No | Yes |
| Parking Features | Attached, Paved Drive, Off Street |
| Open Parking Yes / No | Yes |
Utilities
| Utilities | for Gas Range |
|---|---|
| Sewer | Public Sewer |
Taxes
| Tax Annual Amount | 8946 |
|---|---|
| Tax Assessed Value | 644500 |
| Tax Year | 2025 |
Location
| Community Features | Shopping, Tennis Court(s), Park, Walk/Jog Trails, Laundromat, Conservation Area, Highway Access, Public School |
|---|---|
| Senior Community Yes / No | No |
Area Information
| State | MA |
|---|---|
| County | Middlesex |
| City | Hudson |
| Zip Code | 01749 |
| Area | Middlesex |
| School District | Hhs/Avrhs |
| Elementary School | Forest Ave |
| High School | Hhs/Avrhs |
| Listing VS Median (in 01749) | |
Price: $739,000 low | high Med: $649,000 sqft: 2,637 low | high Med: 1,699 $ / sqft: $280 low | high Med: $382 On site: 5 low | high Med: 0 | |
Market Activity 01749
Request a showing
Request a showing
Contact
Learn More About This Property

| State | MA |
|---|---|
| County | Middlesex |
| City | Hudson |
| Zip Code | 01749 |
| Area | Middlesex |
| School District | Hhs/Avrhs |
| Elementary School | Forest Ave |
| High School | Hhs/Avrhs |
| Listing VS Median (in 01749) | |
Price: $739,000 low | high Med: $649,000 sqft: 2,637 low | high Med: 1,699 $ / sqft: $280 low | high Med: $382 On site: 5 low | high Med: 0 | |
 | $559,000106 Causeway StHudson, MA 01749 |