
 In-Person: 08/30 12:00 PM - 2:00 PM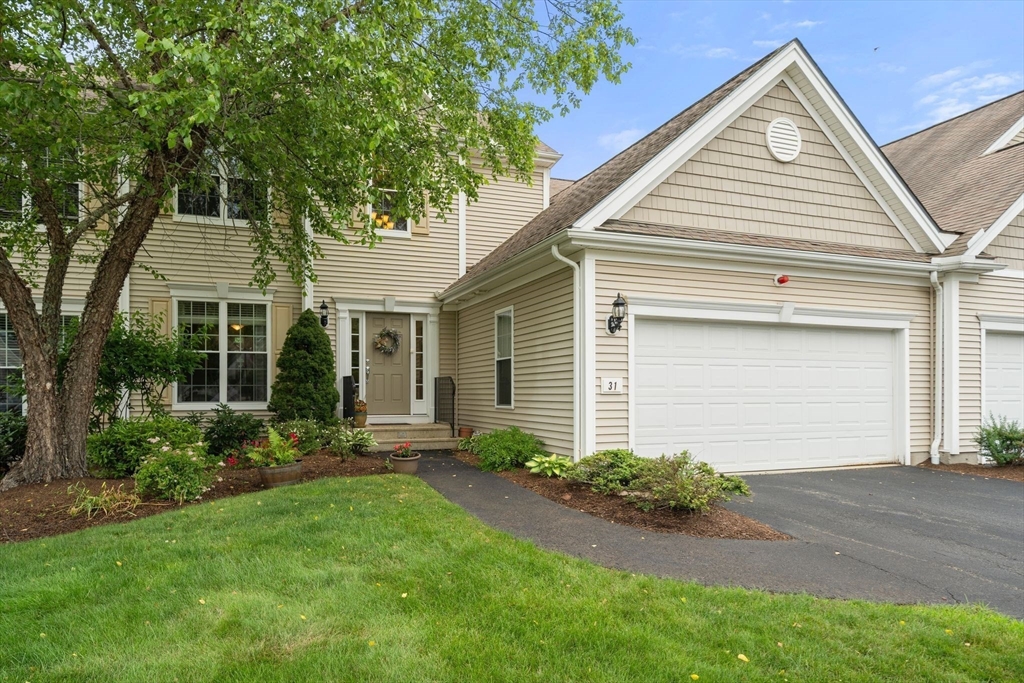
31 Stonebridge Dr # 31,Hanson, MA 02341
Hanson, MA 02341

Description
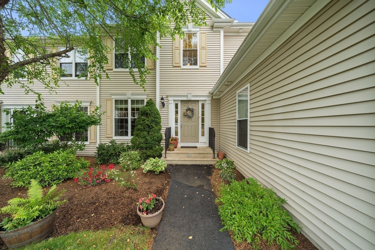
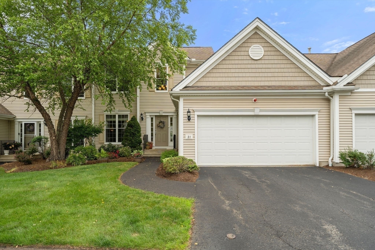
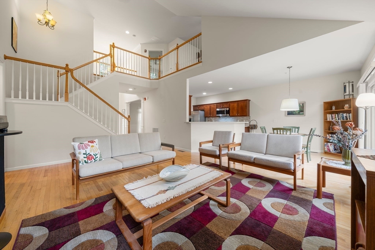
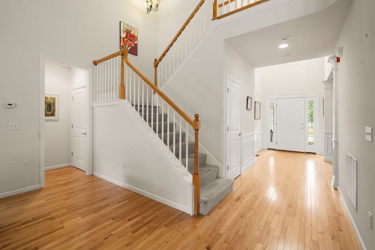
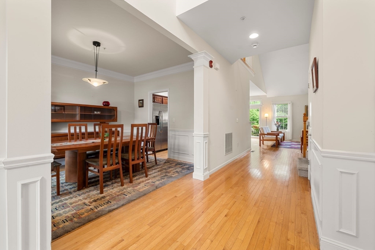
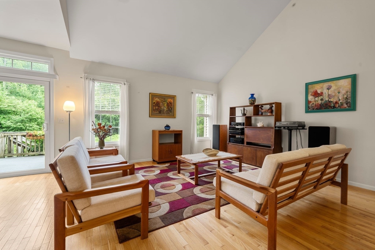
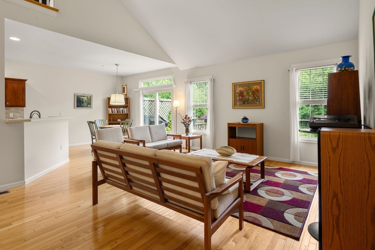
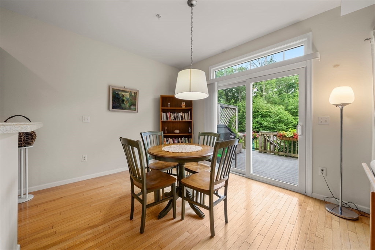
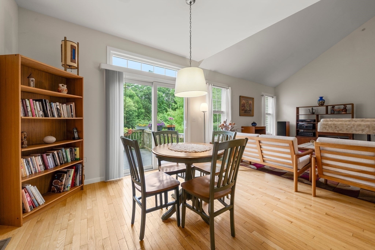
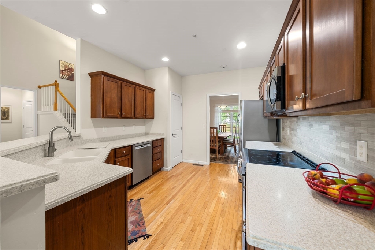
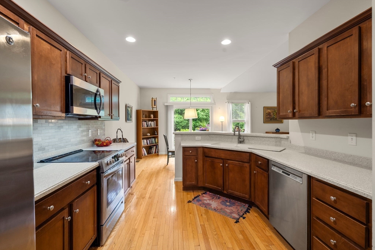
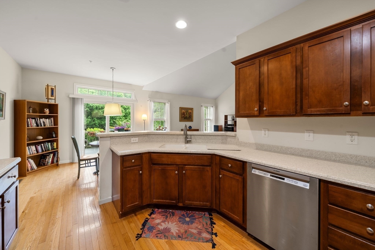
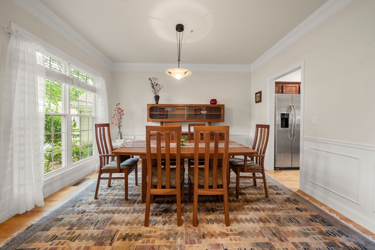
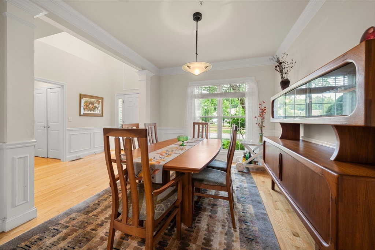
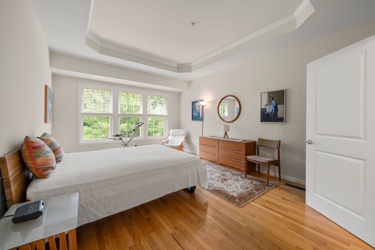
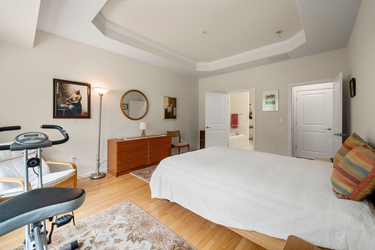
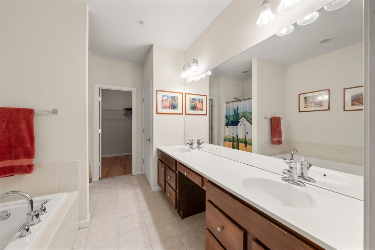
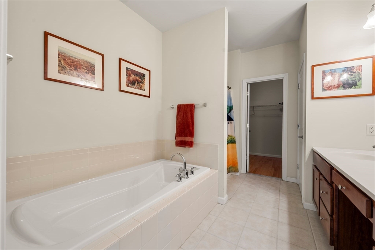
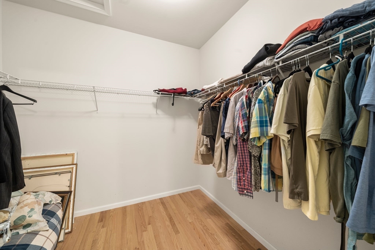
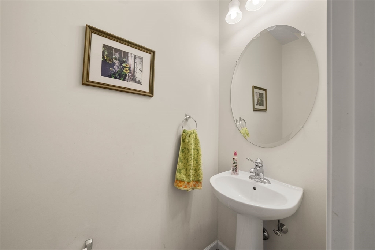
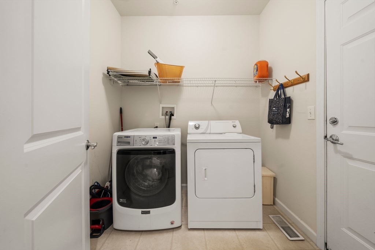
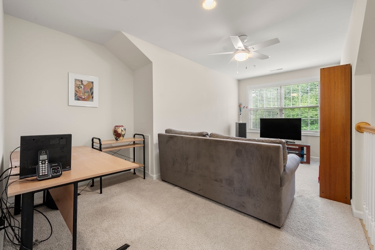
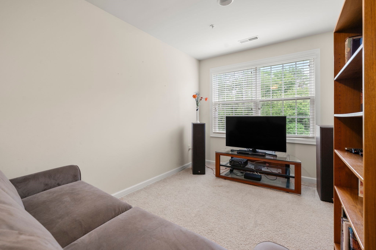
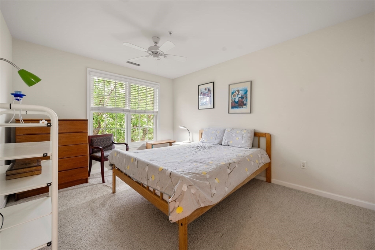
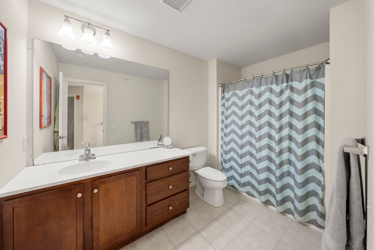
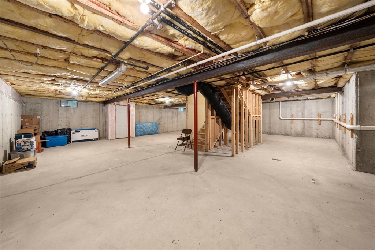
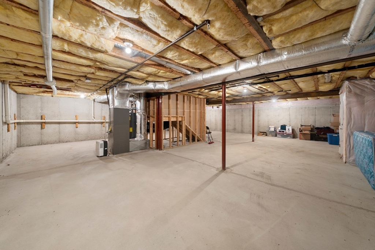
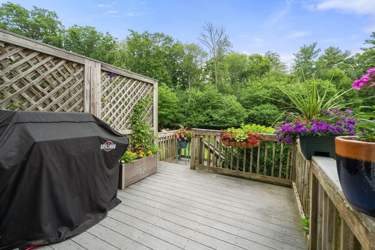
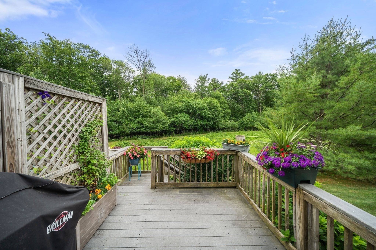
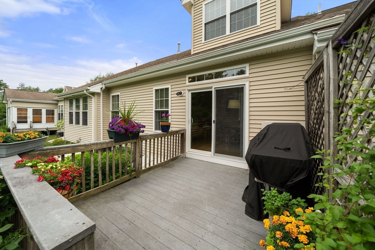
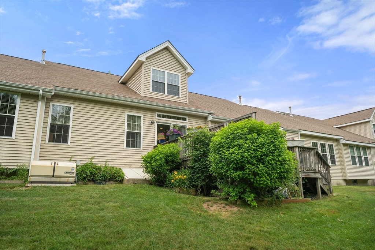
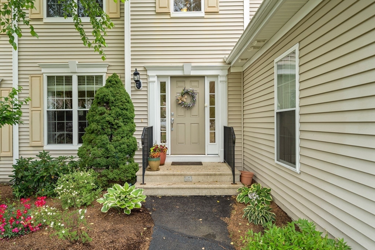
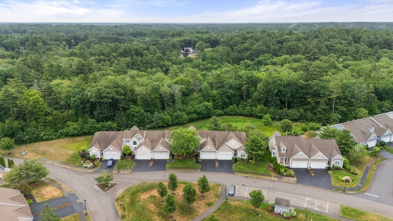
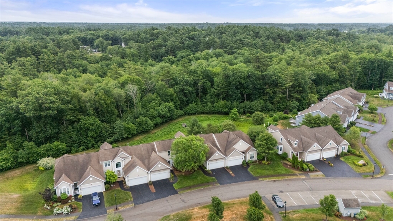
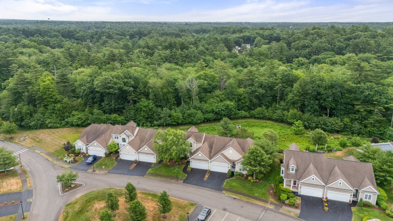
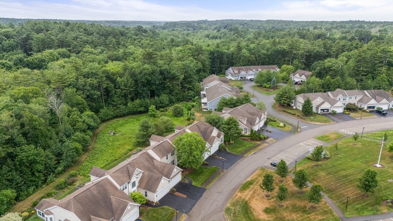
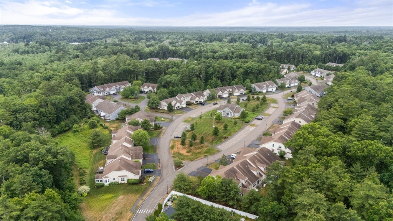
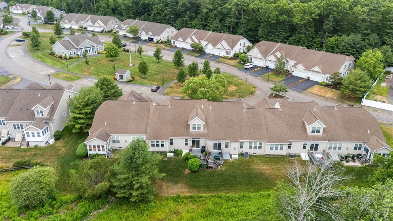
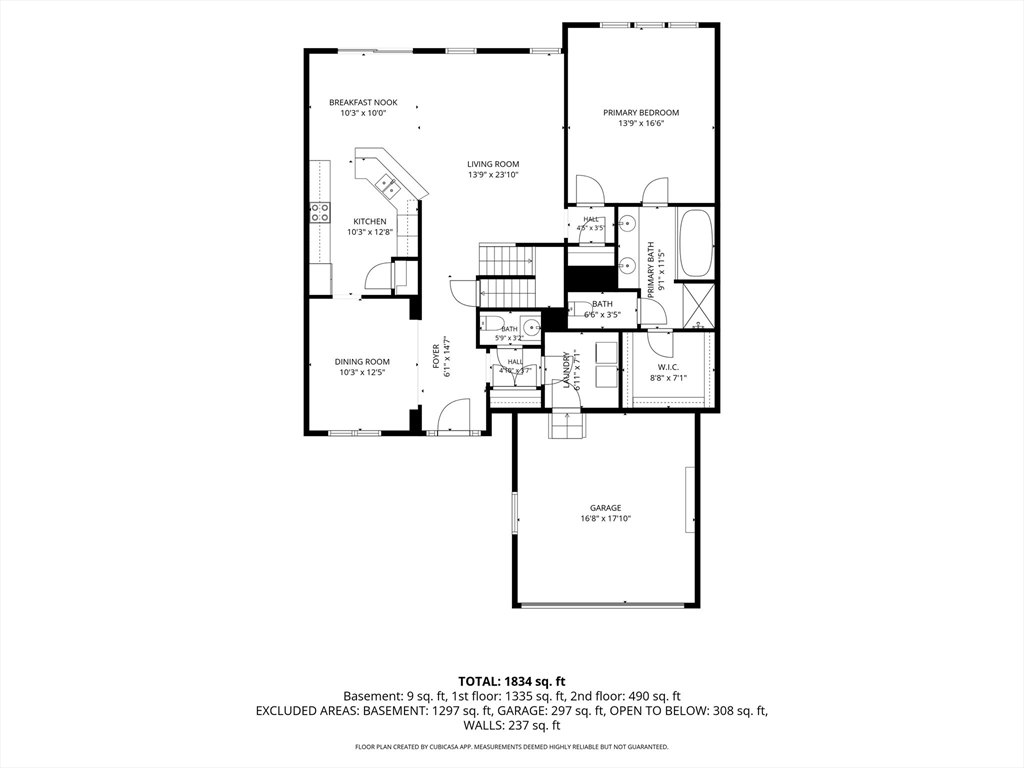
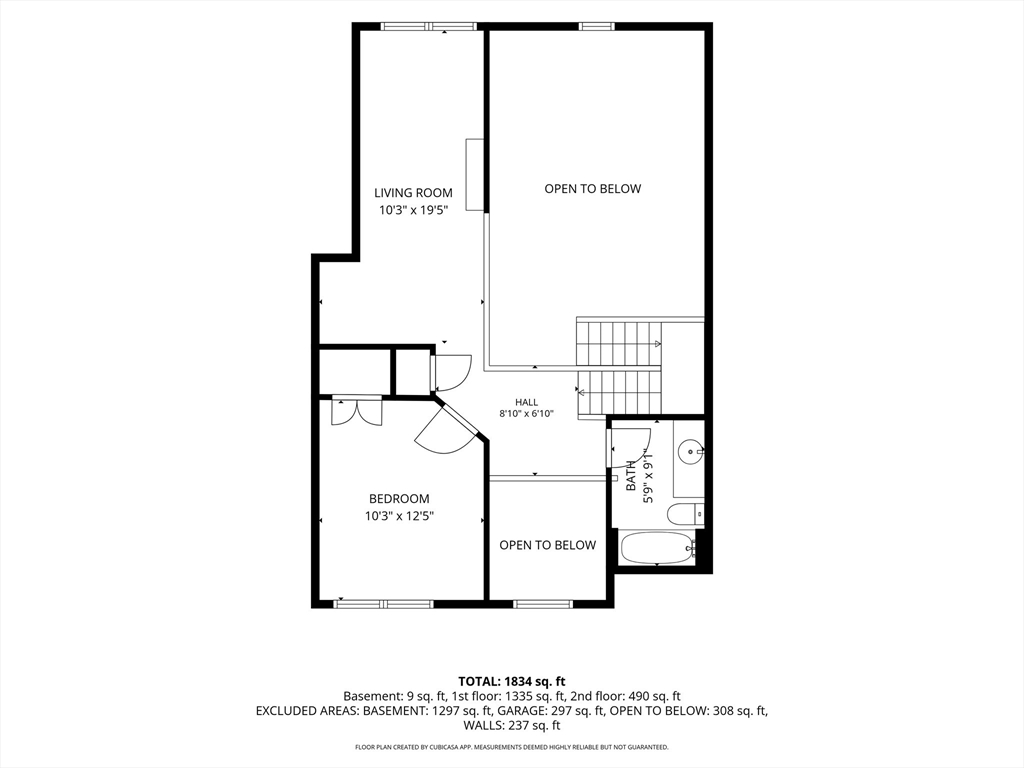
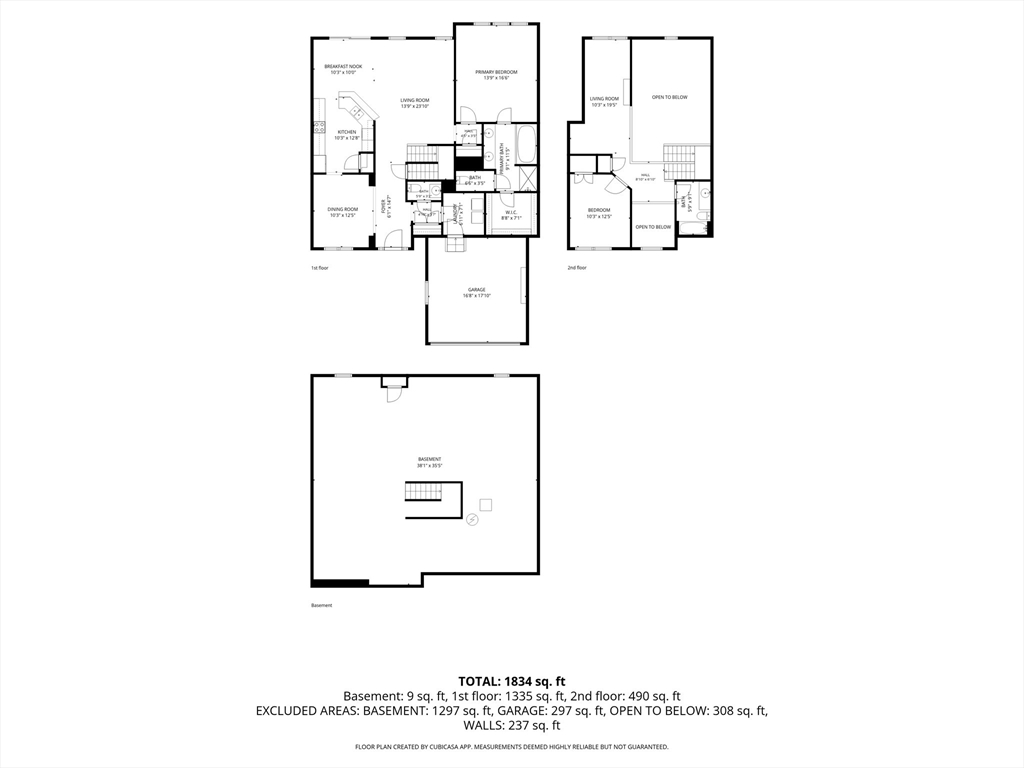
Everyday living happens on one level at 31 Stonebridge Drive. This Baldwin model in Hanson's Stonebridge Commons puts the primary suite, main living areas, and laundry all on the first floor - tray ceilings, a walk-in closet, oversized soaking tub, and separate shower make the suite a true retreat, while a dramatic two-story foyer opens to a cathedral-ceiling living room, elegant dining room, and open kitchen with pantry, dining area, and a slider to a private deck overlooking wooded grounds. Upstairs is there when you want it, not when you need it: a spacious guest bedroom, full bath, and versatile loft for visitors, a home office, or a favorite hobby. Central air, gas heat, and a whole-house generator keep things simple, and the unfinished basement leaves room to grow. All in a premier 55+ community with landscaping, snow removal, and guest parking right outside your door.
Details
| MLS # | 73542083 |
|---|---|
| Listing Type | For Sale |
| Style | Condominium |
| Building Name | Stonebridge Commons |
| HOA Dues | $512 |
| Sub-Type | Resale |
| Status | Active |
| Year | 2007 |
| Days On Site | 61 |
| Listing Provided By | Keller Williams Realty Colonial Partners | Katelyn Fisher |
Features
| Bed(s) | 2 |
|---|---|
| Bath(s) | 3 Total |
| SQ Feet | 2,071 |
| Garage | 2 |
| Basement | Y |
| Story(s) | 2 |
| Units | 121 |
| Zoning | R |
| Golf Course | Yes |
Interior
| Rooms Total | 6 |
|---|---|
| Cooling Yes / No | Yes |
| Cooling | Central Air |
| Heating Yes / No | Yes |
| Heating | Forced Air, Natural Gas |
| Interior Features | Closet, Loft, Internet Available - Unknown |
| Window Features | Insulated Windows |
| Appliances | Range, Dishwasher, Microwave, Refrigerator, Washer, Dryer |
| Fireplaces Total | 0 |
| Fireplace Yes / No | No |
| Flooring | Wood, Tile, Carpet, Flooring - Wall to Wall Carpet |
Exterior
| Exterior Features | Deck, Rain Gutters, Professional Landscaping, Sprinkler System |
|---|---|
| Roof | Shingle |
| Construction Materials | Frame |
Parking
| Garage Yes / No | Yes |
|---|---|
| Attached Garage Yes / No | Yes |
| Parking Features | Attached, Garage Door Opener, Storage, Off Street, Paved |
| Open Parking Yes / No | Yes |
Utilities
| Utilities | for Electric Range, for Electric Dryer, Washer Hookup |
|---|---|
| Sewer | Private Sewer |
| Electric | Generator, 220 Volts |
Taxes
| Tax Annual Amount | 8887 |
|---|---|
| Tax Assessed Value | 664200 |
| Tax Year | 2025 |
Location
| Community Features | Shopping, Walk/Jog Trails, Golf, Medical Facility, Bike Path, Conservation Area, House of Worship, Public School, T-Station, Adult Community |
|---|---|
| Senior Community Yes / No | Yes |
Area Information
| State | MA |
|---|---|
| County | Plymouth |
| City | Hanson |
| Zip Code | 02341 |
| Area | Plymouth |
| School District | Whitman-Hanson |
| Elementary School | Indian Head |
| High School | Whitman-Hanson |
| Listing VS Median (in 02341) | |
Price: $659,000 low | high Med: $527,000 sqft: 2,071 low | high Med: 1,690 $ / sqft: $318 low | high Med: $312 On site: 61 low | high Med: 67 | |
Market Activity 02341
Request a showing
Request a showing
Contact
Learn More About This Property

| Open House |
|---|
| In-Person 08/30 12:00 PM - 2:00 PM |
| State | MA |
|---|---|
| County | Plymouth |
| City | Hanson |
| Zip Code | 02341 |
| Area | Plymouth |
| School District | Whitman-Hanson |
| Elementary School | Indian Head |
| High School | Whitman-Hanson |
| Listing VS Median (in 02341) | |
Price: $659,000 low | high Med: $527,000 sqft: 2,071 low | high Med: 1,690 $ / sqft: $318 low | high Med: $312 On site: 61 low | high Med: 67 | |