
324 Old Harvard Rd,Boxborough, MA 01719
Boxborough, MA 01719

Description
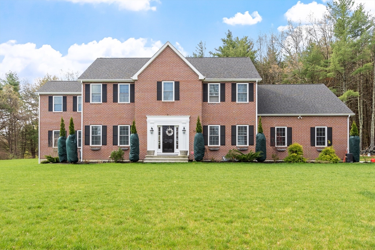
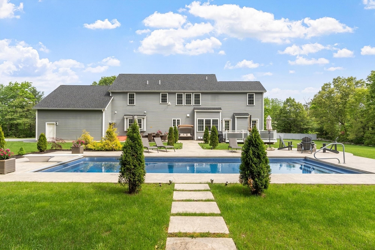
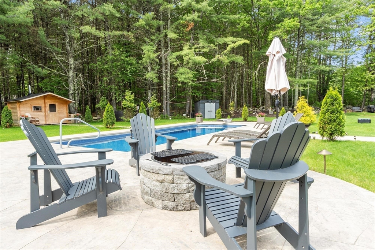
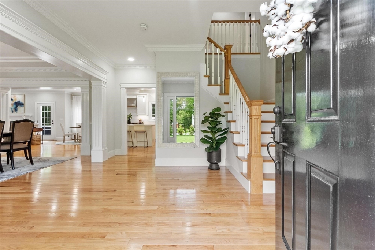
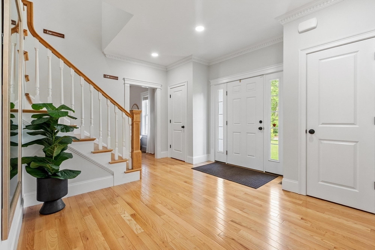
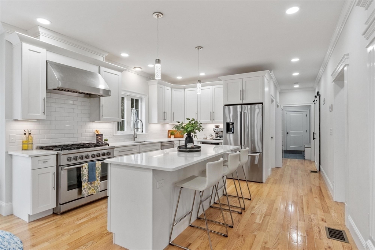
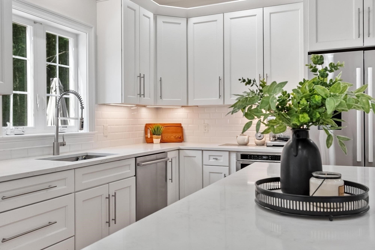
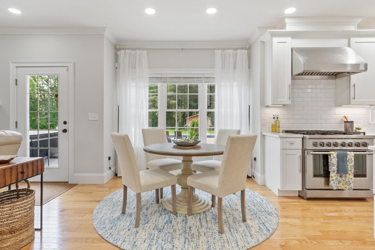
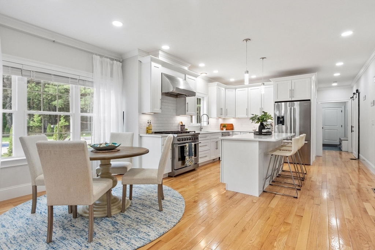
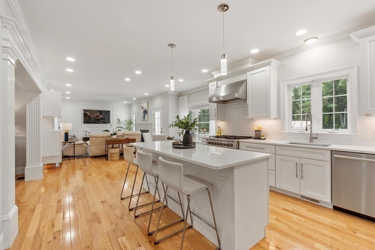
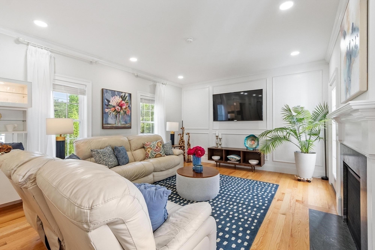
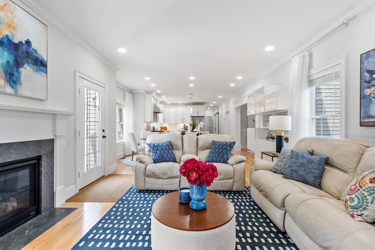
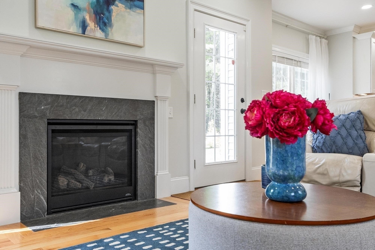
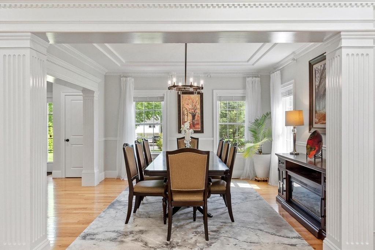
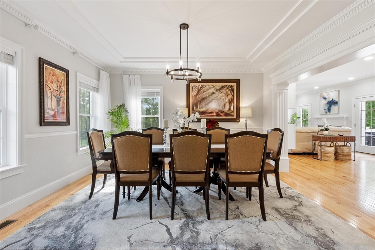
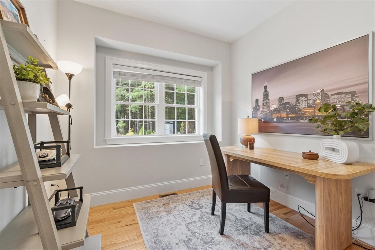
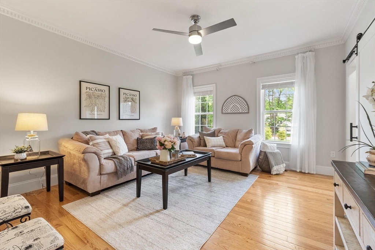
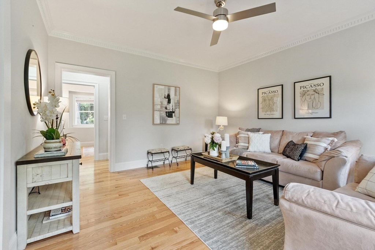
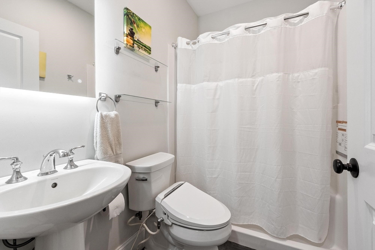
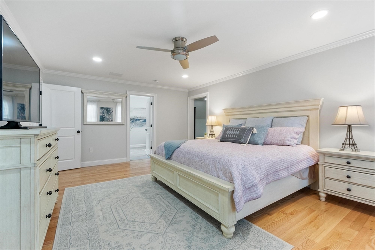
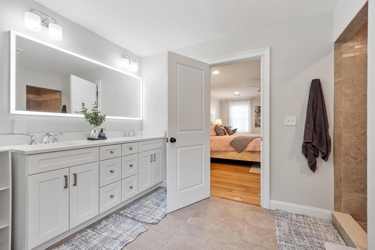
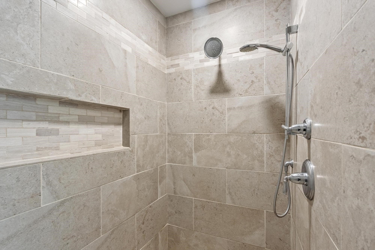
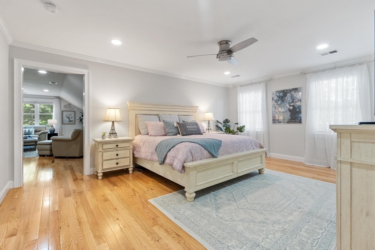
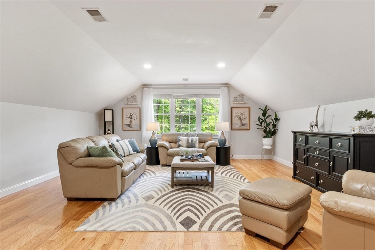
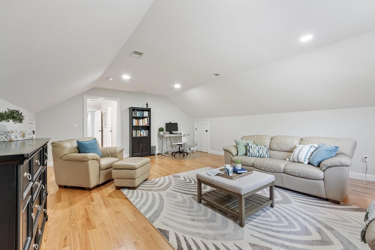
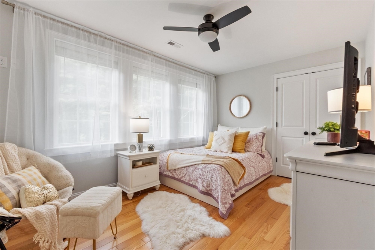
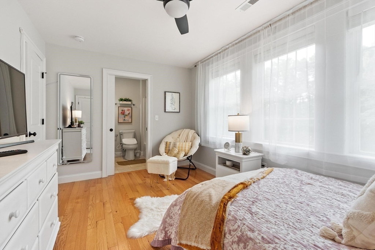
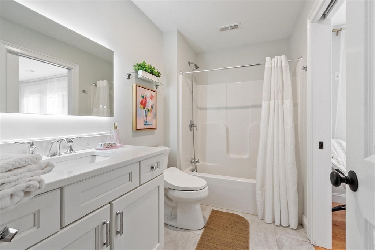
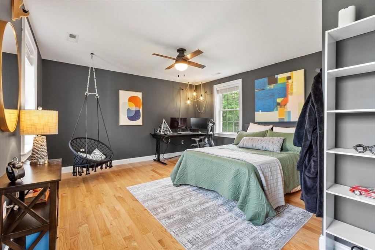
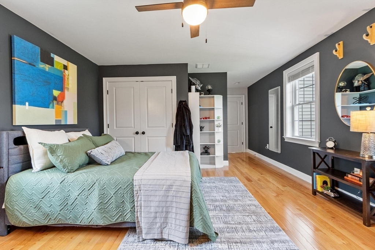
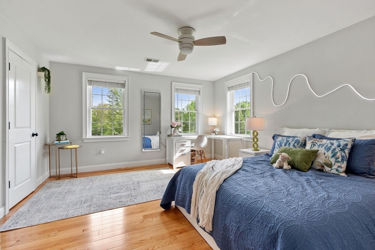
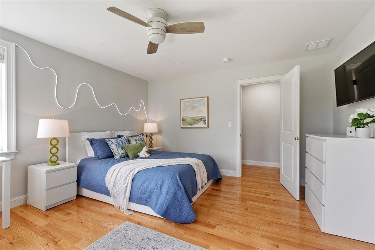
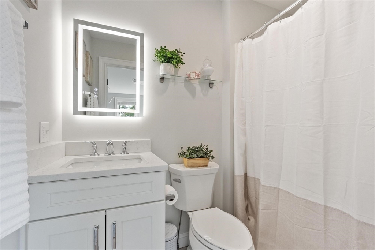
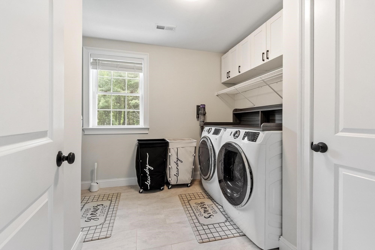
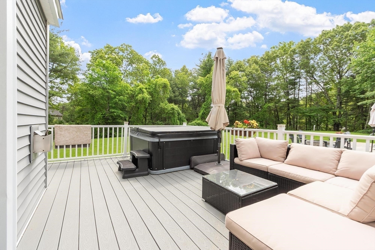
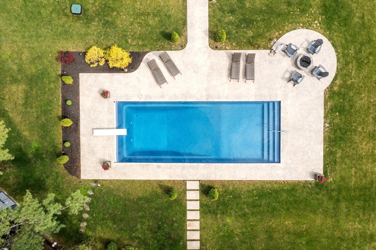
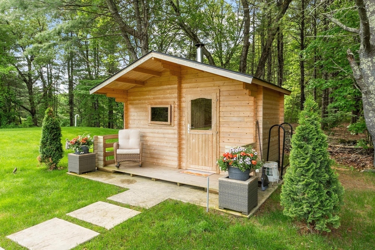
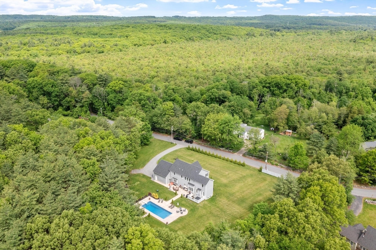
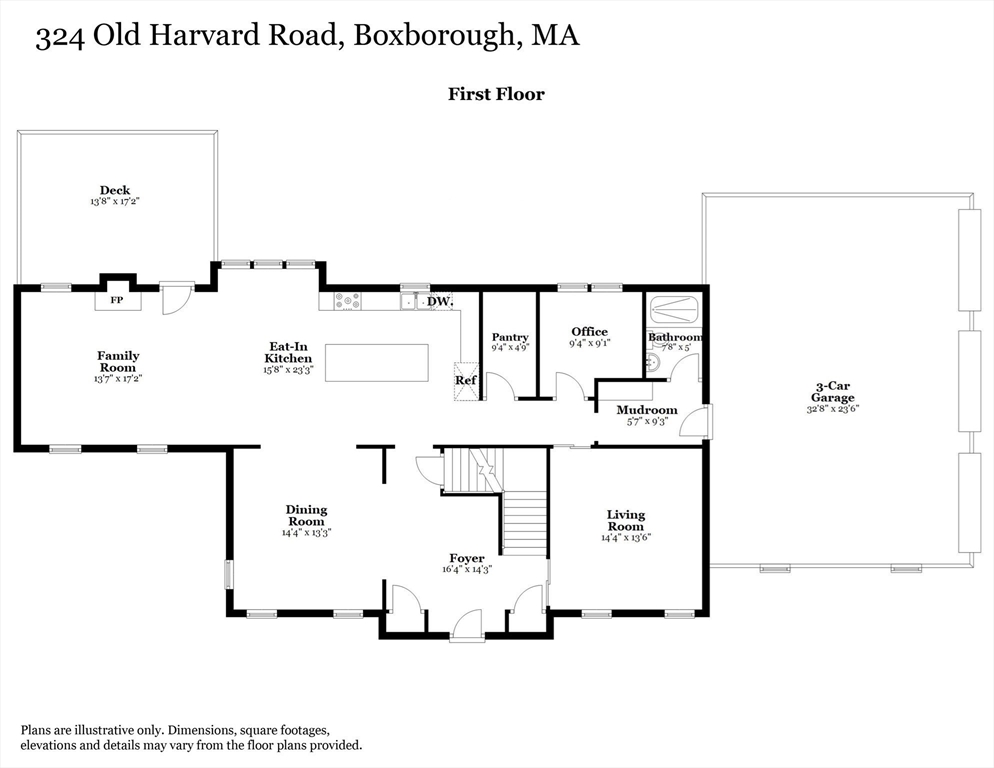
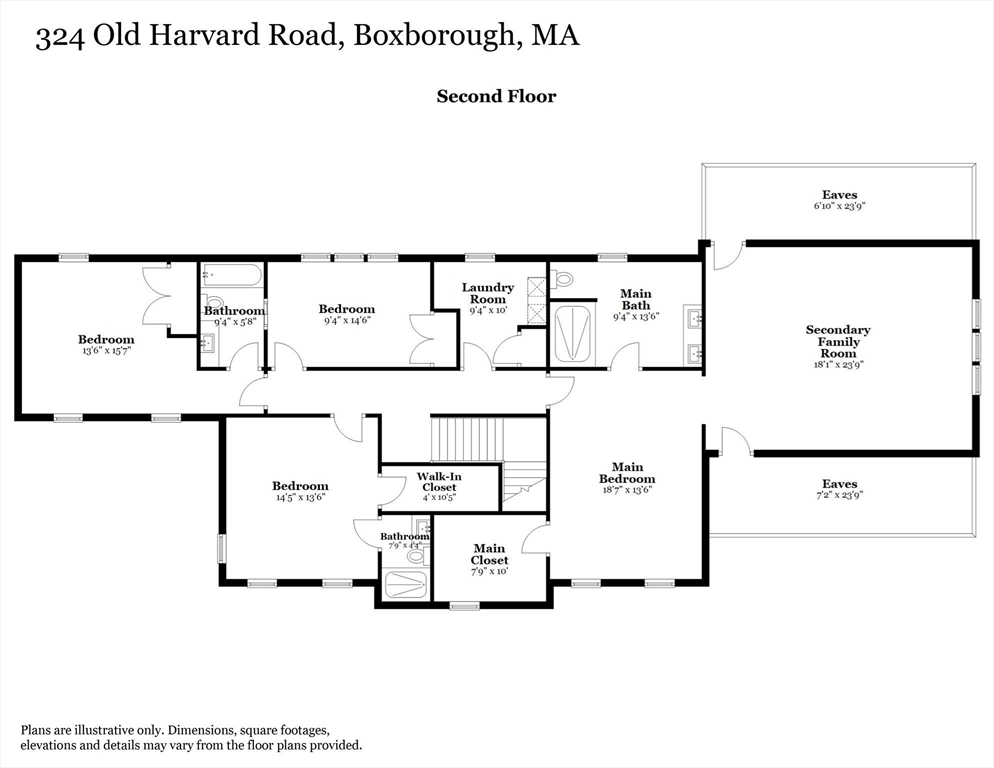
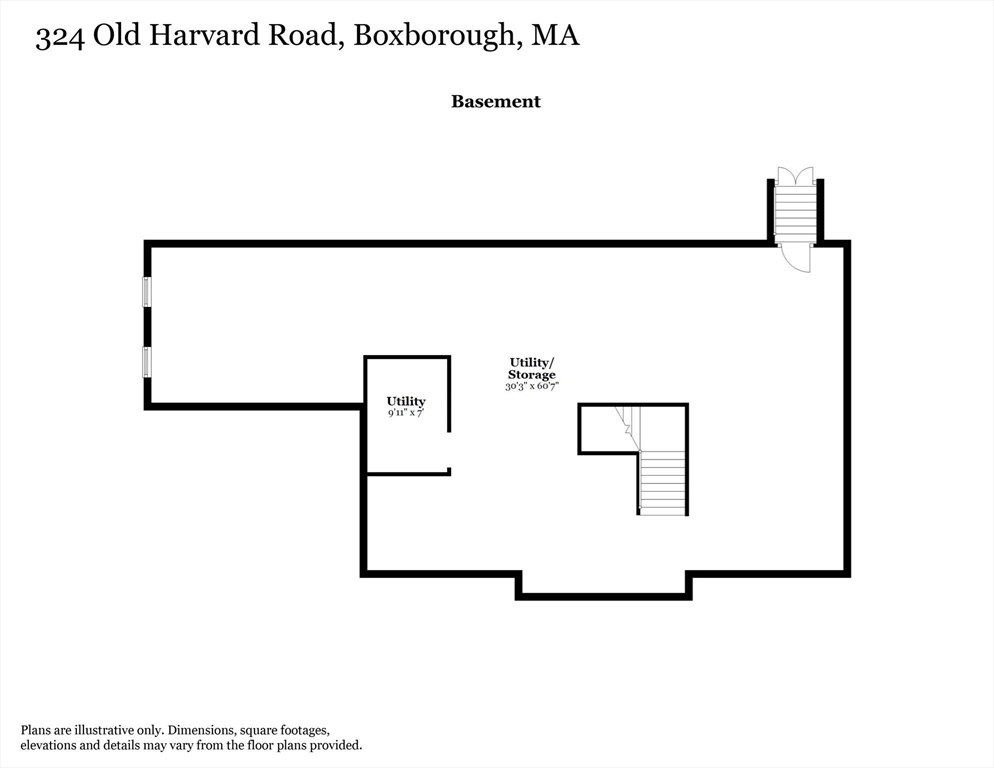
It's rare to find a home where every space has been thoughtfully designed to make everyday living feel effortless. Built in 2021, this custom Colonial pairs an exceptional floor plan with a backyard that rivals a private resort. At the center of the home, the expansive eat-in kitchen is designed to bring everyone together. An oversized center island, high-end appliances, walk-in pantry and abundant workspace flow seamlessly into the dining area and fireplaced family room, creating an open, inviting space for everything from busy weekday mornings to holiday celebrations. Formal living and dining rooms offer additional gathering spaces, while a private first-floor office and adjacent full bath provide flexibility for working from home, overnight guests or multigenerational living. Upstairs, the primary suite is a true retreat, featuring a spacious bedroom, walk-in closet, beautifully appointed bath and an adjoining bonus room that easily adapts as a sitting room, fitness space, nursery or second home office. Three additional bedrooms, each with direct access to a full bathroom, offer comfort and privacy for family and guests alike. A second-floor laundry room adds everyday convenience exactly where it's needed. Step outside and discover what truly sets this property apart. The backyard has been designed as a private destination, complete with a heated in-ground pool, expansive patio, composite deck, hot tub and saunaspaces that invite both quiet relaxation and effortless entertaining throughout the seasons. Whether hosting summer gatherings or enjoying an evening under the stars, this outdoor retreat feels more like a luxury resort than a backyard. The unfinished basement offers nearly 1,500 square feet with high ceilings, providing outstanding potential for future living space, recreation or hobbies as your needs evolve. Located in the award-winning Acton-Boxborough School District and convenient to conservation trails, shopping, commuter routes and the South Acton commuter rail, this home offers the rare combination of modern construction, exceptional craftsmanship and a lifestyle that is difficult to replicate. Here, luxury isn't defined by a single featureit's found in the way every space works together to make daily life
Details
| MLS # | 73526485 |
|---|---|
| Listing Type | For Sale |
| Style | House |
| Sub-Type | Resale |
| Status | Pending |
| Year | 2021 |
| Days On Site | 86 |
| Listing Provided By | Keller Williams Realty Boston Northwest | Kristin B. Hilberg |
Features
| Bed(s) | 4 |
|---|---|
| Bath(s) | 4 Total |
| SQ Feet | 3,937 |
| Garage | 3 |
| Basement | Y |
| Pool | Yes |
| Zoning | AR |
| Acreage | 1.42 |
| Golf Course | Yes |
Interior
| Rooms Total | 10 |
|---|---|
| Cooling Yes / No | Yes |
| Cooling | Central Air |
| Heating Yes / No | Yes |
| Heating | Forced Air, Propane |
| Interior Features | Closet, Crown Molding, Bathroom - With Tub & Shower, Vaulted Ceiling(s), Recessed Lighting, Home Office, Foyer, Bathroom, Bonus Room, Internet Available - Broadband, High Speed Internet |
| Window Features | Window(s) - Bay/Bow/Box, Insulated Windows, Screens |
| Appliances | Water Heater, Tankless Water Heater, Range, Dishwasher, Microwave, Refrigerator, Washer, Dryer, Range Hood, Plumbed For Ice Maker |
| Fireplace Features | Family Room |
| Fireplaces Total | 1 |
| Fireplace Yes / No | Yes |
| Flooring | Tile, Hardwood, Flooring - Hardwood, Flooring - Stone/Ceramic Tile |
Exterior
| Exterior Features | Deck - Composite, Patio, Pool - Inground Heated, Rain Gutters, Hot Tub/Spa, Sprinkler System, Screens |
|---|---|
| Roof | Shingle |
| Construction Materials | Frame |
| Foundation Details | Concrete Perimeter |
| Lot Features | Level |
Parking
| Garage Yes / No | Yes |
|---|---|
| Attached Garage Yes / No | Yes |
| Parking Features | Attached, Garage Door Opener, Storage, Garage Faces Side, Paved Drive, Off Street, Paved |
| Open Parking Yes / No | Yes |
Utilities
| Utilities | for Gas Range, for Electric Dryer, Washer Hookup, Icemaker Connection |
|---|---|
| Sewer | Private Sewer |
| Electric | Circuit Breakers, 200+ Amp Service |
Taxes
| Tax Annual Amount | 22898 |
|---|---|
| Tax Assessed Value | 1548600 |
| Tax Year | 2025 |
Location
| Community Features | Shopping, Tennis Court(s), Park, Walk/Jog Trails, Stable(s), Golf, Conservation Area, Highway Access, House of Worship, Public School, T-Station |
|---|---|
| Senior Community Yes / No | No |
Area Information
| State | MA |
|---|---|
| County | Middlesex |
| City | Boxborough |
| Zip Code | 01719 |
| Area | Middlesex |
| School District | Acton Boxborough |
| Elementary School | Blanchard Memorial |
| High School | Acton Boxborough |
| Listing VS Median (in 01719) | |
Price: $1,522,000 low | high Med: $225,000 sqft: 3,937 low | high Med: 901 $ / sqft: $387 low | high Med: $250 On site: 86 low | high Med: 96 | |
Market Activity 01719
Request a showing
Request a showing
Contact
Learn More About This Property

| State | MA |
|---|---|
| County | Middlesex |
| City | Boxborough |
| Zip Code | 01719 |
| Area | Middlesex |
| School District | Acton Boxborough |
| Elementary School | Blanchard Memorial |
| High School | Acton Boxborough |
| Listing VS Median (in 01719) | |
Price: $1,522,000 low | high Med: $225,000 sqft: 3,937 low | high Med: 901 $ / sqft: $387 low | high Med: $250 On site: 86 low | high Med: 96 | |
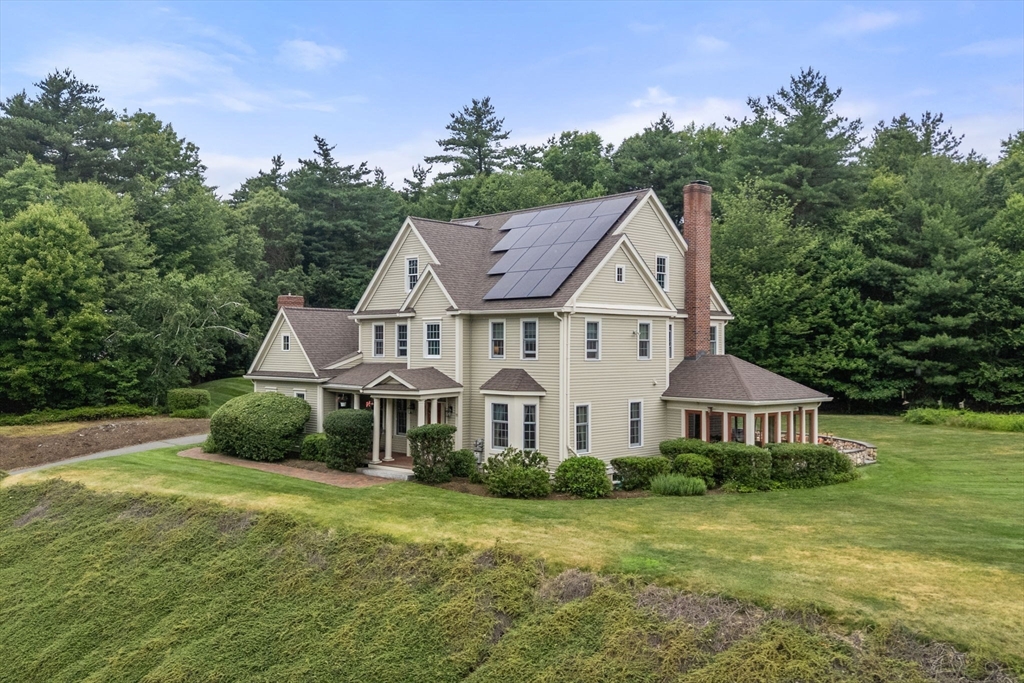 | $1,475,00035 Houghton LnBoxborough, MA 01719 |
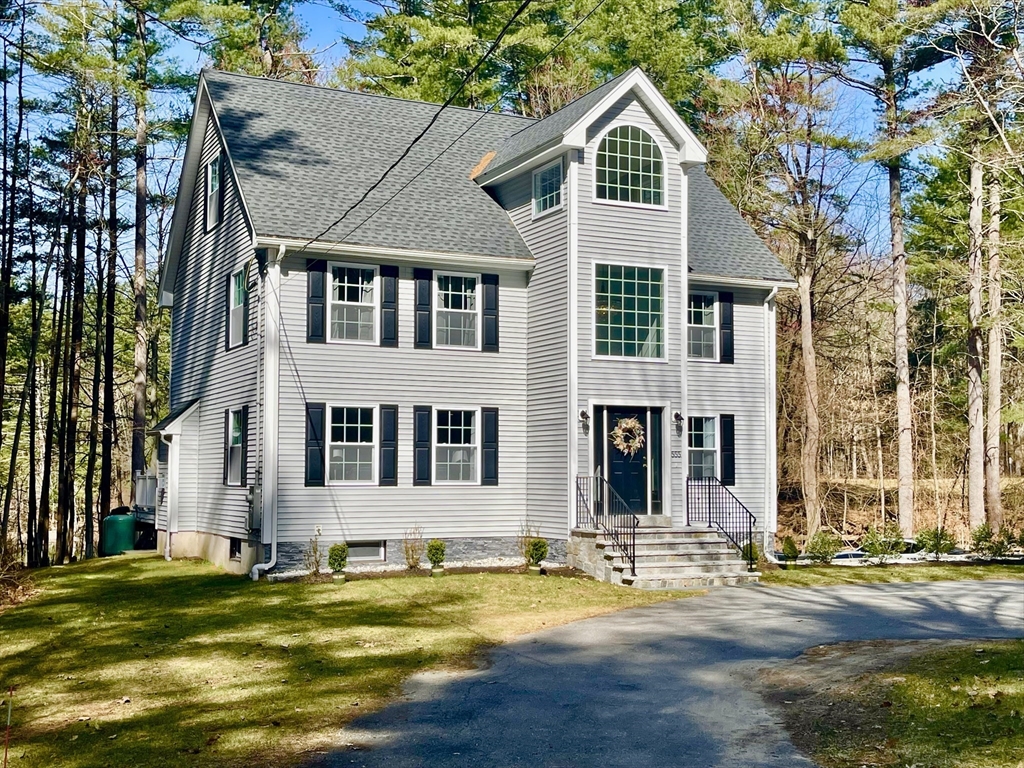 | $1,149,999555 Old Harvard RdBoxborough, MA 01719 |