

Description
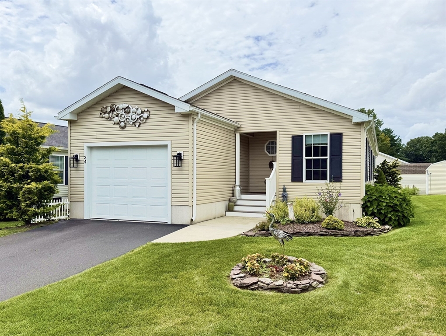
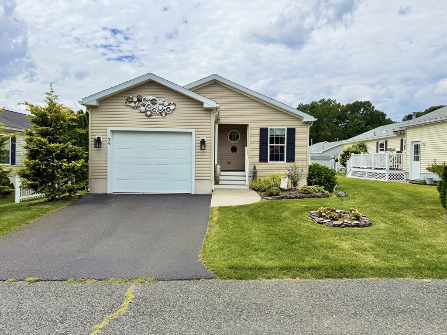
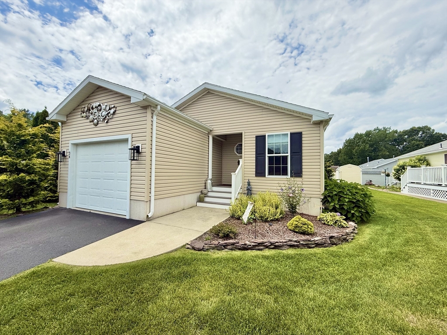
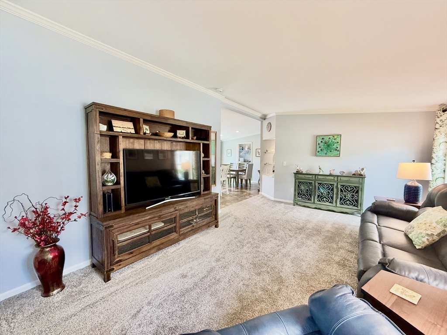
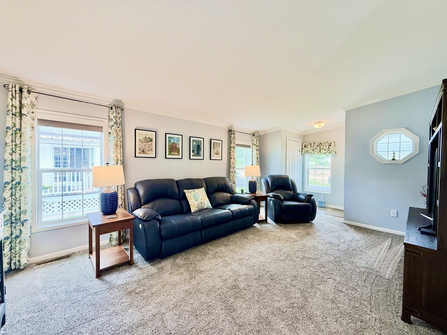
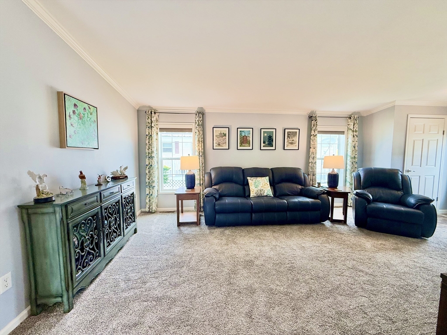
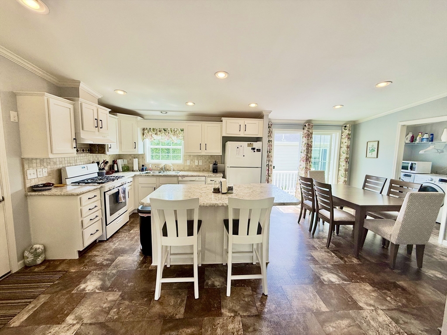
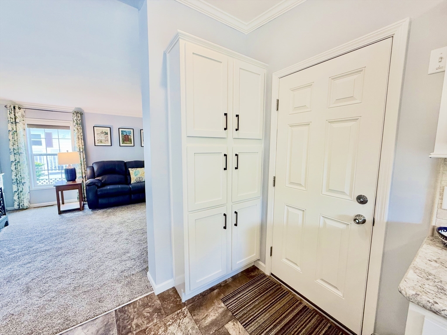
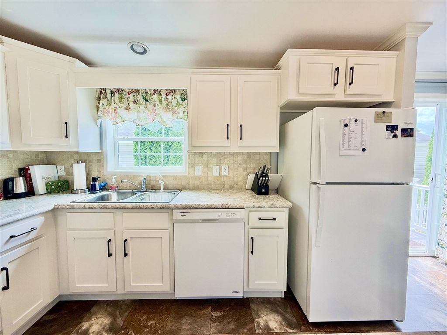
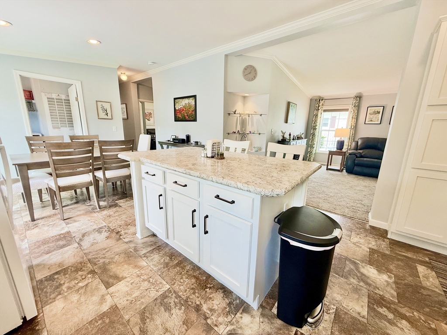
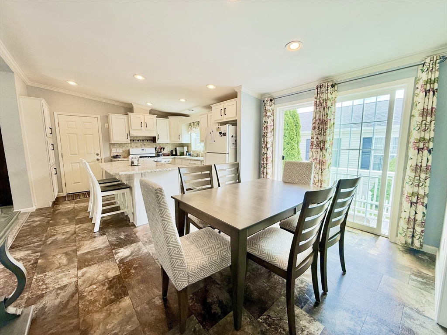
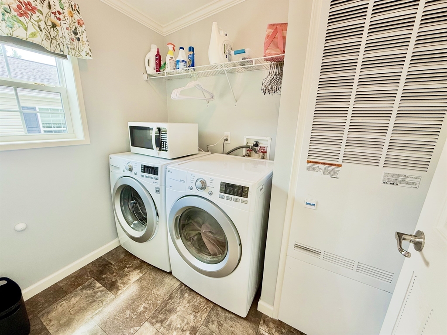
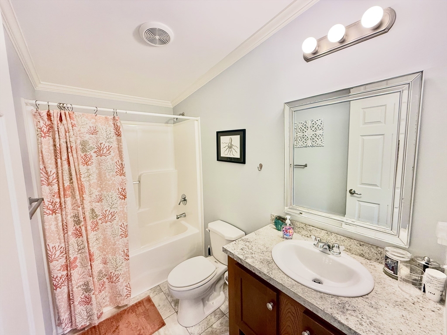
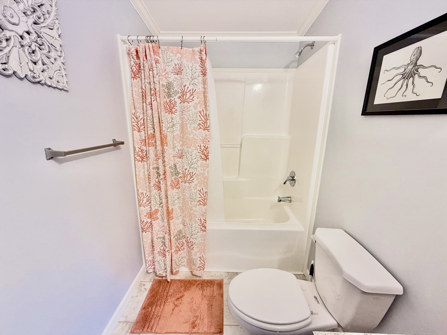
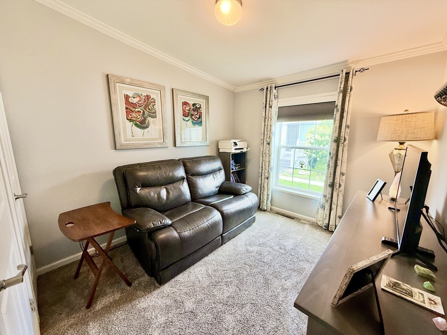
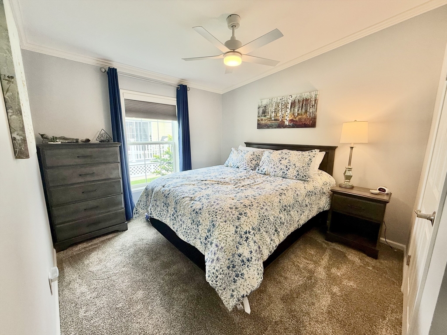
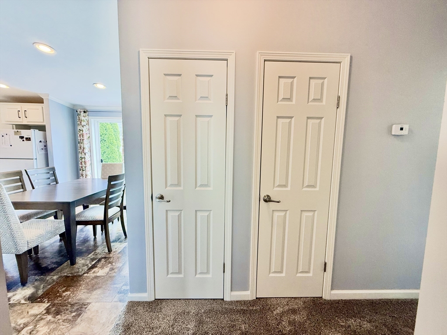
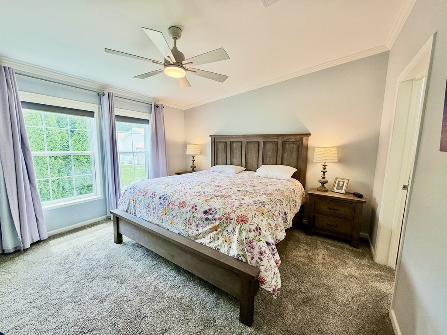
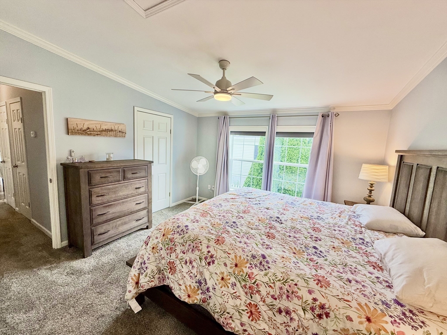
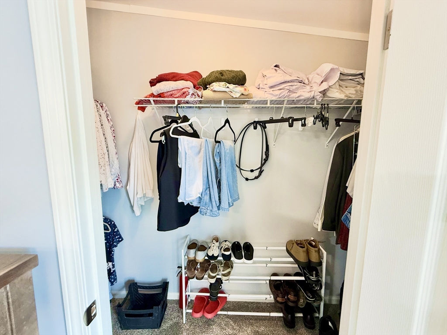
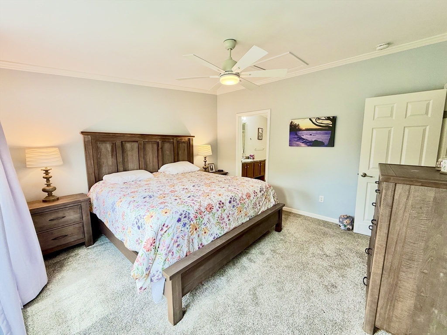
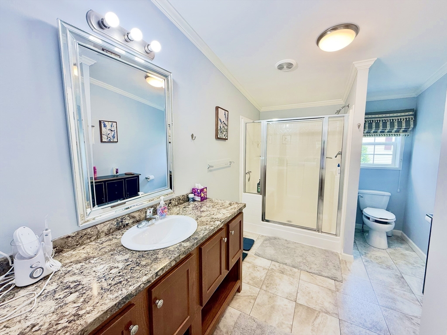
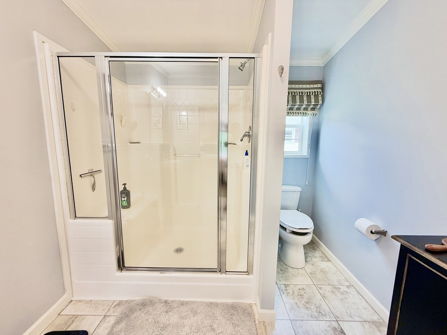
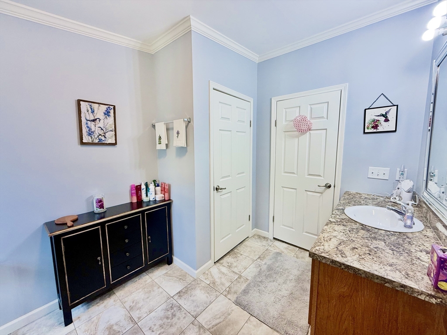
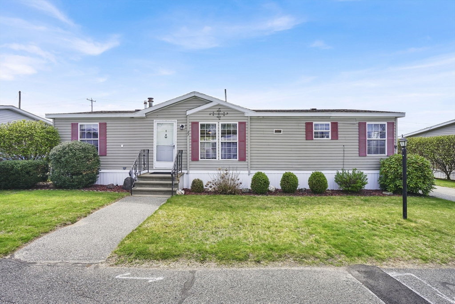
Welcome to Sunrise Ridge Estates, one of Western Mass premier 55+ communities. This exceptional 2015 Marlette offers approximately 1,493 square feet of beautifully maintained living space with a spacious 3 bedroom, 2 full bathroom layout. The open floor plan features a bright living room with cathedral ceilings and crown molding that flows seamlessly into the stunning kitchen complete with abundant white cabinetry, granite-style countertops, a large center island with seating, pantry, and spacious dining area.The primary suite offers a large walk-in closet and an impressive private bathroom featuring a vanity, oversized walk-in shower, and abundant storage. Two additional bedrooms and a second full bathroom provide plenty of room for guests or a home office. The home also features natural gas heat, central air conditioning, an attached one-car garage, first-floor laundry, and the entire interior has been freshly painted in 2026, making this home truly move-in ready. Exterior features include beautifully maintained landscaping, a peaceful backyard garden area, a premium 10' x 12' Tuff Shed (2024), covered front porch, and private driveway. As an added bonus, many of the home's high-quality furnishings-including the Southern Motion leather power reclining living room set, king bedroom suite, dining room furniture, Samsung televisions, Bali cellular shades, and numerous household items are available for purchase separately, creating an incredible turnkey opportunity.This is truly one of the finest homes available in Sunrise Ridge Estates and is sure to impress from the moment you arrive.
Details
| MLS # | 73558170 |
|---|---|
| Listing Type | For Sale |
| Style | Manufactured Home |
| HOA Dues | $321 |
| Sub-Type | Resale |
| Status | Pending |
| Year | 2015 |
| Days On Site | 23 |
| Listing Provided By | Media Realty Group Inc. | Juan Cruzado |
Features
| Bed(s) | 3 |
|---|---|
| Bath(s) | 2 Total |
| SQ Feet | 1,493 |
| Garage | 1 |
| Zoning | RES |
| Acreage | 0.07 |
Interior
| Rooms Total | 8 |
|---|---|
| Cooling Yes / No | Yes |
| Cooling | Central Air |
| Heating Yes / No | Yes |
| Heating | Forced Air |
| Window Features | Insulated Windows, Storm Window(s), Screens |
| Appliances | Range, Dishwasher, Disposal, Microwave, Refrigerator, Washer, Dryer, ENERGY STAR Qualified Dryer, ENERGY STAR Qualified Dishwasher, ENERGY STAR Qualified Washer |
| Fireplaces Total | 0 |
| Fireplace Yes / No | No |
| Flooring | Wood, Carpet |
Exterior
| Exterior Features | Porch, Deck, Deck - Composite, Rain Gutters, Storage, Professional Landscaping, Screens |
|---|---|
| Roof | Shingle |
| Construction Materials | Modular |
| Foundation Details | Slab, Other |
| Lot Features | Zero Lot Line, Cleared, Level |
Parking
| Garage Yes / No | Yes |
|---|---|
| Attached Garage Yes / No | Yes |
| Parking Features | Attached, Garage Door Opener, Storage, Garage Faces Side, Paved Drive, Off Street, Paved |
| Open Parking Yes / No | Yes |
Utilities
| Utilities | for Gas Range, for Electric Dryer, Washer Hookup |
|---|---|
| Sewer | Public Sewer |
| Electric | Circuit Breakers, 100 Amp Service |
Taxes
| Tax Annual Amount | 0 |
|---|---|
| Tax Assessed Value | 0 |
| Tax Year | 2026 |
Location
| Community Features | Public Transportation, Shopping, Park, Walk/Jog Trails, Medical Facility, Highway Access |
|---|---|
| Senior Community Yes / No | Yes |
Area Information
| State | MA |
|---|---|
| County | Hampden |
| City | Chicopee |
| Zip Code | 01020 |
| Area | Hampden |
| Listing VS Median (in 01020) | |
Price: $324,800 low | high Med: $304,950 sqft: 1,493 low | high Med: 1,343 $ / sqft: $218 low | high Med: $227 On site: 23 low | high Med: 197 | |
Market Activity 01020
Request a showing
Request a showing
Contact
Learn More About This Property

| State | MA |
|---|---|
| County | Hampden |
| City | Chicopee |
| Zip Code | 01020 |
| Area | Hampden |
| Listing VS Median (in 01020) | |
Price: $324,800 low | high Med: $304,950 sqft: 1,493 low | high Med: 1,343 $ / sqft: $218 low | high Med: $227 On site: 23 low | high Med: 197 | |
 | $215,00027 Somerset RdChicopee, MA 01020 |