









Description
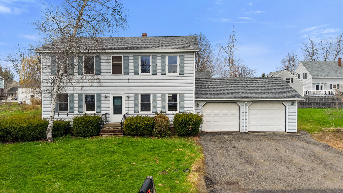
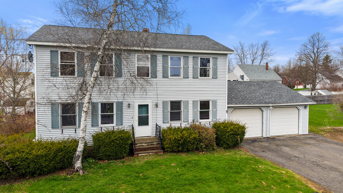
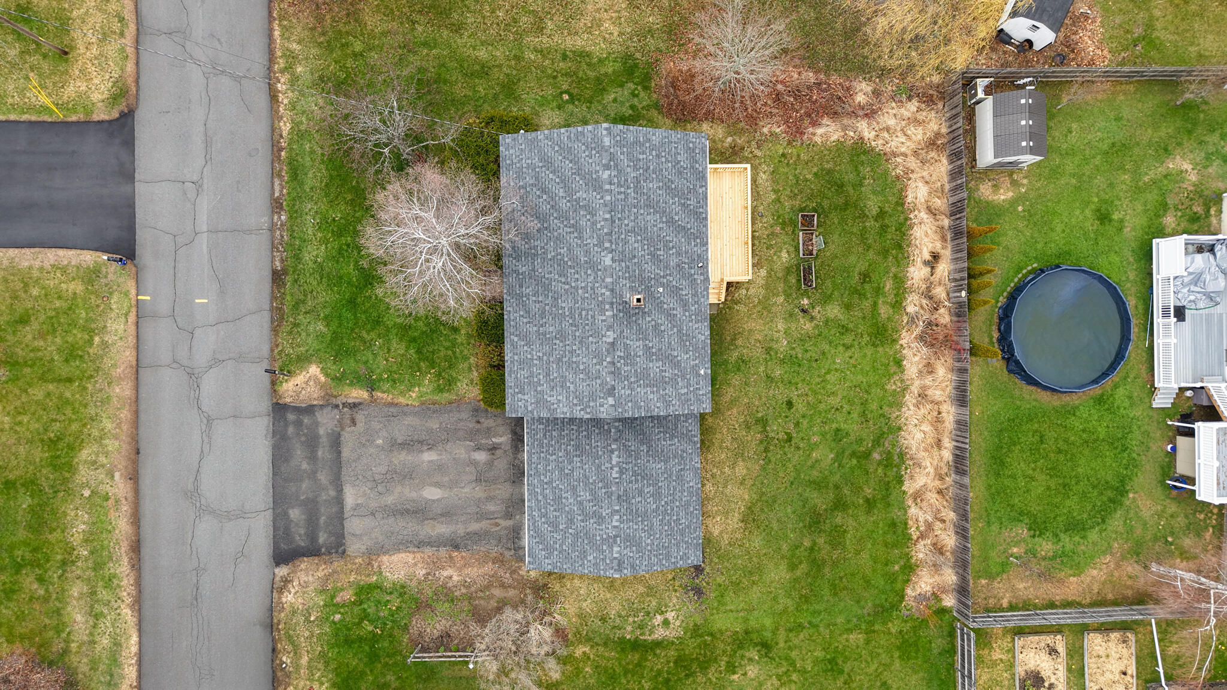
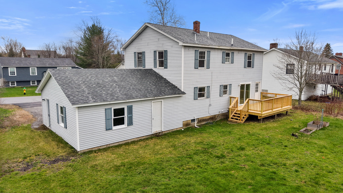
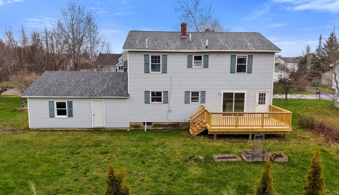

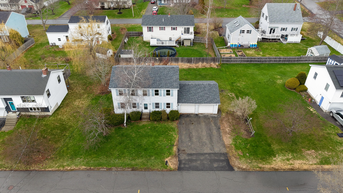
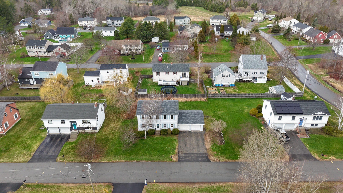
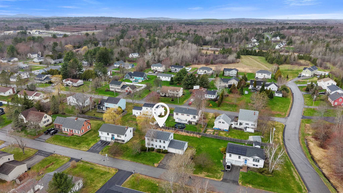
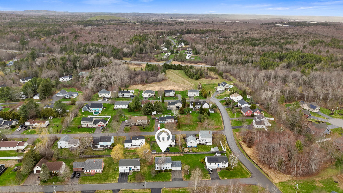
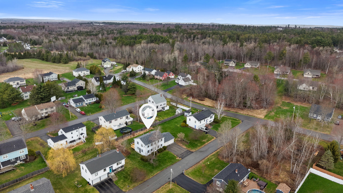
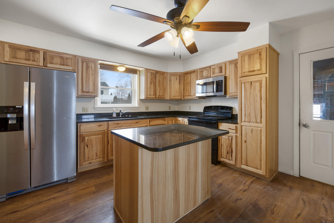
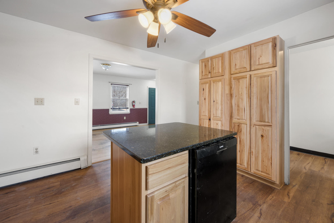
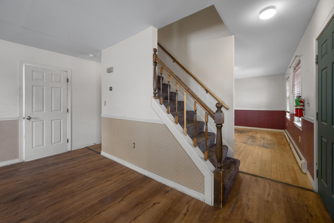
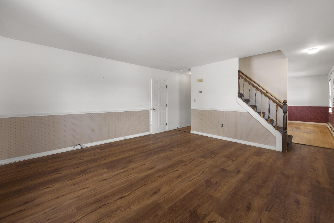
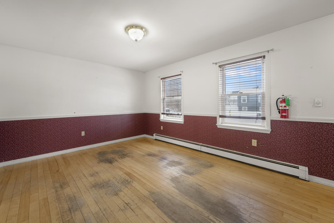
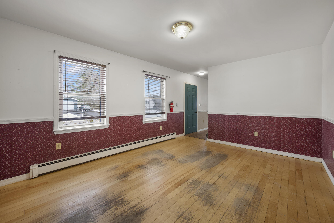
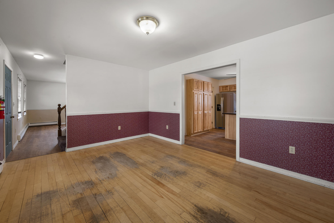
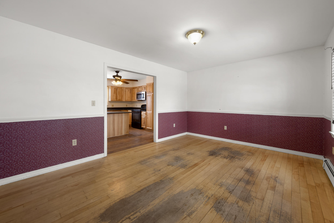
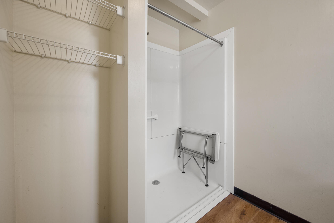
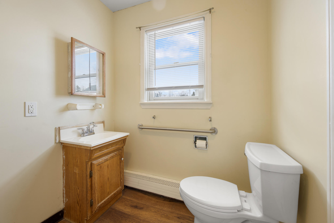
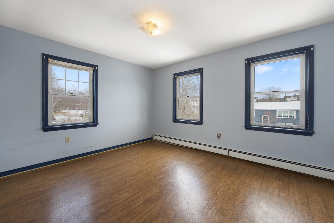
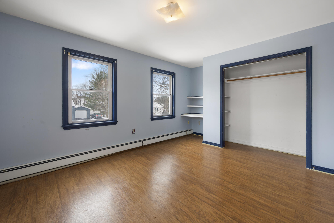
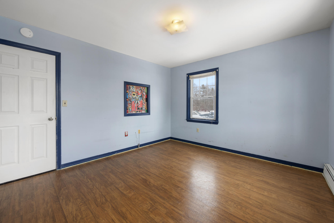
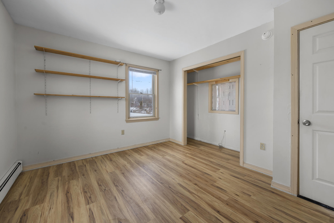
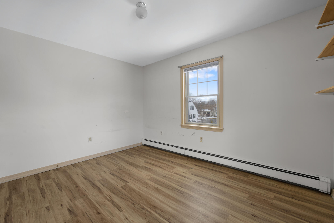
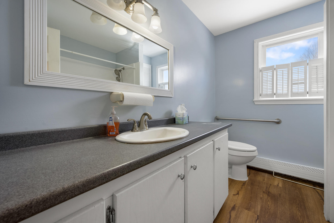
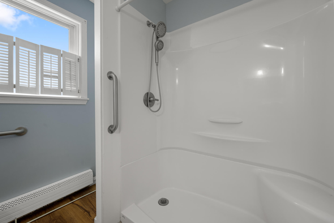
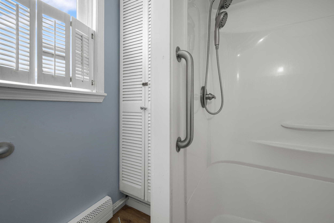
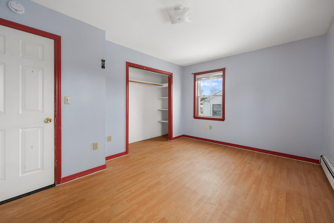
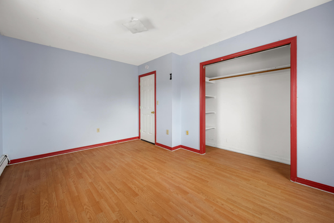
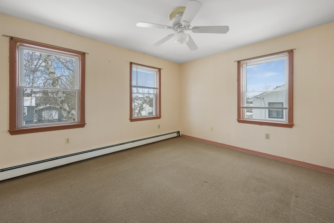
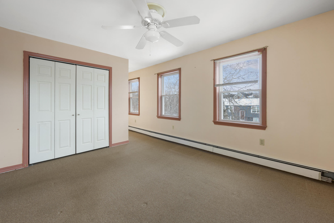
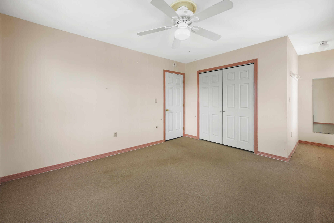
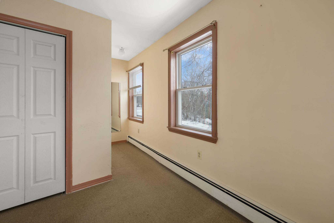
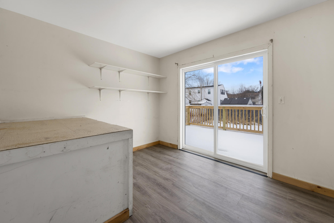
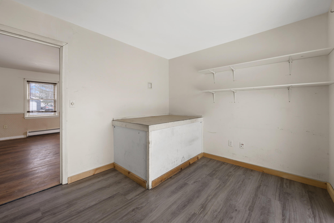
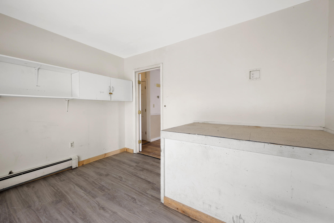
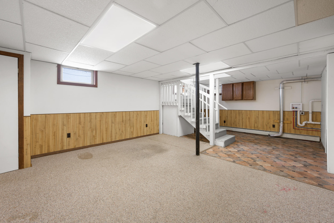
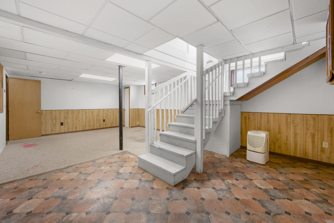
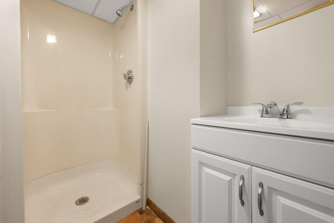
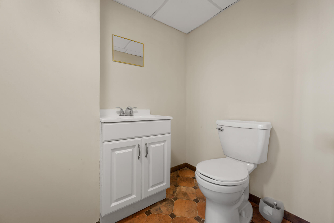
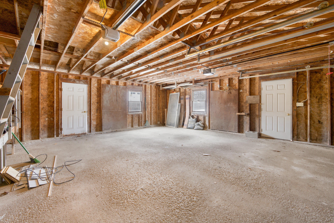
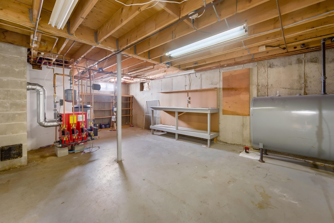
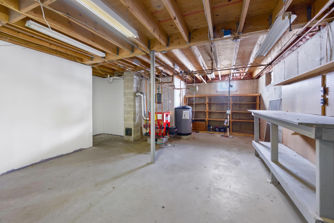
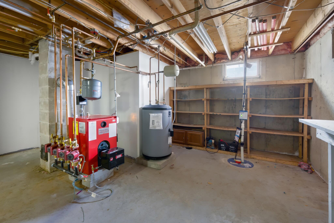
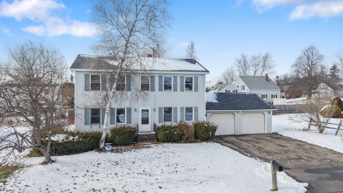
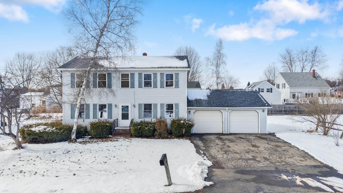
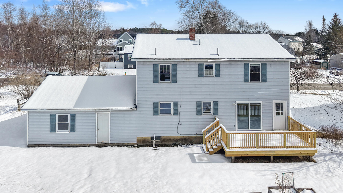
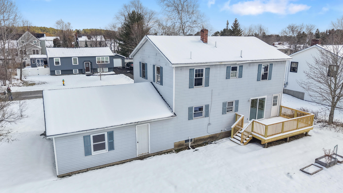
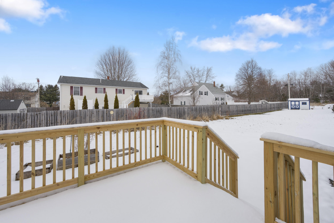
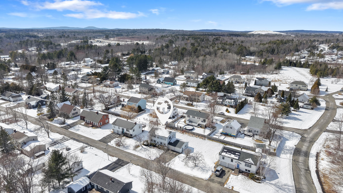
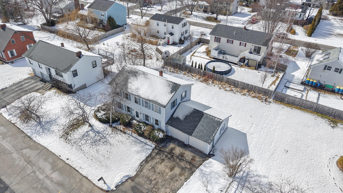
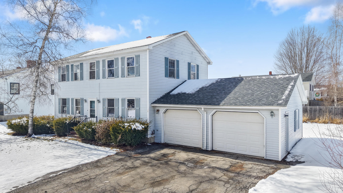
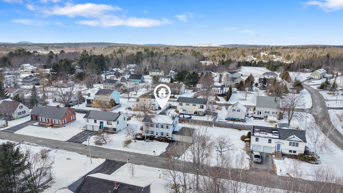
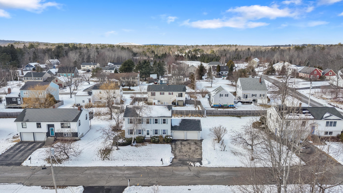
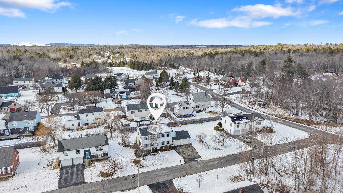
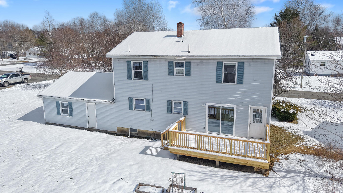
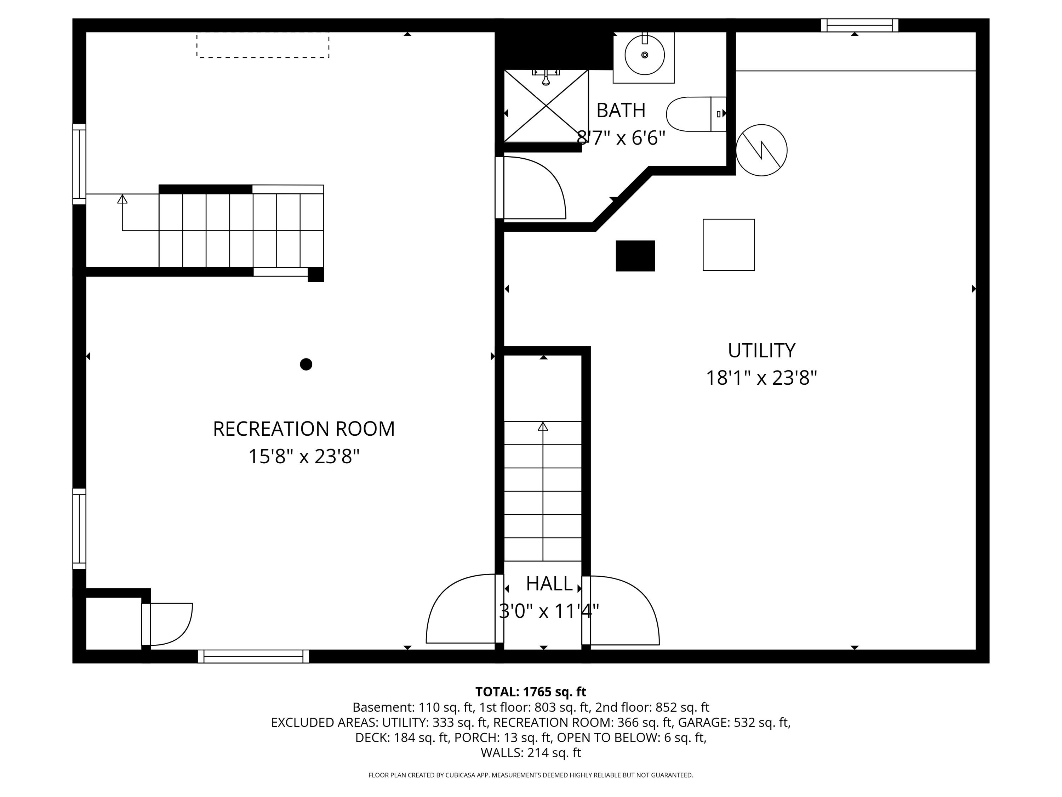
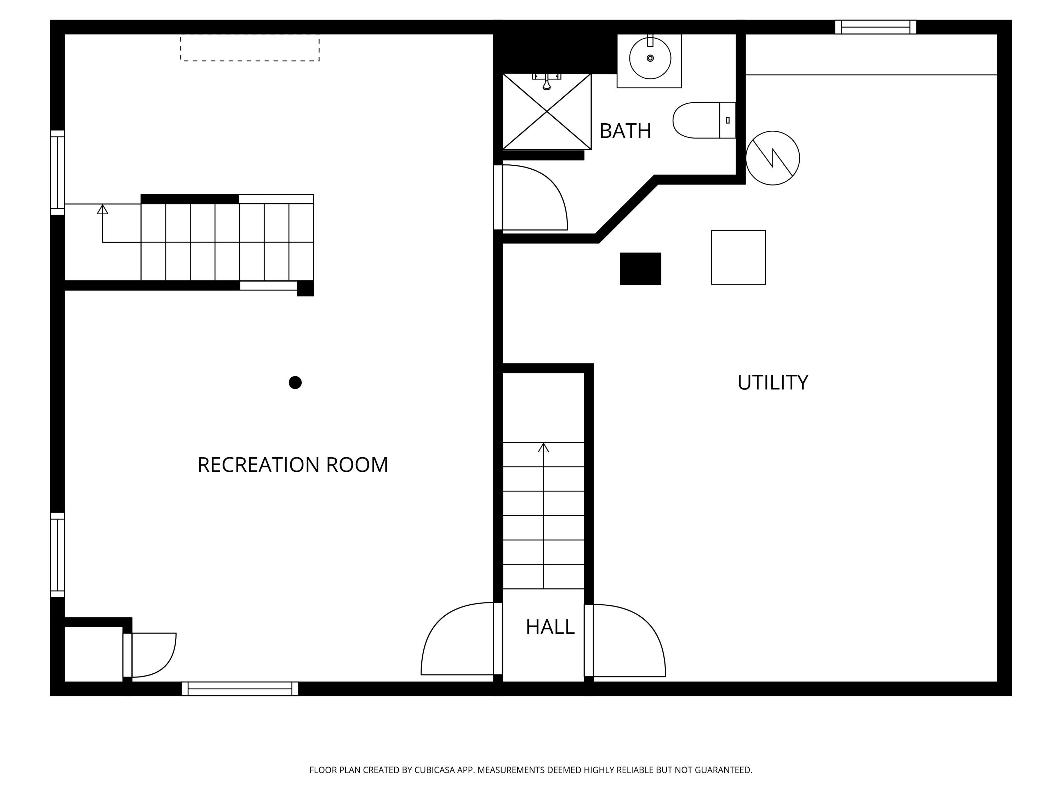
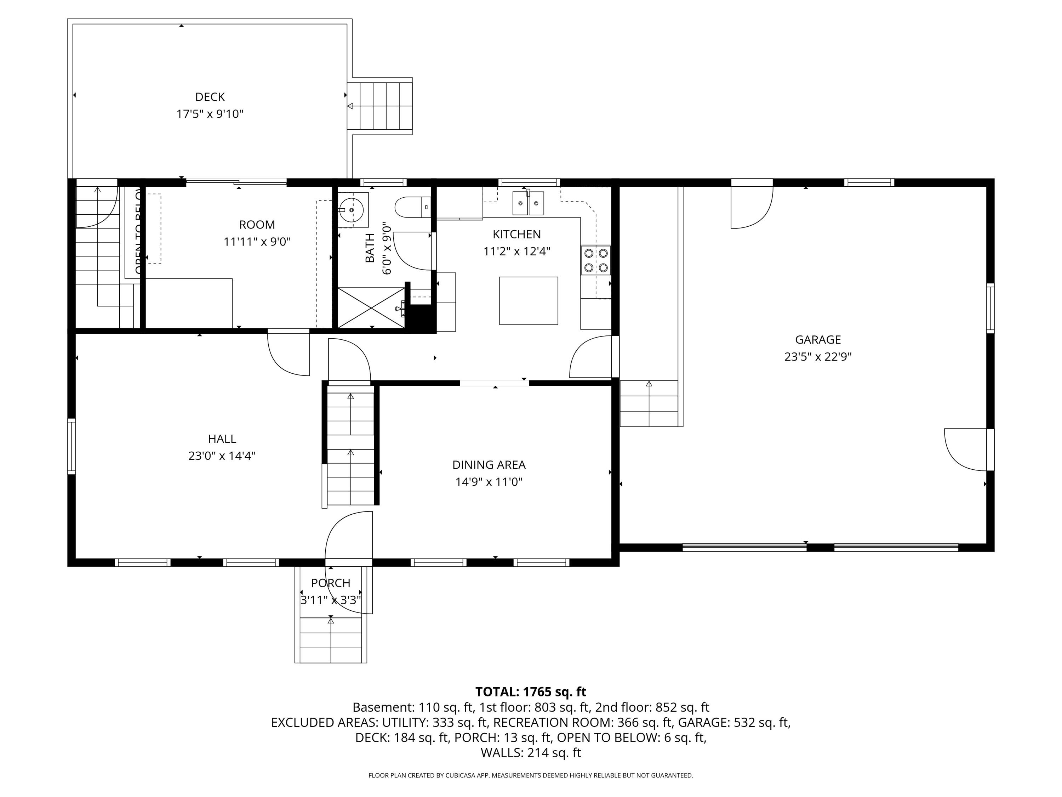
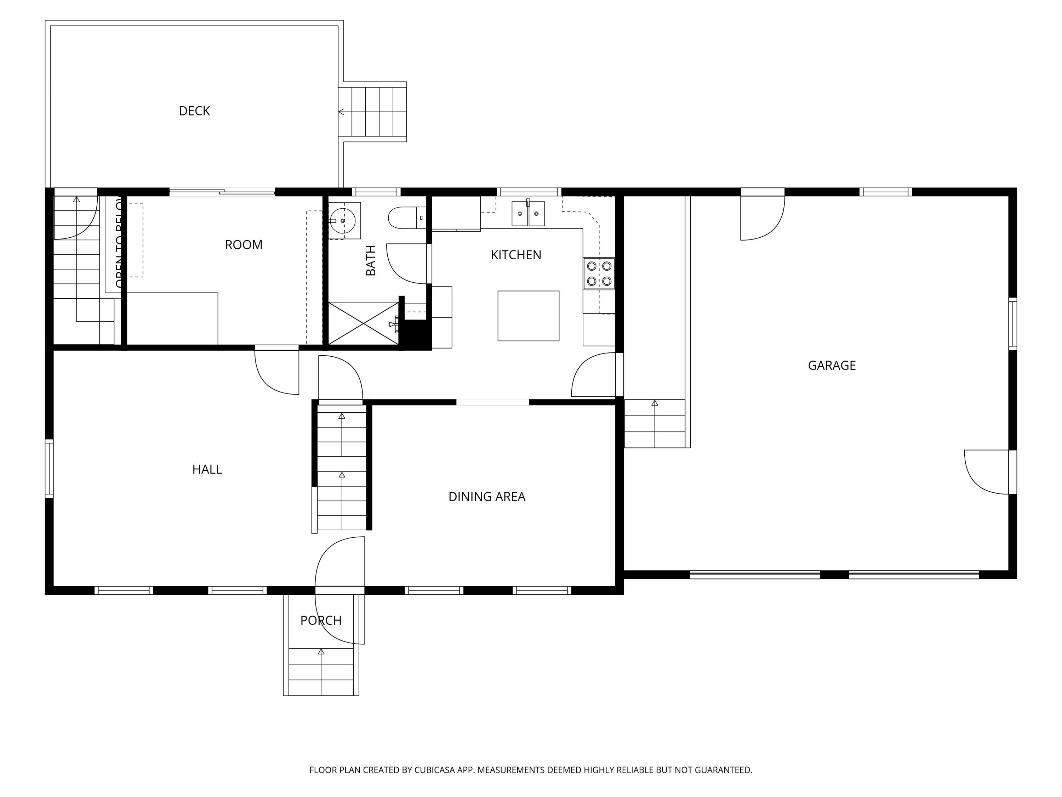

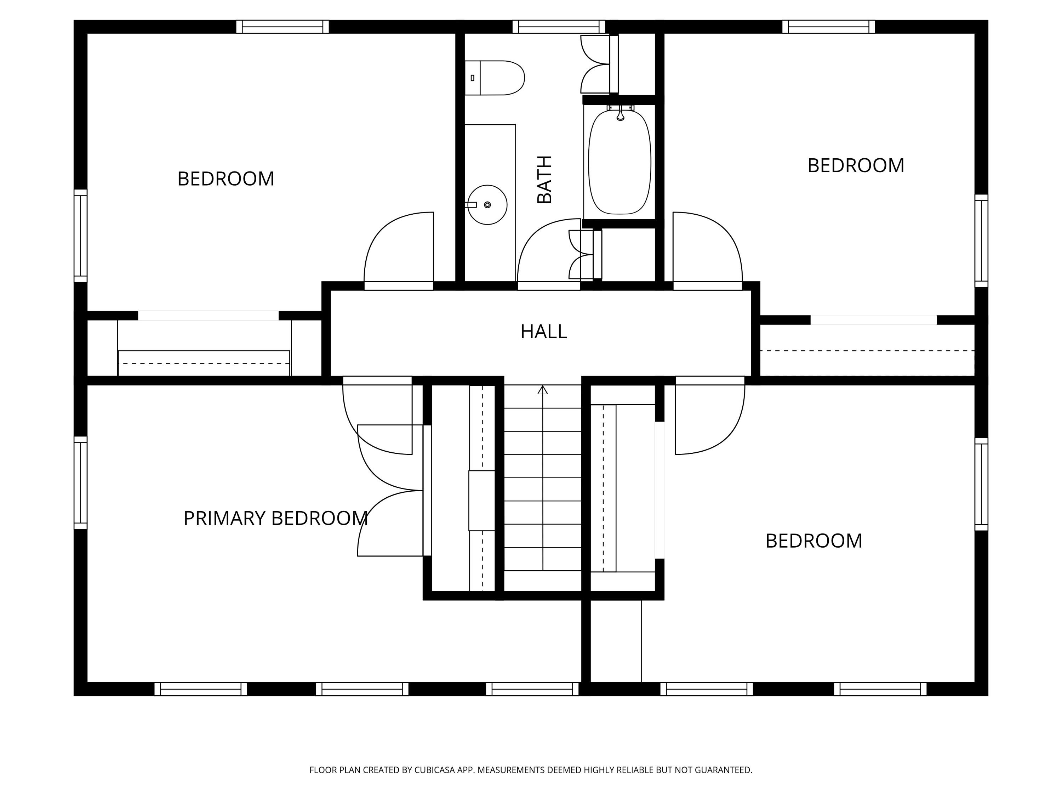
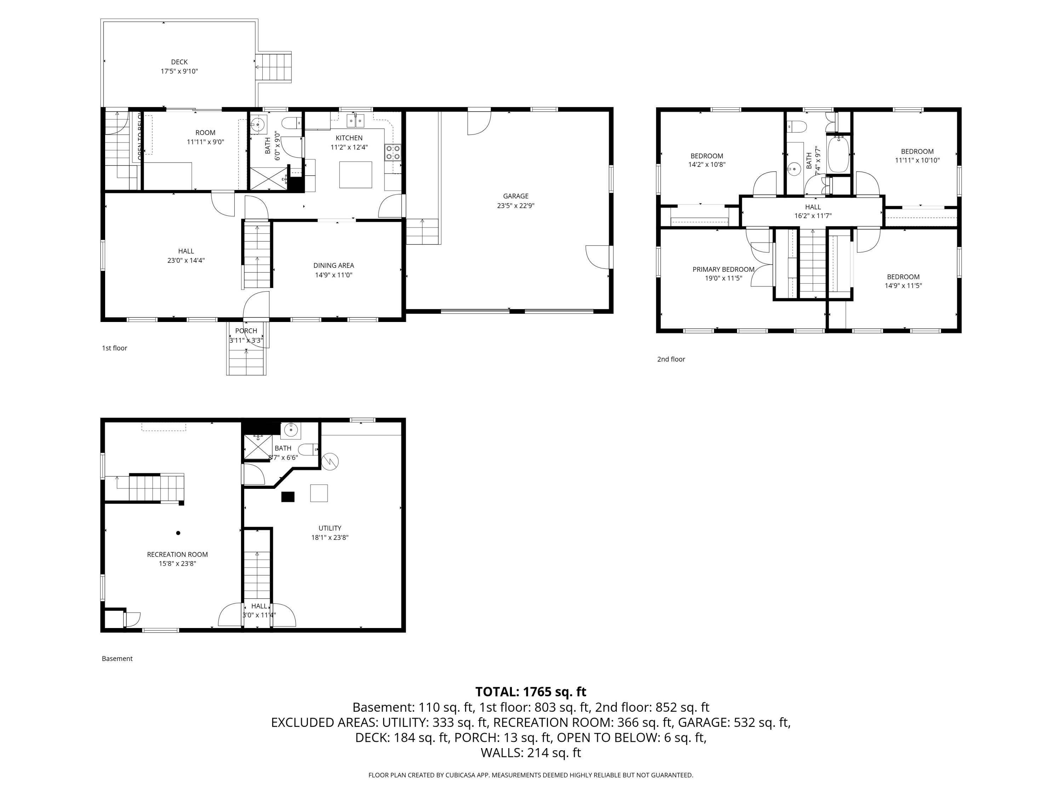
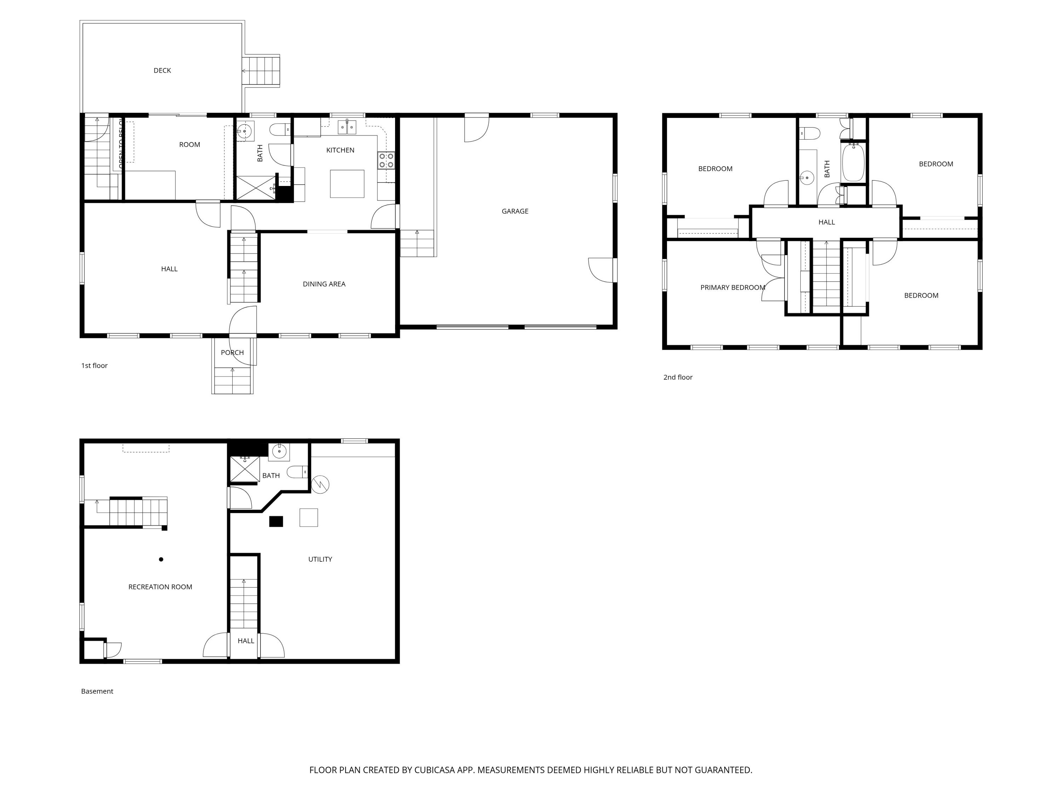
Tucked into one of Hampden's most sought-after neighborhoods, this home offers the perfect blend of space, comfort, and flexibility. With one first floor bedroom or office and four bedrooms all located on the second level, the layout provides a sense of connection while still allowing for privacy and retreat. The home features three full bathrooms--one on each level--making daily living and hosting effortless. The heart of the home is the updated kitchen, where granite countertops and thoughtful finishes create a warm and inviting space for everyday meals or entertaining. Step outside to the newly built deck, an ideal spot to unwind, gather, or enjoy the outdoor surroundings. The finished basement with a separate outside entrance is perfect for a private workspace, extended living or guests that opens the door to endless possibilities. Recent updates including a newer furnace and newer shingles provide peace of mind and add to the home's overall value. Set in a desirable Hampden location known for its strong sense of community and convenience, this property offers a rare opportunity to enjoy both comfort and versatility in a truly welcoming setting. This is more than a home--it's a place to settle in and recharge
Details
| MLS # | 1655705 |
|---|---|
| Listing Type | For Sale |
| Style | House |
| Sub-Type | Resale |
| Status | Active |
| Year | 1986 |
| Days On Site | 147 |
| Listing Provided By | Better Homes & Gardens Real Estate/The Masiello Group | Holly Taylor |
Features
| Bed(s) | 4 |
|---|---|
| Bath(s) | 3 Total |
| SQ Feet | 2,340 |
| Garage | 2 |
| Basement | Y |
| Zoning | 11-R |
| Acreage | 0.20 |
Interior
| Interior Features | 1st Floor Bedroom, Bathtub, In-Law Floorplan, One-Floor Living, Shower |
|---|---|
| Heating Yes / No | Yes |
| Cooling Yes / No | No |
| Cooling | None |
| Fireplaces Total | 0 |
| Fireplace Yes / No | No |
| Laundry Features | Washer Hookup |
| Furnished | Unfurnished |
| Rooms Total | 9 |
| Amenities Co Amenities | 1st Floor Bedroom, Bathtub, In-Law Apartment, Washer Hookup, One-Floor Living, Shower |
Exterior
| Roof | Shingle |
|---|---|
| Foundation Details | Poured Concrete |
| Lot Features | Interior Lot, Intown, Subdivided, Level, Open Lot |
| Construction Materials | Wood Frame, Vinyl Siding |
| Exterior Co Exterior | Vinyl Siding |
| Patio And Porch Features | Deck |
Parking
| Attached Garage Yes / No | Yes |
|---|---|
| Garage Yes / No | Yes |
| Parking Features | Paved, 1 - 4 Spaces, Garage Door Opener, Inside Entrance |
Utilities
| Sewer | Public Sewer |
|---|---|
| Electric | Circuit Breakers |
Taxes
| Tax Annual Amount | 5080 |
|---|---|
| Tax Book Number | 9404 |
| Tax Year | 2025 |
| Tax Lot | 70-C |
| Tax Map Number | 23 |
Area Information
| State | ME |
|---|---|
| County | Penobscot |
| City | Hampden |
| Zip Code | 04444 |
| Area | Penobscot |
| School District | RSU 64/MSAD 64 |
| Listing VS Median (in 04444) | |
Price: $374,500 low | high Med: $450,000 sqft: 2,340 low | high Med: 2,104 $ / sqft: $160 low | high Med: $215 On site: 147 low | high Med: 115.5 | |
Market Activity 04444
Request a showing
Request a showing


Contact
Learn More About This Property

| State | ME |
|---|---|
| County | Penobscot |
| City | Hampden |
| Zip Code | 04444 |
| Area | Penobscot |
| School District | RSU 64/MSAD 64 |
| Listing VS Median (in 04444) | |
Price: $374,500 low | high Med: $450,000 sqft: 2,340 low | high Med: 2,104 $ / sqft: $160 low | high Med: $215 On site: 147 low | high Med: 115.5 | |