

Description
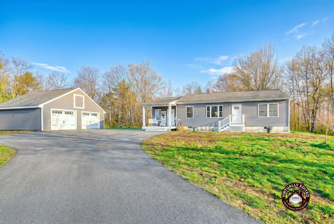
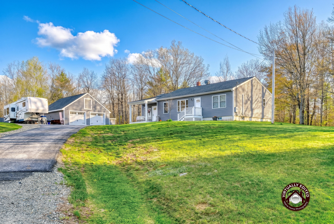
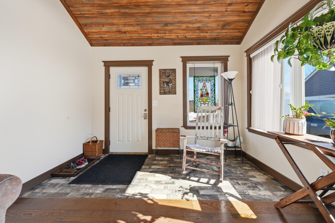
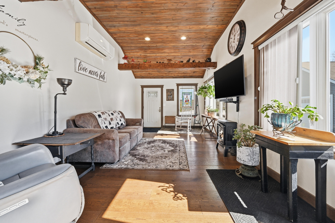
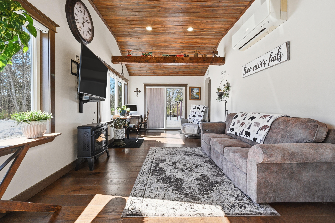
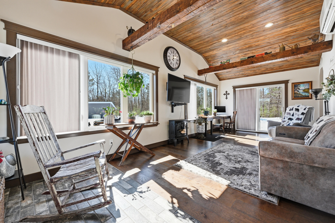
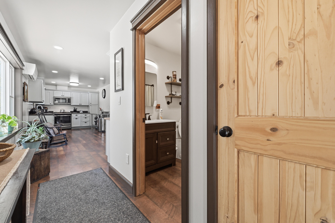
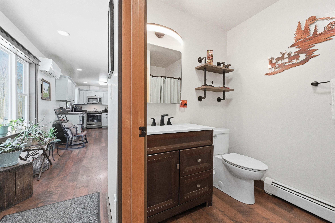
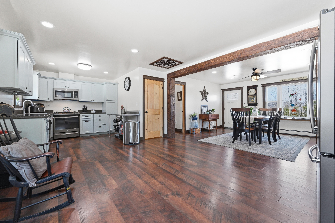
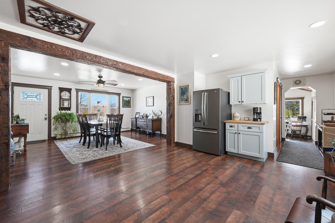
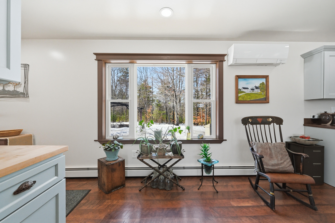
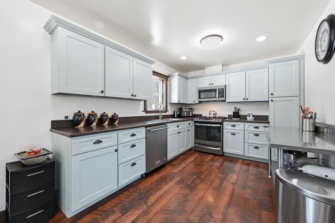
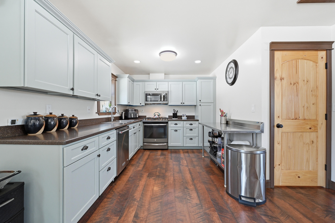
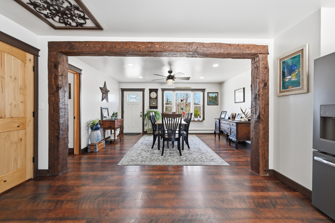
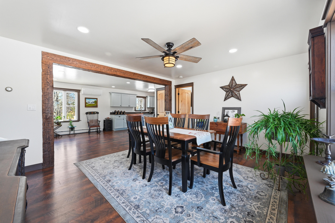
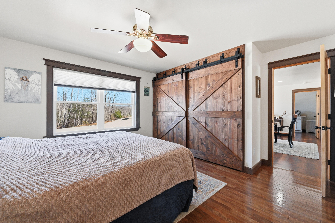
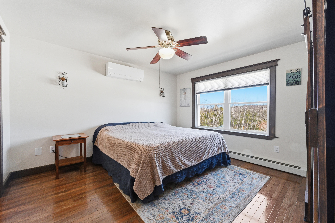

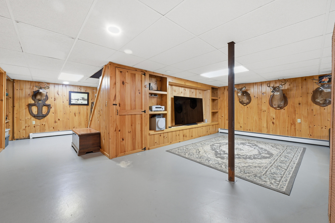
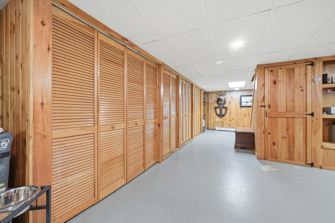
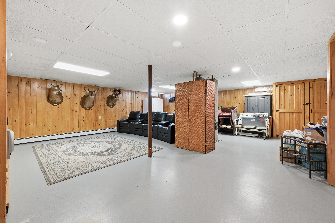
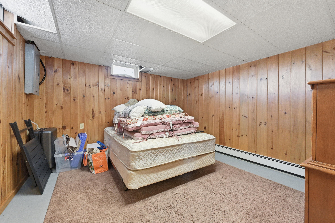
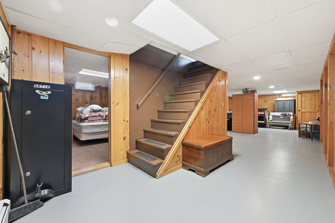
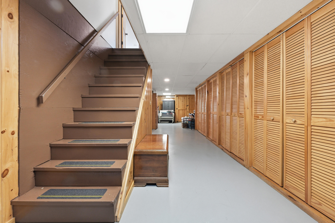
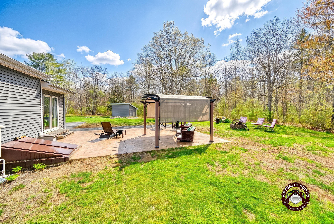
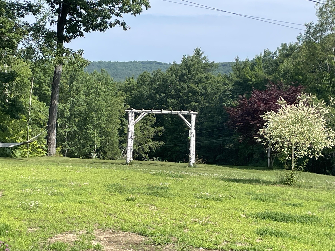
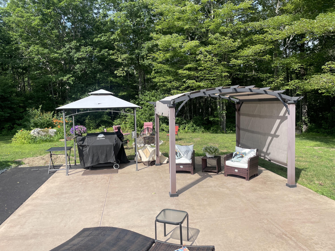
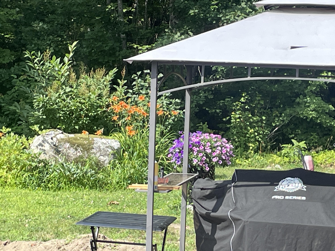
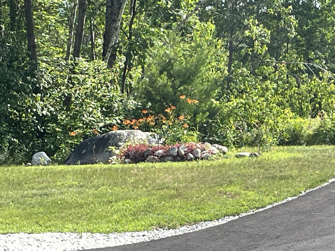
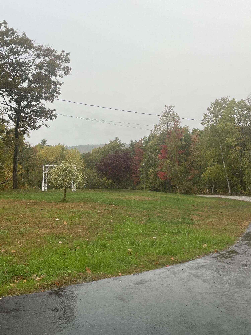
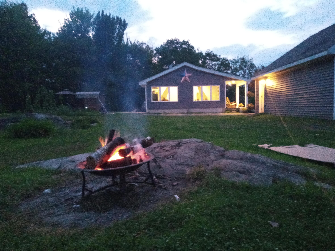
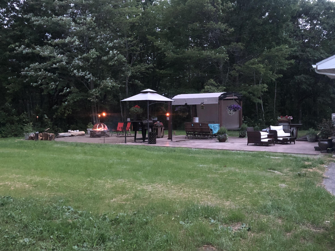
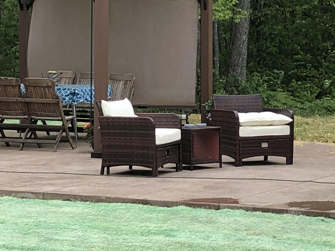
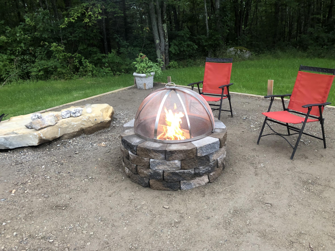
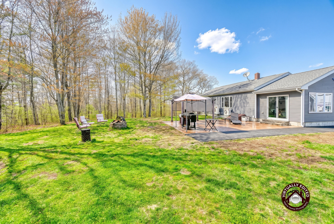
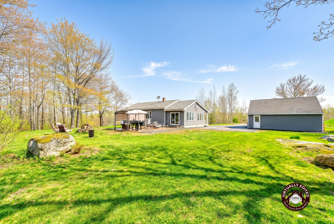
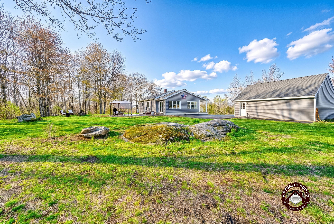
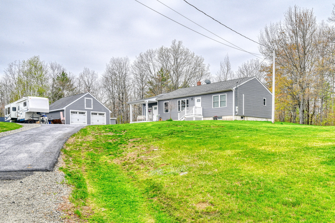
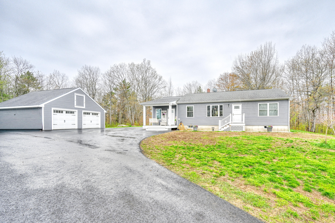
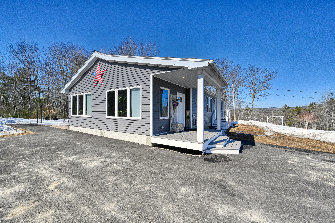
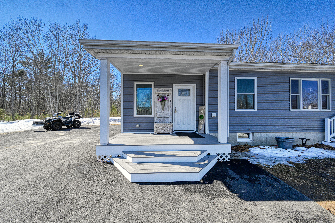
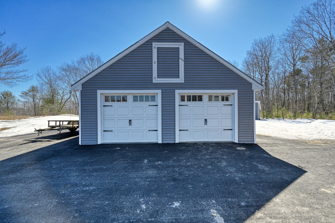
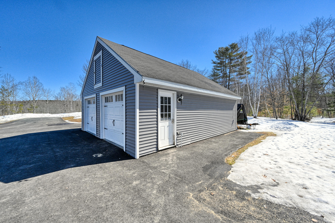
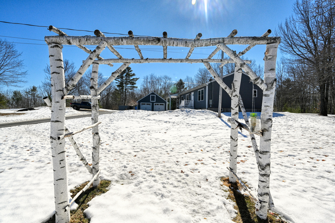
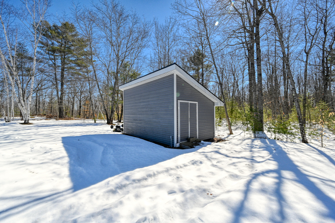
Charming Ranch with Sunroom & Heated Garage! This well-maintained 2-bedroom, 2-bath ranch offers comfort, space, and flexibility in a home designed for easy living. Step inside to a large, fully applianced kitchen featuring Corian countertops and plenty of workspace, with a separate dining room perfect for everyday meals or entertaining guests. Relax and enjoy the natural light in the 12 x 25 sunroom, an ideal spot for morning coffee, reading, or gathering with friends and family. The finished basement provides additional living space with a possible third bedroom, den, or home office, giving you options to fit your lifestyle, in addition to a family room with built-ins and lots of storage space. Outside, you'll appreciate the paved driveway, backyard patio, and a fantastic 28 x 30 heated detached garage with a loft upstairs--perfect for storage, hobbies, or a workshop. Additional highlights include efficient heat pumps for heating and cooling and a layout that offers both comfort and practicality. A wonderful property with great space both inside and out--ready to welcome you home! Conveniently located near lakes, several mountains for skiing, hiking, stores and restaurants. 20 minutes to Gray or Auburn Turnpike Exits.
Details
| MLS # | 1654409 |
|---|---|
| Listing Type | For Sale |
| Style | House |
| Sub-Type | Resale |
| Status | Active |
| Year | 1995 |
| Days On Site | 160 |
| Listing Provided By | Keller Williams Realty | Cathy Fifield |
Features
| Bed(s) | 2 |
|---|---|
| Bath(s) | 2 Total |
| SQ Feet | 2,540 |
| Garage | 2 |
| Basement | Y |
| Zoning | Res |
| Acreage | 3.36 |
| Property View | Trees, Woods |
Interior
| Interior Features | 1st Floor Bedroom, Other, Pantry, Shower, Storage, Primary Bedroom w/Bath |
|---|---|
| Heating Yes / No | Yes |
| Cooling Yes / No | Yes |
| Cooling | Heat Pump |
| Fireplaces Total | 0 |
| Fireplace Yes / No | No |
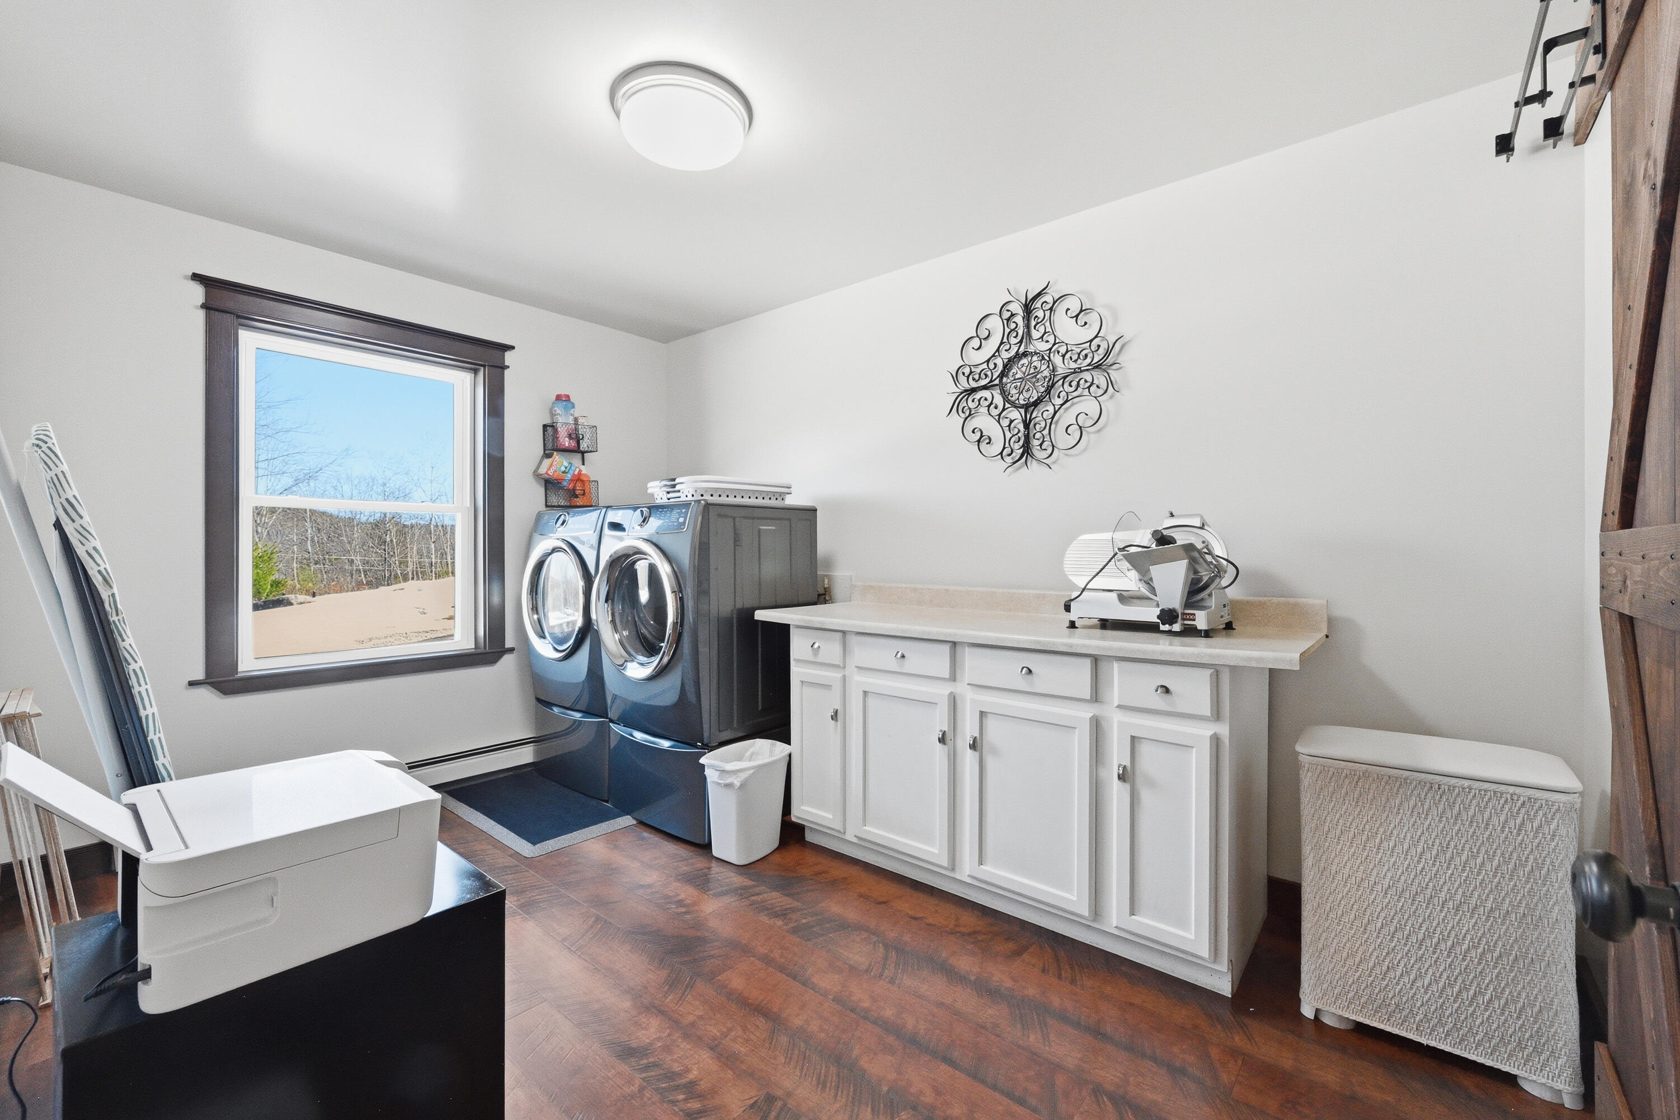
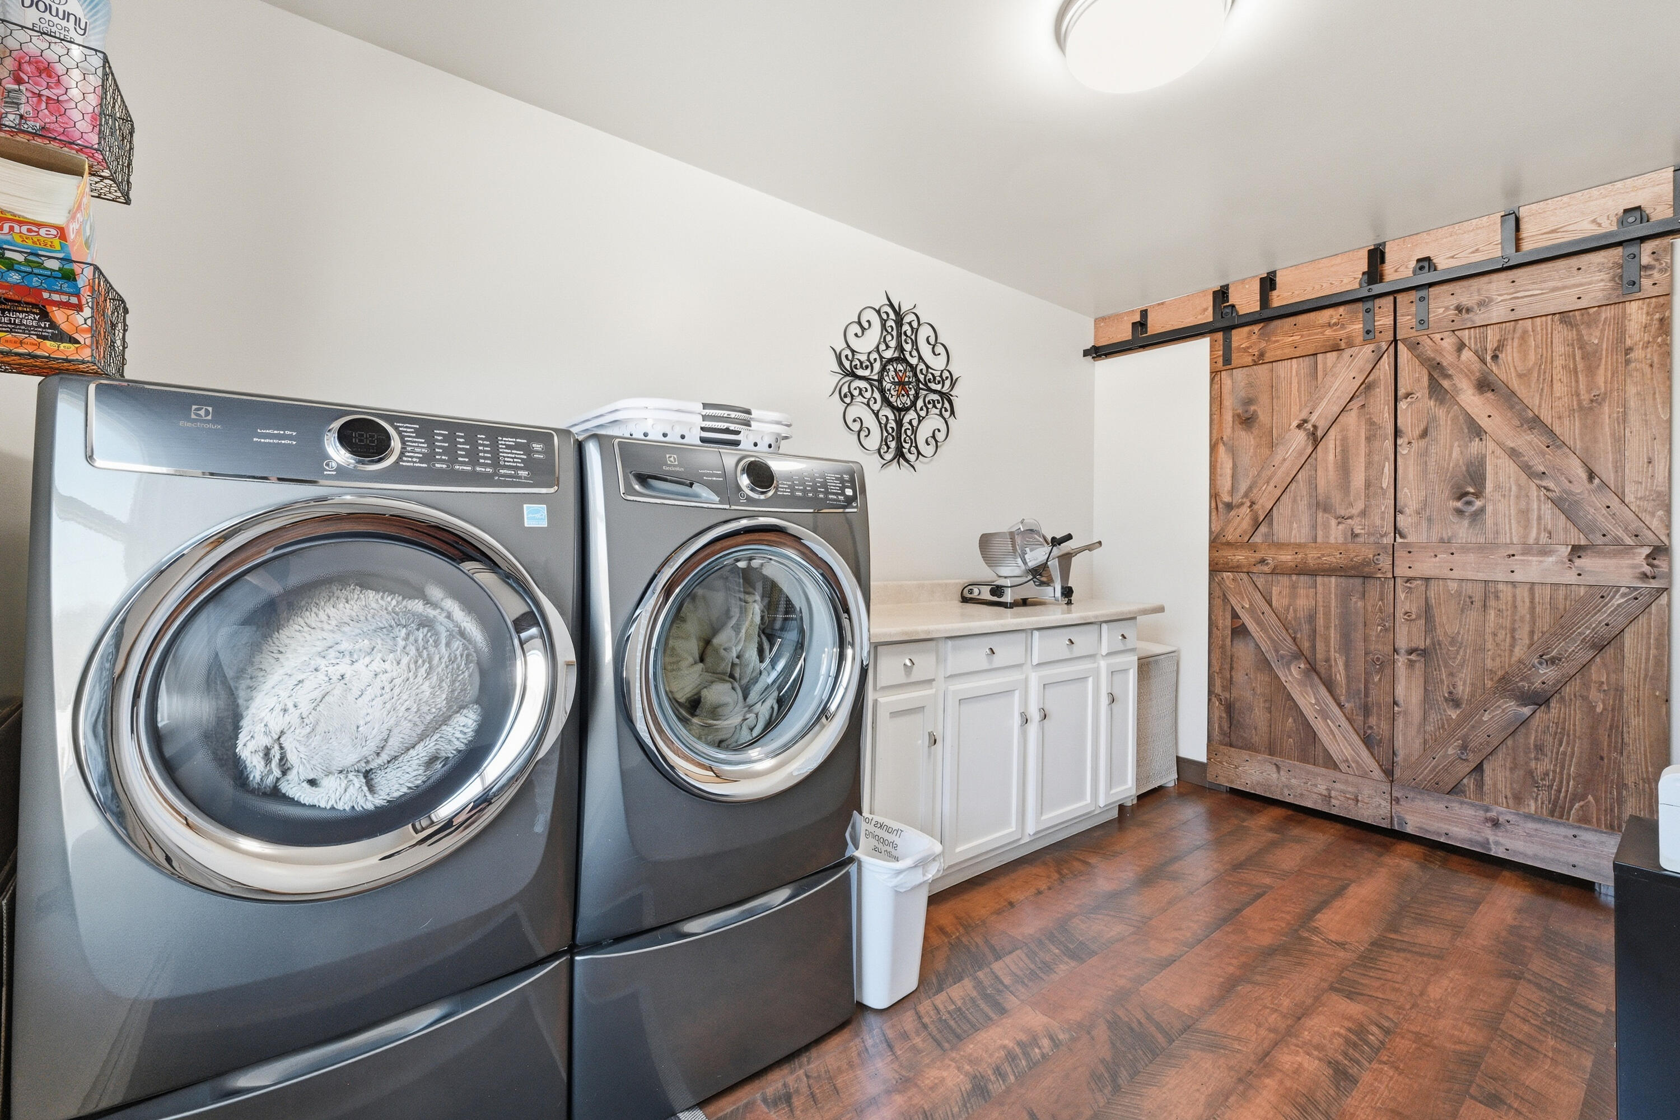
| Laundry Features | Main Level |
| Furnished | Unfurnished |
| Rooms Total | 7 |
| Amenities Co Amenities | 1st Floor Bedroom, Main Level, Other Amenities, Pantry, Shower, Storage, Primary Bedroom w/Bath |
Exterior
| Roof | Shingle |
|---|---|
| Foundation Details | Poured Concrete |
| Lot Features | Rural, Level, Wooded |
| Waterfront Features | Lake/Fresh Water, Nearby |
| View | Trees/Woods |
| Construction Materials | Other, Vinyl Siding |
| Exterior Co Exterior | Vinyl Siding |
| Patio And Porch Features | Patio, Porch |
Parking
| Attached Garage Yes / No | No |
|---|---|
| Garage Yes / No | Yes |
| Parking Features | Paved, 5 - 10 Spaces, On Street, Garage Door Opener, Detached, Heated Garage, Storage |
Utilities
| Sewer | Private Sewer |
|---|---|
| Electric | Circuit Breakers |
Taxes
| Tax Annual Amount | 2615 |
|---|---|
| Tax Book Number | 5374 |
| Tax Year | 2024 |
| Tax Lot | 40-5 |
| Tax Map Number | R-7 |
Area Information
| State | ME |
|---|---|
| County | Oxford |
| City | Oxford |
| Zip Code | 04270 |
| Area | Oxford |
| School District | RSU 17/MSAD 17 |
| Listing VS Median (in 04270) | |
Price: $430,000 low | high Med: $431,100 sqft: 2,540 low | high Med: 2,800 $ / sqft: $169 low | high Med: $155 On site: 160 low | high Med: 120.5 | |
Market Activity 04270
Request a showing
Request a showing


Contact
Learn More About This Property

| State | ME |
|---|---|
| County | Oxford |
| City | Oxford |
| Zip Code | 04270 |
| Area | Oxford |
| School District | RSU 17/MSAD 17 |
| Listing VS Median (in 04270) | |
Price: $430,000 low | high Med: $431,100 sqft: 2,540 low | high Med: 2,800 $ / sqft: $169 low | high Med: $155 On site: 160 low | high Med: 120.5 | |