
 New Listing
 In-Person: 08/28 4:30 PM - 6:00 PM
In-Person: 08/29 2:00 PM - 3:30 PM

Description
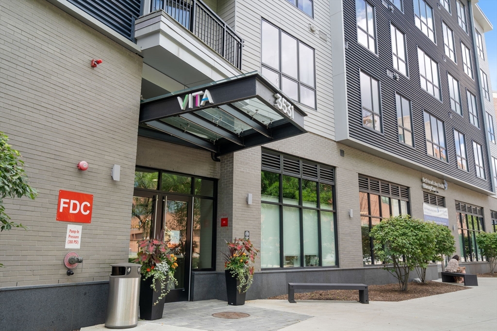
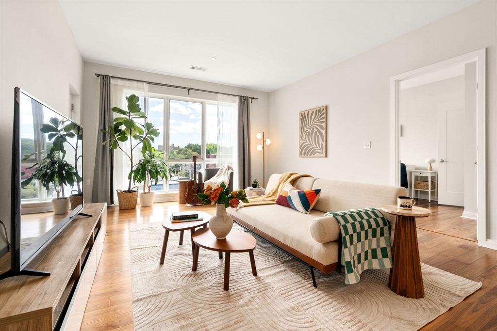
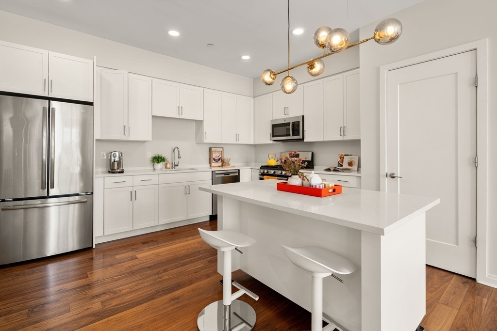
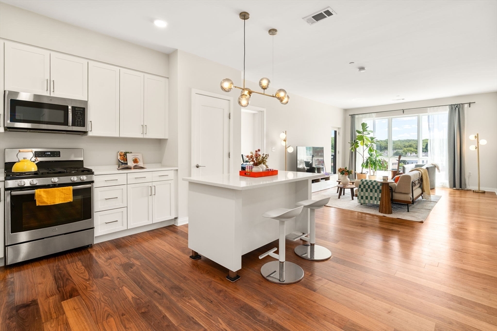
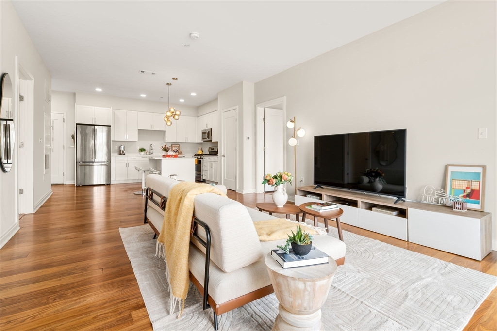
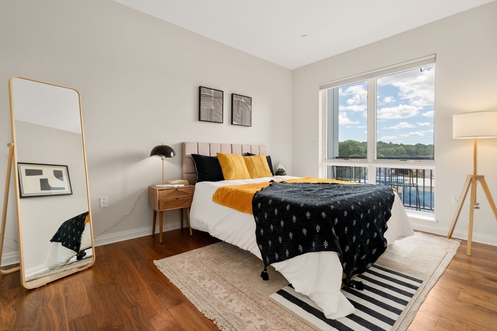
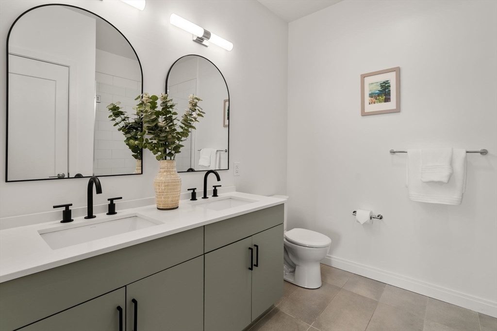
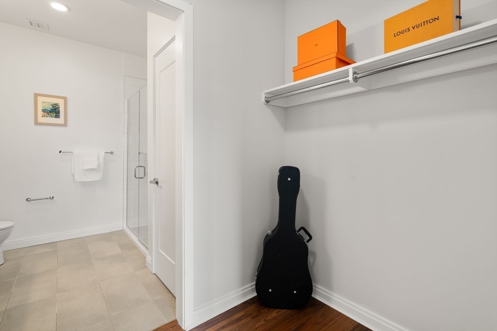
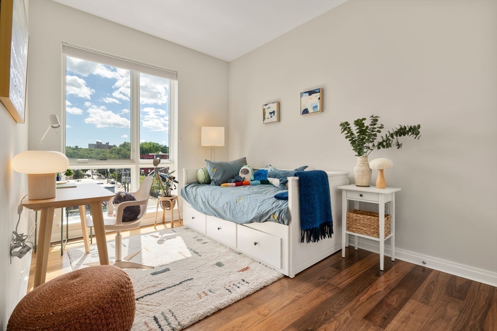
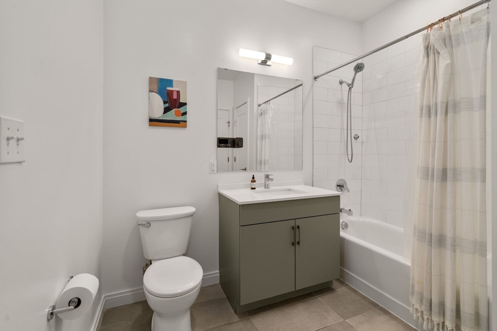
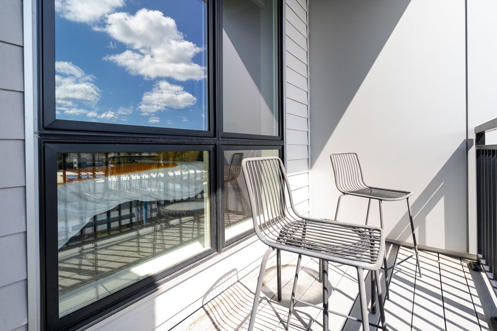
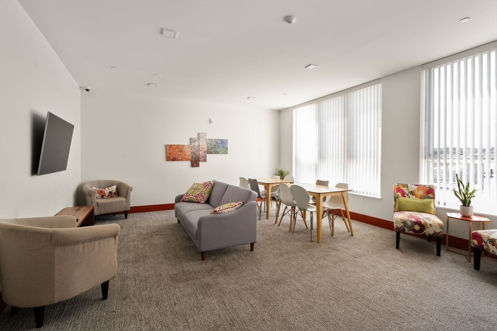
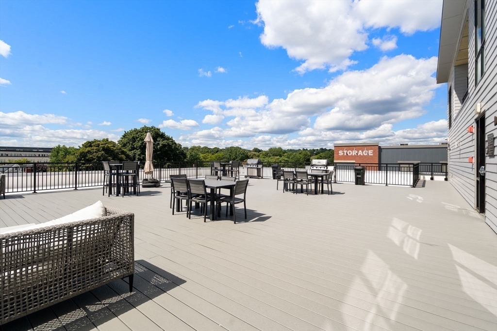
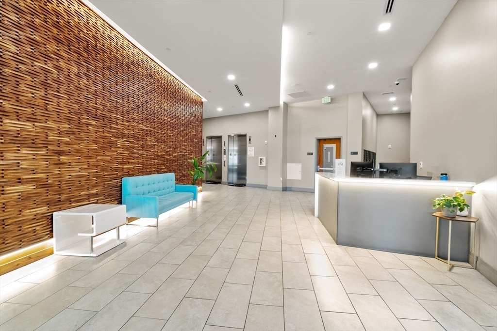
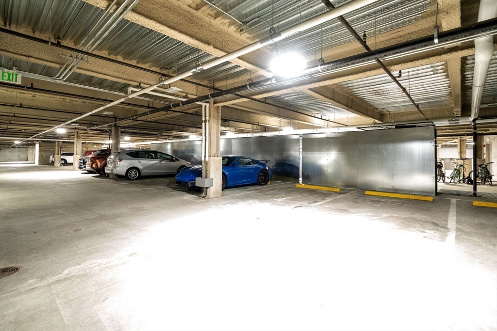
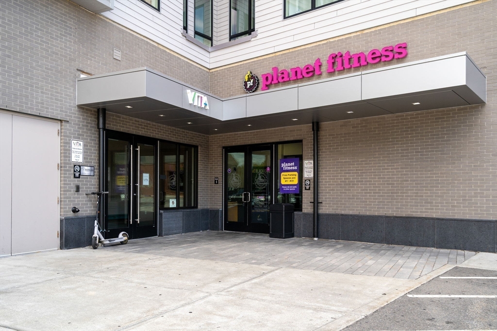
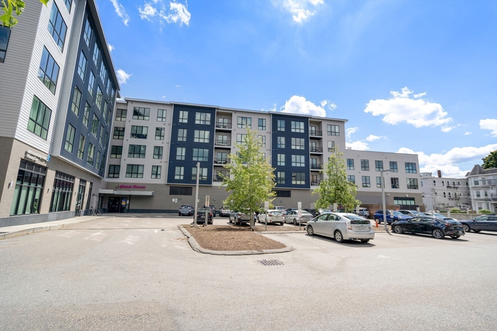
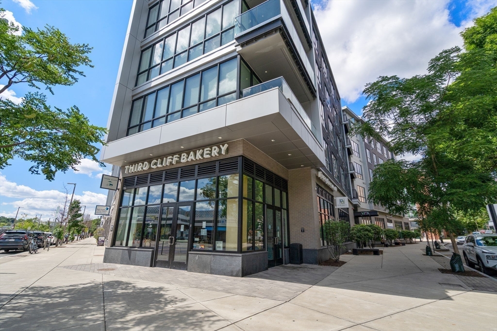
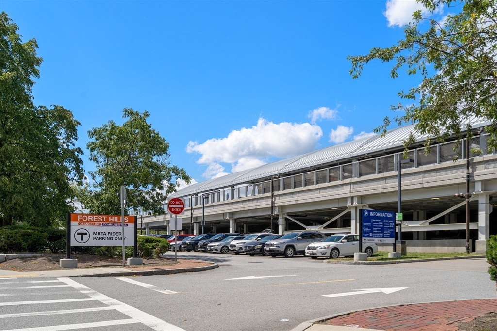
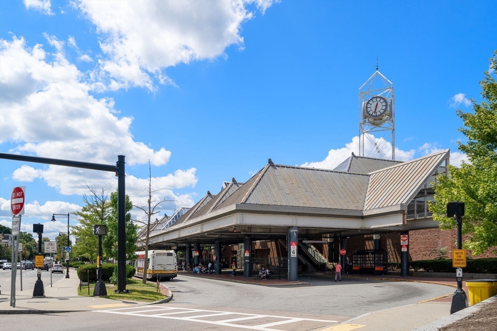
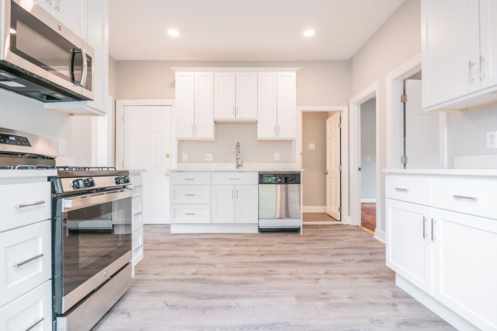
Welcome to VITA Condominium, a modern elevator building completed in 2020 in vibrant Jamaica Plain. This sun-filled 2-bed, 2-bath home features 9-ft ceilings, oversized windows, an open layout, and a private balcony overlooking lush greenery. The kitchen offers a custom island, gas cooking, and an externally vented range hood. The primary suite includes a walk-in closet and en-suite bath. One deeded space in the heated underground garage is included. Amenities include 7-day concierge, rooftop deck with grills, resident lounge, pet spa, and bike storage. Steps to local bakeries, restaurants, and cafés, and Forest Hills T Station.
Details
| MLS # | 73568340 |
|---|---|
| Listing Type | For Sale |
| Style | Condominium |
| HOA Dues | $866 |
| Sub-Type | Resale |
| Status | Active |
| Year | 2020 |
| Days On Site | 1 |
| Listing Provided By | JW Real Estate Services, LLC | Jessica & Sam Group |
Features
| Bed(s) | 2 |
|---|---|
| Bath(s) | 2 Total |
| SQ Feet | 1,194 |
| Garage | 1 |
| Story(s) | 1 |
| Units | 81 |
| Zoning | L1 |
Interior
| Rooms Total | 6 |
|---|---|
| Cooling Yes / No | Yes |
| Cooling | Central Air |
| Heating Yes / No | Yes |
| Heating | Forced Air, Natural Gas |
| Window Features | Insulated Windows |
| Appliances | Range, Dishwasher, Disposal, Refrigerator, Washer, Dryer |
| Fireplaces Total | 0 |
| Fireplace Yes / No | No |
| Flooring | Tile, Engineered Hardwood |
Exterior
| Exterior Features | Deck - Roof, Deck - Composite |
|---|---|
| Construction Materials | Frame |
Parking
| Garage Yes / No | Yes |
|---|---|
| Attached Garage Yes / No | Yes |
| Parking Features | Attached, Under, Heated Garage, Deeded |
Utilities
| Utilities | for Gas Range |
|---|---|
| Sewer | Public Sewer |
Taxes
| Tax Annual Amount | 4836 |
|---|---|
| Tax Assessed Value | 738500 |
| Tax Year | 2027 |
Location
| Community Features | Public Transportation, Shopping, Park, Medical Facility, Bike Path, Private School, Public School, T-Station, University |
|---|---|
| Senior Community Yes / No | No |
Area Information
| State | MA |
|---|---|
| County | Suffolk |
| City | Boston |
| Zip Code | 02130 |
| Area | Suffolk |
| School District | Bps |
| Elementary School | Bps |
| High School | Bps |
| Listing VS Median (in 02130) | |
Price: $789,000 low | high Med: $4,200 sqft: 1,194 low | high Med: 1,119 $ / sqft: $661 low | high Med: $4 On site: 1 low | high Med: 54.5 | |
Market Activity 02130
Request a showing
Request a showing
Contact
Learn More About This Property

| Open House |
|---|
| In-Person 08/28 4:30 PM - 6:00 PM |
| In-Person 08/29 2:00 PM - 3:30 PM |
| State | MA |
|---|---|
| County | Suffolk |
| City | Boston |
| Zip Code | 02130 |
| Area | Suffolk |
| School District | Bps |
| Elementary School | Bps |
| High School | Bps |
| Listing VS Median (in 02130) | |
Price: $789,000 low | high Med: $4,200 sqft: 1,194 low | high Med: 1,119 $ / sqft: $661 low | high Med: $4 On site: 1 low | high Med: 54.5 | |
Nearby Listings (Within 1/10 mile)
Price: $591K - $986K
sqft: 896 - 1,000
Listing Updated: August 26, 2026 at 6:06:34 PM PDT