

36 Loomis Street # 104,Bedford, MA 01730
Bedford, MA 01730


Description
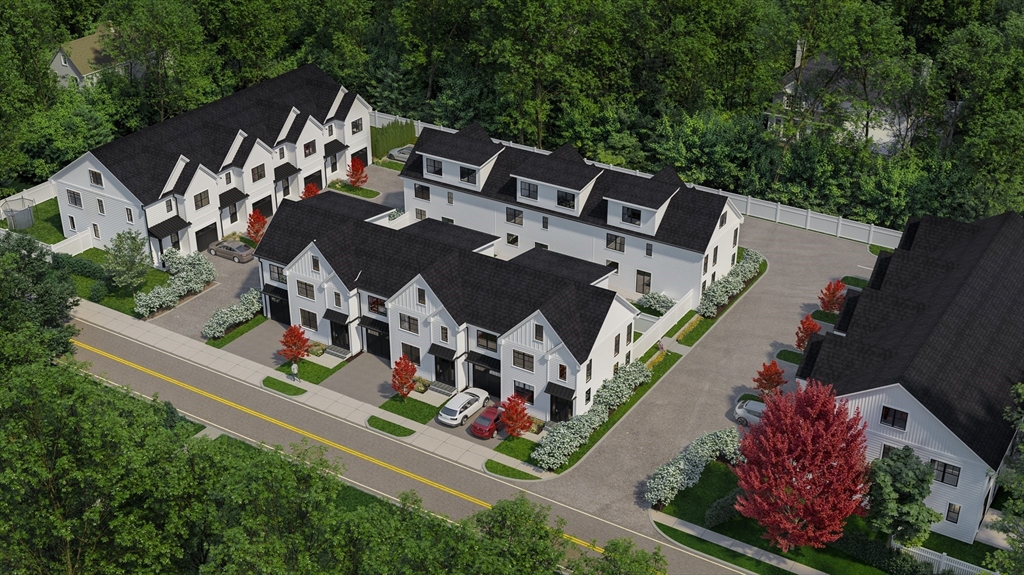
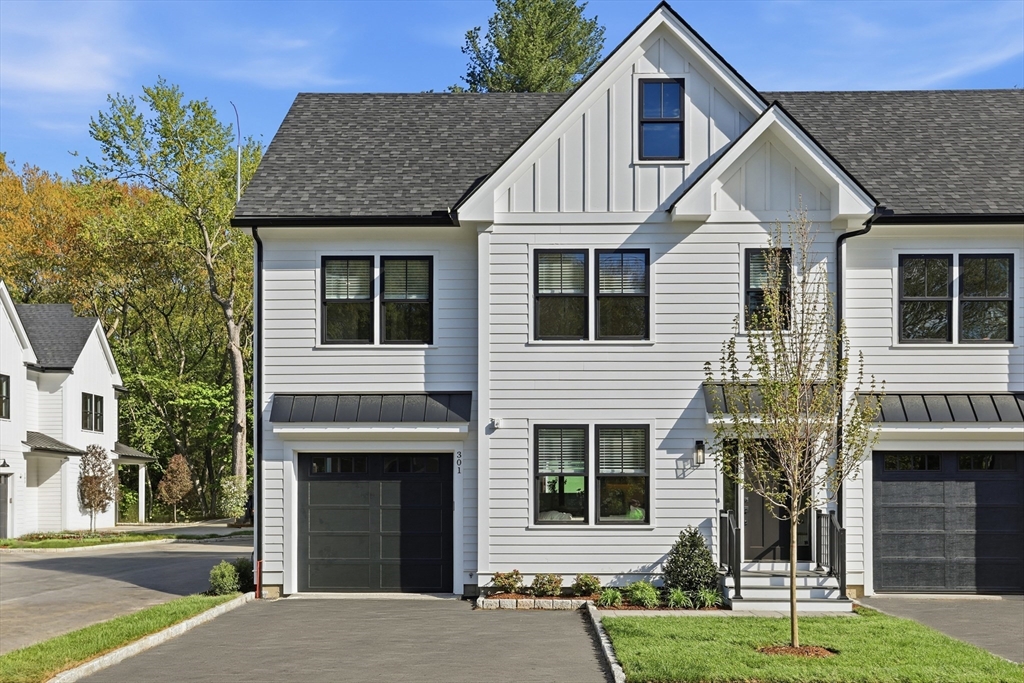
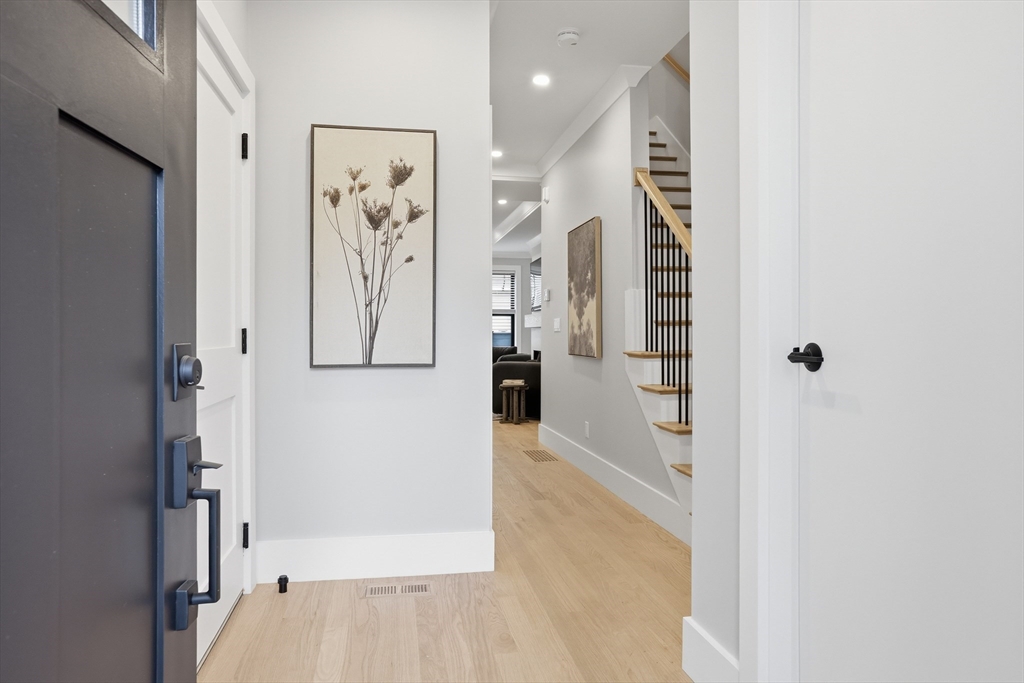
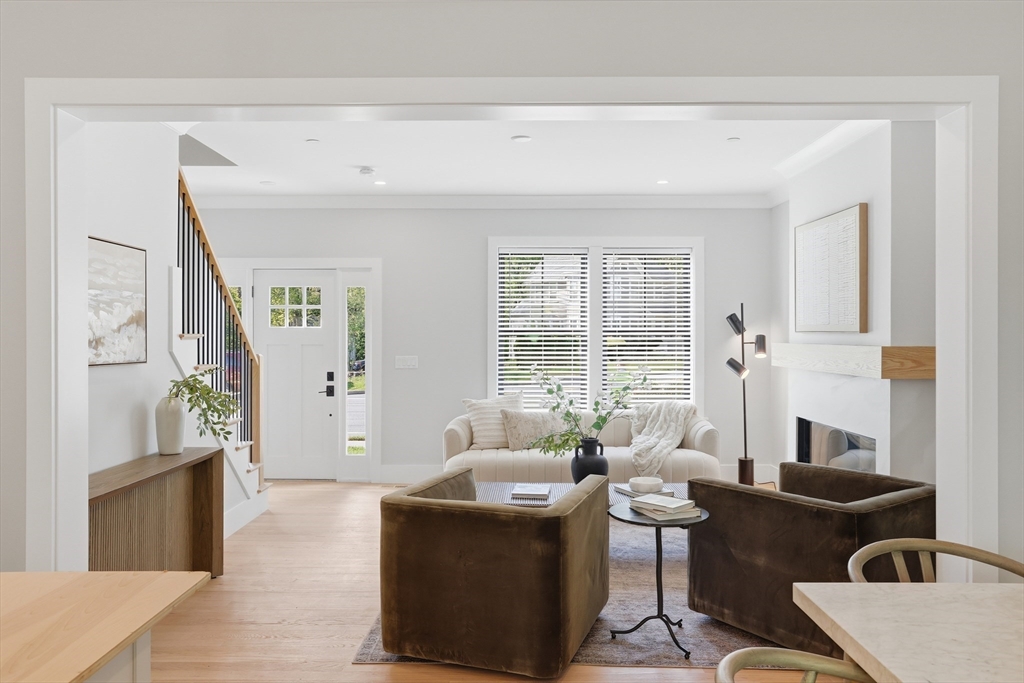
BACK CORNER RESIDENCE, the Siena Model w/Private Elevator Option. Custom crafted, thoughtfully designed for the way we live today. Luxury Townhome for those that desire a maintenance free lifestyle- no more shoveling, snow removal, exterior maintenance, and landscaping! All Residences feature private, fenced rear yards and patios.The open concept floor plans maximize space and ensure every square foot can be used. The interiors are created with a mixture of white wood detailing and textural stone conveying a warm neutral color palette.Unwavering attention to detail, exceptionally well-appointed with crown moldings, hardwood floors, Anderson Black Windows Interior and Exterior, and fireplaces.3bedrooms, 2full baths and laundry complete the second floor. The Guest Bath is tiled with tub and shower, and quartz vanities. Relax and Unwind in the primary bedroom en-Suite Bath equipped with frameless glass door, double vanities, and radiant heated floors. Rare opportunity 12miles from Boston!
Details
| MLS # | 73390447 |
|---|---|
| Listing Type | For Sale |
| Style | Condominium |
| Building Name | The Residences At Liberty Square |
| HOA Dues | $532 |
| Sub-Type | Resale |
| Status | Pending |
| Year | 2025 |
| Days On Site | 436 |
| Listing Provided By | Keller Williams Realty-Merrimack | Amy Towne |
Features
| Bed(s) | 3 |
|---|---|
| Bath(s) | 4 Total |
| SQ Feet | 2,400 |
| Garage | 1 |
| Basement | Y |
| Story(s) | 3 |
| Units | 14 |
| Zoning | Res |
| Acreage | 1.00 |
Interior
| Rooms Total | 7 |
|---|---|
| Cooling Yes / No | Yes |
| Cooling | Central Air, ENERGY STAR Qualified Equipment, Air Source Heat Pumps (ASHP) |
| Heating Yes / No | Yes |
| Heating | ENERGY STAR Qualified Equipment, Air Source Heat Pumps (ASHP) |
| Interior Features | Bathroom - Full, Bathroom - Tiled With Shower Stall, Countertops - Stone/Granite/Solid, Bathroom, Elevator |
| Window Features | Insulated Windows, Screens |
| Appliances | Range, Dishwasher, Disposal, Microwave, Refrigerator, ENERGY STAR Qualified Refrigerator, ENERGY STAR Qualified Dishwasher, Range Hood |
| Fireplace Features | Living Room |
| Fireplaces Total | 1 |
| Fireplace Yes / No | Yes |
| Flooring | Tile, Hardwood, Flooring - Stone/Ceramic Tile |
Exterior
| Exterior Features | Patio, Fenced Yard, Screens, Rain Gutters, Professional Landscaping, Sprinkler System |
|---|---|
| Roof | Shingle |
| Construction Materials | Frame |
| Fencing | Fenced |
Parking
| Garage Yes / No | Yes |
|---|---|
| Attached Garage Yes / No | Yes |
| Parking Features | Attached, Garage Door Opener, Deeded, Off Street, Exclusive Parking |
Utilities
| Utilities | for Electric Range, for Electric Dryer, Washer Hookup |
|---|---|
| Sewer | Public Sewer |
| Electric | 200+ Amp Service |
Taxes
| Tax Annual Amount | 9999 |
|---|---|
| Tax Assessed Value | 999999 |
| Tax Year | 2025 |
Location
| Community Features | Public Transportation, Shopping, Park, Walk/Jog Trails, Bike Path, Conservation Area, House of Worship, Public School |
|---|---|
| Senior Community Yes / No | No |
Area Information
| State | MA |
|---|---|
| County | Middlesex |
| City | Bedford |
| Zip Code | 01730 |
| Area | Middlesex |
| School District | Bedford High |
| Elementary School | Davis/Lane |
| High School | Bedford High |
Request a showing
Request a showing
Contact
Learn More About This Property

| State | MA |
|---|---|
| County | Middlesex |
| City | Bedford |
| Zip Code | 01730 |
| Area | Middlesex |
| School District | Bedford High |
| Elementary School | Davis/Lane |
| High School | Bedford High |
 | $1,344,00036 Loomis Street # 404Bedford, MA 01730 |
 | $1,300,00036 Loomis # 203Bedford, MA 01730 |
 | $1,395,00036 Loomis # 401Bedford, MA 01730 |
 | $1,300,00036 Loomis # 201Bedford, MA 01730 |
 | $1,239,00036 Loomis # 302Bedford, MA 01730 |