
Description
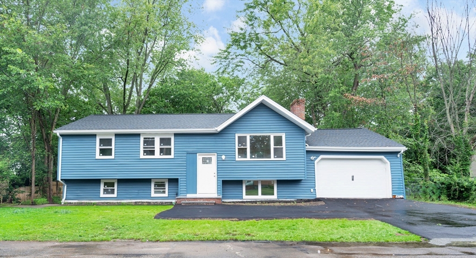
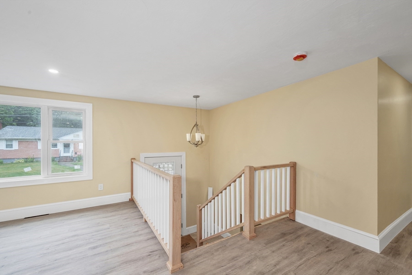
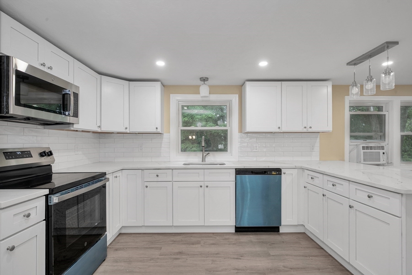
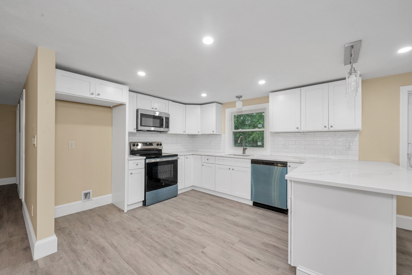
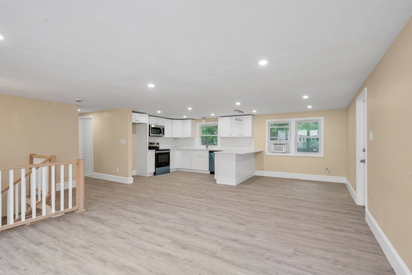
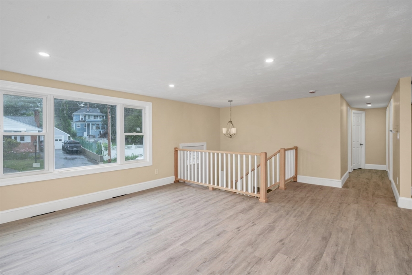
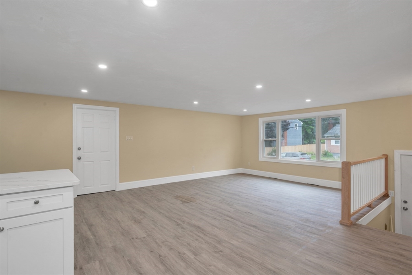
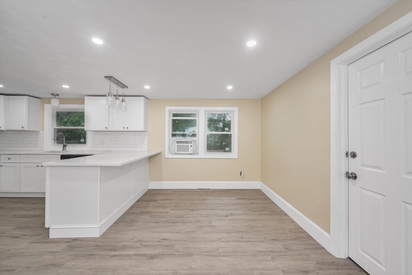
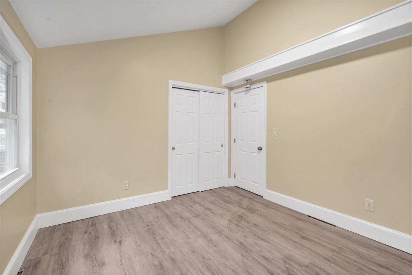
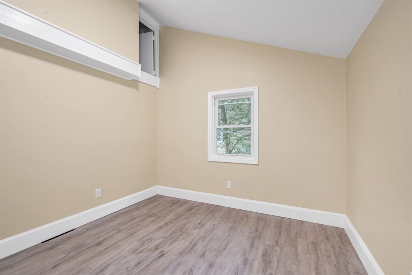
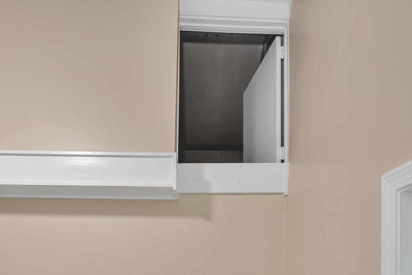
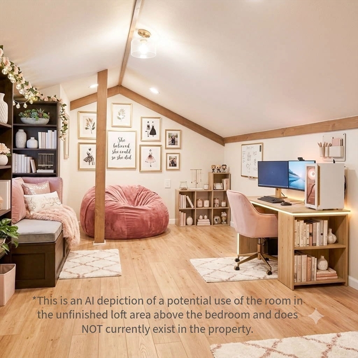
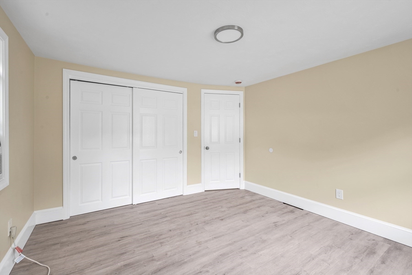
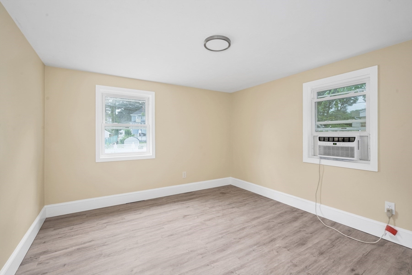
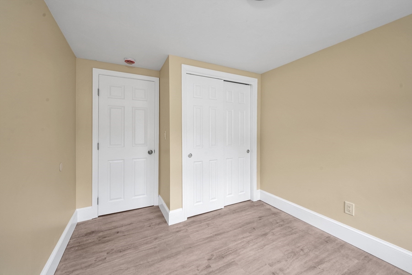
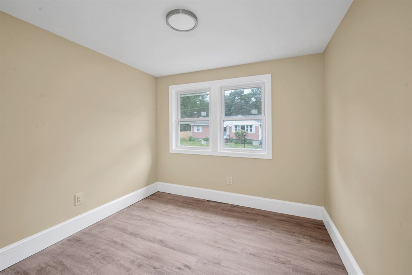
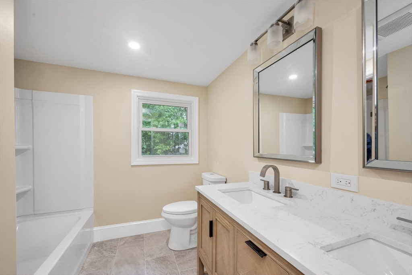
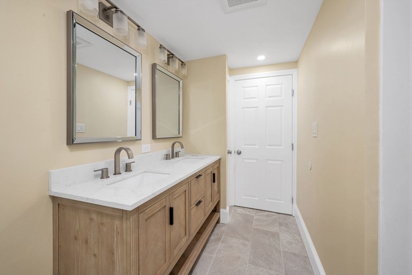
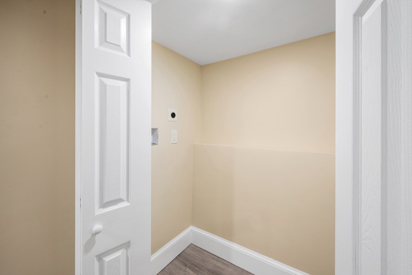
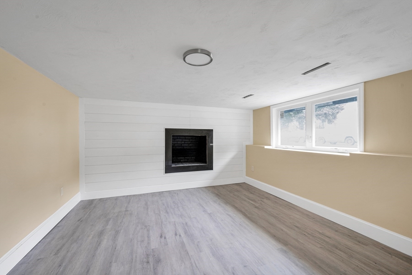
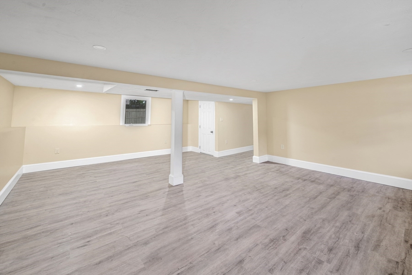
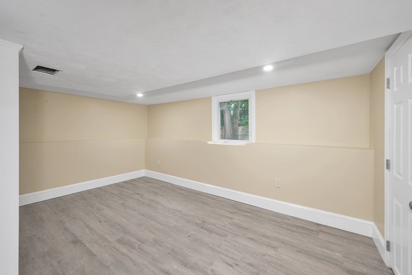
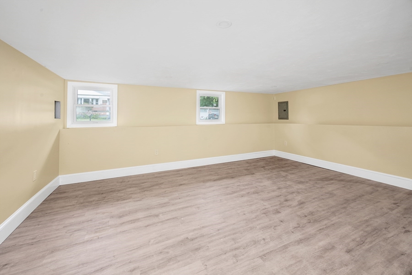
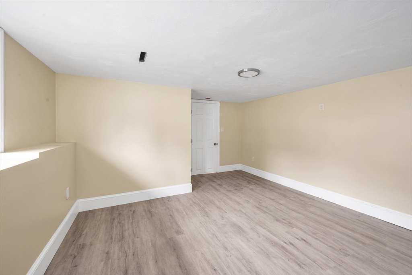
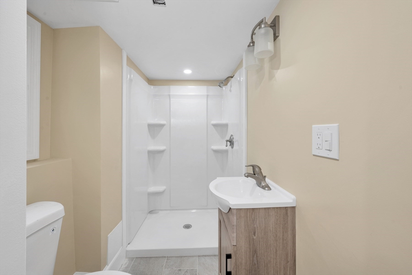
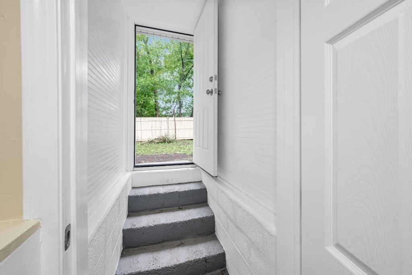
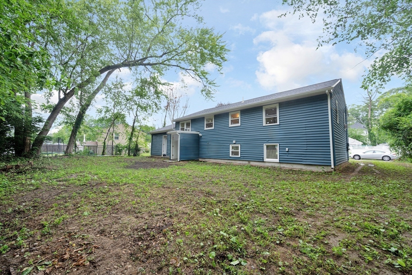
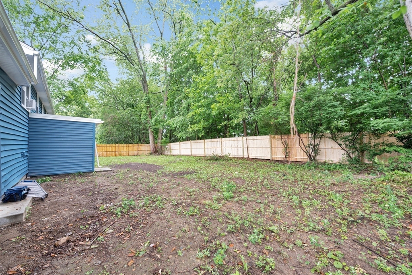
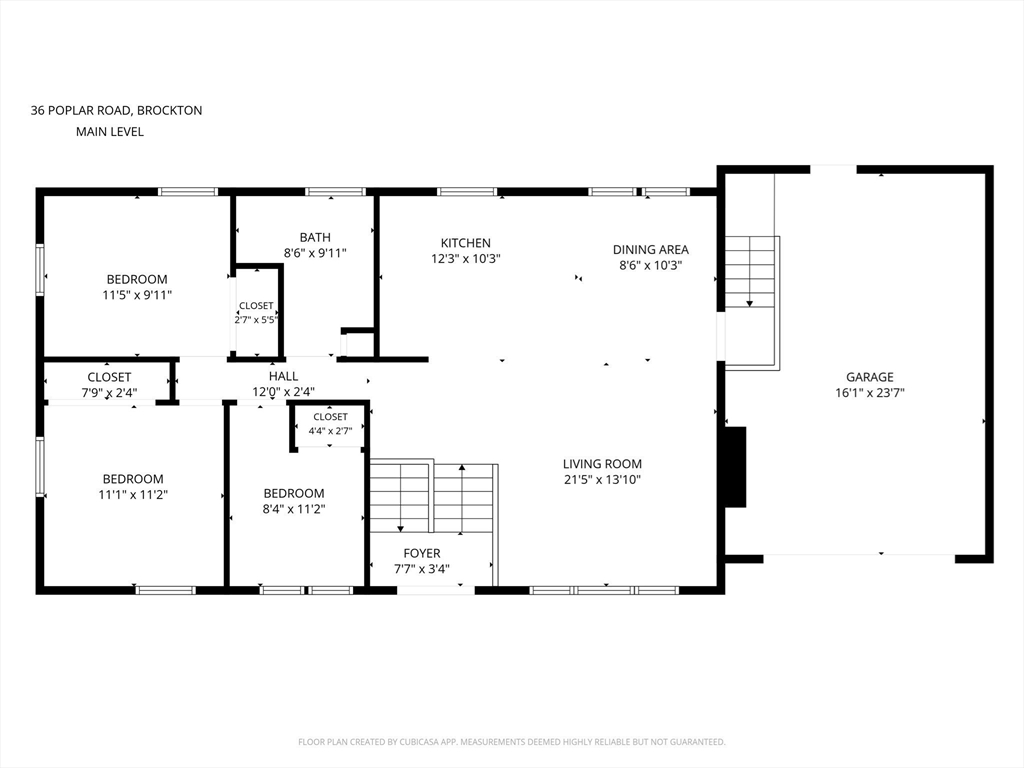
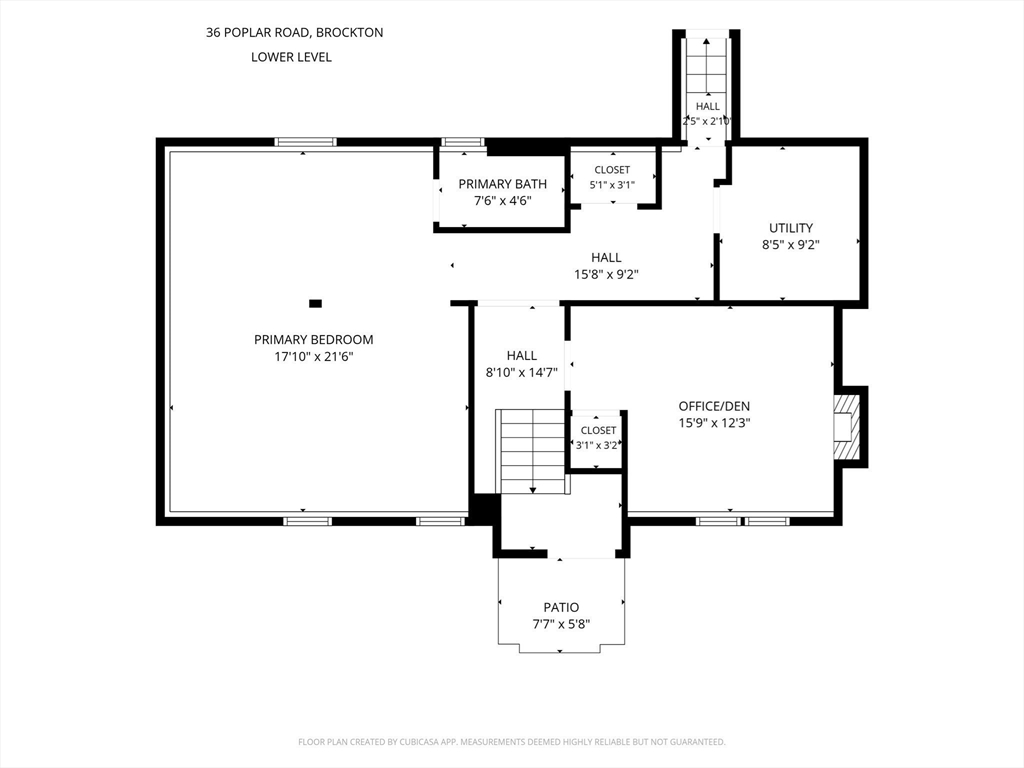
This home has been completely renovated, top to bottom, and offers a versatile & open floor plan with room to fit a variety of lifestyles. The best part is everything is done here - all you need to do is move in! The bright white kitchen features new stainless steel appliances, quartz countertops, white cabinetry, & peninsula seating for 4, adjacent to the dining area & spacious living room. The main level includes 3 bedrooms with generous closet space, including one with a loft, that is waiting for your ideas to take hold & finish it -ideal for a study, hobby, gaming or workout area- plus a full bath with a double vanity. The finished lower level offers exceptional flexibility with a separate entrance, a large bedroom, full bath, laundry area, a fireplace bonus room that could be a den, office, or recreation room. A one-car garage with additional storage above provides even more practical space. The backyard features new fencing for privacy. See attached for list of upgrades done.
Details
| MLS # | 73547755 |
|---|---|
| Listing Type | For Sale |
| Style | House |
| Sub-Type | Resale |
| Status | Pending |
| Year | 1962 |
| Days On Site | 43 |
| Listing Provided By | Keller Williams Realty | Gayle Cipitelli |
Features
| Bed(s) | 4 |
|---|---|
| Bath(s) | 2 Total |
| SQ Feet | 2,112 |
| Garage | 1 |
| Basement | Y |
| Zoning | R1C |
| Acreage | 0.18 |
| Golf Course | Yes |
Interior
| Rooms Total | 8 |
|---|---|
| Cooling Yes / No | Yes |
| Cooling | Window Unit(s) |
| Heating Yes / No | Yes |
| Heating | Central, Forced Air, Oil |
| Interior Features | Den |
| Window Features | Insulated Windows, Screens |
| Appliances | Electric Water Heater, Range, Dishwasher, Microwave |
| Fireplaces Total | 1 |
| Fireplace Yes / No | Yes |
Exterior
| Exterior Features | Rain Gutters, Screens |
|---|---|
| Roof | Shingle |
| Construction Materials | Frame |
| Foundation Details | Concrete Perimeter |
| Lot Features | Wooded, Level |
Parking
| Garage Yes / No | Yes |
|---|---|
| Attached Garage Yes / No | Yes |
| Parking Features | Attached, Garage Door Opener, Paved Drive, Off Street |
| Open Parking Yes / No | Yes |
Utilities
| Utilities | for Electric Range, for Electric Dryer, Washer Hookup |
|---|---|
| Sewer | Public Sewer |
| Electric | 100 Amp Service |
Taxes
| Tax Annual Amount | 3660 |
|---|---|
| Tax Assessed Value | 302200 |
| Tax Year | 2025 |
| Tax Map Number | 048 |
Location
| Community Features | Public Transportation, Shopping, Park, Golf, Medical Facility, Laundromat, Highway Access, House of Worship, Public School, T-Station |
|---|---|
| Senior Community Yes / No | No |
Area Information
| State | MA |
|---|---|
| County | Plymouth |
| City | Brockton |
| Zip Code | 02301 |
| Area | Plymouth |
| School District | Brockton High |
| Elementary School | Arnone Community |
| High School | Brockton High |
| Listing VS Median (in 02301) | |
Price: $674,900 low | high Med: $519,900 sqft: 2,112 low | high Med: 1,434 $ / sqft: $320 low | high Med: $363 On site: 43 low | high Med: 9 | |
Market Activity 02301
Request a showing
Request a showing
Contact
Learn More About This Property

| State | MA |
|---|---|
| County | Plymouth |
| City | Brockton |
| Zip Code | 02301 |
| Area | Plymouth |
| School District | Brockton High |
| Elementary School | Arnone Community |
| High School | Brockton High |
| Listing VS Median (in 02301) | |
Price: $674,900 low | high Med: $519,900 sqft: 2,112 low | high Med: 1,434 $ / sqft: $320 low | high Med: $363 On site: 43 low | high Med: 9 | |