










Description
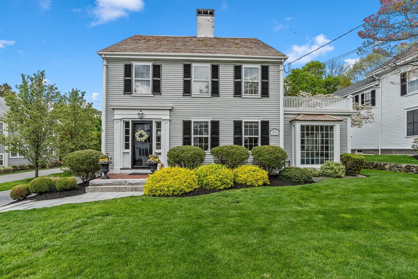
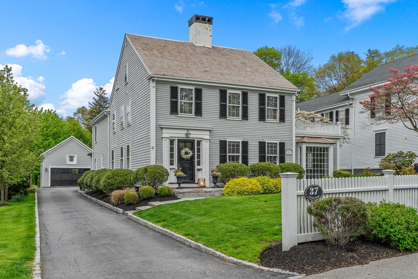
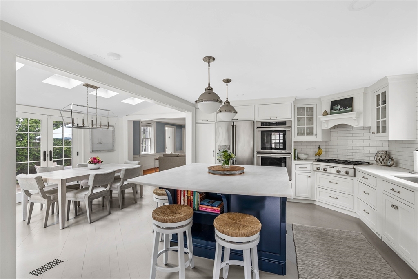
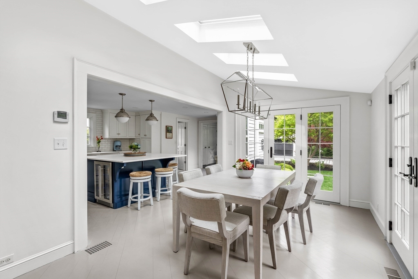
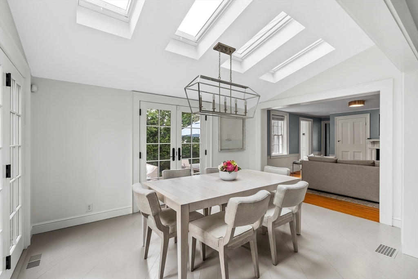
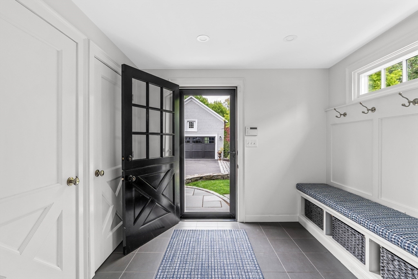
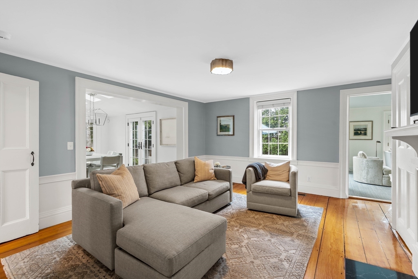
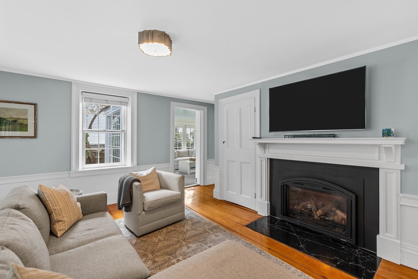
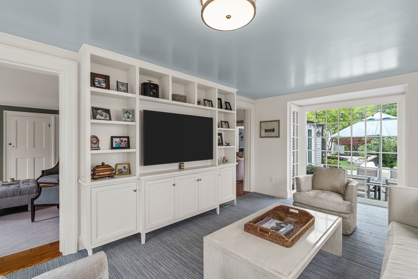
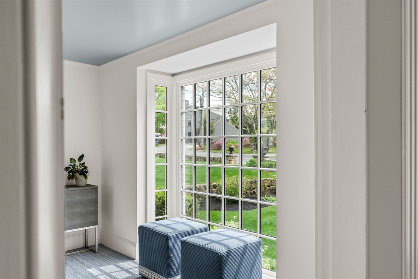
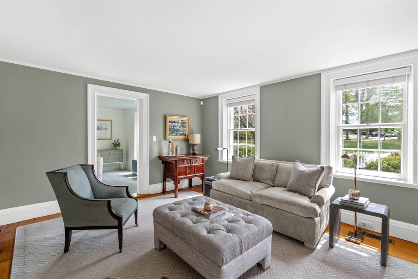
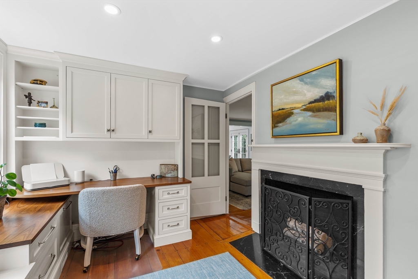
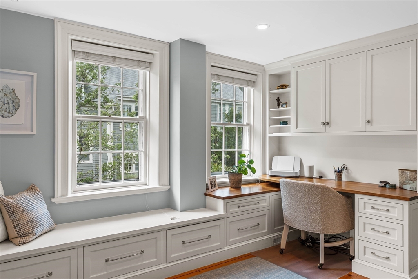
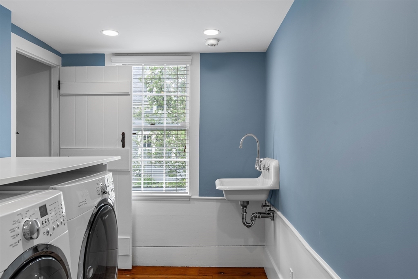
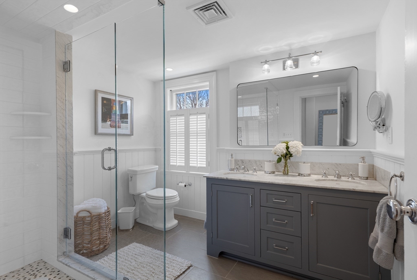
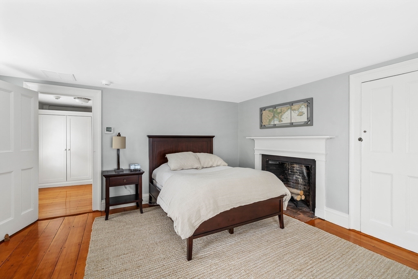
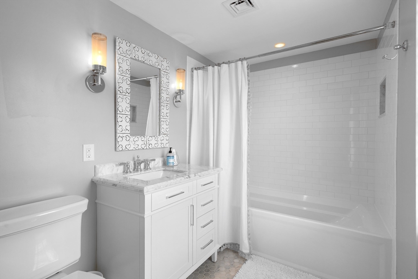
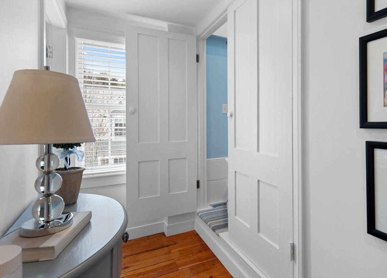
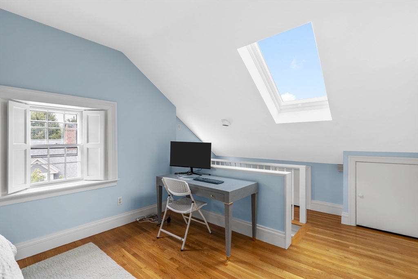
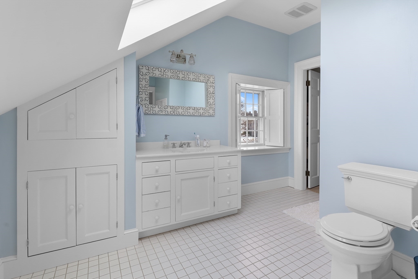
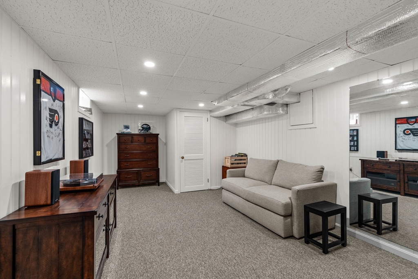
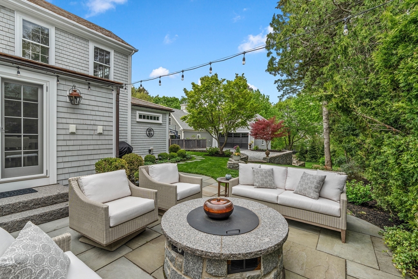
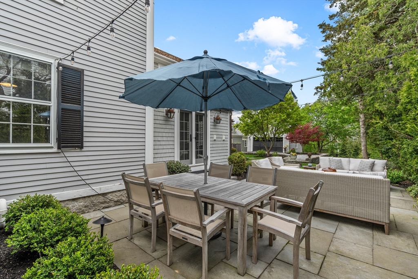
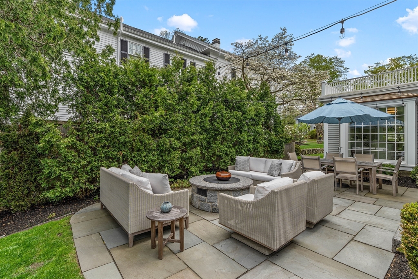
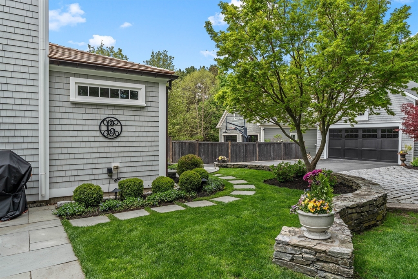
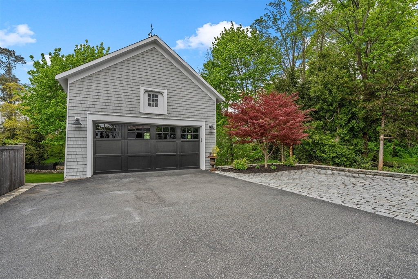
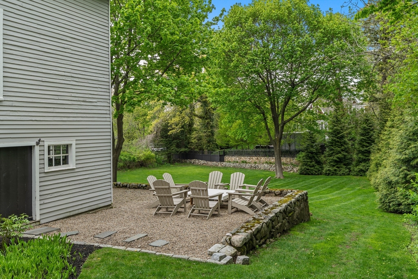
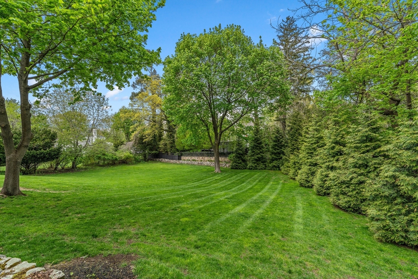
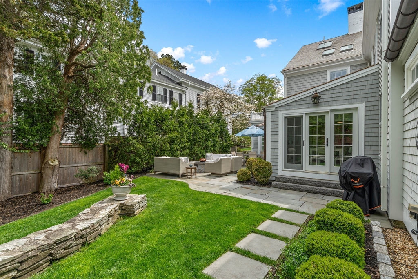
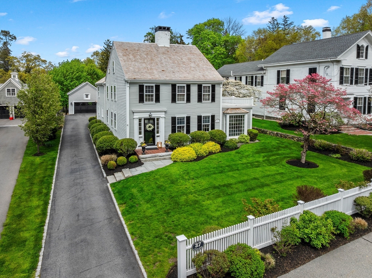
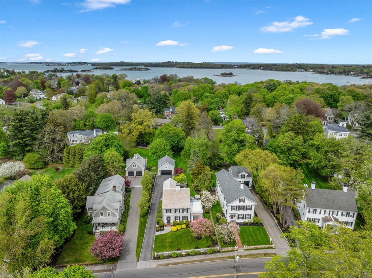
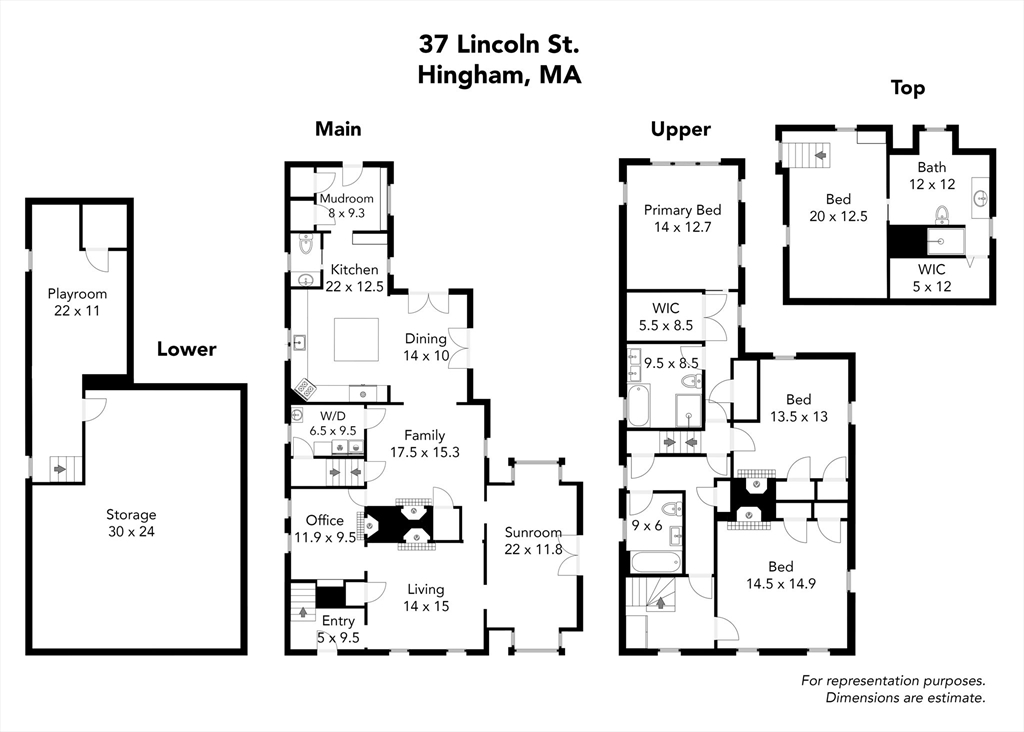
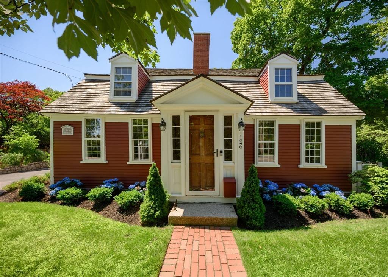
Exquisitely renovated and fabulously sunny 1830's Colonial on historic Lincoln Street in a coveted walk to town location. Beautiful kitchen w/custom cabinetry, large island, white rhino countertops, and high end appliances. Flexible first floor with 2 family rooms, an office with custom built ins, sunroom and dining room, both flooded with natural light. French doors in dining room lead to a private Beacon Hill style bluestone patio w/ gas FP and bistro lights perfect for entertaining. The 2nd floor offers 3 Bdrms and 2 full baths including a recently renovated Primary suite with walk in closet and marble bath. The third floor provides a private en-suite bedroom for guests, au pair or another family bedroom. Partially finished lower level offers gym or kid hang out space. Large level yard that extends 100’ beyond the barn, could accommodate a pool or sport court. 3 Story barn offers opportunity for add'l living space.
Details
| MLS # | 73557589 |
|---|---|
| Listing Type | For Sale |
| Style | House |
| Sub-Type | Resale |
| Status | Pending |
| Year | 1833 |
| Days On Site | 22 |
| Listing Provided By | Coldwell Banker Realty - Hingham | Tara Coveney |
Features
| Bed(s) | 4 |
|---|---|
| Bath(s) | 4 Total |
| SQ Feet | 3,498 |
| Garage | 2 |
| Basement | Y |
| Zoning | res |
| Acreage | 0.41 |
| Water Front | Yes |
Interior
| Rooms Total | 10 |
|---|---|
| Cooling Yes / No | Yes |
| Cooling | Central Air, 3 or More |
| Heating Yes / No | Yes |
| Heating | Baseboard, Natural Gas, Hydro Air, Fireplace |
| Interior Features | Closet/Cabinets - Custom Built, Bathroom - Full, Sun Room, Office, Mud Room, Bathroom, Play Room, Walk-up Attic |
| Window Features | Window(s) - Picture |
| Appliances | Gas Water Heater, Range, Dishwasher, Refrigerator |
| Fireplace Features | Family Room, Living Room |
| Fireplaces Total | 2 |
| Fireplace Yes / No | Yes |
| Flooring | Tile, Carpet, Marble, Hardwood, Flooring - Hardwood, Flooring - Stone/Ceramic Tile, Flooring - Wall to Wall Carpet |
Exterior
| Exterior Features | Patio |
|---|---|
| Roof | Shingle, Wood, Rubber |
| Construction Materials | Frame |
| Foundation Details | Stone, Granite |
Parking
| Garage Yes / No | Yes |
|---|---|
| Attached Garage Yes / No | No |
| Parking Features | Detached, Garage Door Opener, Storage, Barn, Paved Drive, Off Street, Paved |
| Open Parking Yes / No | Yes |
Utilities
| Utilities | for Gas Range |
|---|---|
| Sewer | Public Sewer |
| Electric | 200+ Amp Service |
Taxes
| Tax Annual Amount | 20941 |
|---|---|
| Tax Assessed Value | 1958900 |
| Tax Year | 2025 |
Location
| Community Features | Shopping, Other |
|---|---|
| Senior Community Yes / No | No |
Area Information
| State | MA |
|---|---|
| County | Plymouth |
| City | Hingham |
| Zip Code | 02043 |
| Area | Plymouth |
| Community Name | Downtown |
| School District | Foster |
| Elementary School | Foster |
| Listing VS Median (in Downtown) | |
Price: $2,735,000 low | high Med: $899,950 sqft: 3,498 low | high Med: 3,134 $ / sqft: $782 low | high Med: $290 On site: 22 low | high Med: 87.5 | |
Market Activity 02043
Request a showing
Request a showing
Contact
Learn More About This Property

| State | MA |
|---|---|
| County | Plymouth |
| City | Hingham |
| Zip Code | 02043 |
| Area | Plymouth |
| Community Name | Downtown |
| School District | Foster |
| Elementary School | Foster |
| Listing VS Median (in Downtown) | |
Price: $2,735,000 low | high Med: $899,950 sqft: 3,498 low | high Med: 3,134 $ / sqft: $782 low | high Med: $290 On site: 22 low | high Med: 87.5 | |
 | $2,285,000126 South StreetHingham, MA 02043 |
 | $1,299,00011 Ship StHingham, MA 02043 |