

Description
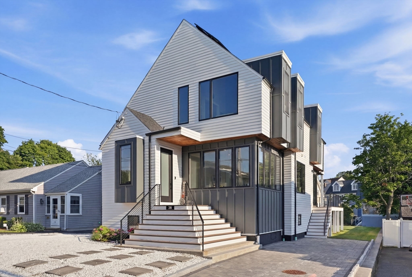
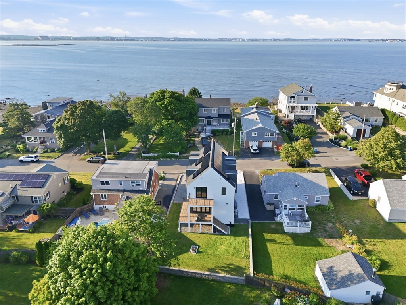
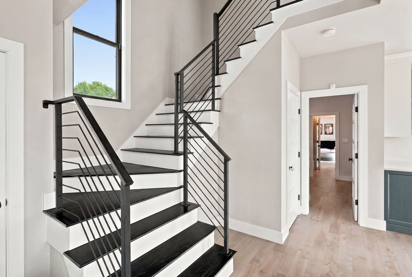
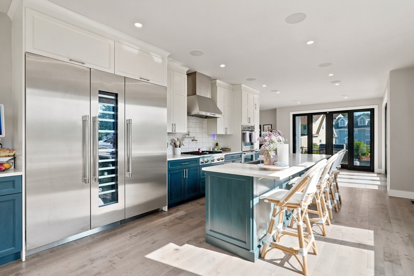
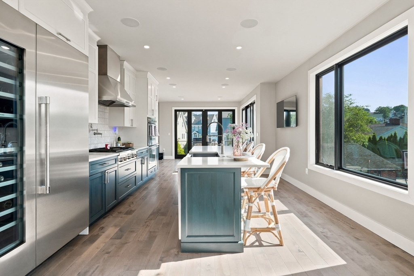
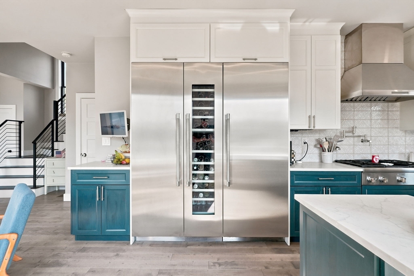
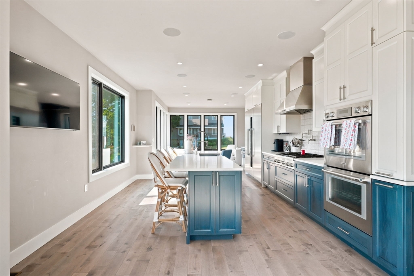
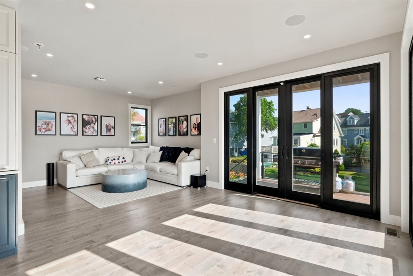
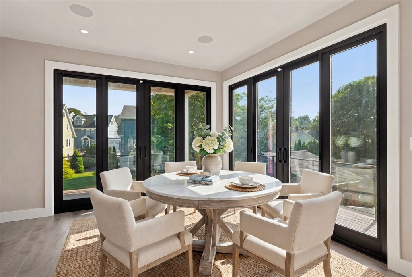
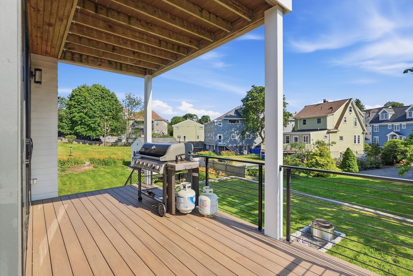
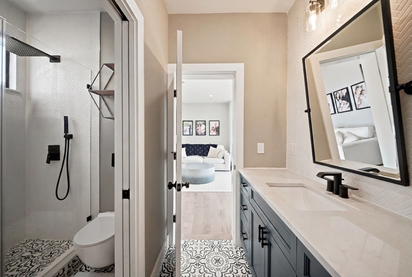
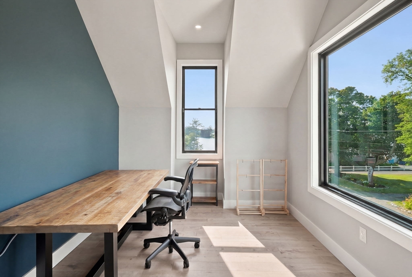
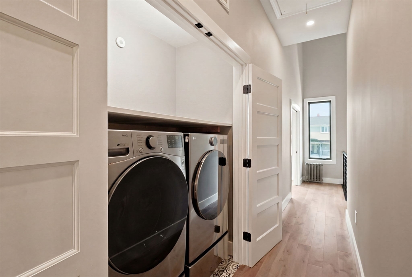
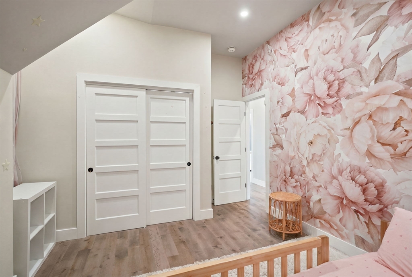
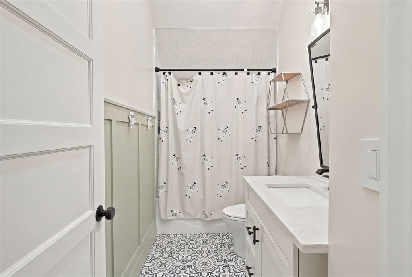
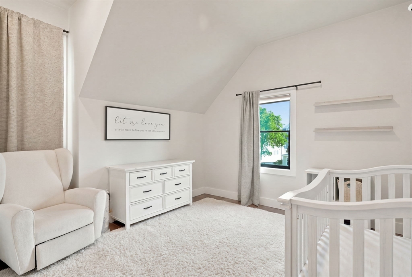
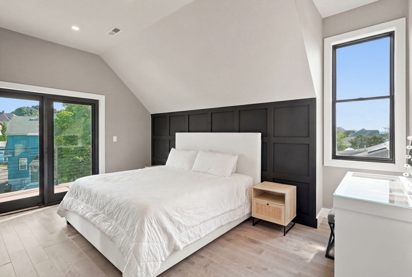
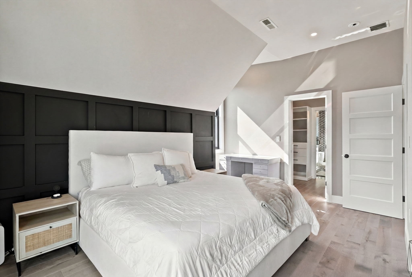
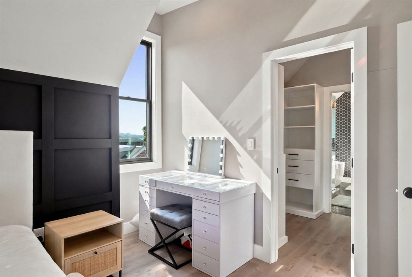
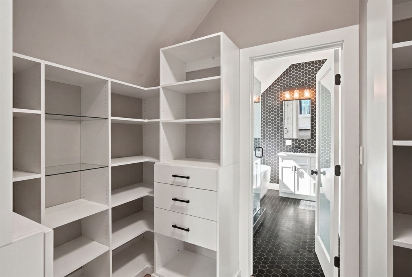
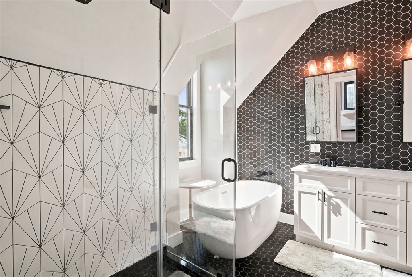
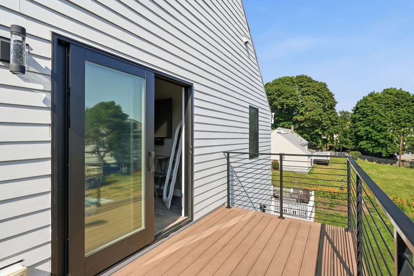
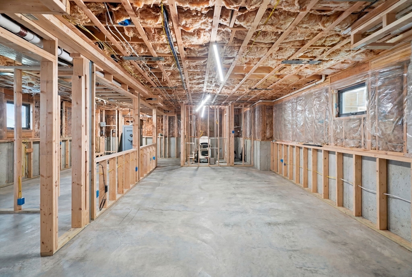
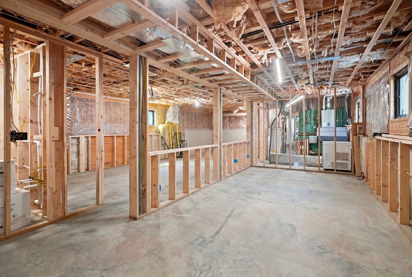
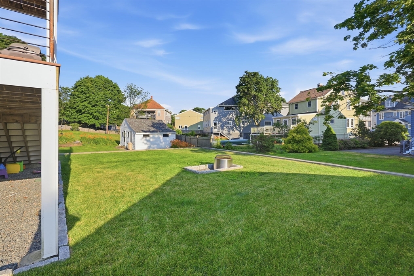
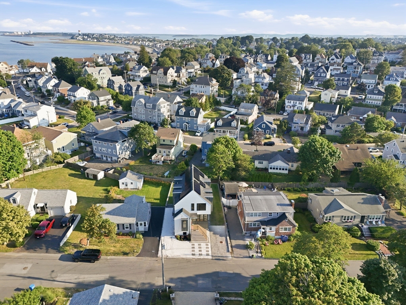
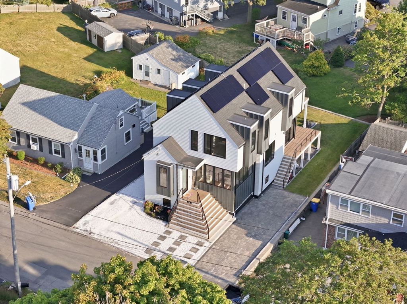
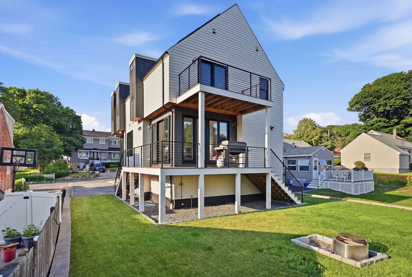
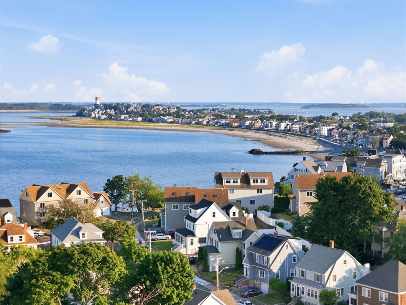
Custom built in 2021, 38 Nahant Avenue was put together with real attention to detail and the finishes back it up. This home runs on Savant for full smart home control, plus Ring cameras for security. The kitchen is built around a full Thermador appliance package, including three Thermador columns: a full fridge, a full freezer, and a wine fridge. The exterior is Hardie plank with a 7 inch exposure, oversized black Pella windows, a paver driveway and a rear covered deck for year round use. Inside you get 9 foot ceilings on the main level and 10 foot ceilings on the second floor, with 17 in ceiling speakers wired throughout the first floor alone. The primary suite has its own bath with a walk in shower, freestanding tub, and dual vanity. A first floor master suite and an upstairs office with ocean views wrap the the floor plan on the main living levels. Downstairs there is a fully framed out and roughed basement ready for your finishing touches.
Details
| MLS # | 73549582 |
|---|---|
| Listing Type | For Sale |
| Style | House |
| Sub-Type | Resale |
| Status | Pending |
| Year | 2021 |
| Days On Site | 39 |
| Listing Provided By | Reference Real Estate | Reserve Team |
Features
| Bed(s) | 4 |
|---|---|
| Bath(s) | 3 Total |
| SQ Feet | 3,056 |
| Basement | Y |
| Zoning | R |
| Acreage | 0.12 |
| Golf Course | Yes |
| Water Front | Yes |
Interior
| Rooms Total | 9 |
|---|---|
| Cooling Yes / No | Yes |
| Cooling | Central Air |
| Heating Yes / No | Yes |
| Heating | Forced Air, Natural Gas, Hydro Air, ENERGY STAR Qualified Equipment |
| Interior Features | Vaulted Ceiling(s), Office, Wired for Sound, Internet Available - Broadband, Other |
| Window Features | Window(s) - Bay/Bow/Box, Insulated Windows |
| Appliances | Gas Water Heater, Tankless Water Heater, Range, Oven, Disposal, Microwave, Freezer, Washer, Dryer, ENERGY STAR Qualified Refrigerator, ENERGY STAR Qualified Dishwasher, ENERGY STAR Qualified Washer, Range Hood, Rangetop - ENERGY STAR, Plumbed For Ice Maker |
| Fireplaces Total | 0 |
| Fireplace Yes / No | No |
| Flooring | Wood, Tile, Flooring - Hardwood |
Exterior
| Exterior Features | Deck - Composite, Covered Patio/Deck, Balcony |
|---|---|
| Roof | Shingle |
| Security Features | Security System |
| Construction Materials | Frame |
| Foundation Details | Concrete Perimeter |
Parking
| Garage Yes / No | No |
|---|---|
| Parking Features | Paved Drive, Off Street, On Street, Paved |
| Open Parking Yes / No | Yes |
Utilities
| Utilities | for Gas Range, for Electric Oven, for Electric Dryer, Washer Hookup, Icemaker Connection |
|---|---|
| Sewer | Public Sewer |
| Electric | 200+ Amp Service, Net Meter |
Taxes
| Tax Annual Amount | 10746 |
|---|---|
| Tax Assessed Value | 964600 |
| Tax Year | 2026 |
Location
| Community Features | Public Transportation, Shopping, Tennis Court(s), Park, Walk/Jog Trails, Golf, Medical Facility, Laundromat, Conservation Area, Highway Access, House of Worship, Marina, Public School, T-Station |
|---|---|
| Senior Community Yes / No | No |
Area Information
| State | MA |
|---|---|
| County | Suffolk |
| City | Winthrop |
| Zip Code | 02152 |
| Area | Winthrop Highlands |
| Community Name | Winthrop Highlands |
| School District | Winthrop High |
| Elementary School | Fort Banks |
| High School | Winthrop High |
| Listing VS Median (in Winthrop Highlands) | |
Price: $1,475,000 low | high Med: $1,475,000 sqft: 3,056 low | high Med: 3,056 $ / sqft: $483 low | high Med: $483 On site: 39 low | high Med: 39 | |
Market Activity 02152
Request a showing
Request a showing
Contact
Learn More About This Property

| State | MA |
|---|---|
| County | Suffolk |
| City | Winthrop |
| Zip Code | 02152 |
| Area | Winthrop Highlands |
| Community Name | Winthrop Highlands |
| School District | Winthrop High |
| Elementary School | Fort Banks |
| High School | Winthrop High |
| Listing VS Median (in Winthrop Highlands) | |
Price: $1,475,000 low | high Med: $1,475,000 sqft: 3,056 low | high Med: 3,056 $ / sqft: $483 low | high Med: $483 On site: 39 low | high Med: 39 | |