39 Frostpane Ln # 39,Hopkinton, MA 01748
Hopkinton, MA 01748






Description
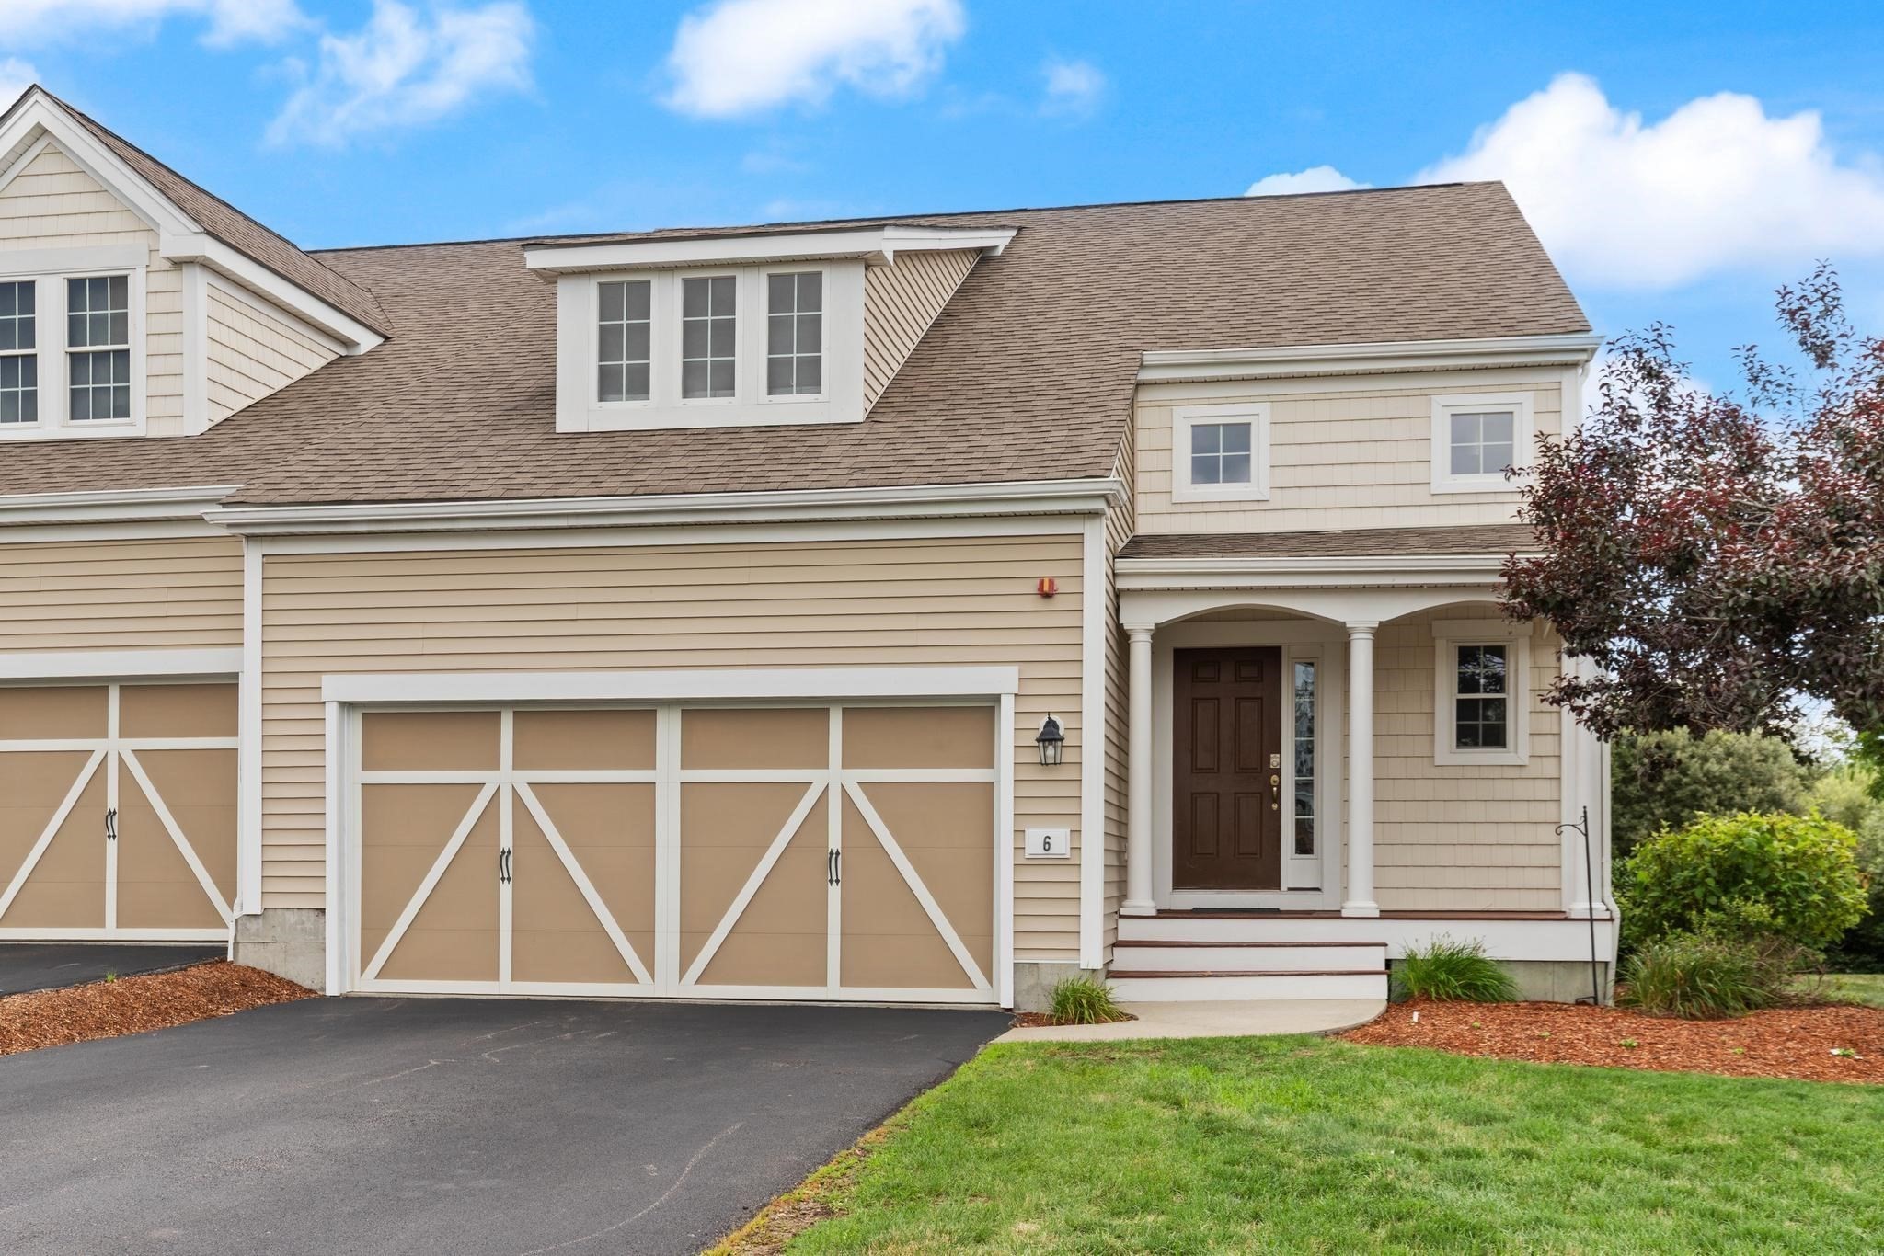
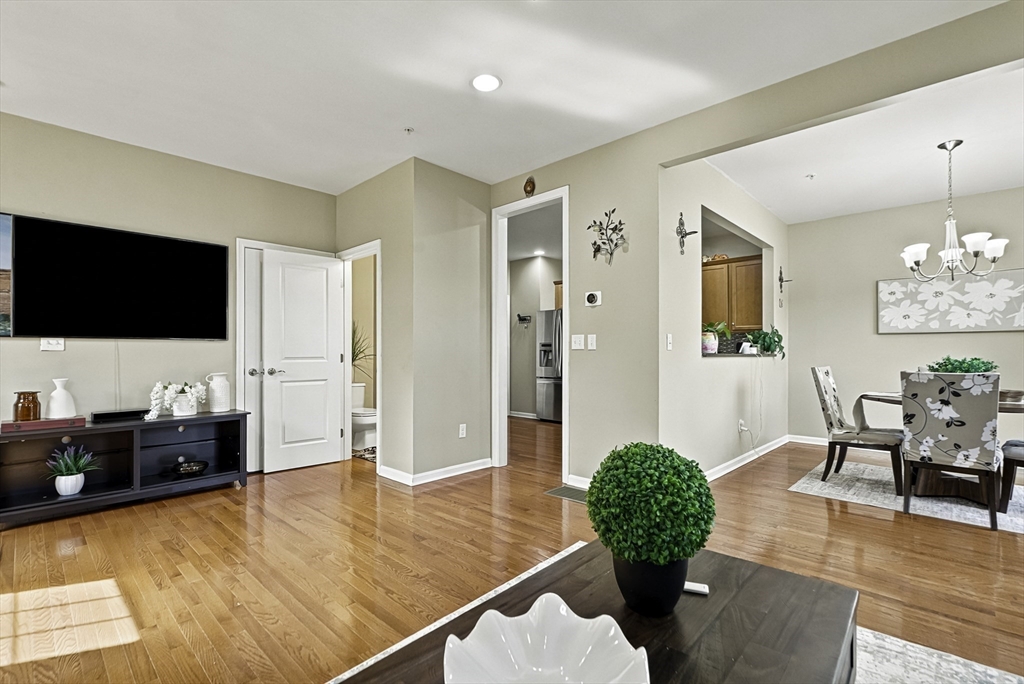
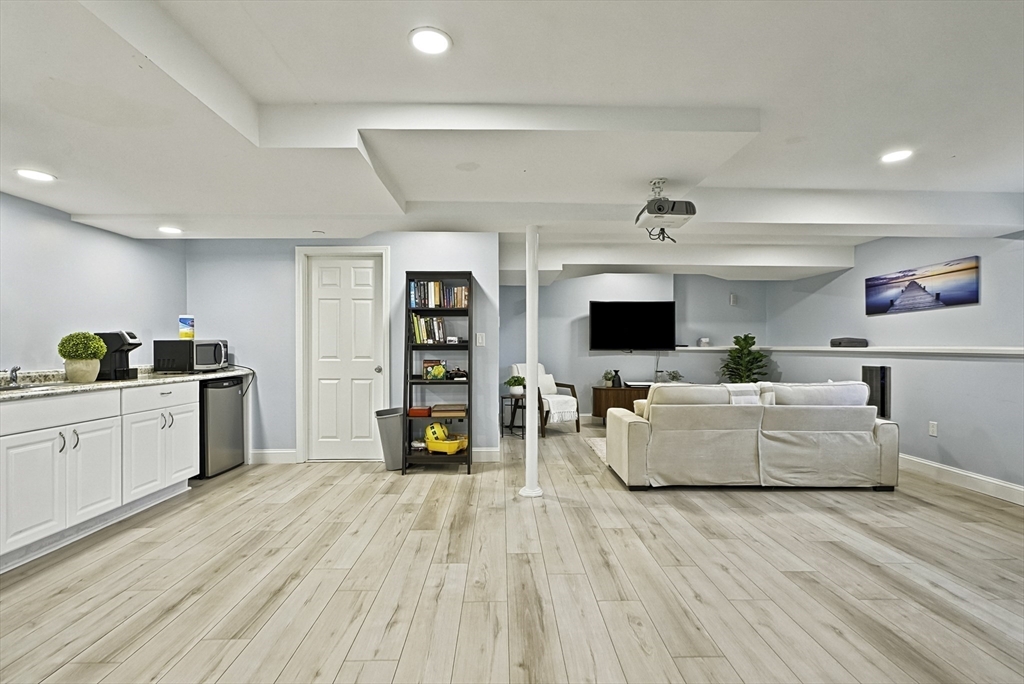
Fantastic opportunity to own the highly sought-after North-facing Kingston model end-unit townhome in Legacy Farms, ideally situated on a cul-de-sac! Freshly painted and move-in ready, this home features a dramatic two-story foyer, hardwood floors, and a spacious great room. The upgraded eat-in kitchen offers granite countertops, stylish backsplash, stainless steel appliances, upgraded cabinetry, and a breakfast bar. A formal dining room opens to a large private deck. Upstairs, enjoy a luxurious primary suite with a walk-in closet and bath featuring a double granite vanity and stand-up shower. The second floor also includes a versatile loft/home office, second bedroom, full bath, laundry room, and hardwood flooring throughout. The finished daylight lower level provides flexible space for a gym, playroom, media room, or office, plus ample storage. Additional highlights include an EV charging outlet, top-rated schools, convenient access to the Commuter rail to Boston
Details
| MLS # | 73541336 |
|---|---|
| Listing Type | For Sale |
| Style | Condominium |
| Building Name | Legacy Farms South |
| HOA Dues | $383 |
| Sub-Type | Resale |
| Status | Active |
| Year | 2014 |
| Days On Site | 58 |
| Listing Provided By | Key Prime Realty LLC | Satish Bhogadi |
Features
| Bed(s) | 2 |
|---|---|
| Bath(s) | 3 Total |
| SQ Feet | 2,550 |
| Garage | 2 |
| Basement | Y |
| Story(s) | 2 |
| Units | 275 |
| Zoning | OSMU |
Interior
| Rooms Total | 6 |
|---|---|
| Cooling Yes / No | Yes |
| Cooling | Central Air |
| Heating Yes / No | Yes |
| Heating | Forced Air, Natural Gas |
| Interior Features | Loft, Media Room |
| Window Features | Insulated Windows |
| Appliances | Range, Dishwasher, Microwave, Refrigerator, Washer, Dryer |
| Fireplaces Total | 0 |
| Fireplace Yes / No | No |
| Flooring | Wood, Vinyl, Flooring - Hardwood |
Exterior
| Exterior Features | Deck, Deck - Composite |
|---|---|
| Roof | Shingle |
| Construction Materials | Frame |
Parking
| Garage Yes / No | Yes |
|---|---|
| Attached Garage Yes / No | Yes |
| Parking Features | Attached, Off Street |
Utilities
| Utilities | for Gas Range, for Gas Oven, for Gas Dryer, Washer Hookup |
|---|---|
| Sewer | Other |
| Electric | 200+ Amp Service |
Taxes
| Tax Annual Amount | 10444 |
|---|---|
| Tax Assessed Value | 736500 |
| Tax Year | 2025 |
Location
| Community Features | Public Transportation, Walk/Jog Trails, Bike Path, Conservation Area, Highway Access, Public School |
|---|---|
| Senior Community Yes / No | No |
Area Information
| State | MA |
|---|---|
| County | Middlesex |
| City | Hopkinton |
| Zip Code | 01748 |
| Area | Hayden Row |
| School District | Hopkinton High |
| Elementary School | Marathon |
| High School | Hopkinton High |
| Listing VS Median (in 01748) | |
Price: $829,000 low | high Med: $1,150,000 sqft: 2,550 low | high Med: 1,883 $ / sqft: $325 low | high Med: $611 On site: 58 low | high Med: 28 | |
Market Activity 01748
Request a showing
Request a showing
Contact
Learn More About This Property

| State | MA |
|---|---|
| County | Middlesex |
| City | Hopkinton |
| Zip Code | 01748 |
| Area | Hayden Row |
| School District | Hopkinton High |
| Elementary School | Marathon |
| High School | Hopkinton High |
| Listing VS Median (in 01748) | |
Price: $829,000 low | high Med: $1,150,000 sqft: 2,550 low | high Med: 1,883 $ / sqft: $325 low | high Med: $611 On site: 58 low | high Med: 28 | |