

390 S Shore Road,New Durham, NH 03855
New Durham, NH 03855
















Description
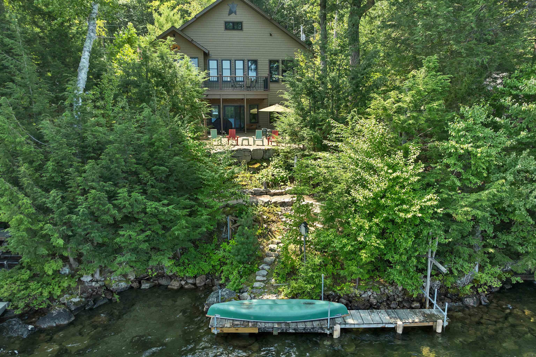
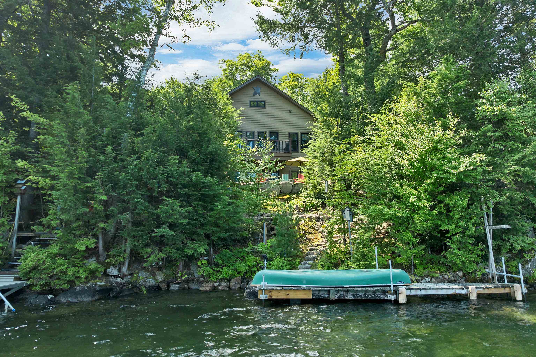
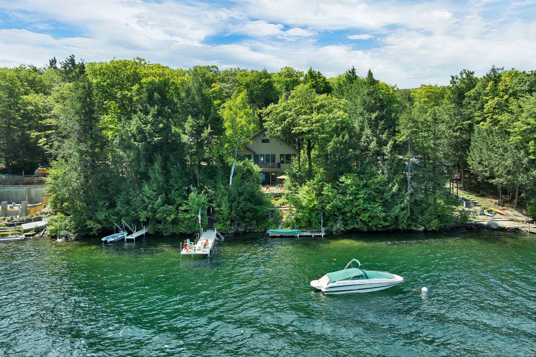
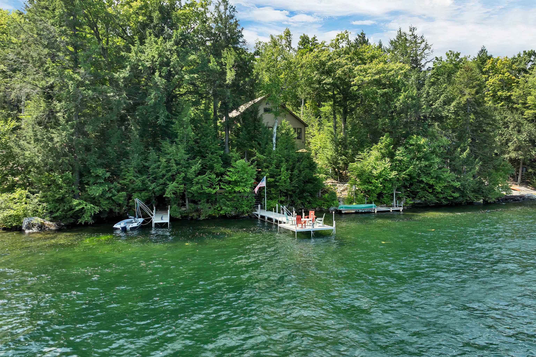
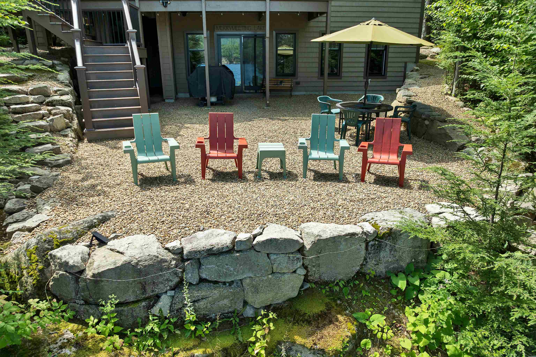
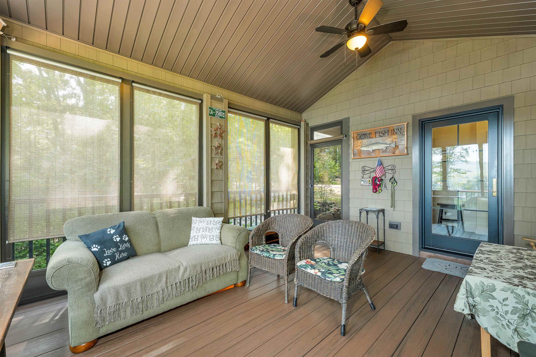
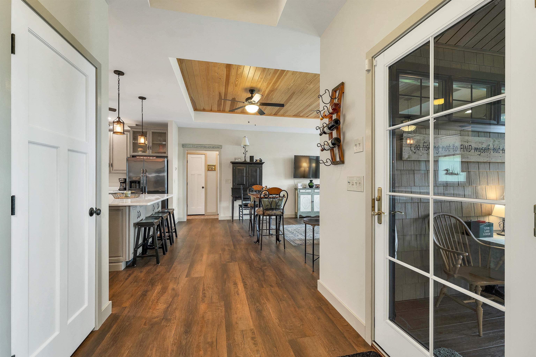
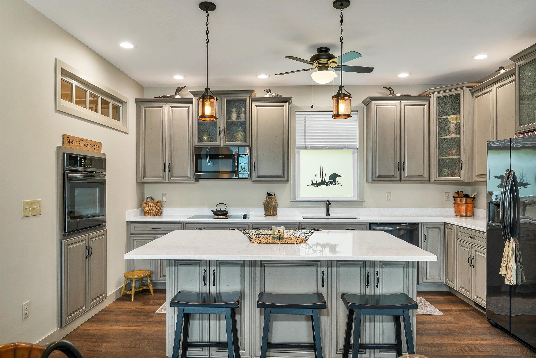
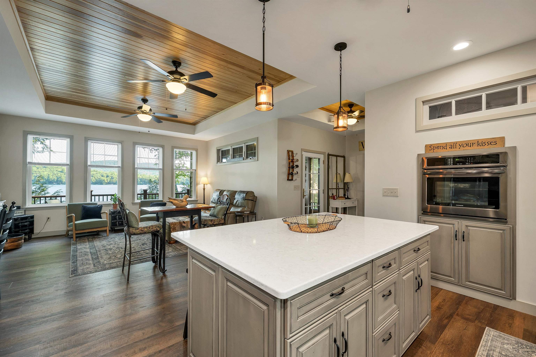
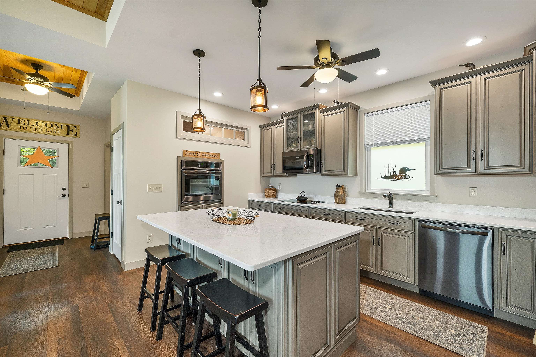
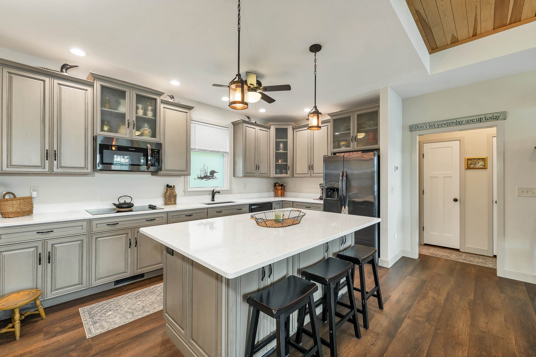
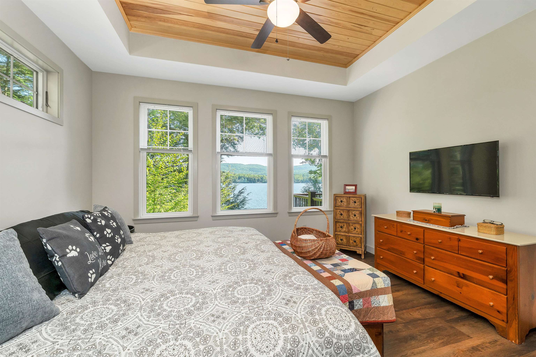
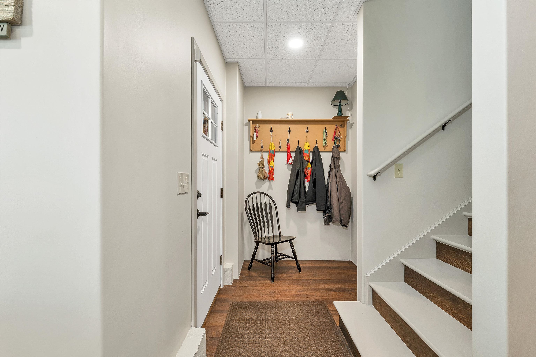
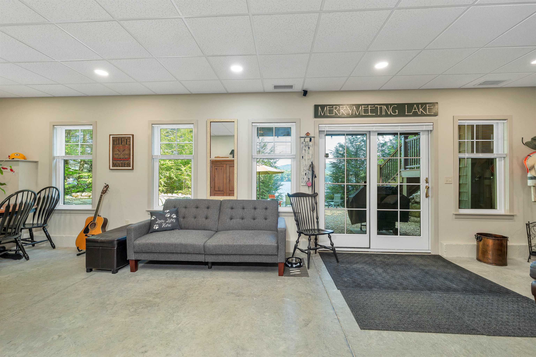
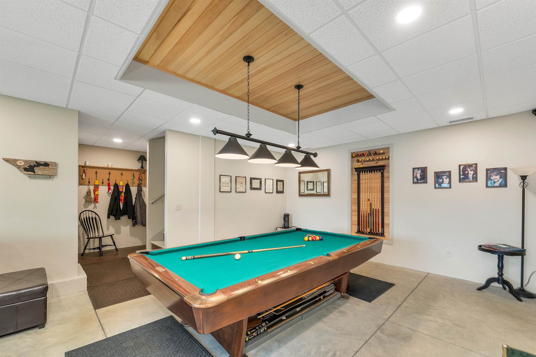
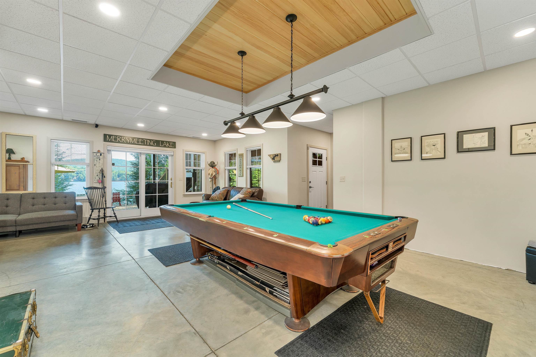
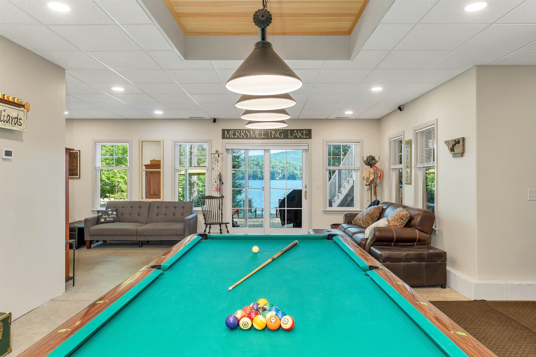
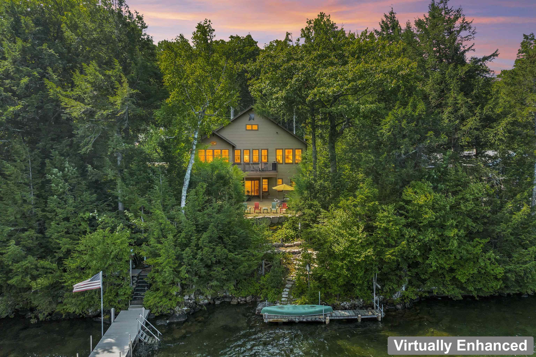
Welcome to this private lake retreat on crystal-clear Merrymeeting Lake, where thoughtful design, exceptional craftsmanship, & a spectacular natural setting come together. Set on .89 wooded acres with 121’ of pristine water frontage, this custom-designed and handcrafted home is surrounded by approximately 2,000 acres of conservation land, creating an extraordinary sense of privacy & seclusion. Whether envisioned as a year-round family home or a 4-season vacation retreat, this property offers an idyllic Lakes Region lifestyle with beautiful lake views from nearly every room. Inside, 9’ ceilings & an abundance of windows create a bright, open feel, while distinctive 10’ high tongue-and-groove tray ceilings in the entry, living room, primary suite, & recreation room add warmth & architectural character. Continuous lakeside Anderson windows span the primary suite, great room, recreation room, & 3-season porch, capturing beautiful water views while maintaining a wonderful sense of privacy. The heart of the home is a gorgeous kitchen featuring a substantial center island, quartz countertops, stainless steel appliances, & ample cabinetry, opening seamlessly to the living room. Gather with family and friends, relax in the three-season porch, or step outside to the oversized deck overlooking the lake and surrounding woodland. Stone pathways bordered by natural stone walls wind through the property toward the water, creating a picturesque connection between the home and lakefront. At the shore, a 30’ dock with attached 10’ x 10’ deck provides an ideal spot for swimming, boating, fishing, & soaking up the sun, with additional 20’ dock perfect for fishing or smaller watercraft. Conveniently located a short drive to the Winnipesaukee boat launch, Gunstock Mountain Resort & all Lakes Region amenities. 2 BR septic. See MLS #5104509 for same listing with back lot and garage.
Details
| MLS # | 5104614 |
|---|---|
| Listing Type | For Sale |
| Style | House |
| Sub-Type | Resale |
| Status | (10) Active - Active |
| Year | 2021 |
| Days On Site | 12 |
| Listing Provided By | Coldwell Banker Realty Center Harbor NH | Ellen Mulligan |
Features
| Bed(s) | 1 |
|---|---|
| Bath(s) | 3 Total |
| Basement | Y |
| Story(s) | 2 |
| Zoning | RES/RE |
| Acreage | 0.28 |
| Water Front | Yes |
Interior
| Rooms Total | 7 |
|---|---|
| Cooling | Central Air |
| Heating | Propane, Forced Air |
| Interior Features | Blinds, Kitchen Island, Kitchen/Dining, Primary BR w/ BA, Natural Light, Walk-In Closet(s), Basement Laundry |
| Appliances | Electric Cooktop, Dishwasher, Dryer, Microwave, Wall Oven, Refrigerator, Washer |
Exterior
| Exterior Features | Dock, Deck, Natural Shade, Porch, Enclosed Porch, Private Dock, ROW to Water |
|---|---|
| Roof | Shingle |
| Construction Materials | Wood Frame, Shake Siding, Vinyl Exterior |
| Foundation Details | Concrete |
| Lot Features | Country Setting, Landscaped, Mountain View, Trail/Near Trail, Views |
Parking
| Garage Yes / No | No |
|---|---|
| Parking Features | Auto Open, Driveway, Garage, Detached |
Utilities
| Utilities | Cable Available, Propane, Phone Available |
|---|---|
| Electric | 200+ Amp Service, Circuit Breakers |
| Sewer | 1250 Gallon, Concrete |
Taxes
| Tax Annual Amount | 13153 |
|---|---|
| Tax Block | 0 |
| Tax Lot | 35 |
| Tax Year | 2025 |
Area Information
| State | NH |
|---|---|
| County | Strafford |
| City | New Durham |
| Zip Code | 03855 |
| Area | NH Strafford |
| School District | Governor Wentworth Regional |
| Elementary School | New Durham Elementary |
| High School | KingswoodR |
| Listing VS Median (in 03855) | |
Price: $1,800,000 low | high Med: $0 On site: 12 low | high Med: | |
Market Activity 03855
Request a showing
Request a showing
_20230518140439.png)
Copyright 2026 PrimeMLS. All rights reserved. This information is deemed reliable, but not guaranteed. The data relating to real estate displayed on this Site comes in part from the IDX Program of PrimeMLS. The information being provided is for consumers’ personal, non-commercial use and may not be used for any purpose other than to identify prospective properties consumers may be interested in purchasing.
Contact
Learn More About This Property

| State | NH |
|---|---|
| County | Strafford |
| City | New Durham |
| Zip Code | 03855 |
| Area | NH Strafford |
| School District | Governor Wentworth Regional |
| Elementary School | New Durham Elementary |
| High School | KingswoodR |
| Listing VS Median (in 03855) | |
Price: $1,800,000 low | high Med: $0 On site: 12 low | high Med: | |
 | $2,300,000390 S Shore RoadNew Durham, NH 03855 |