In-Person: 08/23 12:00 PM - 1:30 PM
4 Augustus Rd,Lexington, MA 02421
Lexington, MA 02421

Description
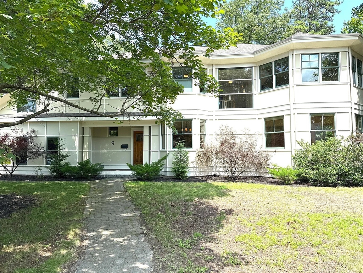
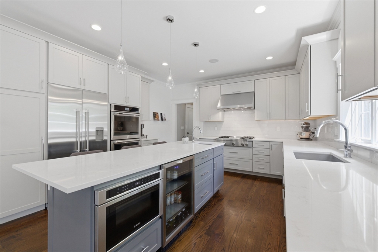
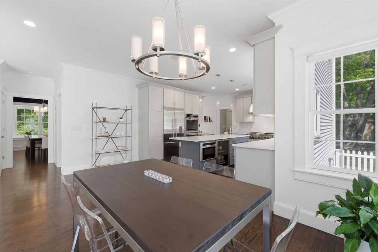
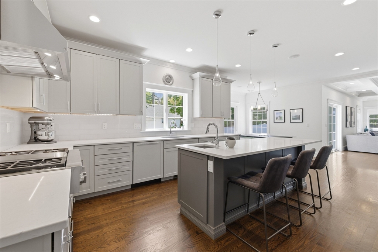
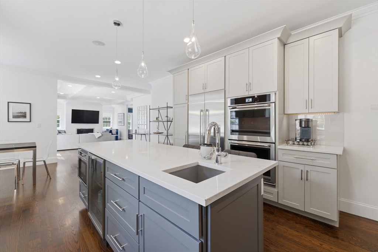
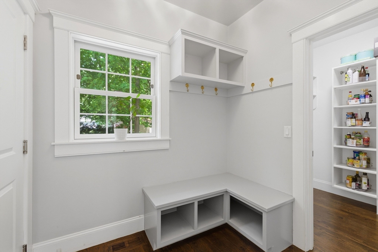
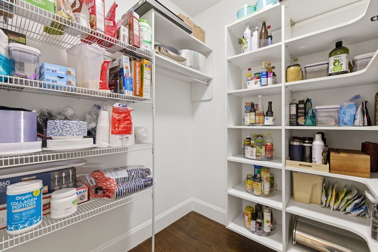
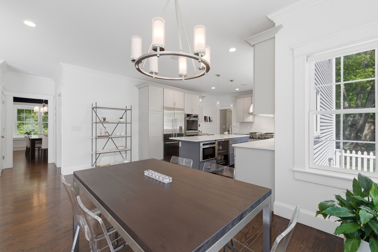
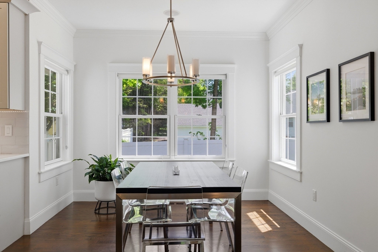
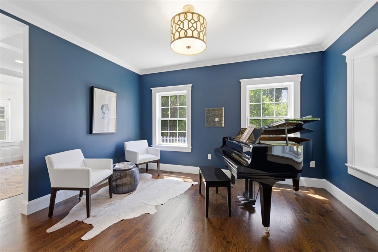
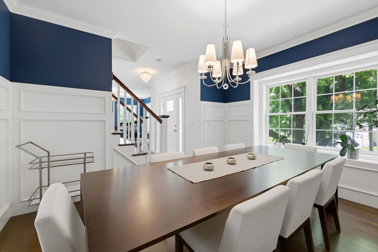
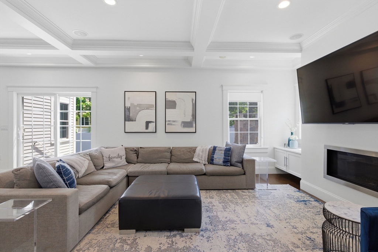
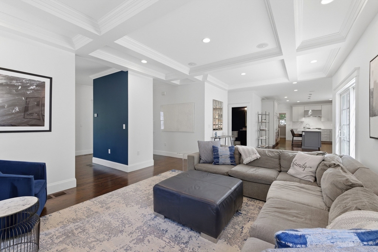
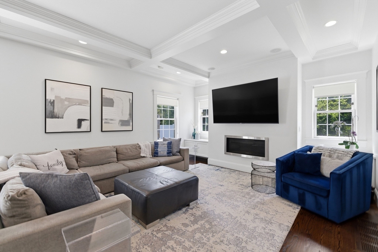
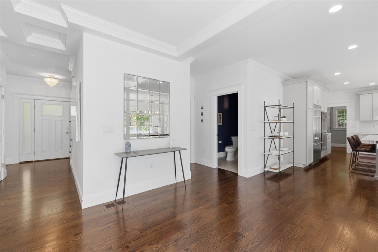
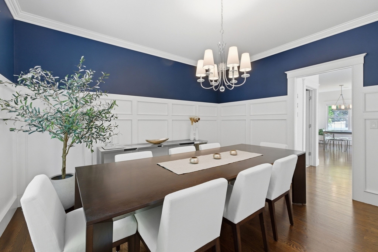
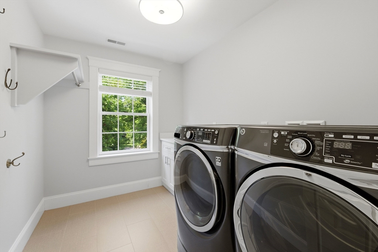
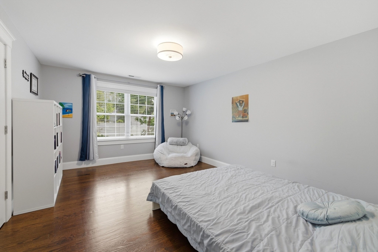
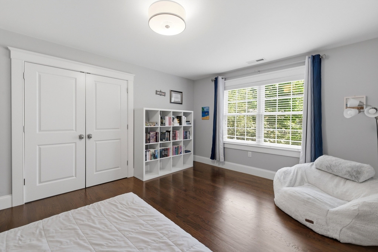
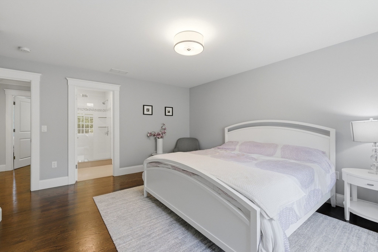
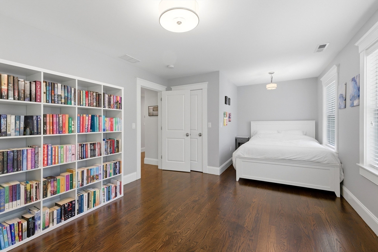
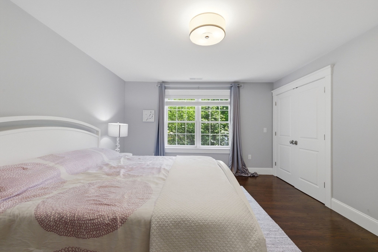
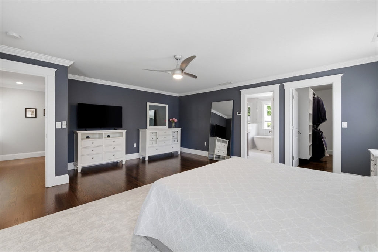
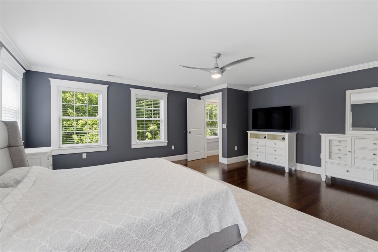
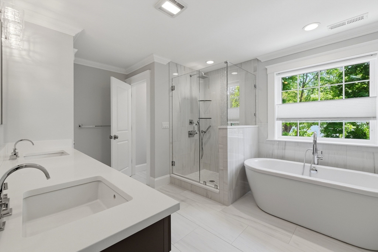
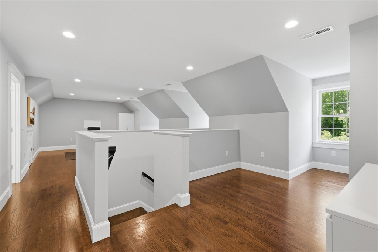
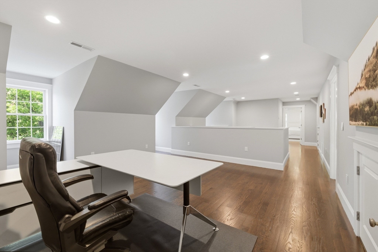
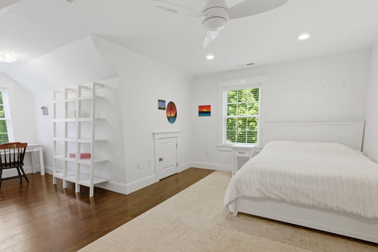
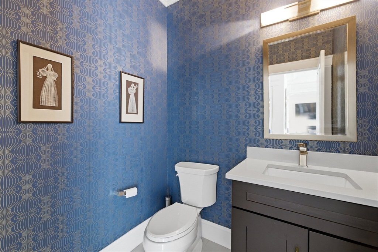
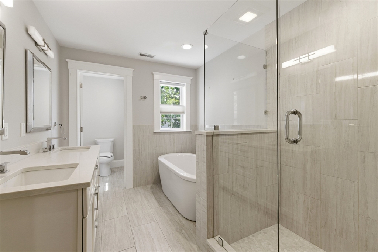
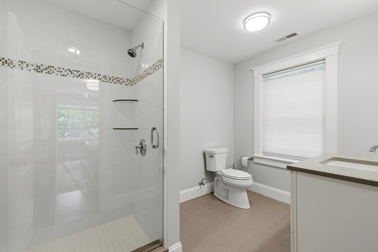
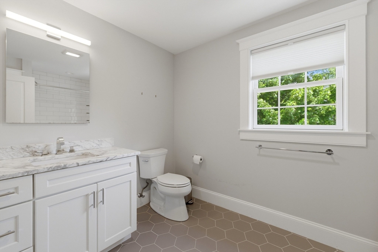
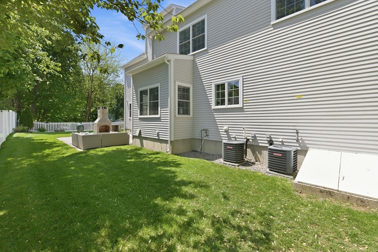
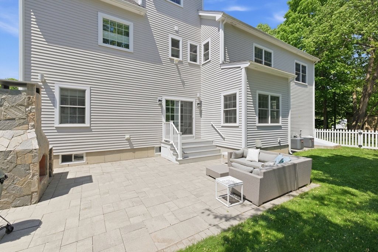
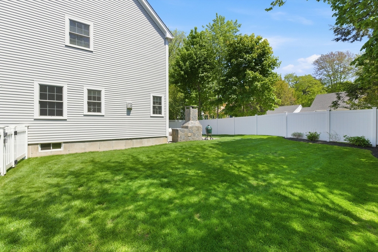
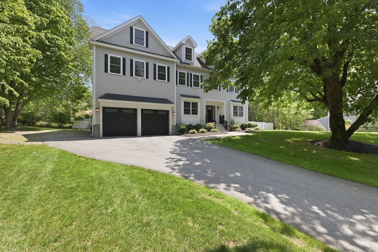
Tucked away on a quiet street in the sought-after Reed Street neighborhood, this younger, beautifully designed home delivers the style, space, and layout today’s buyers are searching for. Let’s go to the wow - the outdoor fireplace and patio create the perfect setting for entertaining or quiet evenings at home. The third floor offers exceptional flexibility with a private bedroom, full bath, and living area - ideal for guests, teens, or an au pair. Upstairs on the second level, you’ll find four generously sized bedrooms, including a stunning primary suite with a custom closet and spa-like bath, plus an en-suite bedroom for added convenience. The heart of the home is the kitchen, featuring an oversized island, breakfast area, and seamless connection to the family room with a sleek gas fireplace. A spacious mudroom keeps everyday life organized, while the unfinished lower level offers room to expand. Move right in and enjoy modern living done right.
Details
| MLS # | 73525042 |
|---|---|
| Listing Type | For Sale |
| Style | House |
| Sub-Type | Resale |
| Status | Active |
| Year | 2017 |
| Days On Site | 87 |
| Listing Provided By | Keller Williams Realty Boston Northwest | Beth Sager Group |
Features
| Bed(s) | 5 |
|---|---|
| Bath(s) | 5 Total |
| SQ Feet | 4,288 |
| Garage | 2 |
| Basement | Y |
| Zoning | RS |
| Acreage | 0.28 |
Interior
| Rooms Total | 12 |
|---|---|
| Cooling Yes / No | Yes |
| Cooling | Central Air |
| Heating Yes / No | Yes |
| Heating | Forced Air, Natural Gas |
| Interior Features | Bonus Room |
| Appliances | Oven, Dishwasher, Microwave, Range, Refrigerator, Washer, Dryer, Wine Refrigerator |
| Fireplaces Total | 1 |
| Fireplace Yes / No | Yes |
| Flooring | Flooring - Hardwood |
Exterior
| Exterior Features | Patio |
|---|---|
| Foundation Details | Concrete Perimeter |
Parking
| Garage Yes / No | Yes |
|---|---|
| Attached Garage Yes / No | Yes |
| Parking Features | Attached, Paved Drive |
| Open Parking Yes / No | Yes |
Utilities
| Utilities | for Gas Range |
|---|---|
| Sewer | Public Sewer |
Taxes
| Tax Annual Amount | 28166 |
|---|---|
| Tax Assessed Value | 2303000 |
| Tax Year | 2025 |
Location
| Senior Community Yes / No | No |
|---|
Area Information
| State | MA |
|---|---|
| County | Middlesex |
| City | Lexington |
| Zip Code | 02421 |
| Area | Middlesex |
| School District | Lexington High |
| Elementary School | Estabrook |
| High School | Lexington High |
| Listing VS Median (in 02421) | |
Price: $2,599,000 low | high Med: $1,425,000 sqft: 4,288 low | high Med: 2,978 $ / sqft: $606 low | high Med: $479 On site: 87 low | high Med: 75 | |
Market Activity 02421
Request a showing
Request a showing
Contact
Learn More About This Property

| Open House |
|---|
| In-Person 08/23 12:00 PM - 1:30 PM |
| State | MA |
|---|---|
| County | Middlesex |
| City | Lexington |
| Zip Code | 02421 |
| Area | Middlesex |
| School District | Lexington High |
| Elementary School | Estabrook |
| High School | Lexington High |
| Listing VS Median (in 02421) | |
Price: $2,599,000 low | high Med: $1,425,000 sqft: 4,288 low | high Med: 2,978 $ / sqft: $606 low | high Med: $479 On site: 87 low | high Med: 75 | |