
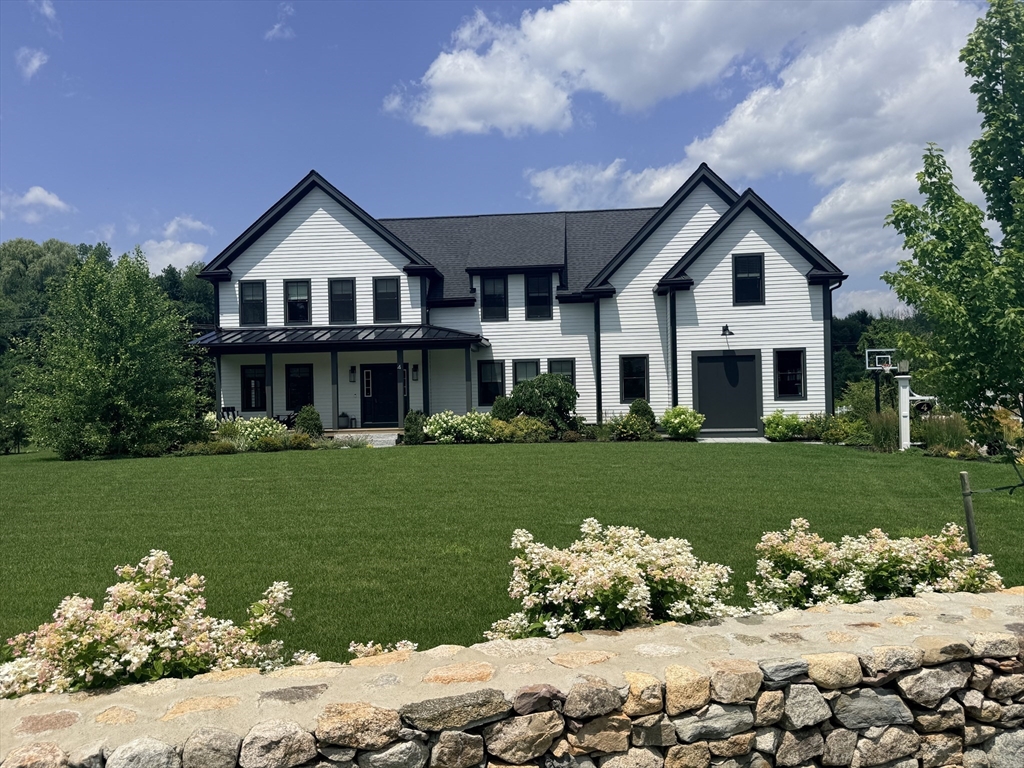
4 Dairy Farm Ln,Southborough, MA 01772
Southborough, MA 01772

Description
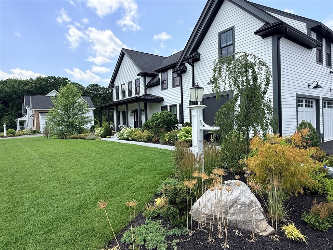
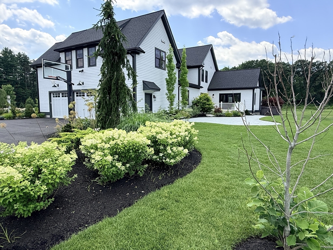
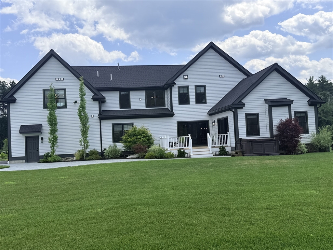
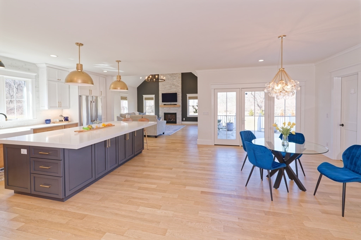
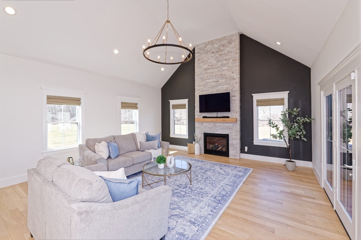
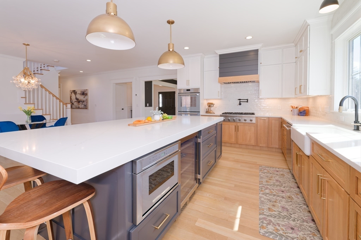
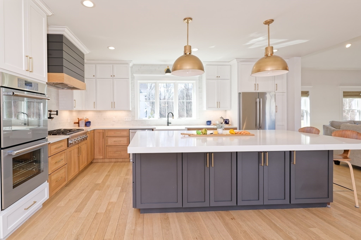
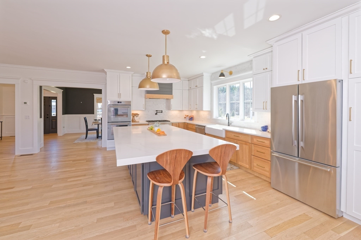
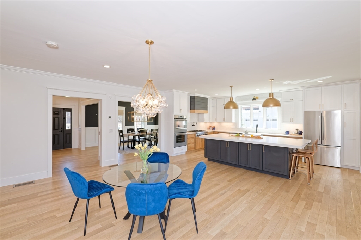
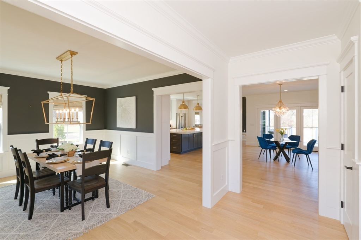
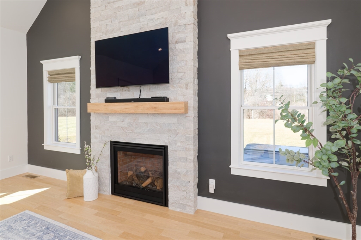
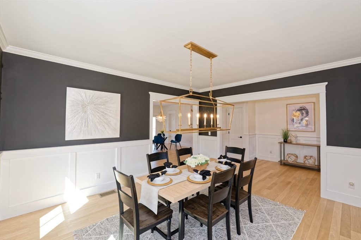
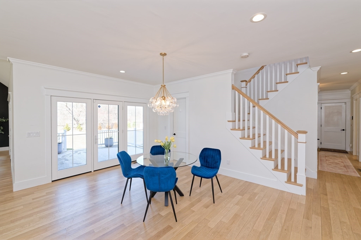
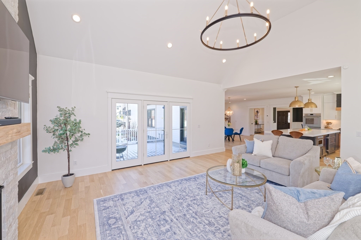
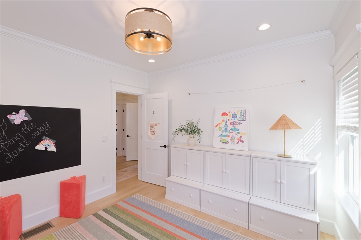
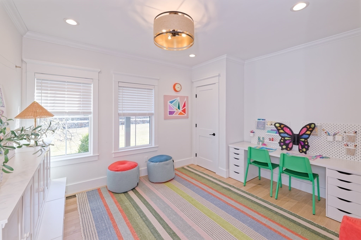
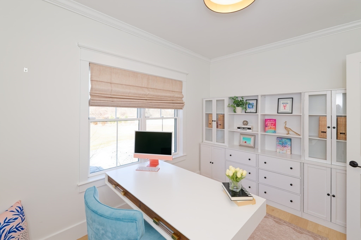
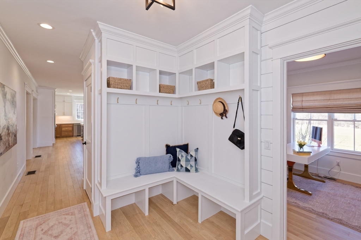
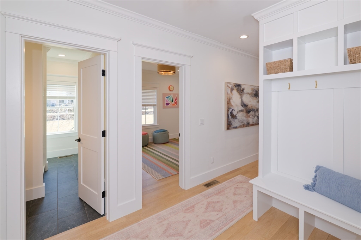
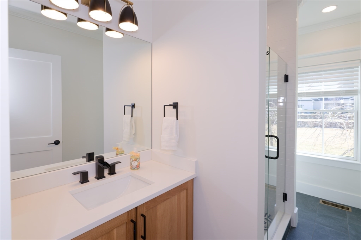
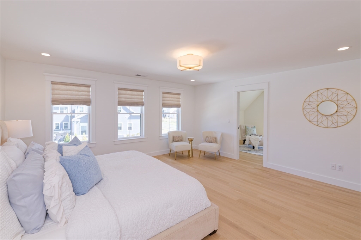
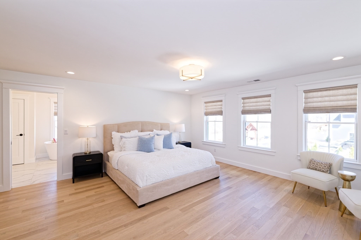
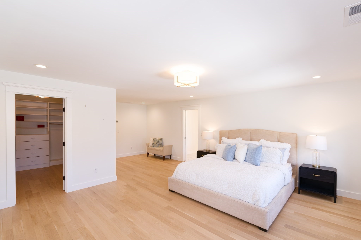
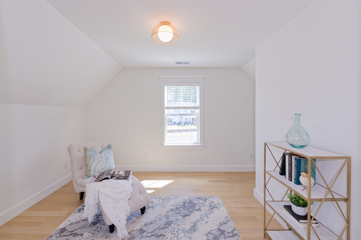
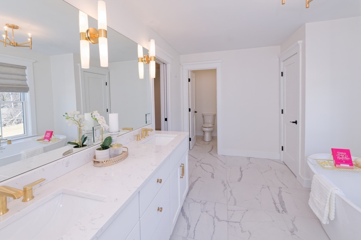
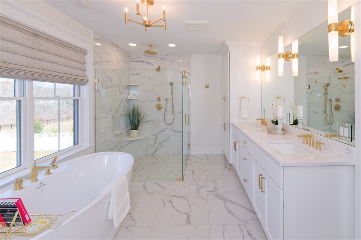
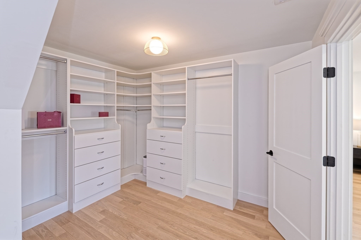
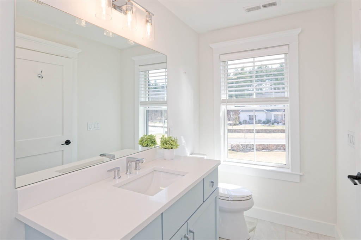
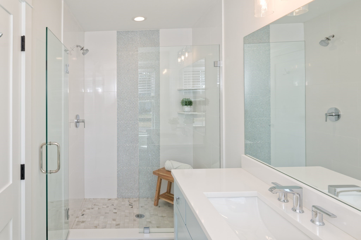
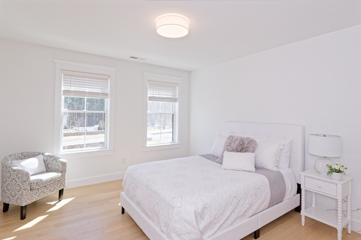
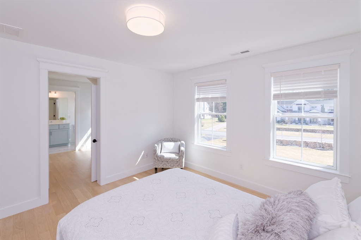
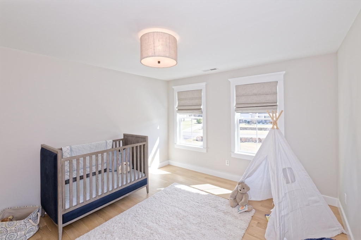
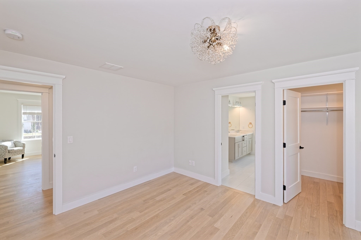
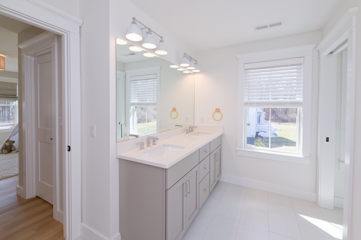
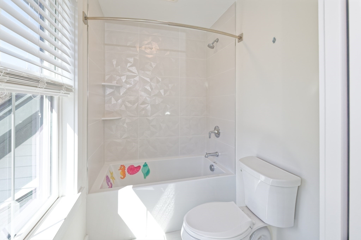
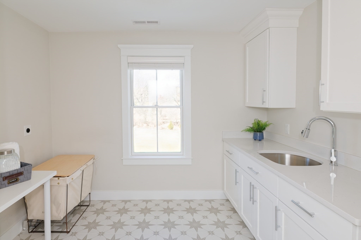
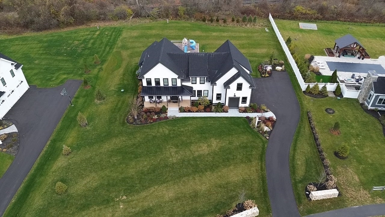
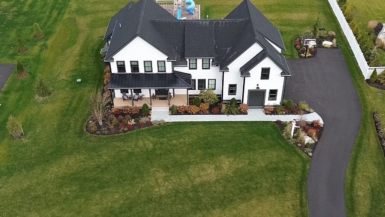
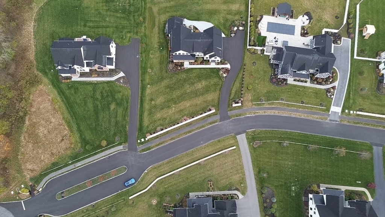
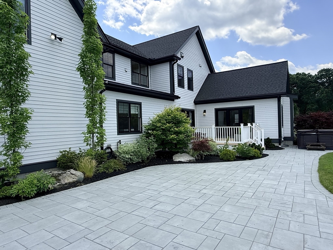
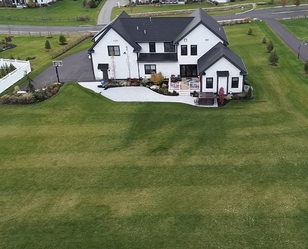
Welcome to this almost-new home in Chestnut Meadow, an intimate and one of the finest neighborhoods of luxury homes offering timeless charm and modern comfort . This exceptional 5-bedroom, 4-bath residence showcases a sought-after modern design, complete with a welcoming farmer’s porch and a spacious 3-car garage.High-end designer finishes throughout, including premium Thermidor appliances an oversized kitchen island complemented by a generous breakfast area and large pantry A breathtaking vaulted family room featuring a striking stone fireplace and access to a private deck.a private home office and a first-floor en-suite bedroom, ideal for guests or multi-generational living. Upstairs, each bedroom offers private or direct access to a bathroom, ensuring comfort and convenience for all. The luxurious primary suite is a true retreat, featuring a dressing room, cozy sitting area, and a spa-inspired en-suite bath complete with a soaking tub and oversized glass-enclosed tiled shower.
Details
| MLS # | 73491481 |
|---|---|
| Listing Type | For Sale |
| Style | House |
| HOA Dues | $700 |
| Sub-Type | Resale |
| Status | Active |
| Year | 2023 |
| Days On Site | 153 |
| Listing Provided By | ERA Key Realty Services- Fram | Graham Pettengill |
Features
| Bed(s) | 5 |
|---|---|
| Bath(s) | 4 Total |
| SQ Feet | 4,205 |
| Garage | 3 |
| Basement | Y |
| Zoning | RA |
| Acreage | 1.03 |
Interior
| Rooms Total | 13 |
|---|---|
| Cooling Yes / No | Yes |
| Cooling | Central Air |
| Heating Yes / No | Yes |
| Heating | Forced Air, Propane |
| Interior Features | Bathroom, Bedroom, Study |
| Window Features | Insulated Windows |
| Appliances | Water Heater, Tankless Water Heater, Oven, Dishwasher, Microwave, Range, Refrigerator, Wine Refrigerator, Range Hood |
| Fireplaces Total | 1 |
| Fireplace Yes / No | Yes |
| Flooring | Tile, Hardwood |
Exterior
| Exterior Features | Deck, Patio, Rain Gutters, Sprinkler System |
|---|---|
| Roof | Shingle |
| Construction Materials | Frame |
| Foundation Details | Concrete Perimeter |
| Lot Features | Level |
Parking
| Garage Yes / No | Yes |
|---|---|
| Attached Garage Yes / No | Yes |
| Parking Features | Attached, Garage Door Opener, Garage Faces Side, Paved Drive |
| Open Parking Yes / No | Yes |
Utilities
| Sewer | Private Sewer |
|---|---|
| Electric | Circuit Breakers, 200+ Amp Service |
Taxes
| Tax Annual Amount | 25825 |
|---|---|
| Tax Assessed Value | 1870000 |
| Tax Year | 2025 |
Location
| Community Features | Public Transportation, Shopping, Tennis Court(s), Walk/Jog Trails, Conservation Area, Highway Access |
|---|---|
| Senior Community Yes / No | No |
Area Information
| State | MA |
|---|---|
| County | Worcester |
| City | Southborough |
| Zip Code | 01772 |
| Area | Worcester |
| School District | Algonquin |
| Elementary School | Finn |
| High School | Algonquin |
| Listing VS Median (in 01772) | |
Price: $2,238,800 low | high Med: $914,500 sqft: 4,205 low | high Med: 3,066 $ / sqft: $532 low | high Med: $302 On site: 153 low | high Med: 51 | |
Market Activity 01772
Request a showing
Request a showing
Contact
Learn More About This Property

| State | MA |
|---|---|
| County | Worcester |
| City | Southborough |
| Zip Code | 01772 |
| Area | Worcester |
| School District | Algonquin |
| Elementary School | Finn |
| High School | Algonquin |
| Listing VS Median (in 01772) | |
Price: $2,238,800 low | high Med: $914,500 sqft: 4,205 low | high Med: 3,066 $ / sqft: $532 low | high Med: $302 On site: 153 low | high Med: 51 | |