
4 Peters Farm Way # 206,Westborough, MA 01581
Westborough, MA 01581


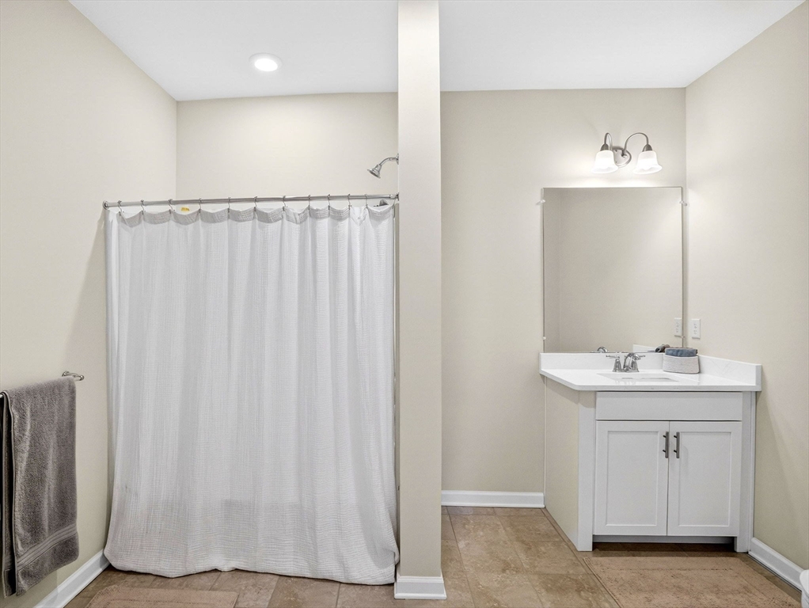
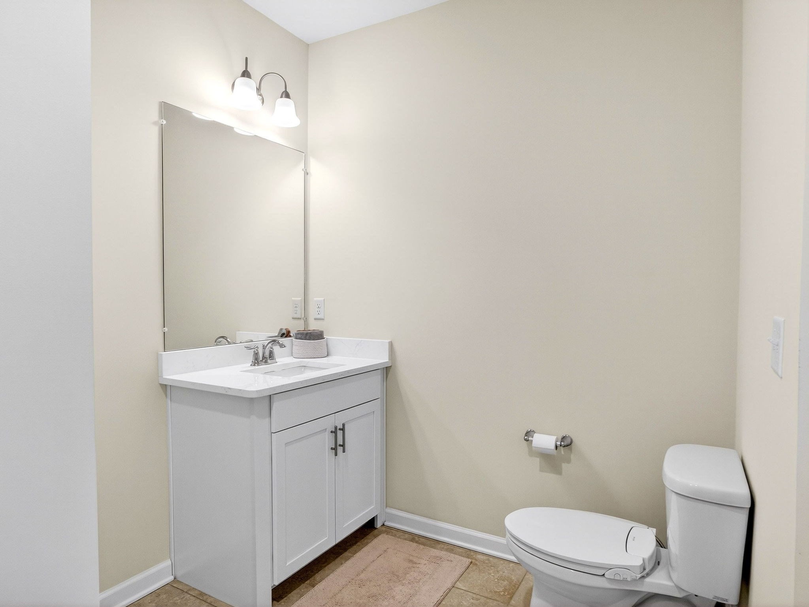
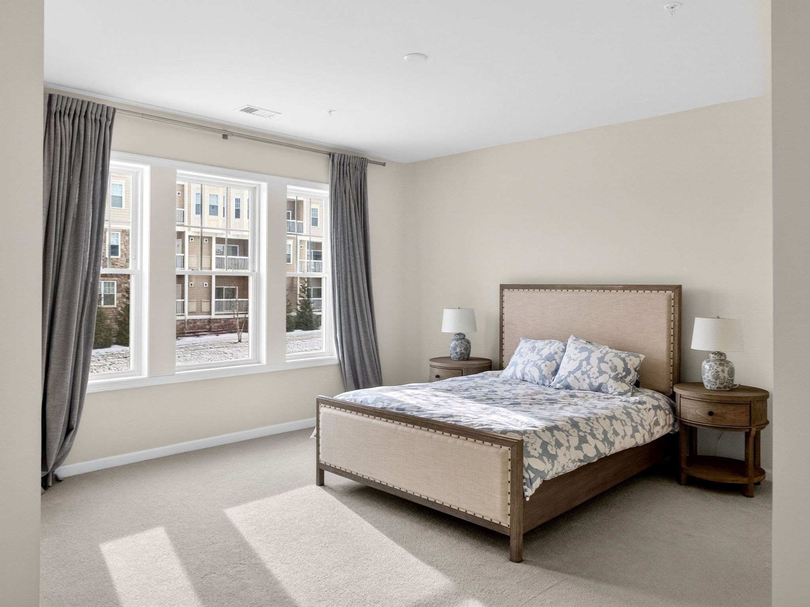

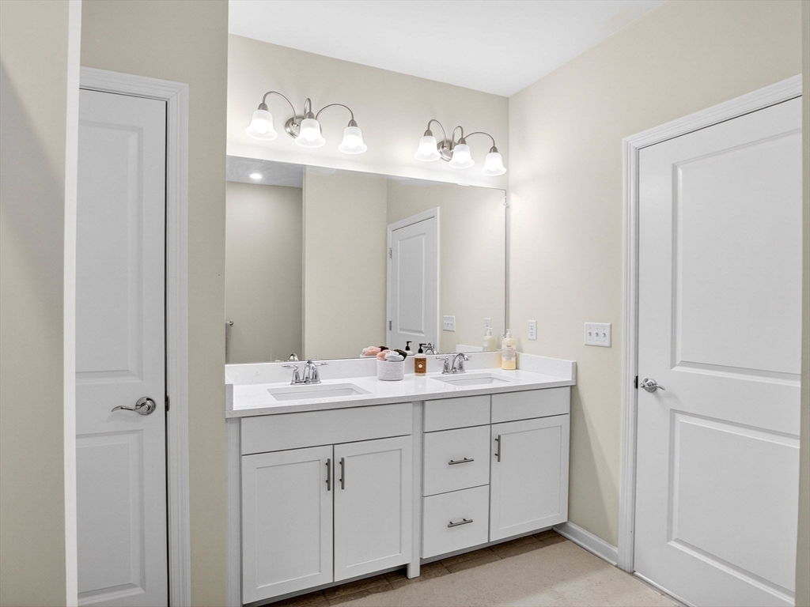
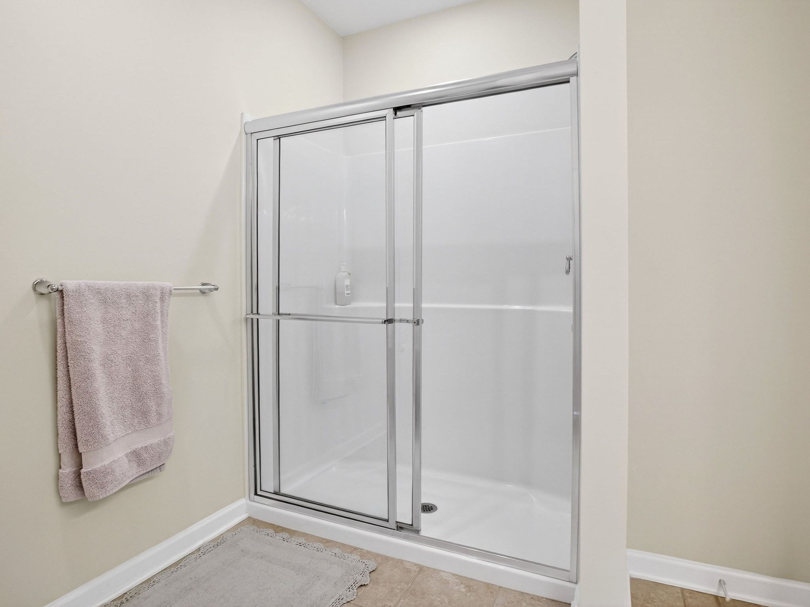

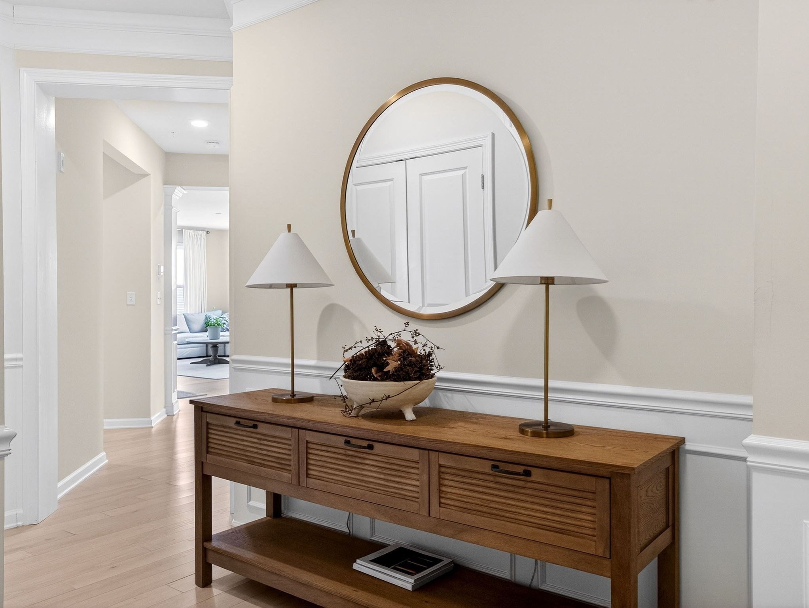
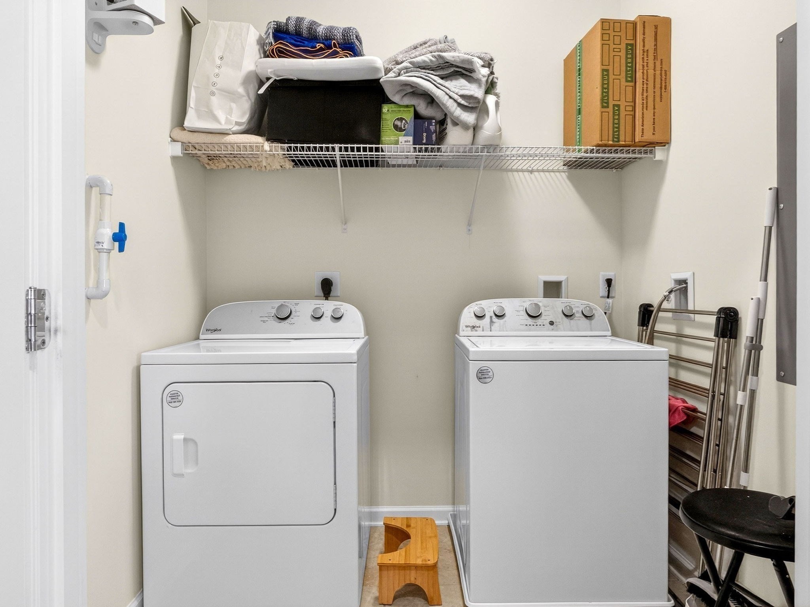

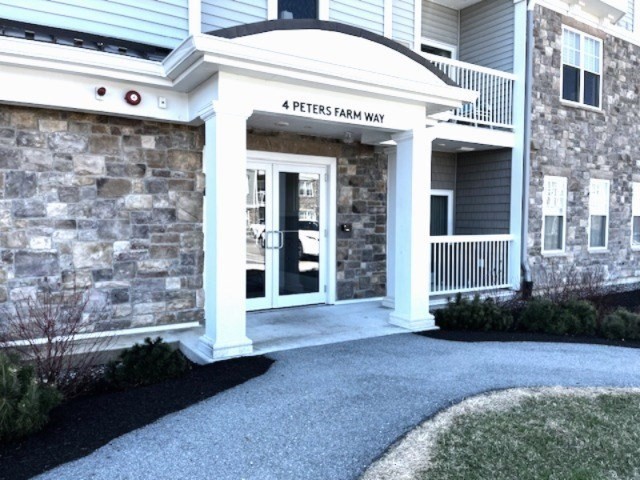




Description
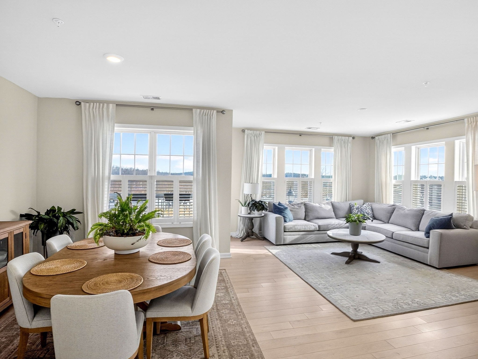
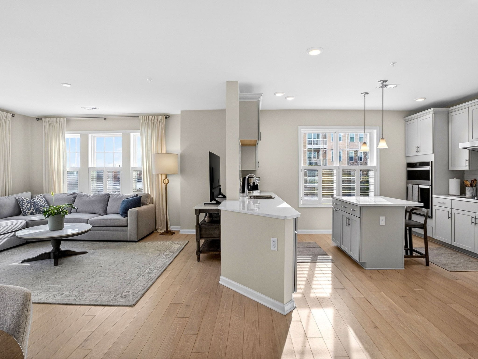
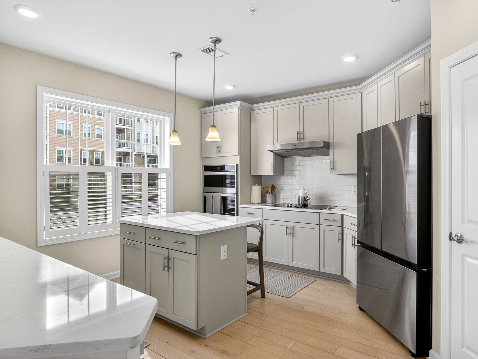
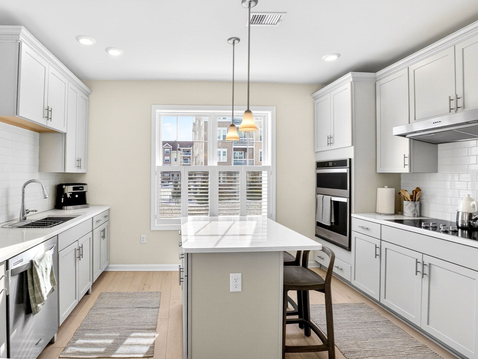
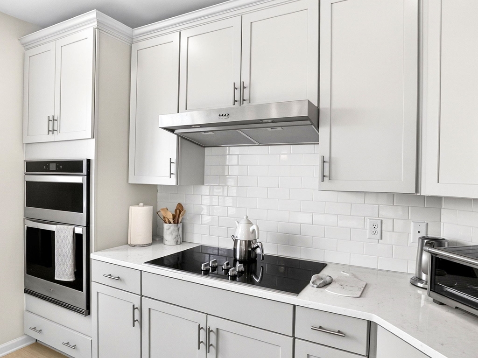
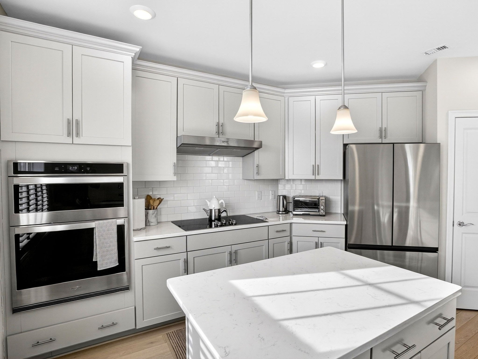
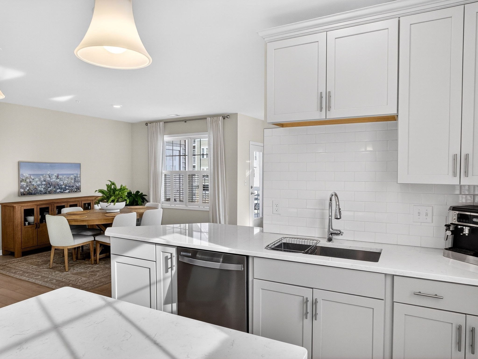
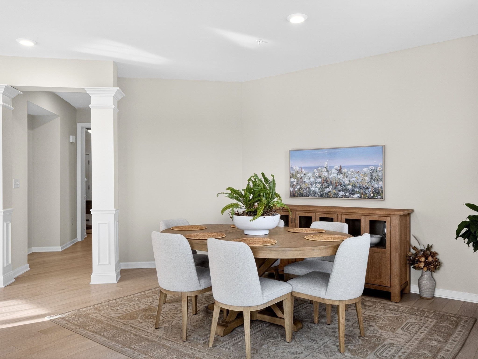
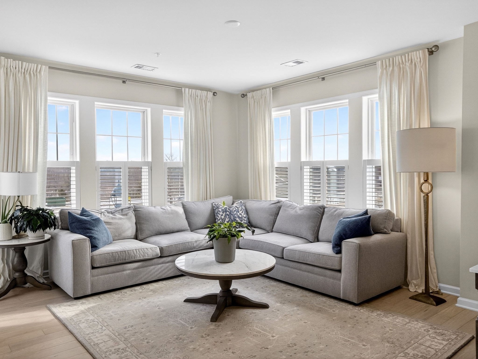
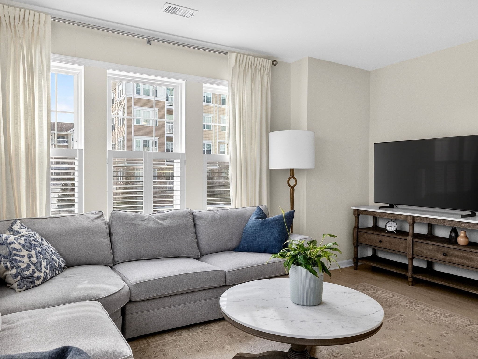
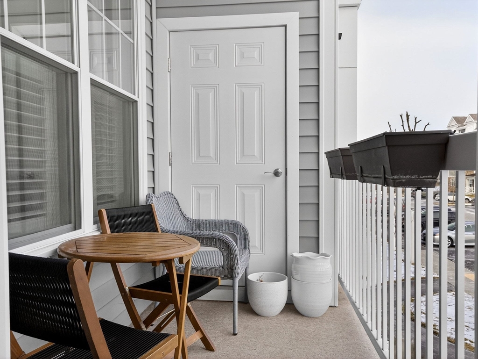
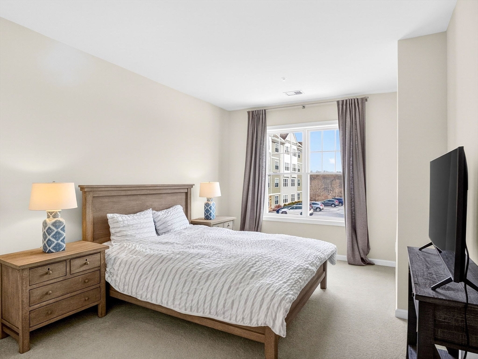
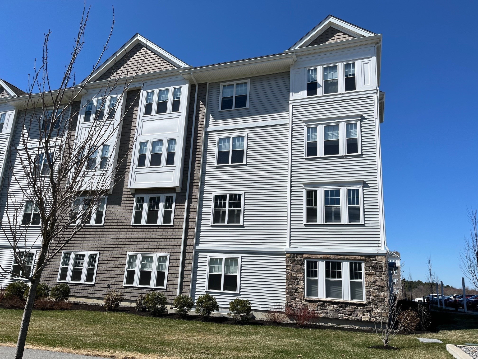
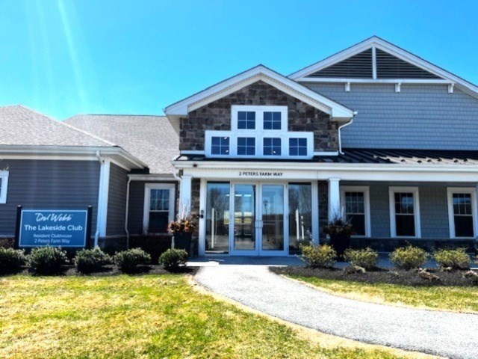
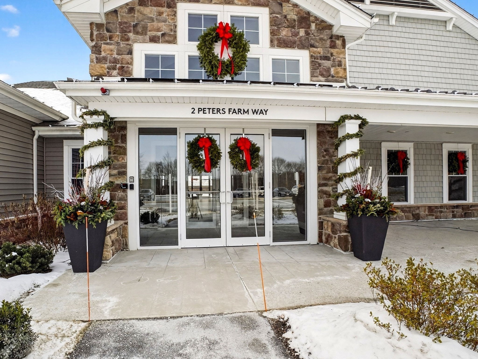
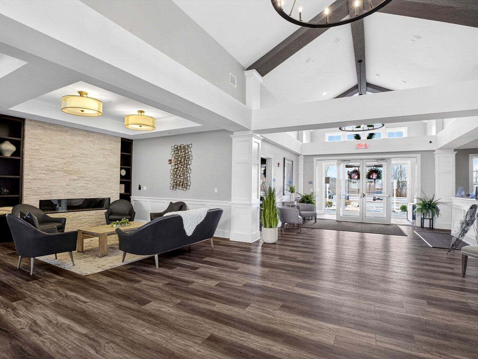
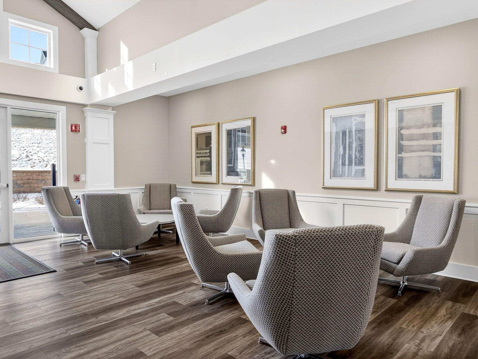
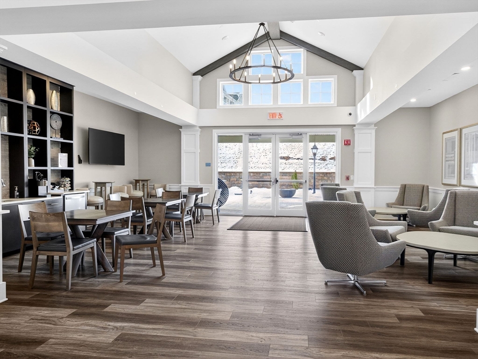
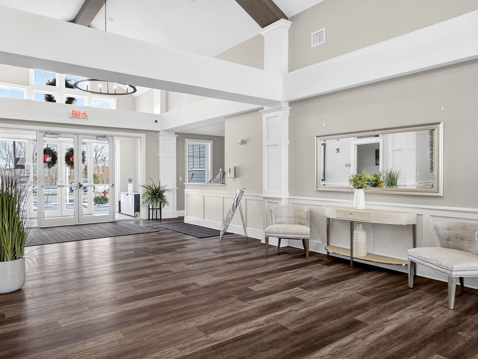
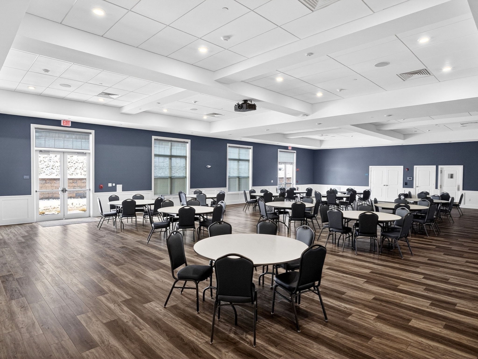
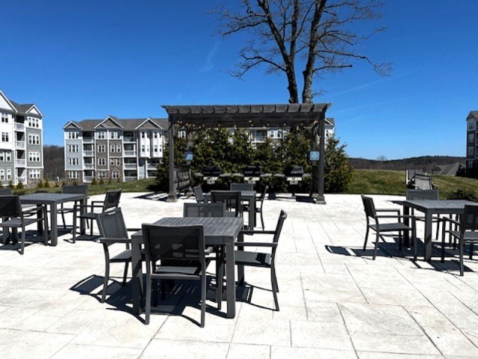
Experience the best of Del Webb Chauncy Lake 55+ community- without "New Construction" premium! Why wait for a build-out when you can move into Innsbrook, the most coveted corner-unit floor plan in the community today? This beautiful condo offers rare combination of immediate occupancy, superior orientation, and numerous upgrades that are already in place and included in price. Positioned as southeast-facing corner unit, this home is bathed in natural light. You’ll enjoy bright, airy atmosphere year-round for the cost of interior units in new buildings. If you love to cook or entertain, you will immediately notice the difference in kitchen design. Innsbrook floor plan features more cabinetry and countertop space than currently available new corner units. You will also appreciate a larger balconyan extension of your living space on warm summer days. Move in and start livingwithout the wait! Enjoy all the world-class amenities of the Del Webb lifestyle.
Details
| MLS # | 73499155 |
|---|---|
| Listing Type | For Sale |
| Style | Condominium |
| Building Name | Del Webb Chauncy Lake |
| HOA Dues | $578 |
| Sub-Type | Resale |
| Status | Active |
| Year | 2022 |
| Days On Site | 136 |
| Listing Provided By | eXp Realty LLC - Corporate Office | Natasha Koryak |
Features
| Bed(s) | 2 |
|---|---|
| Bath(s) | 2 Total |
| SQ Feet | 1,469 |
| Pool | Yes |
| Story(s) | 1 |
| Units | 700 |
| Zoning | n/a |
| Water Front | Yes |
Interior
| Rooms Total | 5 |
|---|---|
| Cooling Yes / No | Yes |
| Cooling | Central Air |
| Heating Yes / No | Yes |
| Heating | Natural Gas |
| Interior Features | Closet, Entrance Foyer, Internet Available - Unknown, Elevator |
| Window Features | Insulated Windows |
| Appliances | Oven, Dishwasher, Disposal, Microwave, Range, Refrigerator, Washer, Dryer |
| Fireplaces Total | 0 |
| Fireplace Yes / No | No |
| Flooring | Wood, Tile, Carpet, Flooring - Engineered Hardwood |
Exterior
| Exterior Features | Balcony, Gazebo, Professional Landscaping, Sprinkler System |
|---|---|
| Roof | Shingle |
| Security Features | Intercom |
| Construction Materials | Frame |
Parking
| Garage Yes / No | No |
|---|
Utilities
| Utilities | for Electric Range, for Electric Oven, for Electric Dryer, Washer Hookup |
|---|---|
| Sewer | Public Sewer |
Taxes
| Tax Annual Amount | 8109 |
|---|---|
| Tax Assessed Value | 497800 |
| Tax Year | 2025 |
Location
| Community Features | Shopping, Pool, Walk/Jog Trails, Conservation Area, Highway Access, Adult Community |
|---|---|
| Senior Community Yes / No | Yes |
Area Information
| State | MA |
|---|---|
| County | Worcester |
| City | Westborough |
| Zip Code | 01581 |
| Area | Worcester |
| Listing VS Median (in 01581) | |
Price: $549,000 low | high Med: $599,900 sqft: 1,469 low | high Med: 1,468 $ / sqft: $374 low | high Med: $409 On site: 136 low | high Med: 58 | |
Market Activity 01581
Request a showing
Request a showing
Contact
Learn More About This Property

| State | MA |
|---|---|
| County | Worcester |
| City | Westborough |
| Zip Code | 01581 |
| Area | Worcester |
| Listing VS Median (in 01581) | |
Price: $549,000 low | high Med: $599,900 sqft: 1,469 low | high Med: 1,468 $ / sqft: $374 low | high Med: $409 On site: 136 low | high Med: 58 | |


