4 Windsor Boulevard,Londonderry, NH 03053
Londonderry, NH 03053

Description
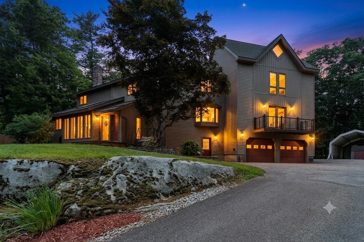
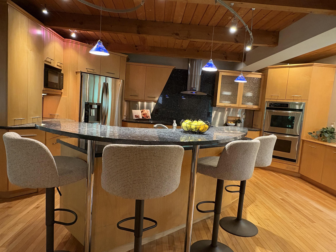
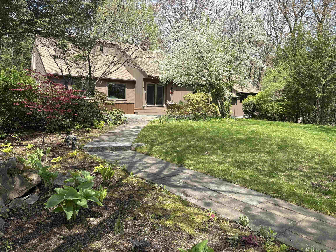
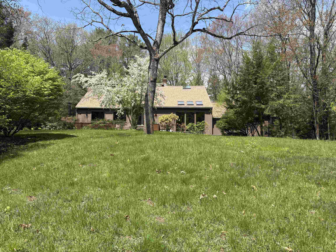
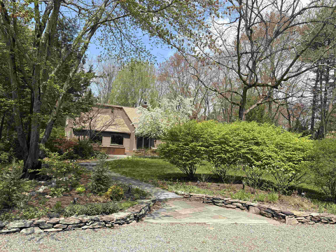
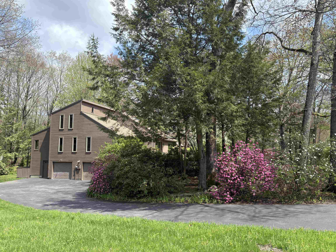
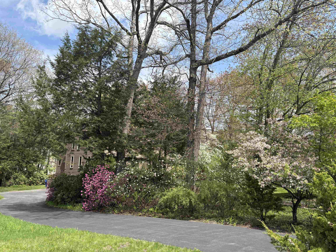
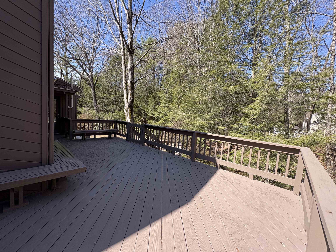
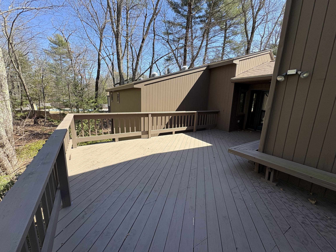
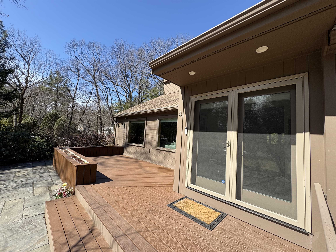
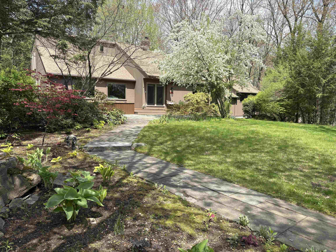
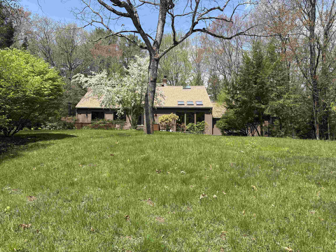
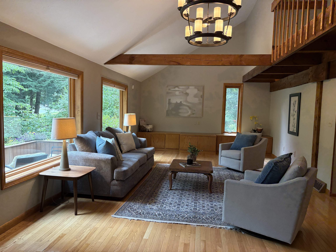
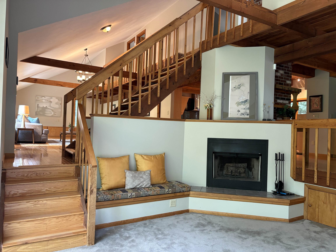
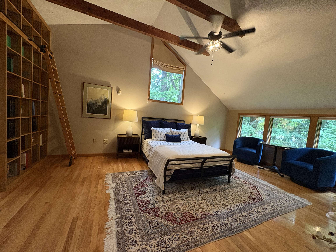
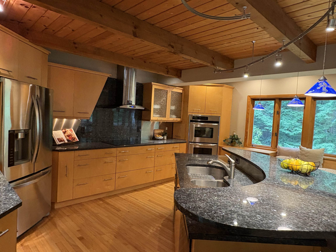
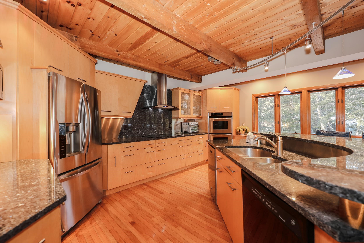
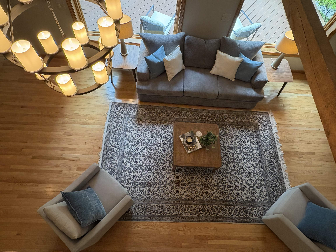
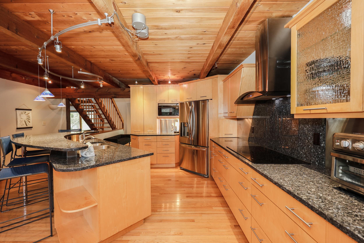
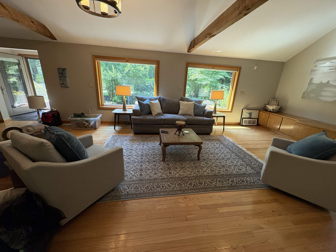
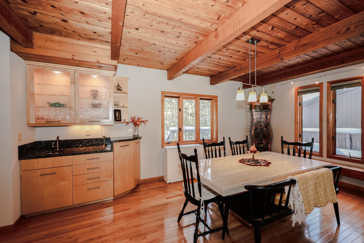
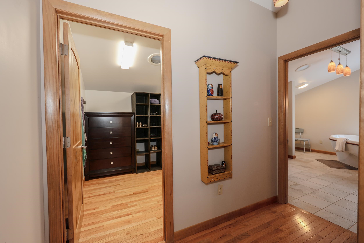
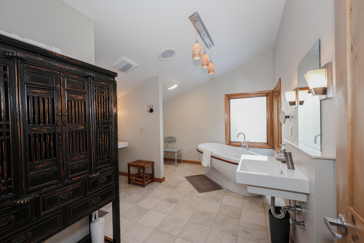
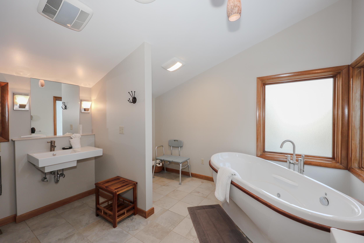
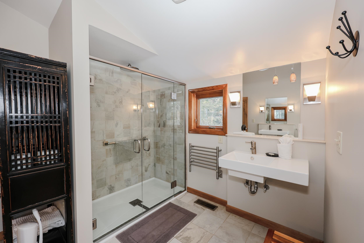
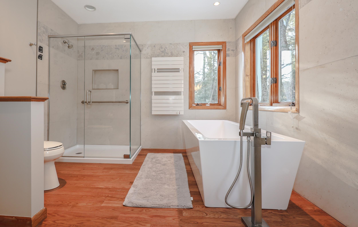
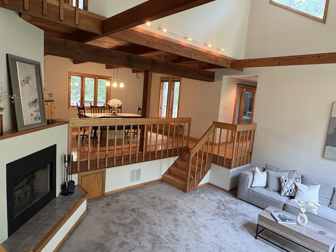
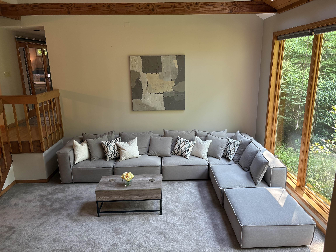
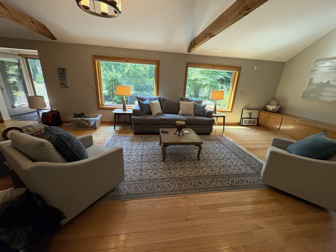
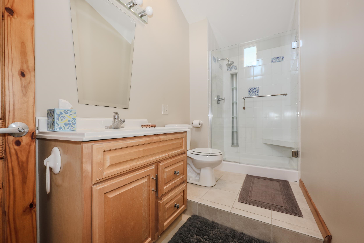
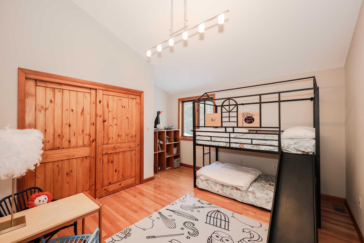
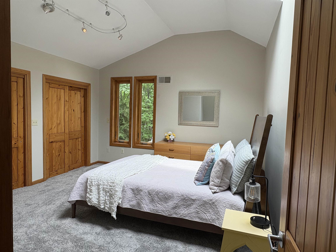
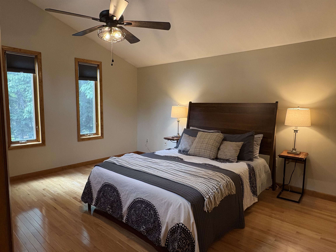
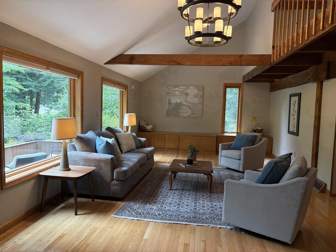
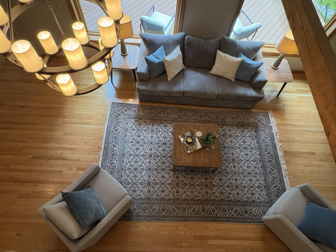
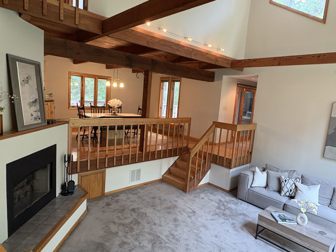
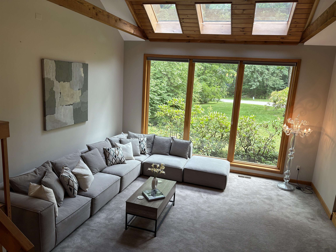
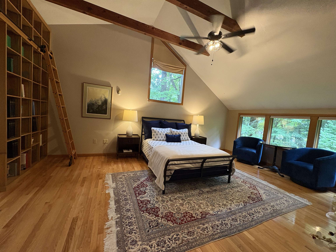
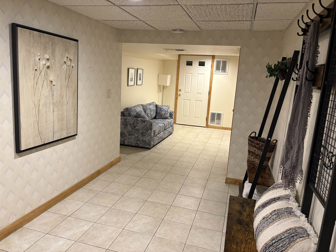
Now, BOM, call Today Londonderry's Best Home Value! Discover an exceptional custom built contemporary home, beautifully updated, meticulously cared for by same owners 42 yrs. From the moment you enter it’s clear, this fine home is a unique blend of careful design, quality craftsmanship, modern comfort. Amazing $250,000 Custom Kitchen, Plus a new: roof, driveway, on-demand generator, new windows, and more!Quality home provides remarkable flexibility, including two primary suites, 1st + 2nd floors, both featuring a custom oversized full bathroom and generous closets. With 3/4+ potential bedrooms, and partially finished rms in L.L. ideal for office, gym, creative hobby spaces. Floor Plan adapts to a wide variety of lifestyle!The gourmet, updated kitchen is a standout feature, designed to impress with its custom finishes, expansive breakfast bar, and abundant workspace perfect for everyday living or hosting memorable gatherings. The adjoining two-story family room showcases a warm fireplace and large windows that fill the space with natural light, creating a warm and inviting atmosphere. Convenience continues with central air conditioning, a first-floor laundry room, and a beautiful blend of quality hardwood, and tile flooring throughout the home. Recent improvements include a newer roof and a newly installed on-demand propane generator, adding peace of mind and efficiency. Outdoor living is just as impressive, featuring a spacious 700 sq ft private deck and an inviting front patioideal for relaxing & entertaining! Numerous thoughtful updates throughout the home contribute to its move-in-ready feel, offering the character of a long-loved property with the freshness of one that feels newly built. Enjoy the charm and warmth of wood and soaring ceiling! The current owners have cherished this remarkable home for many years, and now it is ready to welcome its next chapter. Come see all the possibilities and discover the comfort, function, and style this property offers.
Details
| MLS # | 5077834 |
|---|---|
| Listing Type | For Sale |
| Style | House |
| Sub-Type | Resale |
| Status | (31) Under Contract - Active Under Contract |
| Year | 1984 |
| Days On Site | 174 |
| Listing Provided By | Coldwell Banker Realty Bedford NH | Steve J Blier |
Features
| Bed(s) | 4 |
|---|---|
| Bath(s) | 4 Total |
| Garage | 2 |
| Basement | Y |
| Story(s) | 2 |
| Zoning | residential, single fam. |
| Acreage | 1.10 |
Interior
| Rooms Total | 10 |
|---|---|
| Cooling | Central Air |
| Heating | Oil, Forced Air, Hot Air |
| Interior Features | Cathedral Ceiling(s), Ceiling Fan(s), Dining Area, Fireplace Screens/Equip, Wood Fireplace, 1 Fireplace, In-Law/Accessory Dwelling, In-Law Floorplan, Kitchen Island, Kitchen/Dining, Laundry Hook-ups, LED Lighting, Primary BR w/ BA, Natural Woodwork, Security, Soaking Tub, Vaulted Ceiling(s), Walk-In Closet(s), Whirlpool Tub, Programmable Thermostat, 1st Floor Laundry |
| Appliances | Dishwasher, Dryer, Exhaust Hood, Microwave, Double Oven, Wall Oven, Refrigerator, Washer, Separate Water Heater |
Exterior
| Exterior Features | Trash, Deck, Garden, Natural Shade, Patio, Storage, Window Screens, Storm Window(s) |
|---|---|
| Roof | Architectural Shingle, Asphalt Shingle |
| Construction Materials | Wood Frame, Wood, Wood Siding |
| Foundation Details | Concrete |
| Lot Features | Level, Open Lot, Sloped, Subdivided, Walking Trails, Wooded, Near Golf Course, Near Shopping, Near Skiing, Neighborhood, Near Public Transit, Near Hospital, Near School(s), Private |
| Accessibility Features | 1st Floor Bedroom, 1st Floor Full Bathroom, Accessible Washer/Dryer, Access to Parking, Accessibility Features, Bathroom w/Step-in Shower, Bathroom w/Tub, Handicap Modified, Hard Surface Flooring, Low Pile Carpet, Paved Parking, 1st Floor Laundry |
Parking
| Garage Yes / No | Yes |
|---|---|
| Parking Features | Auto Open, Driveway, Garage, On Site, Parking Spaces 5 - 10, Paved |
Utilities
| Utilities | Cable at Site, Propane |
|---|---|
| Electric | 200+ Amp Service, Generator Ready |
| Sewer | 1000 Gallon, Leach Field, Private Sewer, Septic Tank |
Taxes
| Tax Annual Amount | 12935 |
|---|---|
| Tax Block | 045 |
| Tax Lot | 7 |
| Tax Year | 2025 |
Area Information
| State | NH |
|---|---|
| County | Rockingham |
| City | Londonderry |
| Zip Code | 03053 |
| Area | NH Rockingham |
| School District | Londonderry School District |
| Listing VS Median (in 03053) | |
Price: $999,900 low | high Med: $0 On site: 174 low | high Med: | |
Market Activity 03053
Request a showing
Request a showing
_20230518140439.png)
Copyright 2026 PrimeMLS. All rights reserved. This information is deemed reliable, but not guaranteed. The data relating to real estate displayed on this Site comes in part from the IDX Program of PrimeMLS. The information being provided is for consumers’ personal, non-commercial use and may not be used for any purpose other than to identify prospective properties consumers may be interested in purchasing.
Contact
Learn More About This Property

| State | NH |
|---|---|
| County | Rockingham |
| City | Londonderry |
| Zip Code | 03053 |
| Area | NH Rockingham |
| School District | Londonderry School District |
| Listing VS Median (in 03053) | |
Price: $999,900 low | high Med: $0 On site: 174 low | high Med: | |