

















Description
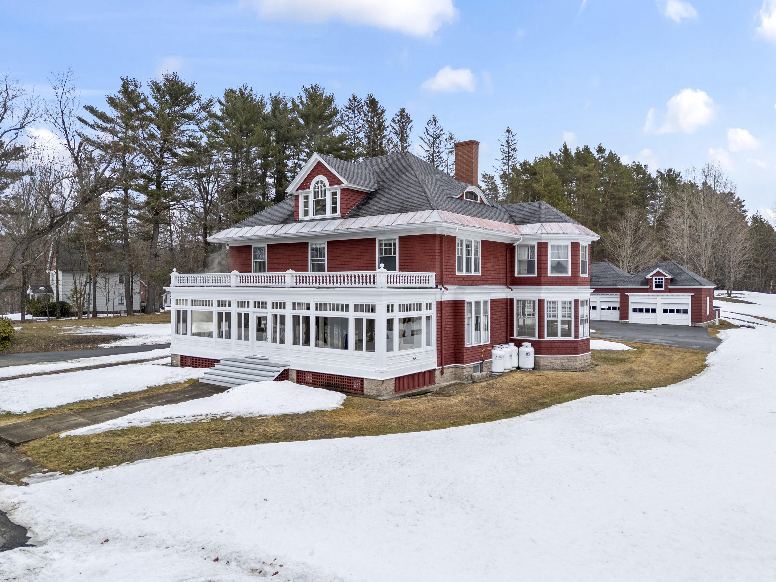
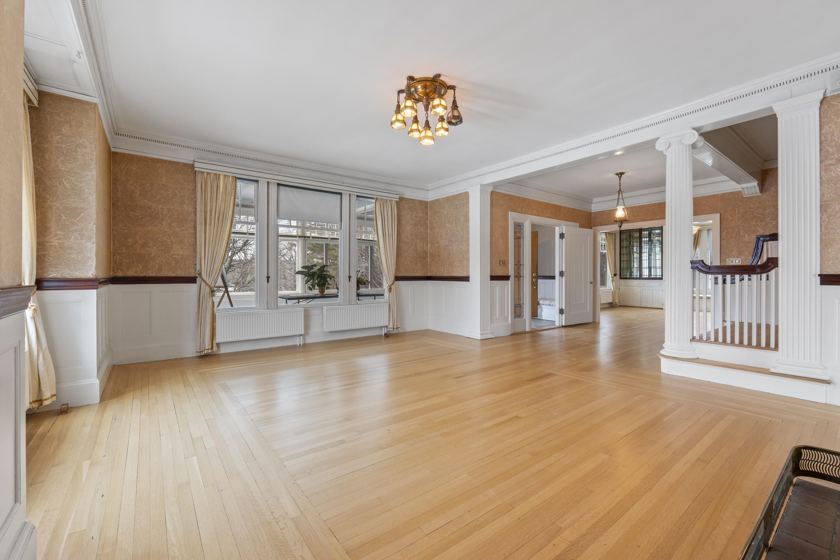
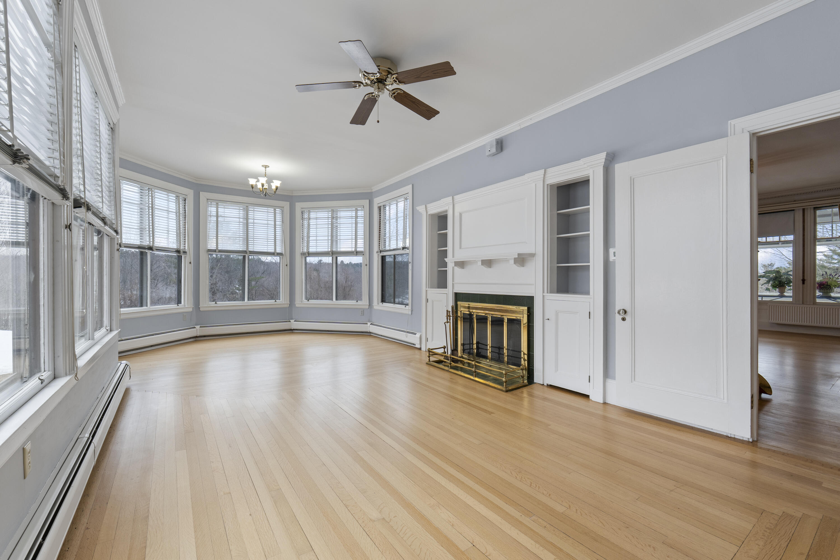
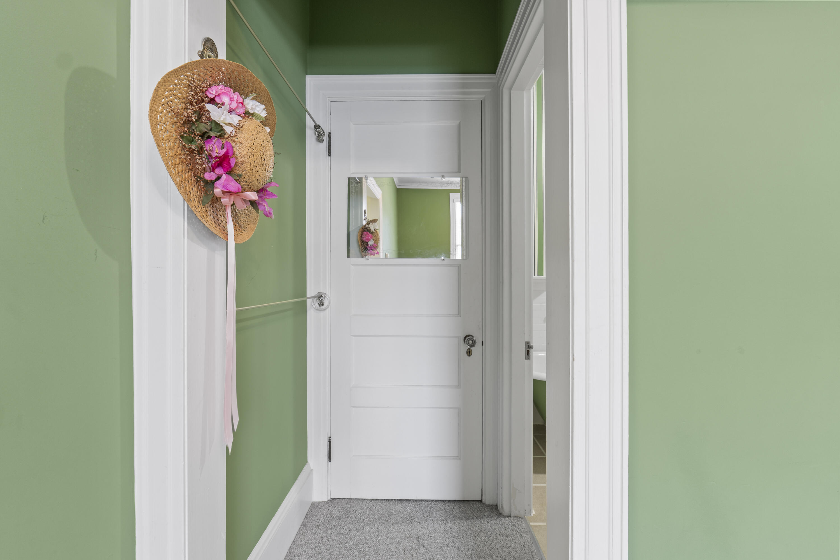
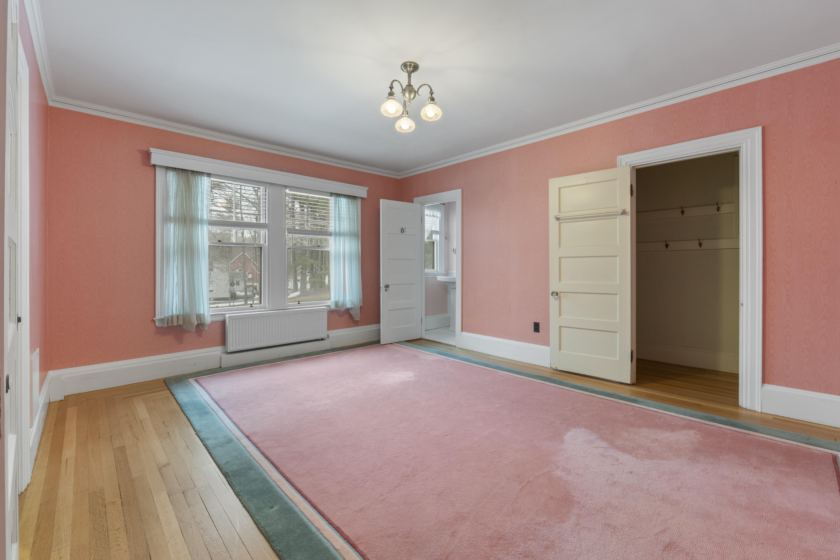
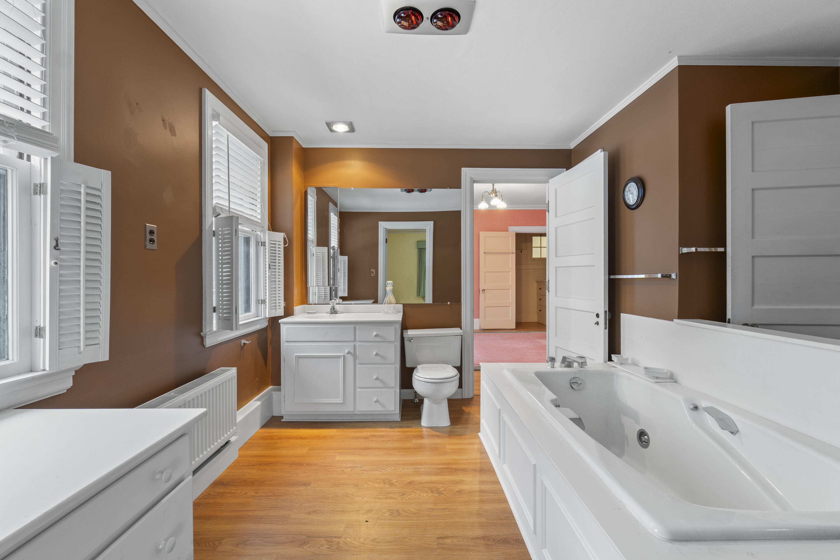
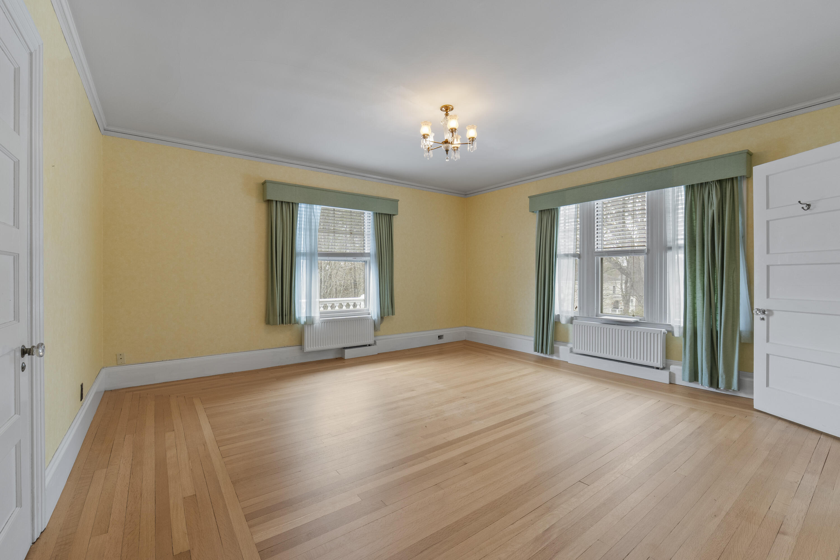
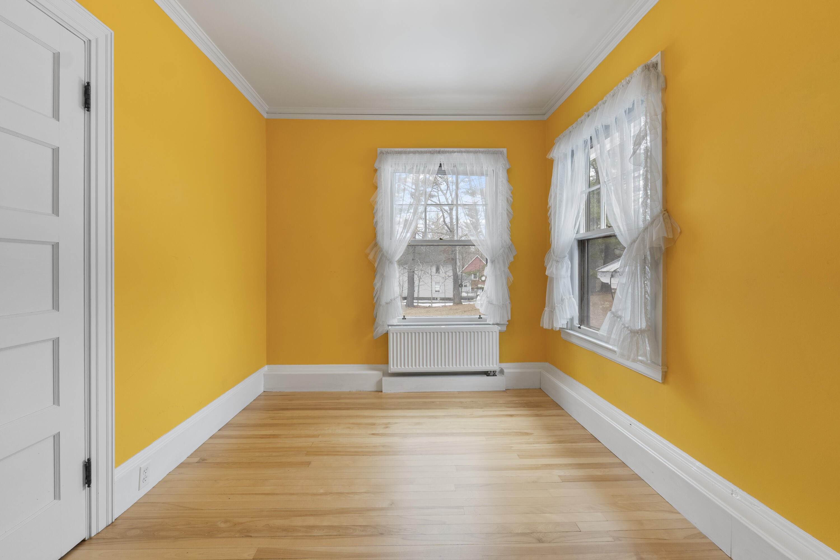
A John Calvin Stevens Legacy Estate The Opportunity of a Lifetime Offered for the first time in over 60 years, 42 Fernald Street is a 5.16-acre masterpiece designed by the legendary architect John Calvin Stevens. This 5,800 SF shingle-style treasure perfectly balances the grandeur of a private family legacy estate with the turnkey infrastructure required for a premier wedding venue or a high-yield multi-family investment. Architectural Grandeur & Modern Mastery Step across 2,800 SF of meticulously refinished quarter-sawn white oak flooring into a home built for grand-scale entertaining. The residence features 10 bedrooms and 7 baths (4 full/3 half), crowned by a spectacular architecturally designed third-floor loft. While the historic soul remains intact, the ''heavy lifting'' is done: enjoy a brand-new state-of-the-art heating system, updated electrical and plumbing, a newer roof, and fresh exterior paint. Versatile Grounds & Outbuildings The property's exterior is as functional as it is beautiful: The Carriage House: A rare 24' x 40' drive-in beadboard carport with original horse stalls--a dream backdrop for cocktail hours or vintage car storage. The Detached Garage: A massive six-car structure with an expansive unfinished second floor, offering massive ''value-add'' potential for a bridal suite, ADU, or additional rental units. The Land: Over 5 acres of lush Maine landscape, providing the privacy of a compound or the sprawling lawn space required for tented events. The Ultimate Maine Location Whether you are hosting guests or housing tenants, the location is unbeatable. A short, scenic walk leads you to the ''heavenly'' Wilson Lake and the vibrant restaurants, breweries, and boutiques of downtown Wilton. For the outdoor enthusiast, you are centrally positioned under 60 minutes from Maine's ''Big Three'' ski destinations: Sugarloaf, Sunday River, and Saddleback. From a boutique inn to a multi-generational sanctuary, this is a rare chance to own a piece of
Details
| MLS # | 1654206 |
|---|---|
| Listing Type | For Sale |
| Style | House |
| Sub-Type | Resale |
| Status | Active |
| Year | 1920 |
| Days On Site | 161 |
| Listing Provided By | Engel & Volkers Casco Bay | Michael Moody |
Features
| Bed(s) | 8 |
|---|---|
| Bath(s) | 7 Total |
| SQ Feet | 5,800 |
| Garage | 6 |
| Basement | Y |
| Zoning | Res |
| Acreage | 5.16 |
| Golf Course | Yes |
| Water Front | Wilson Lake |
| Property View | Mountain(s), Scenic |
Interior
| Interior Features | 1st Floor Bedroom, 1st Floor Primary Bedroom w/Bath, Attic, Bathtub, Other, Walk-In Closet(s), Primary Bedroom w/Bath |
|---|---|
| Heating Yes / No | Yes |
| Cooling Yes / No | No |
| Cooling | None |
| Fireplaces Total | 3 |
| Fireplace Yes / No | Yes |
| Laundry Features | Main Level, Utility Sink |
| Furnished | Unfurnished |
| Rooms Total | 19 |
| Amenities Co Amenities | 1st Floor Bedroom, 1st Floor Primary Bedroom w/Bath, Attic, Bathtub, Main Level, Other Amenities, Tennis Court(s), Walk-in Closets, Primary Bedroom w/Bath |
Exterior
| Exterior Features | Tennis Court(s) |
|---|---|
| Roof | Metal, Pitched, Rolled/Hot Mop, Shingle, Tar/Gravel |
| Foundation Details | Block, Pillar/Post/Pier, Poured Concrete, Brick/Mortar |
| Lot Features | Interior Lot, Intown, Near Golf Course, Near Public Beach, Near Shopping, Near Town, Neighborhood, Ski Resort, Open Lot, Sidewalks, Landscaped, Wooded |
| Waterfront Features | Lake/Fresh Water, Nearby, Public |
| View | Mountain(s), Scenic |
| Construction Materials | Wood Frame, Shingle Siding |
| Exterior Co Exterior | Shingle Siding |
| Patio And Porch Features | Glassed-in Porch, Patio |
| Window Features | Storm Window(s) |
Parking
| Attached Garage Yes / No | No |
|---|---|
| Garage Yes / No | Yes |
| Parking Features | Paved, 21+ Spaces, On Site, Off Street, Garage Door Opener, Carport, Detached, Inside Entrance |
Utilities
| Sewer | Public Sewer |
|---|---|
| Electric | Circuit Breakers, Generator Hookup |
Taxes
| Tax Annual Amount | 10044 |
|---|---|
| Tax Book Number | 463 |
| Tax Year | 2025 |
| Tax Lot | 033 |
| Tax Map Number | 016 |
Area Information
| State | ME |
|---|---|
| County | Franklin |
| City | Wilton |
| Zip Code | 04294 |
| Area | Franklin |
| Listing VS Median (in 04294) | |
Price: $897,500 low | high Med: $289,000 sqft: 5,800 low | high Med: 1,380 $ / sqft: $155 low | high Med: $254 On site: 161 low | high Med: 105 | |
Market Activity 04294
Request a showing
Request a showing


Contact
Learn More About This Property

| State | ME |
|---|---|
| County | Franklin |
| City | Wilton |
| Zip Code | 04294 |
| Area | Franklin |
| Listing VS Median (in 04294) | |
Price: $897,500 low | high Med: $289,000 sqft: 5,800 low | high Med: 1,380 $ / sqft: $155 low | high Med: $254 On site: 161 low | high Med: 105 | |