

429 Wilson Hill Road,Francestown, NH 03043
Francestown, NH 03043

















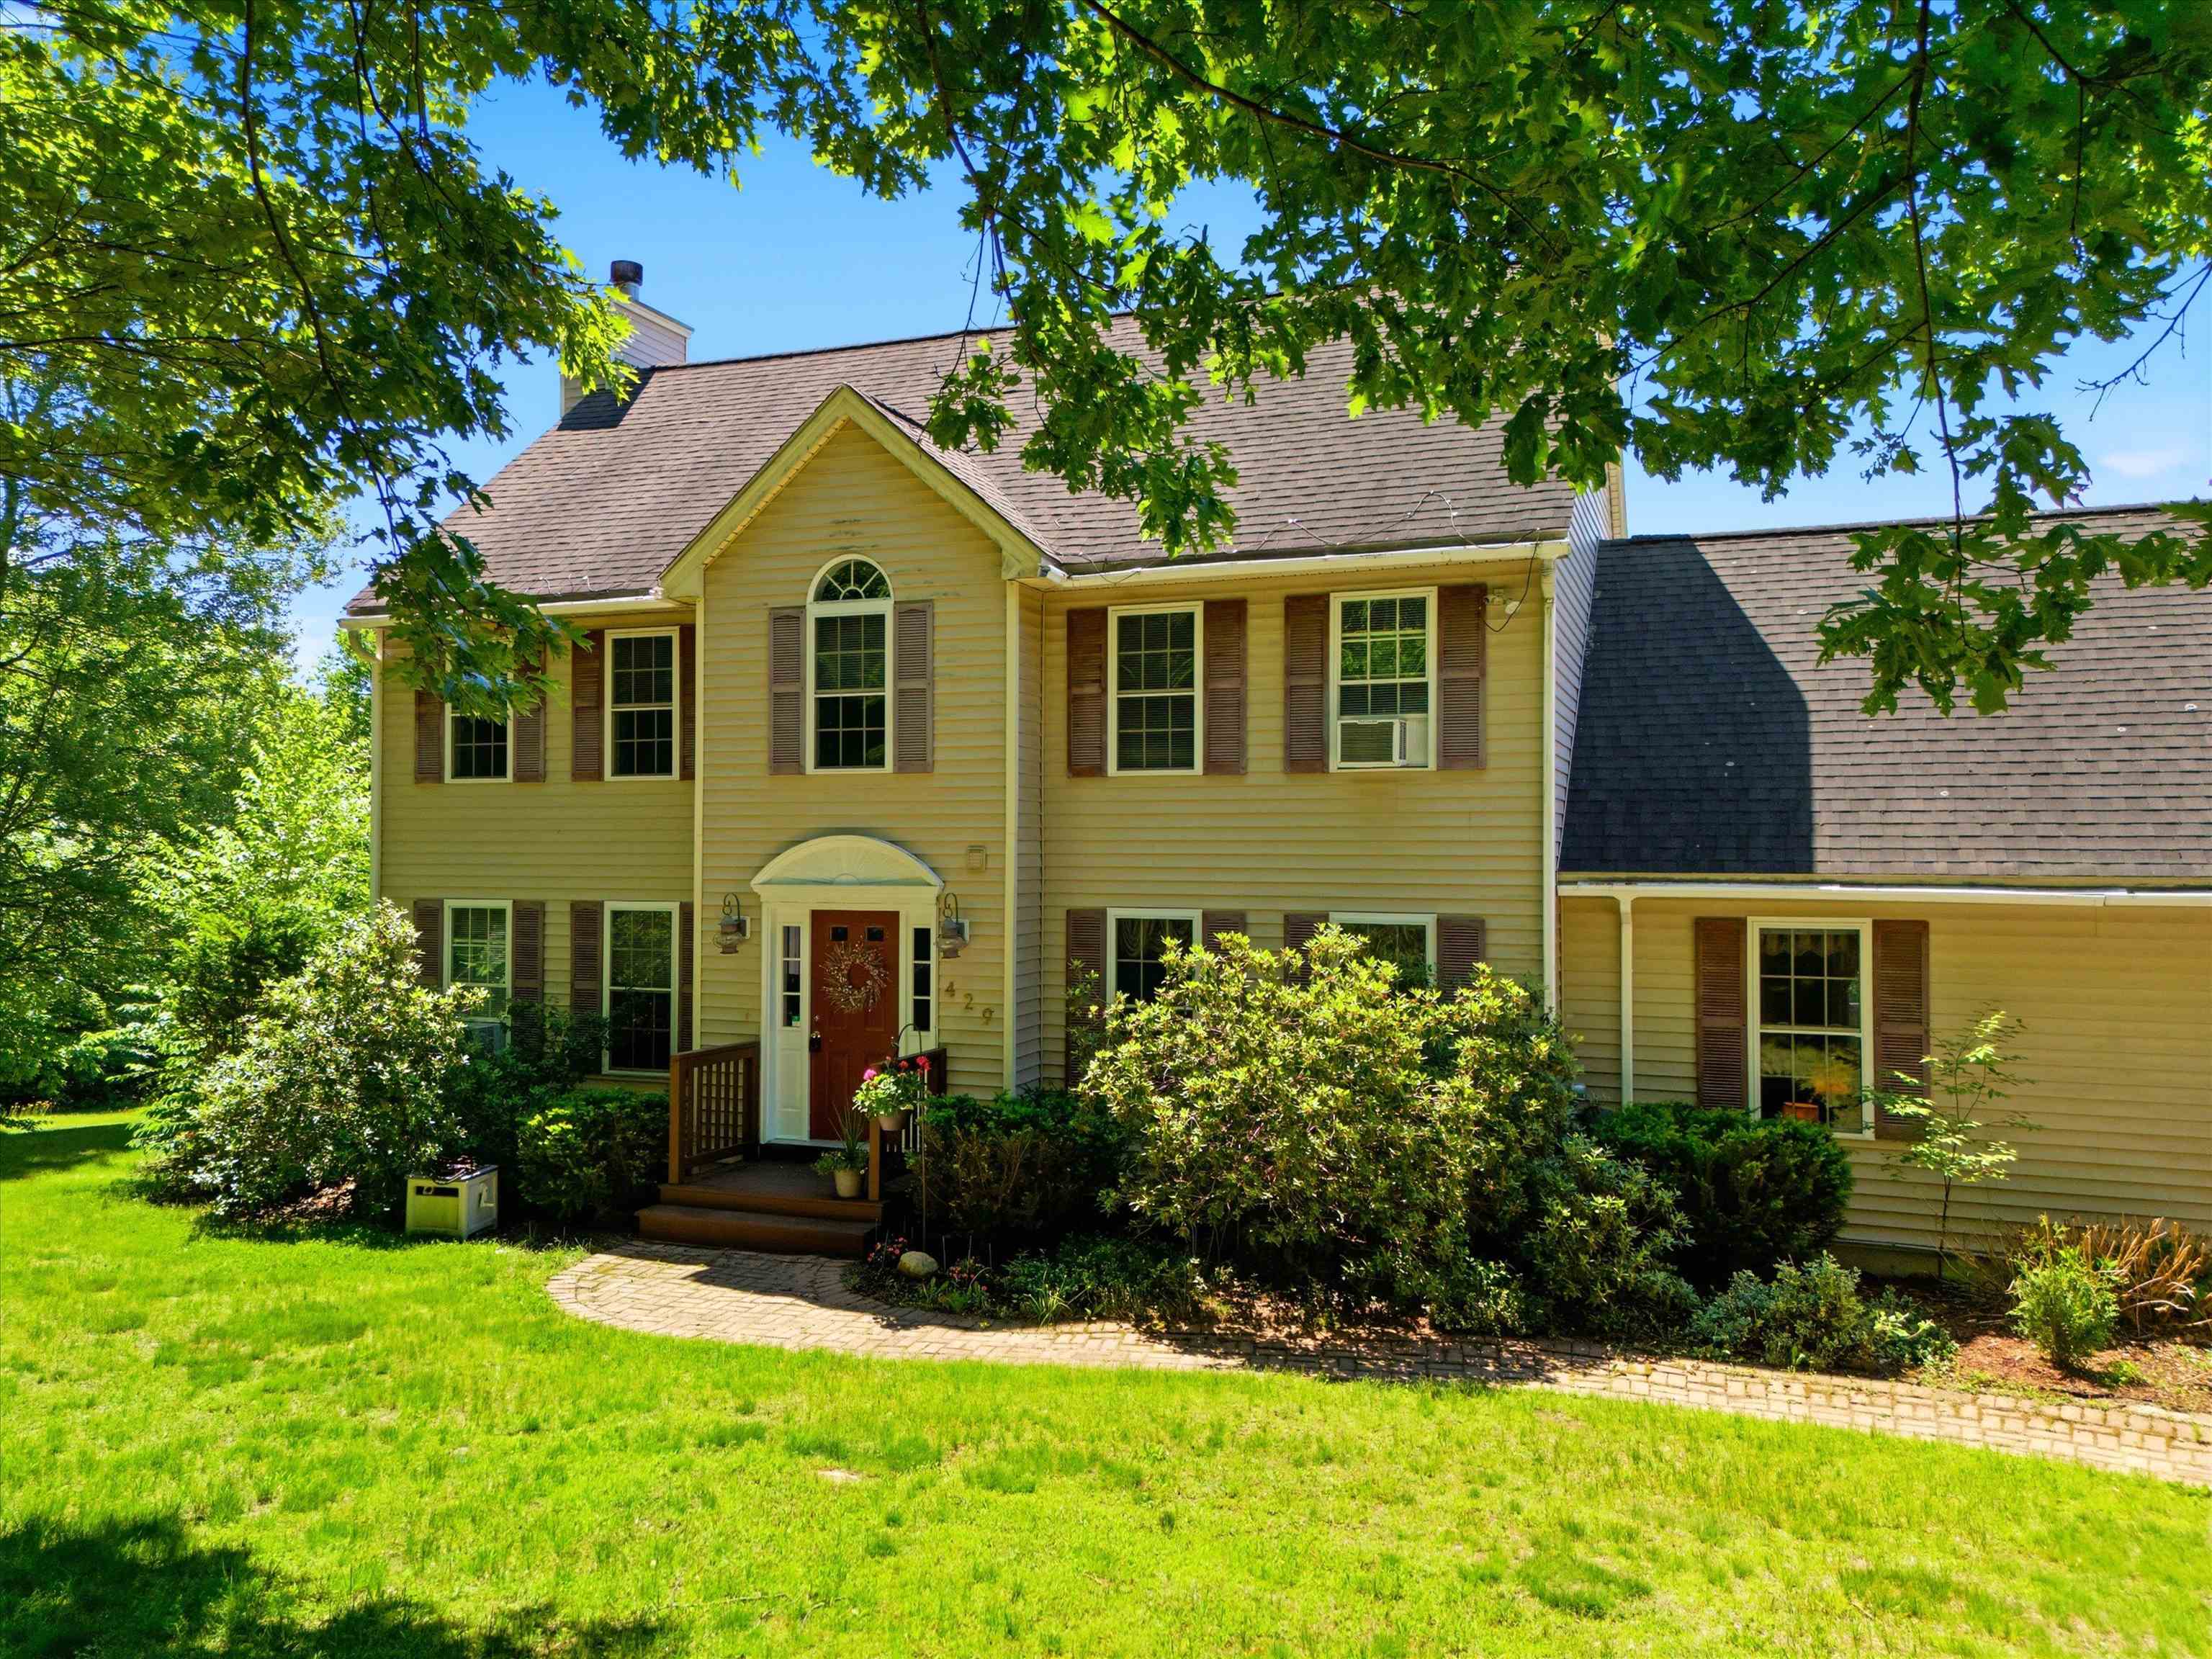


Description
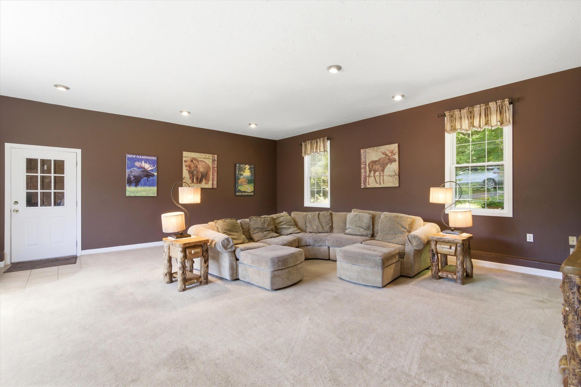
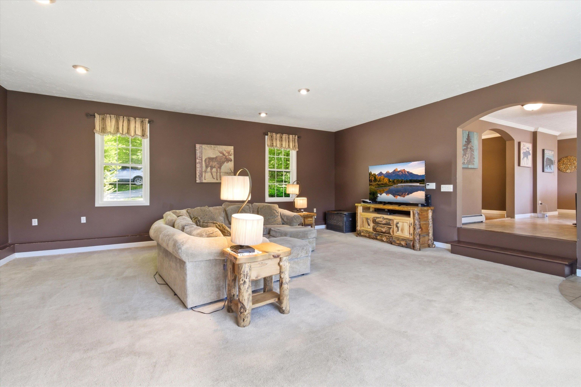
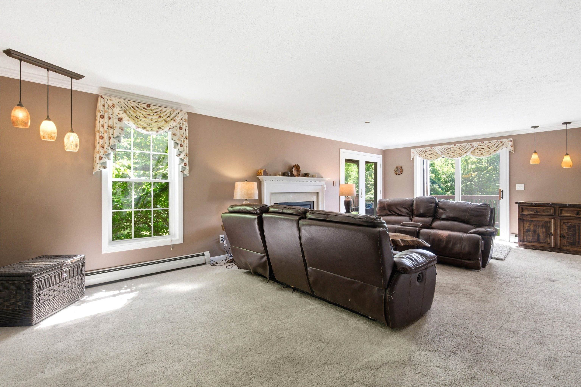
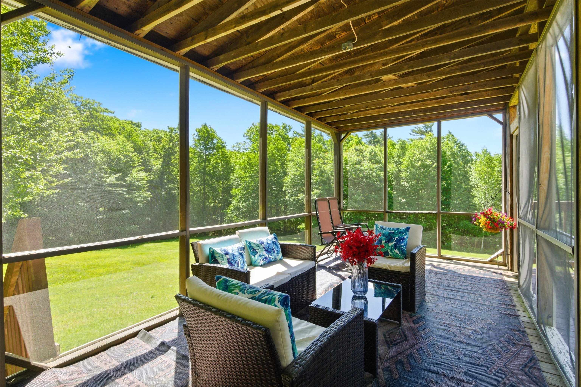
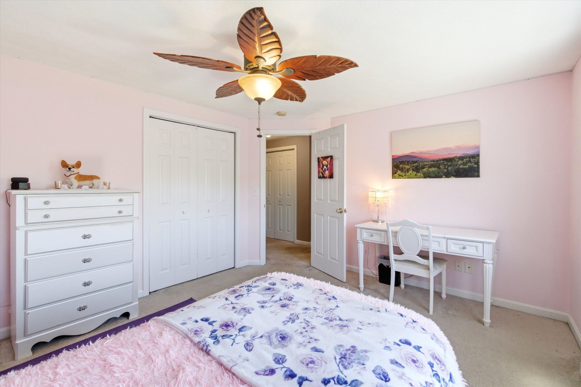
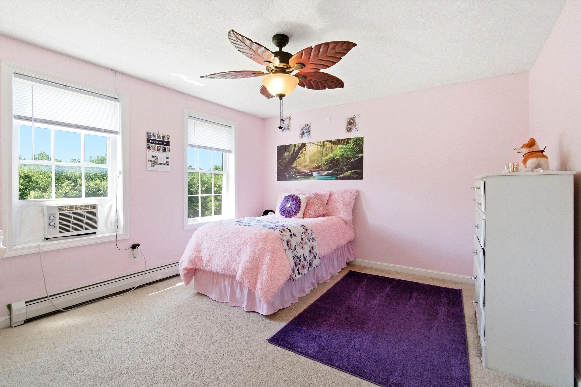
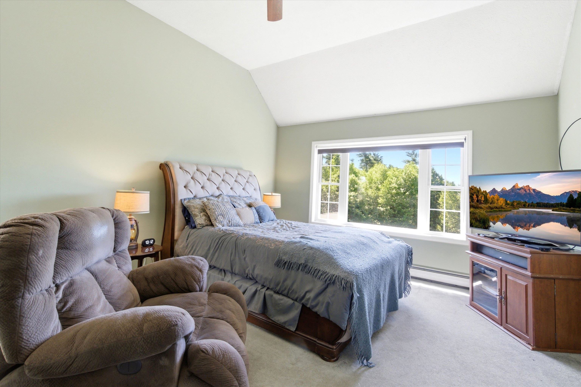
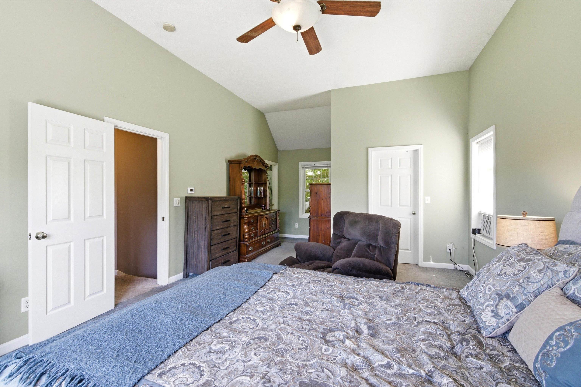
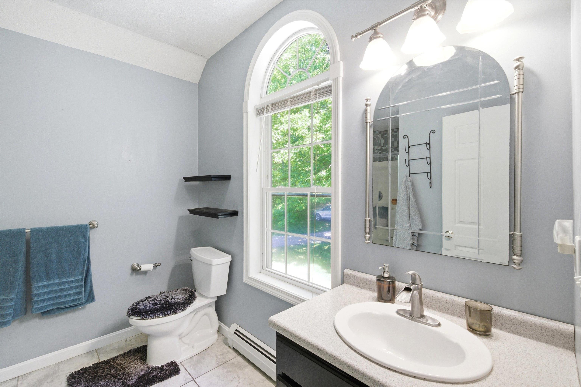
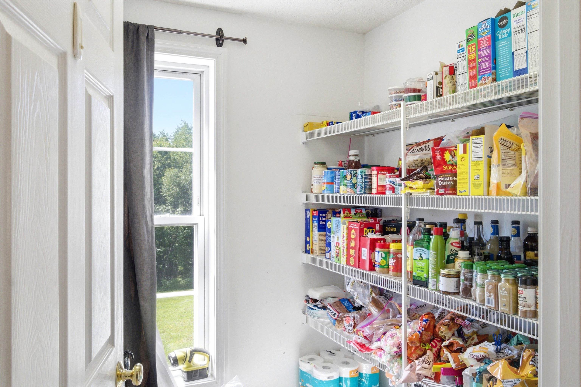
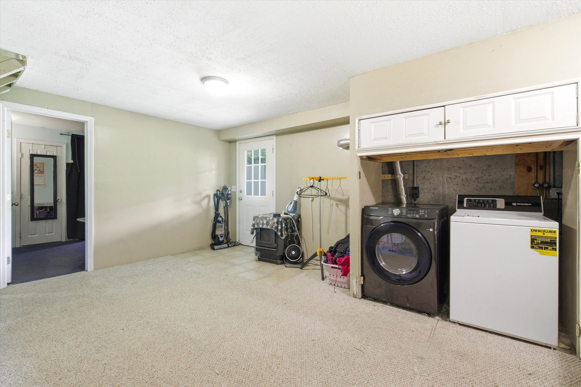
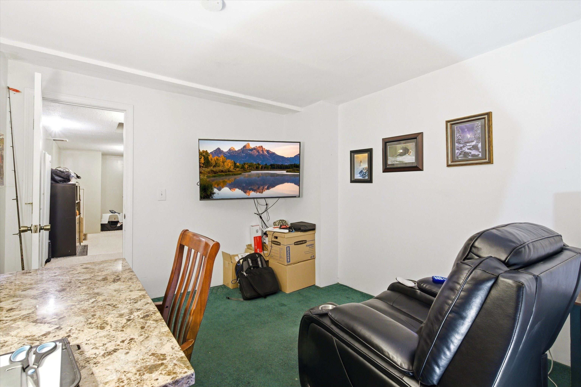
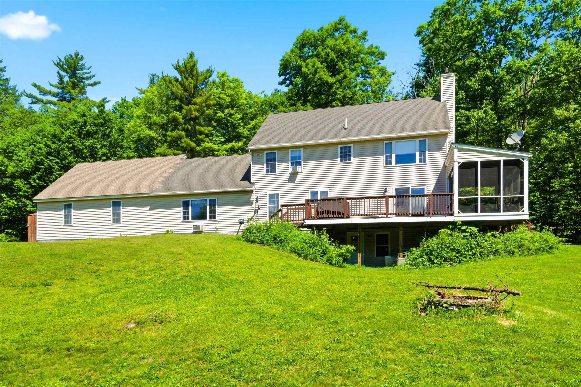
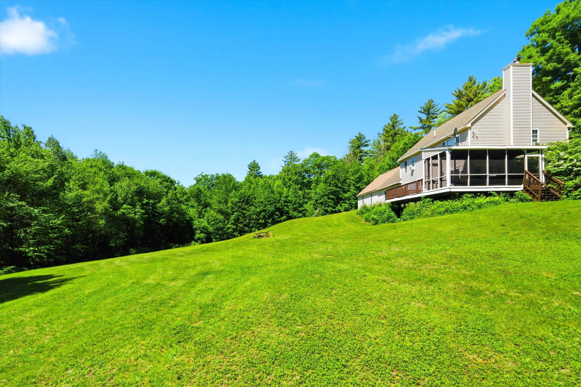
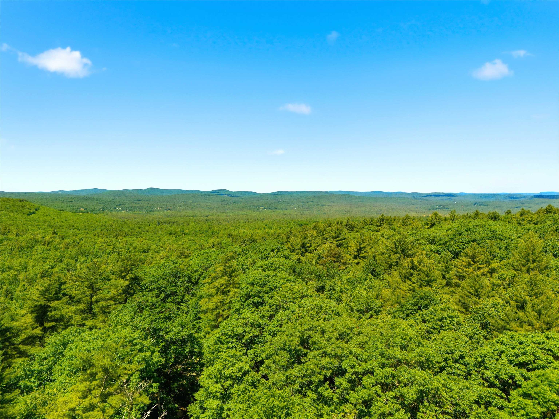
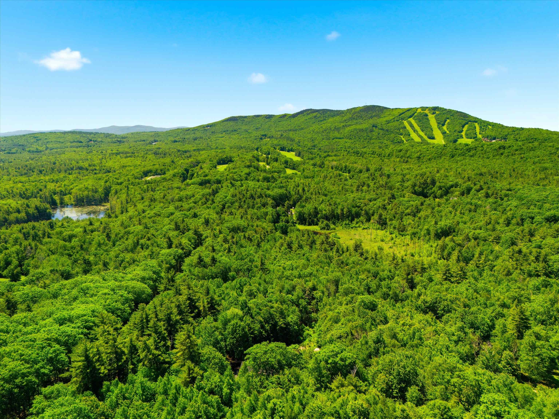
Discover this exceptional 4-bedroom, 2.5-bathroom home offering spacious living and a prime location near recreational amenities. The heart of the home features a large living room and an incredible, bonus massive family room, perfect for entertaining or relaxing, and let's not forget the state of the art Harman pellet stove in there! The kitchen is complemented by a convenient walk-in pantry. Enjoy the outdoors from the breezy screened-in porch, which offers stunning views overlooking rolling acres. The private primary bedroom suite is a true retreat, boasting a walk-in closet and a private bath. The upper level includes two large additional bedrooms, while the finished basement provides a fourth bedroom, an office, versatile recreation space, and additional storage. Further storage is found above the oversized 2-car garage. Situated around the corner from the Crotched Mountain Golf Club and the popular Toll Booth Tavern, this home is also perfectly positioned for outdoor enthusiasts; just 10 minutes from Crotched Mountain and a quick 5-minute drive to the ski slopes at Crotched Mountain. This property beautifully combines comfortable, flexible, expansive living with unbeatable access to leisure. Schedule your private showing today!
Details
| MLS # | 5093835 |
|---|---|
| Listing Type | For Sale |
| Style | House |
| Sub-Type | Resale |
| Status | (10) Active - Active |
| Year | 2001 |
| Days On Site | 74 |
| Listing Provided By | Keller Williams Realty-Metropolitan | Tess Crane-Stenslie |
Features
| Bed(s) | 4 |
|---|---|
| Bath(s) | 3 Total |
| Garage | 2 |
| Basement | Y |
| Story(s) | 2 |
| Zoning | RURAL |
| Acreage | 3.01 |
Interior
| Rooms Total | 10 |
|---|---|
| Cooling | None |
| Heating | Propane |
| Interior Features | Cathedral Ceiling(s), Dining Area, 1 Fireplace, Kitchen Island, Primary BR w/ BA, Natural Light, Indoor Storage, Vaulted Ceiling(s), Walk-In Closet(s), Walk-in Pantry, Basement Laundry |
| Appliances | Dishwasher, Dryer, Freezer, Refrigerator, Washer |
Exterior
| Exterior Features | Deck, Enclosed Porch, Shed |
|---|---|
| Roof | Asphalt Shingle |
| Construction Materials | Vinyl Siding |
| Foundation Details | Concrete |
| Lot Features | Corner Lot, Country Setting, Rolling Slope, Wooded, Near Golf Course, Near Skiing |
| Accessibility Features | 1st Floor 1/2 Bathroom |
Parking
| Garage Yes / No | Yes |
|---|---|
| Parking Features | Auto Open, Direct Access, Driveway, Garage, Off Street, Parking Spaces 6+ |
Utilities
| Utilities | Propane |
|---|---|
| Electric | 200+ Amp Service, Circuit Breakers, Generator Ready |
| Sewer | Private Sewer, Septic Tank |
Taxes
| Tax Annual Amount | 10020 |
|---|---|
| Tax Assessed Value | 642300 |
| Tax Block | 000013 |
| Tax Lot | 000008 |
| Tax Year | 2025 |
Area Information
| State | NH |
|---|---|
| County | Hillsborough |
| City | Francestown |
| Zip Code | 03043 |
| Area | NH Hillsborough |
| School District | Contoocook Valley SD SAU #1 |
| Elementary School | Francestown Elem School |
| High School | ContoockVl |
| Listing VS Median (in 03043) | |
Price: $600,000 low | high Med: $0 On site: 74 low | high Med: | |
Market Activity 03043
Request a showing
Request a showing
_20230518140439.png)
Copyright 2026 PrimeMLS. All rights reserved. This information is deemed reliable, but not guaranteed. The data relating to real estate displayed on this Site comes in part from the IDX Program of PrimeMLS. The information being provided is for consumers’ personal, non-commercial use and may not be used for any purpose other than to identify prospective properties consumers may be interested in purchasing.
Contact
Learn More About This Property

| State | NH |
|---|---|
| County | Hillsborough |
| City | Francestown |
| Zip Code | 03043 |
| Area | NH Hillsborough |
| School District | Contoocook Valley SD SAU #1 |
| Elementary School | Francestown Elem School |
| High School | ContoockVl |
| Listing VS Median (in 03043) | |
Price: $600,000 low | high Med: $0 On site: 74 low | high Med: | |