New Listing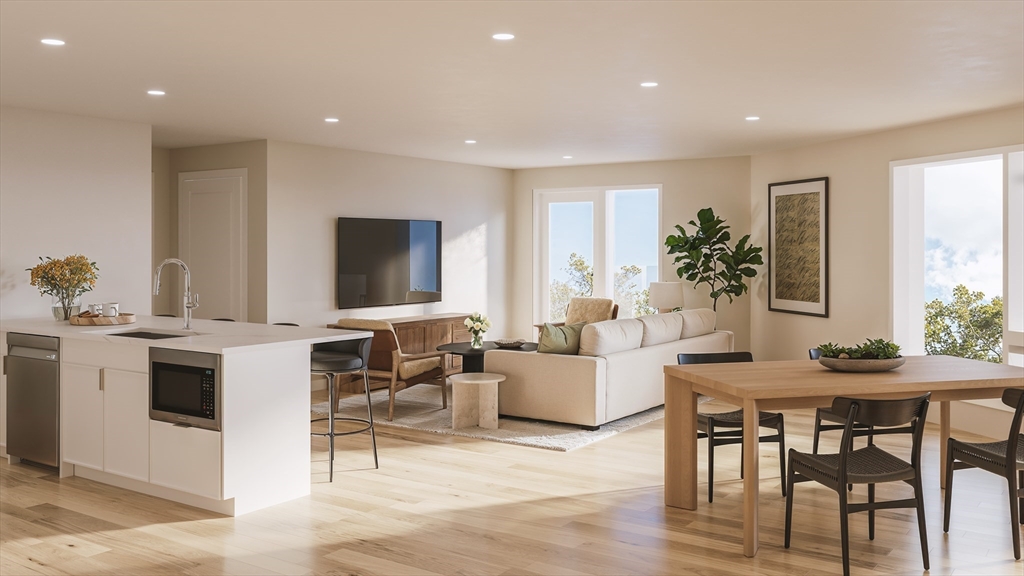
440 Granite Ave # 304,Milton, MA 02186
Milton, MA 02186
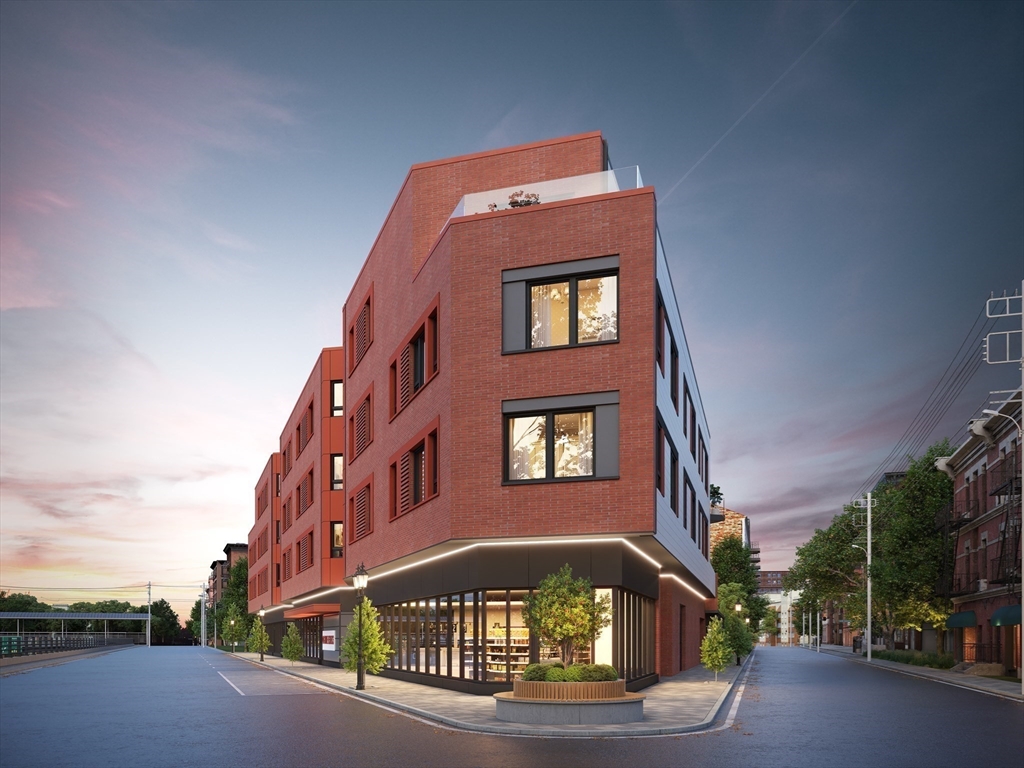

Description
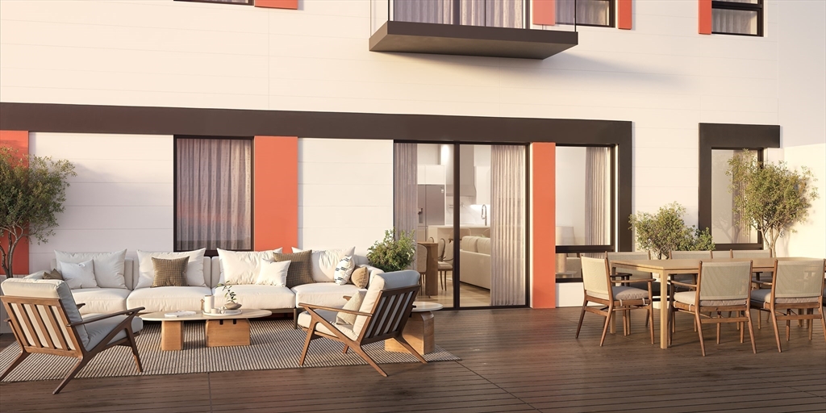
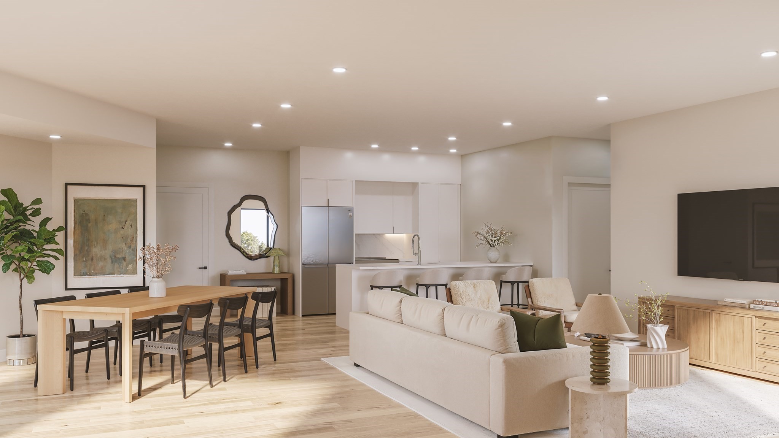
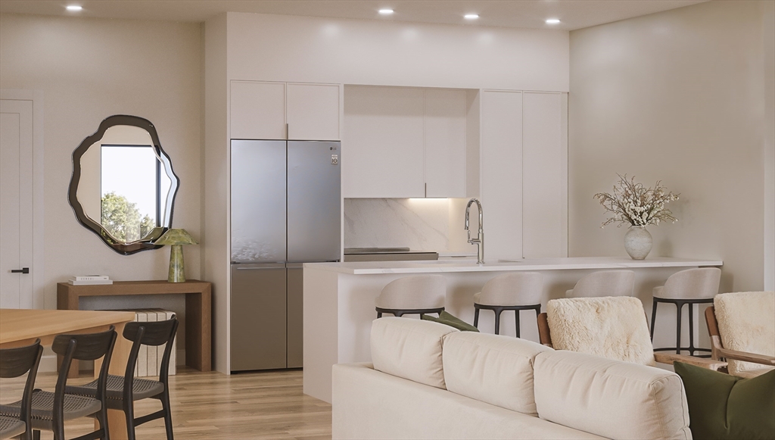
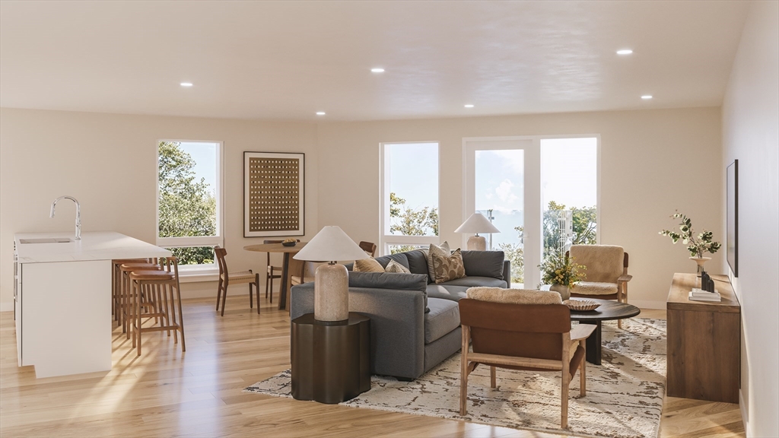
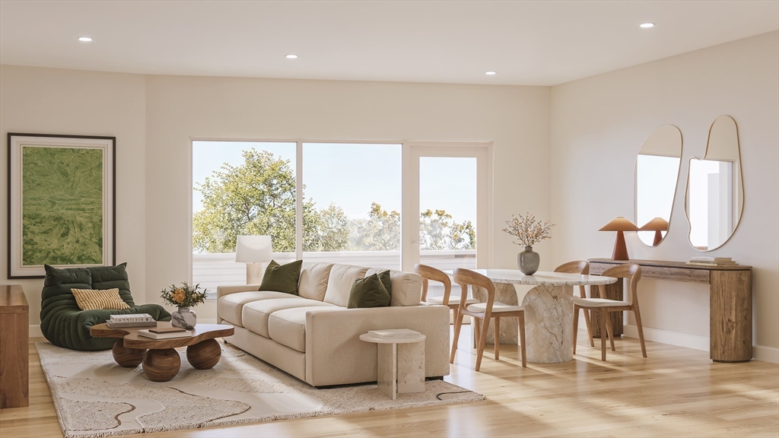
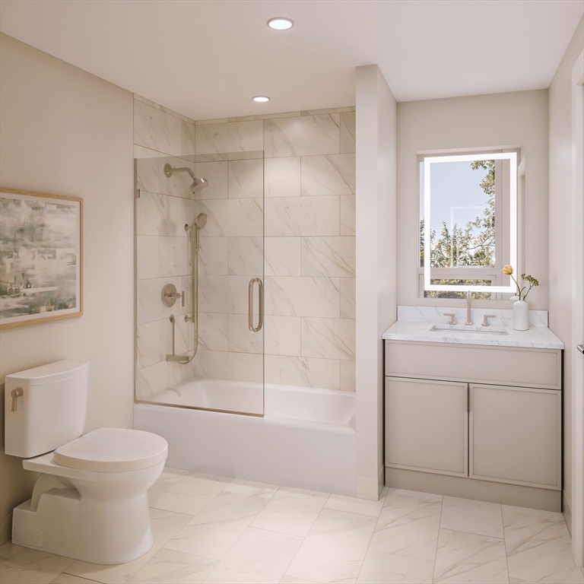
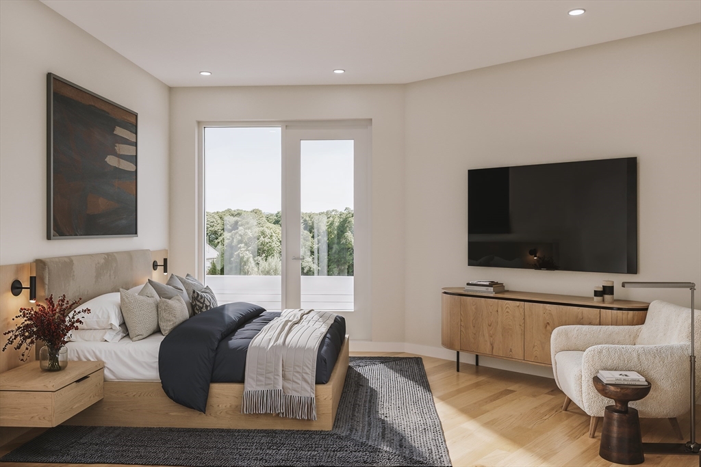
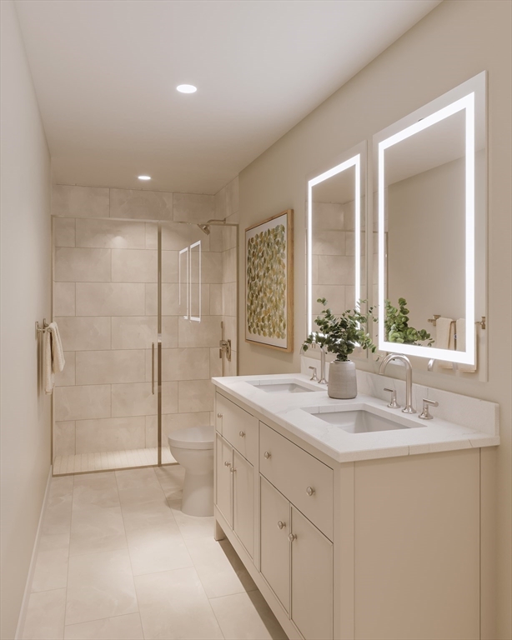
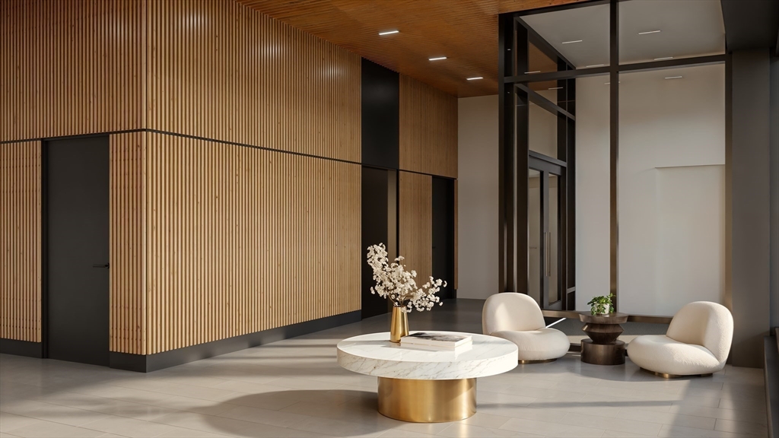
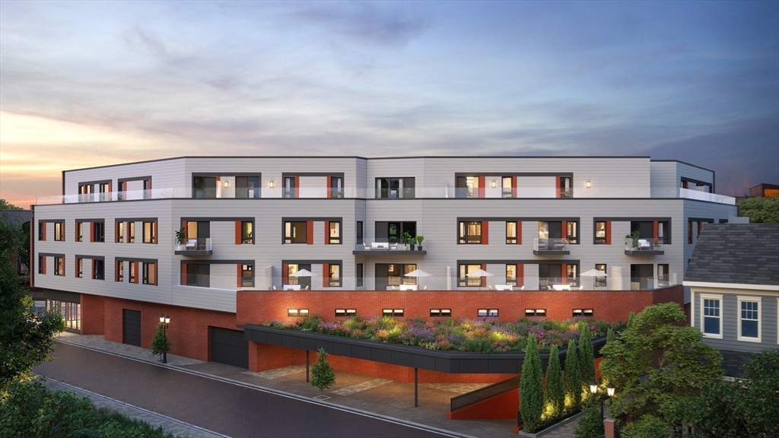
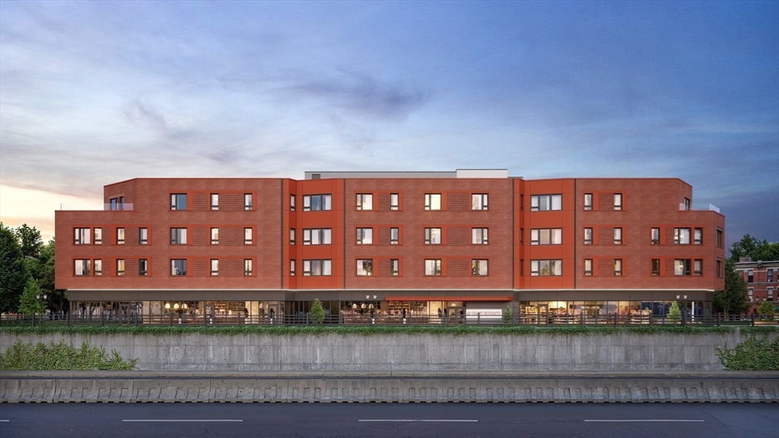
At The Granite, Residence 304 offers thoughtfully designed single-level living with an open kitchen, dining and living area that flows naturally to a private balcony-an inviting place to enjoy morning coffee and the sunrise. Five-inch white oak flooring runs throughout the main living spaces, while the kitchen features Metropolitan cabinetry, Acadia quartz with a waterfall edge, and a Thermador appliance package. The primary suite includes a private bath with a double vanity, Kohler fixtures, polished tile and a softly illuminated mirror, while a second bedroom and full bath provide comfortable space for guests, family or a home office. Custom Closet Factory interiors add thoughtful storage throughout. Everyday convenience is built in with triple-glazed windows, Mitsubishi heating and cooling, deeded parking and additional storage. Set in the heart of East Milton, just a short walk from many of Milton's favorite restaurants, shops and neighborhood destinations, The Granite offers a low-maintenance lifestyle with private outdoor space and everyday convenience right outside your door.
Details
| MLS # | 73568782 |
|---|---|
| Listing Type | For Sale |
| Style | Condominium |
| Building Name | The Granite |
| HOA Dues | $550 |
| Sub-Type | Resale |
| Status | Active |
| Year | 2026 |
| Days On Site | 1 |
| Listing Provided By | Serhant | The Avenue |
Features
| Bed(s) | 2 |
|---|---|
| Bath(s) | 2 Total |
| SQ Feet | 1,266 |
| Garage | 1 |
| Story(s) | 1 |
| Units | 24 |
| Zoning | B |
| Golf Course | Yes |
Interior
| Rooms Total | 5 |
|---|---|
| Cooling Yes / No | Yes |
| Cooling | Central Air |
| Heating Yes / No | Yes |
| Heating | Heat Pump |
| Window Features | Insulated Windows |
| Appliances | Range, Dishwasher, Disposal, Microwave, Refrigerator, Freezer, Washer, Dryer |
| Fireplaces Total | 0 |
| Fireplace Yes / No | No |
| Flooring | Tile, Hardwood |
Exterior
| Roof | Rubber |
|---|
Parking
| Garage Yes / No | Yes |
|---|---|
| Attached Garage Yes / No | Yes |
| Parking Features | Under, Off Street |
Utilities
| Sewer | Public Sewer |
|---|
Taxes
| Tax Annual Amount | 227764 |
|---|---|
| Tax Assessed Value | 1927500 |
| Tax Year | 2026 |
Location
| Community Features | Public Transportation, Shopping, Park, Walk/Jog Trails, Golf, Medical Facility, Bike Path, Conservation Area, Highway Access, House of Worship, Marina, Private School, Public School |
|---|---|
| Senior Community Yes / No | No |
Area Information
| State | MA |
|---|---|
| County | Norfolk |
| City | Milton |
| Zip Code | 02186 |
| Area | East Milton |
| School District | Milton High |
| Elementary School | Cunningham Elementary |
| High School | Milton High |
| Listing VS Median (in 02186) | |
Price: $1,225,000 low | high Med: $885,000 sqft: 1,266 low | high Med: 1,610 $ / sqft: $968 low | high Med: $554 On site: 1 low | high Med: 53 | |
Market Activity 02186
Request a showing
Request a showing
Contact
Learn More About This Property

| State | MA |
|---|---|
| County | Norfolk |
| City | Milton |
| Zip Code | 02186 |
| Area | East Milton |
| School District | Milton High |
| Elementary School | Cunningham Elementary |
| High School | Milton High |
| Listing VS Median (in 02186) | |
Price: $1,225,000 low | high Med: $885,000 sqft: 1,266 low | high Med: 1,610 $ / sqft: $968 low | high Med: $554 On site: 1 low | high Med: 53 | |