
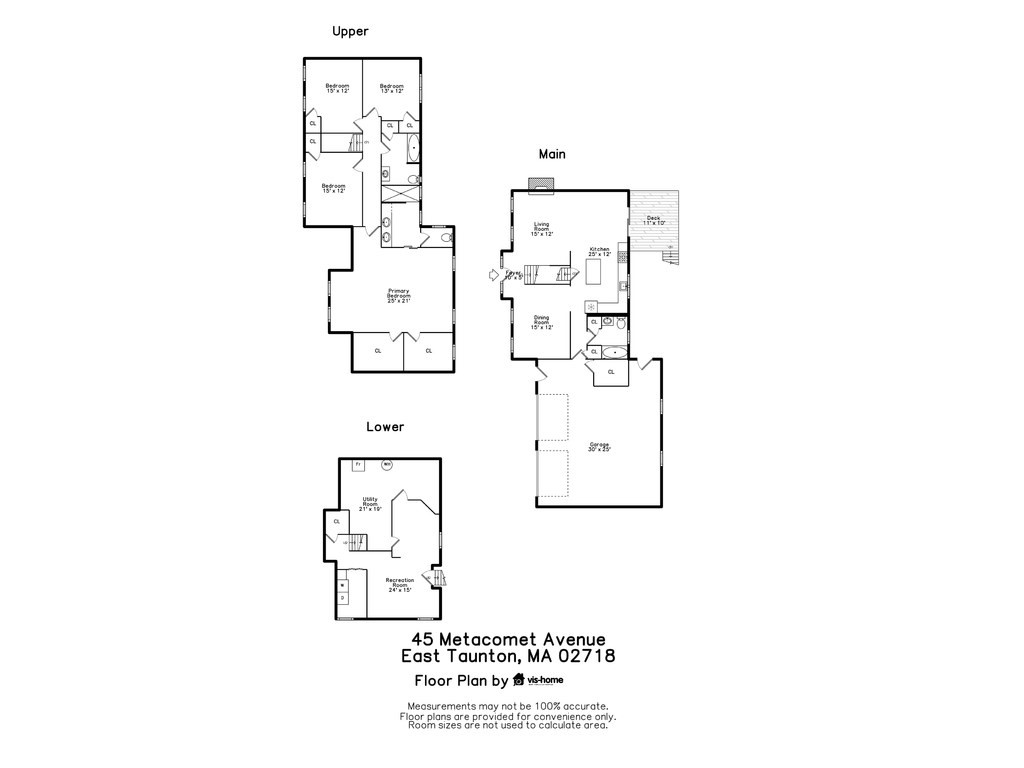

Description
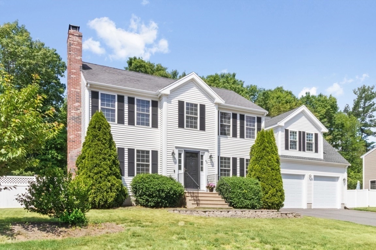
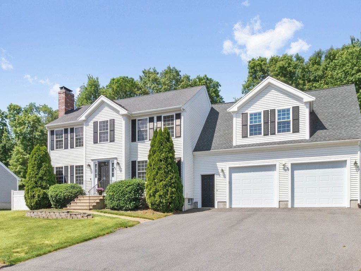
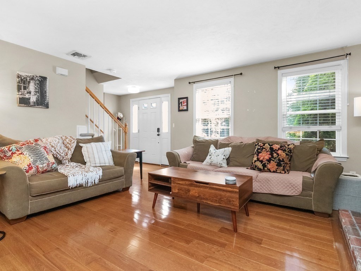
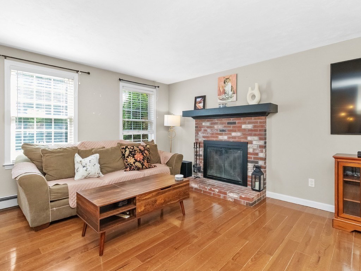
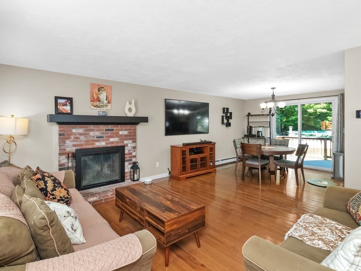
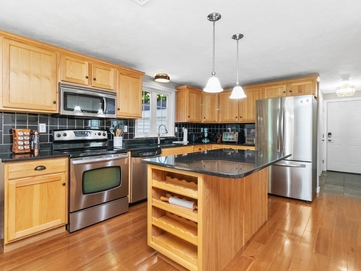
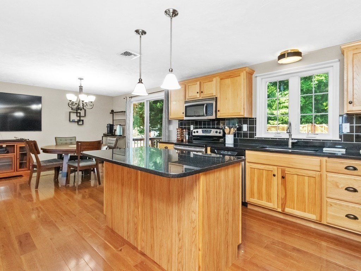
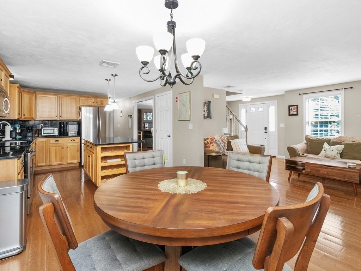
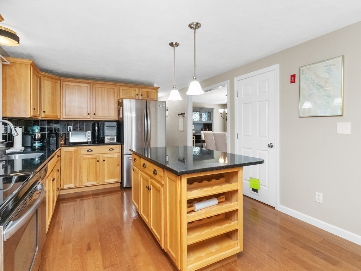
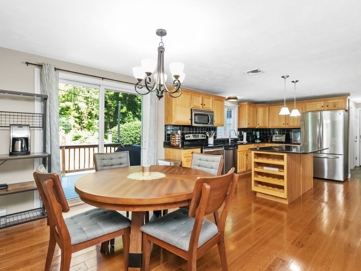
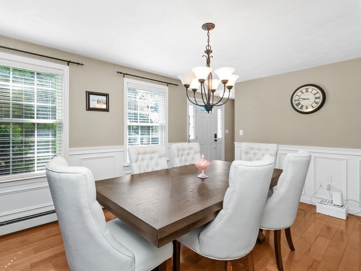
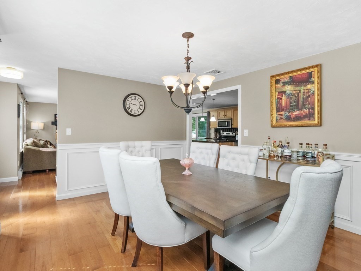
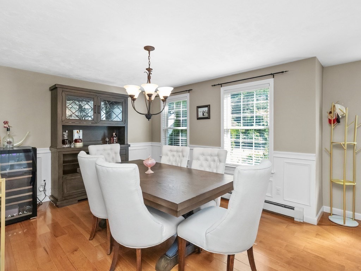
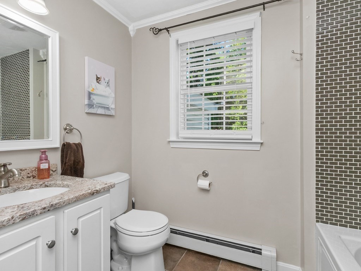
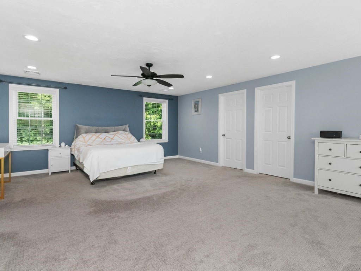
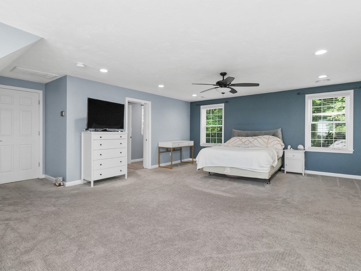
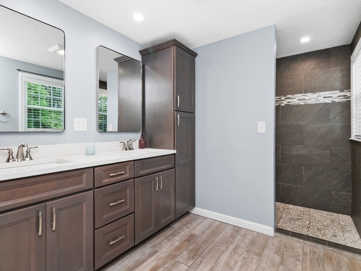
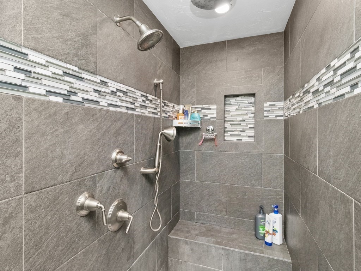
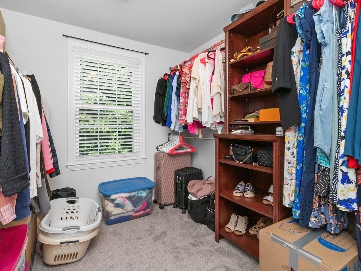
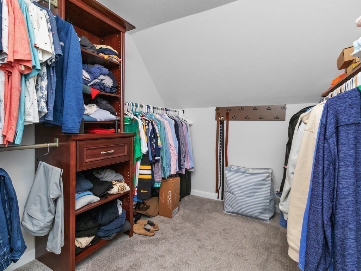
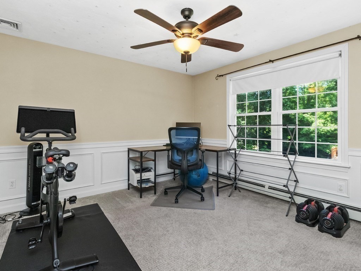
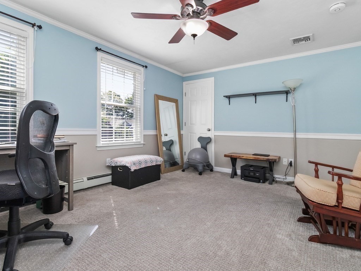
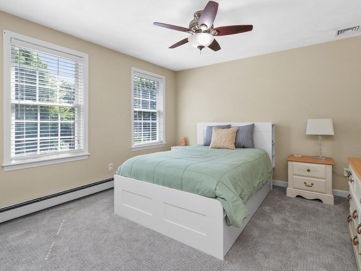
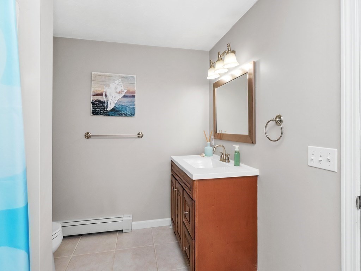
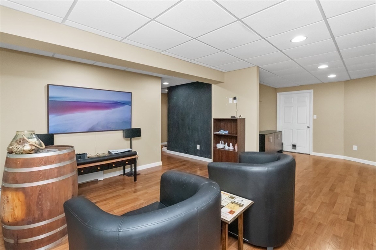
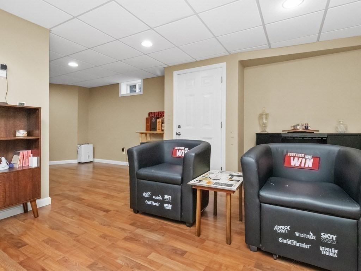
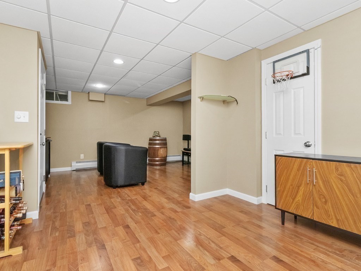
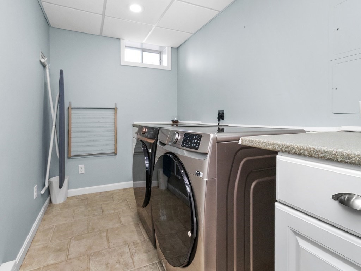
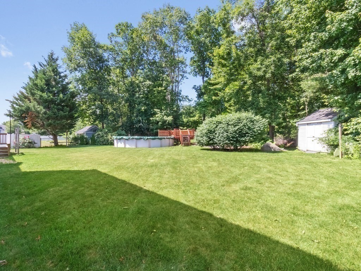
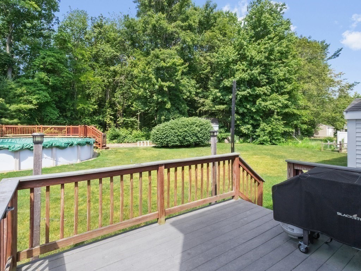
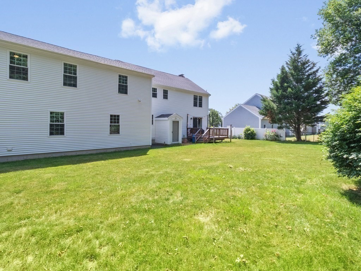
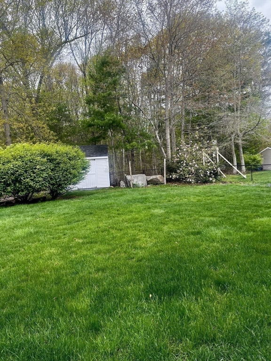
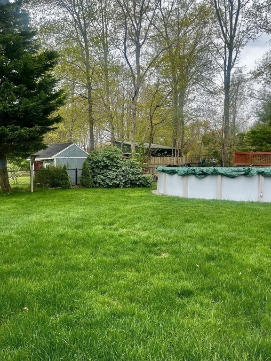
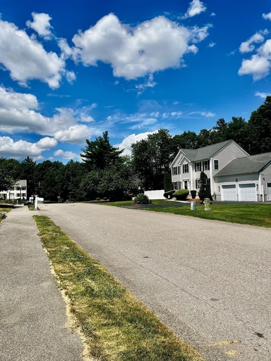
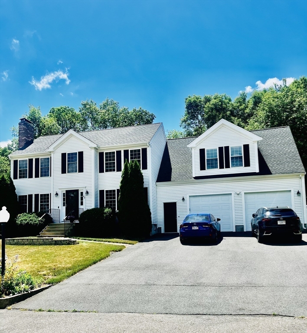
Stunning four-bedroom, three bath Colonial, spacious with open floor plan, located in highly desirable Powhattan Estates, with 2018 addition of 2 car garage, mud room, and enormous master suite with two walk-in closets, ensuite bath with tiled shower and radiant heated flooring, double sinks, tiled walk-in shower and quartz counters. Open first level is all hardwood flooring with fireplaced living room which opens to eating area and large kitchen with center island, stainless steel appliances, granite counters and sliding glass doors out to composite deck and fenced flat backyard with above ground pool, deck, and shed. Formal dining room and full bath with tiled shower complete first floor. The finished walk out basement has a large family room and laundry room. The second floor has three good sized bedrooms plus the master. Close to routes 140,24,44, and 495. This is the one you've been waiting for!! MOVE-IN READY with quick closing possible.
Details
| MLS # | 73536287 |
|---|---|
| Listing Type | For Sale |
| Style | House |
| HOA Dues | $100 |
| Sub-Type | Resale |
| Status | Active |
| Year | 2006 |
| Days On Site | 66 |
| Listing Provided By | Coldwell Banker Realty - Westwood | Marilyn Freedman |
Features
| Bed(s) | 4 |
|---|---|
| Bath(s) | 3 Total |
| SQ Feet | 2,860 |
| Garage | 2 |
| Basement | Y |
| Pool | Yes |
| Zoning | RURRES |
| Acreage | 0.39 |
| Golf Course | Yes |
Interior
| Rooms Total | 8 |
|---|---|
| Cooling Yes / No | Yes |
| Cooling | Central Air |
| Heating Yes / No | Yes |
| Heating | Forced Air, Baseboard, Oil |
| Interior Features | Walk-up Attic |
| Window Features | Insulated Windows |
| Appliances | Water Heater, Range, Dishwasher, Microwave, Refrigerator, Washer, Dryer |
| Fireplace Features | Living Room |
| Fireplaces Total | 1 |
| Fireplace Yes / No | Yes |
| Flooring | Tile, Carpet, Hardwood, Wood Laminate |
Exterior
| Exterior Features | Deck - Composite, Pool - Above Ground, Rain Gutters, Storage, Sprinkler System, Fenced Yard, Garden |
|---|---|
| Roof | Shingle |
| Construction Materials | Frame |
| Foundation Details | Concrete Perimeter |
| Lot Features | Wooded, Cleared, Level |
| Fencing | Fenced/Enclosed, Fenced |
Parking
| Garage Yes / No | Yes |
|---|---|
| Attached Garage Yes / No | Yes |
| Parking Features | Attached, Garage Door Opener, Storage, Garage Faces Side, Paved Drive, Off Street, Paved |
| Open Parking Yes / No | Yes |
Utilities
| Utilities | for Electric Range, for Electric Oven, for Electric Dryer, Washer Hookup |
|---|---|
| Sewer | Public Sewer |
| Electric | Circuit Breakers, 100 Amp Service, 200+ Amp Service |
Taxes
| Tax Annual Amount | 7881.55 |
|---|---|
| Tax Assessed Value | 707500 |
| Tax Lot | 13 |
| Tax Year | 2026 |
| Tax Map Number | 128 |
Location
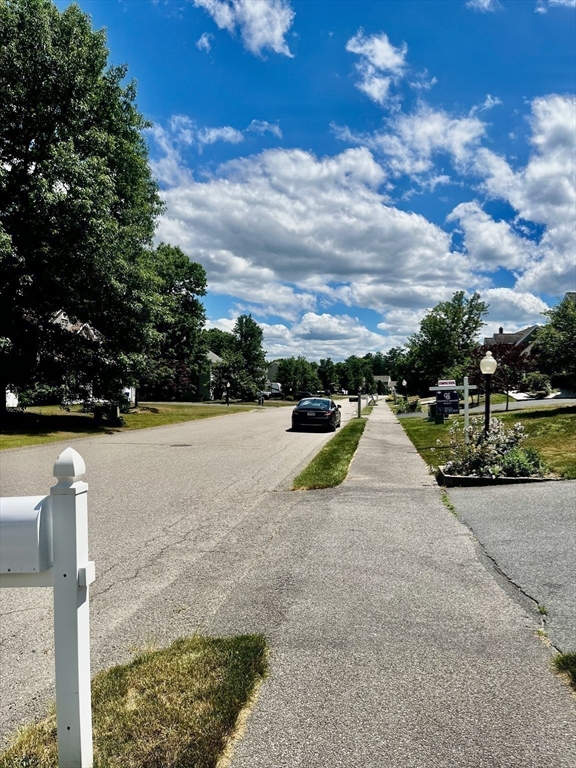
| Community Features | Public Transportation, Shopping, Tennis Court(s), Park, Walk/Jog Trails, Golf, Medical Facility, Laundromat, Bike Path, Conservation Area, Highway Access, House of Worship, Public School, T-Station, Sidewalks |
|---|---|
| Senior Community Yes / No | No |
Area Information
| State | MA |
|---|---|
| County | Bristol |
| City | Taunton |
| Zip Code | 02718 |
| Area | East Taunton |
| Community Name | Powhattan Estates |
| School District | Taunton High School |
| Elementary School | East Taunton Elementary |
| High School | Taunton High School |
| Listing VS Median (in Powhattan Estates) | |
Price: $750,000 low | high Med: $750,000 sqft: 2,860 low | high Med: 2,860 $ / sqft: $262 low | high Med: $262 On site: 66 low | high Med: 66 | |
Market Activity 02718
Request a showing
Request a showing
Contact
Learn More About This Property

| State | MA |
|---|---|
| County | Bristol |
| City | Taunton |
| Zip Code | 02718 |
| Area | East Taunton |
| Community Name | Powhattan Estates |
| School District | Taunton High School |
| Elementary School | East Taunton Elementary |
| High School | Taunton High School |
| Listing VS Median (in Powhattan Estates) | |
Price: $750,000 low | high Med: $750,000 sqft: 2,860 low | high Med: 2,860 $ / sqft: $262 low | high Med: $262 On site: 66 low | high Med: 66 | |
 | $639,80035 Meeshawn AveTaunton, MA 02718 |