

Description
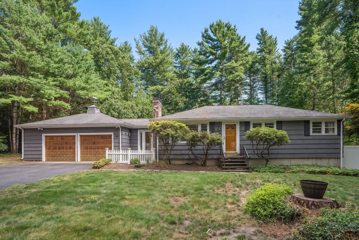
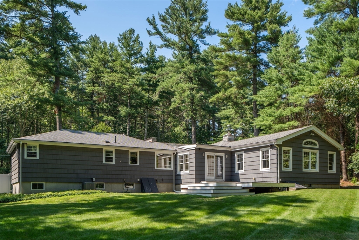
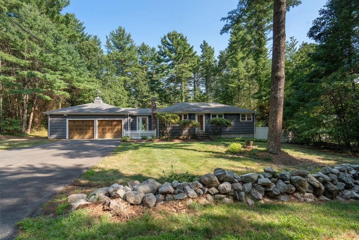
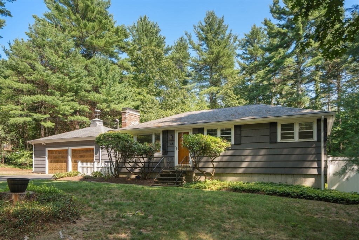
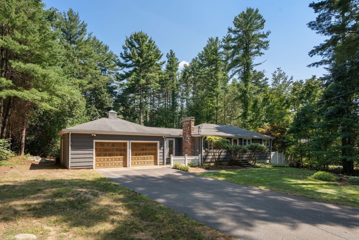
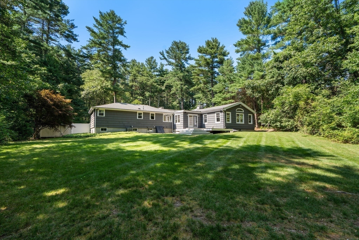
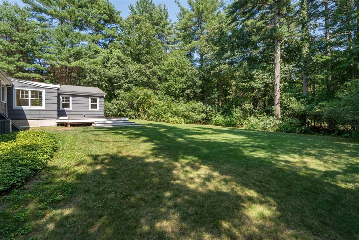
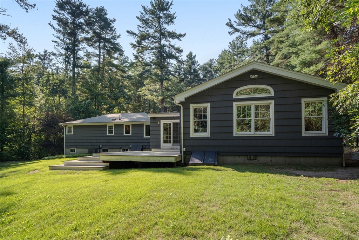
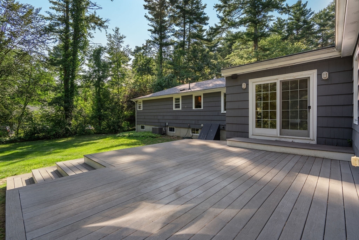
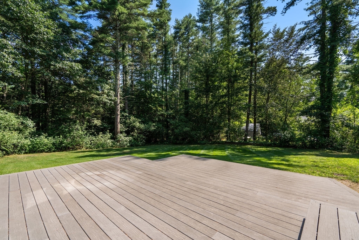
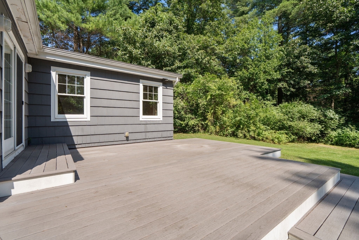
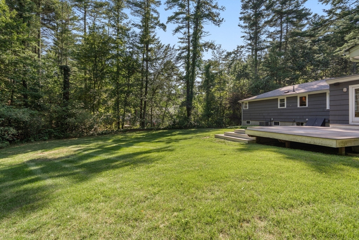
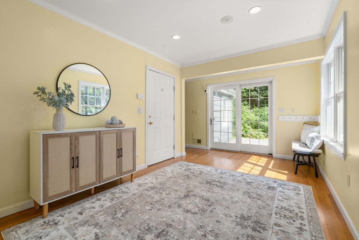
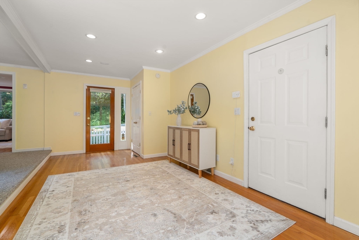
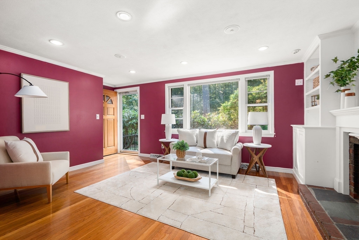
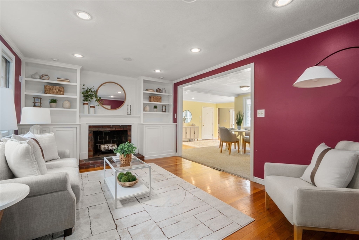
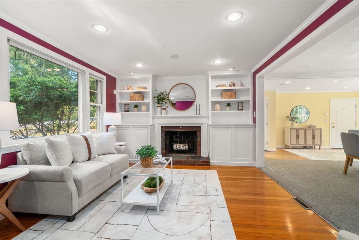
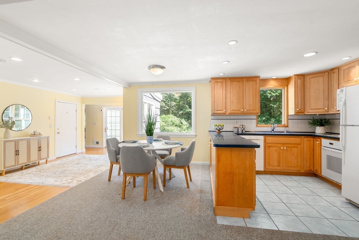
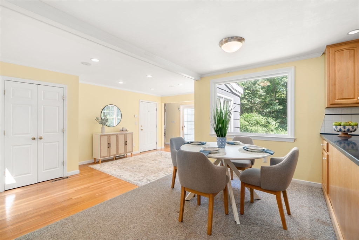
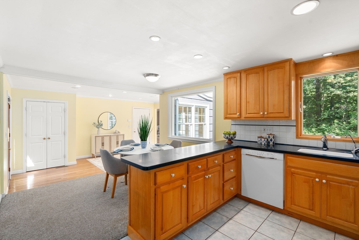
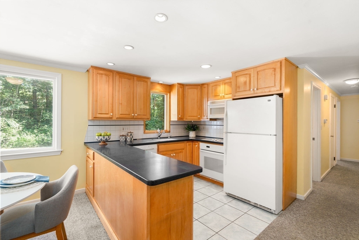
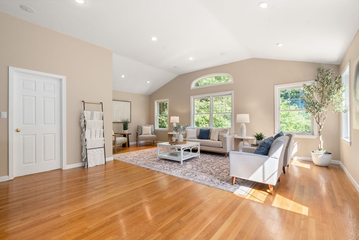
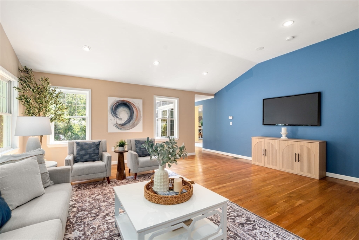
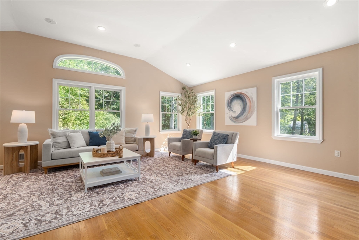
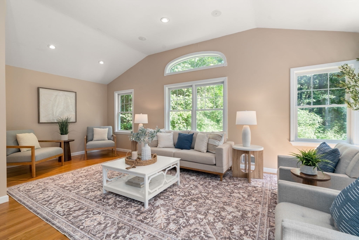
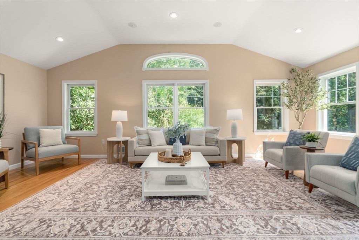
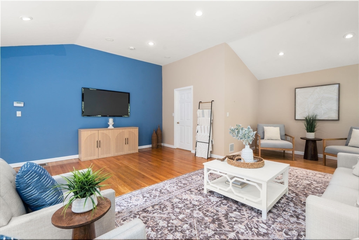
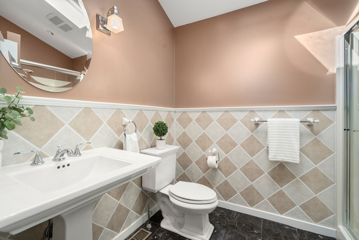
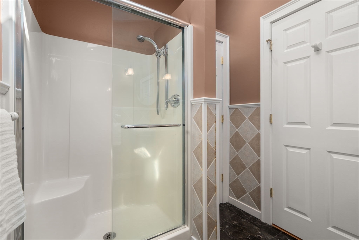
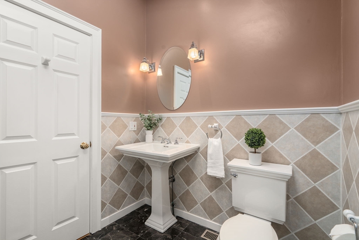
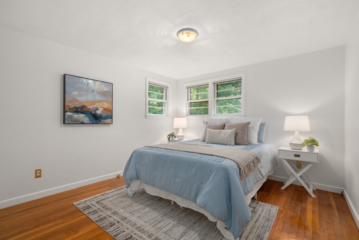
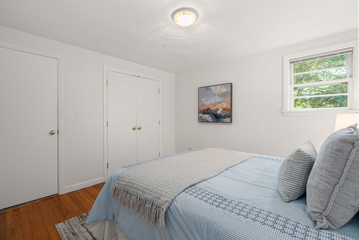
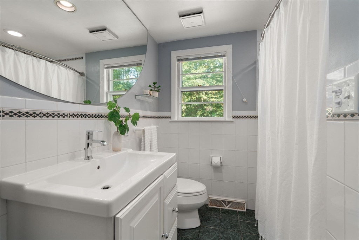
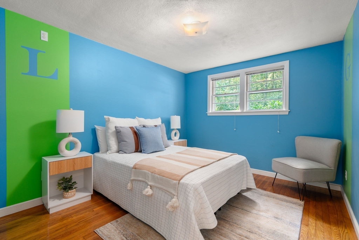
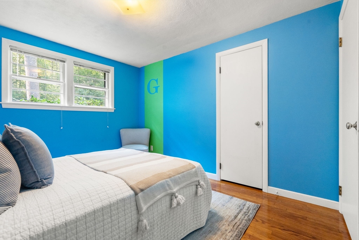
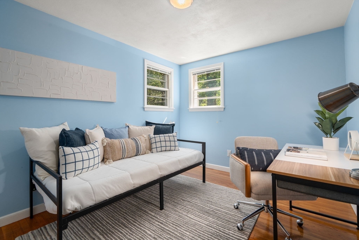
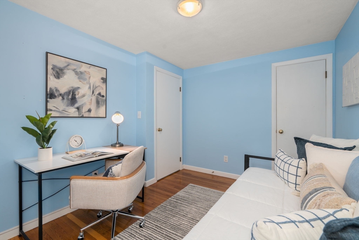
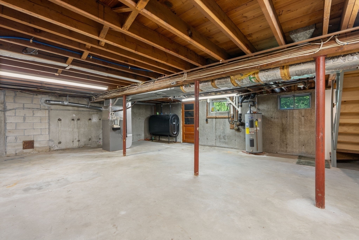
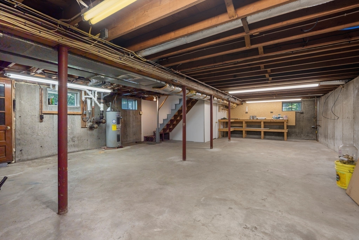
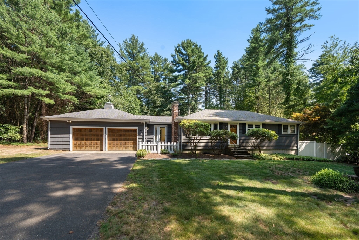
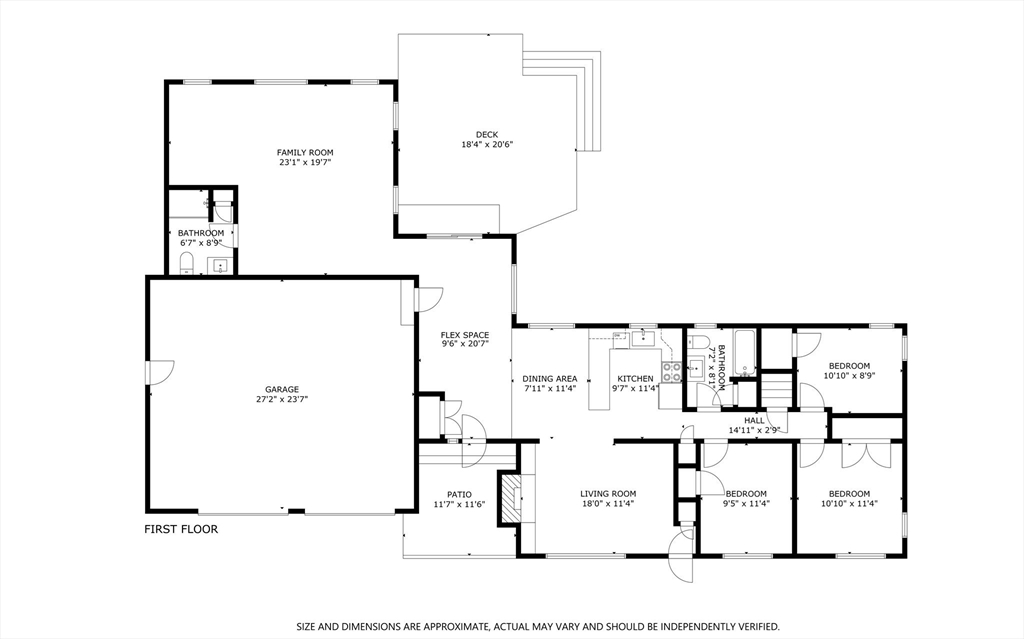
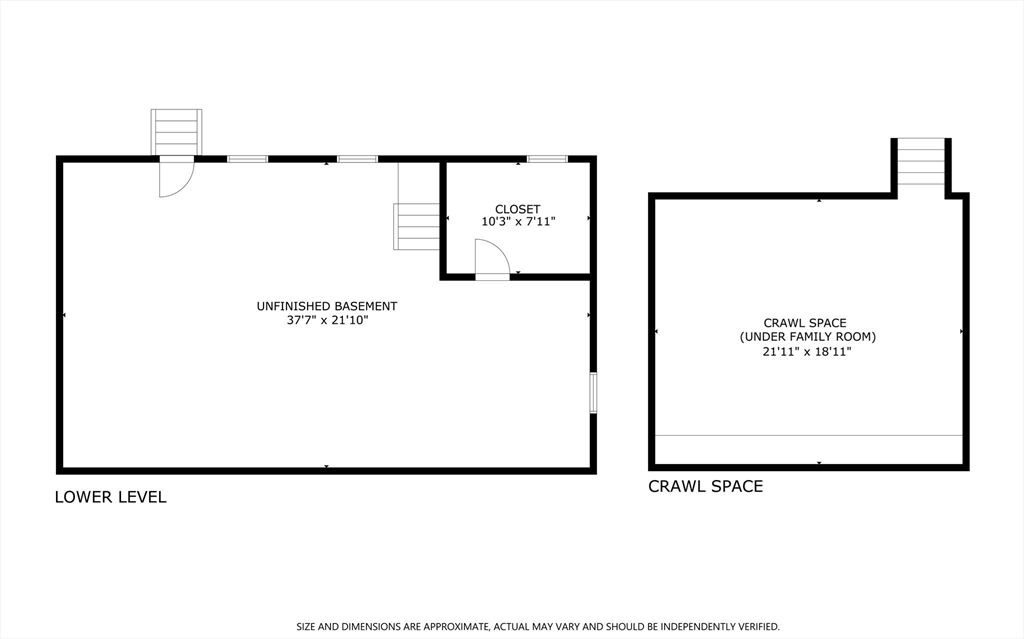
This beautiful ranch offers the ease of one-floor living with warm, welcoming spaces and a thoughtful layout designed for everyday comfort. The heart of the home is the spectacular cathedral-ceiling family rooman exceptional gathering space filled with natural light and backyard views that create a relaxed, inviting atmosphere, ideal for hosting large gatherings and celebrating life’s moments. At the front of the home, the fire-placed living room with custom built-ins provides a comfortable setting for quieter moments, reading or visiting with guests. The lovely eat-in kitchen is complemented by a bright, versatile room with direct access to the expansive deck overlooking the incredibly private backyard. Whether used as a welcoming entry, sitting room, playroom, casual dining area or home office, this flexible space creates a seamless connection between the home’s interior and the outdoors. Two well-appointed bathrooms enhance the home’s functionality, including a beautiful vaulted-ceiling bath with a skylight and shower, and a second full bath conveniently located near the bedrooms. The private backyard offers an ideal setting for morning coffee, summer barbecues and peaceful evenings spent relaxing outside. Additional features include hardwood floors, central air, recessed lighting and an oversized two-car attached garage. A large unfinished basement provides excellent expansion potential, while a separate crawl space beneath the family room offers even more storage. Offering exceptional gathering spaces, a thoughtful floor plan and a serene, private outdoor setting, this inviting home blends everyday comfort with proximity to schools, playgrounds, Patriot Place, the commuter rail, Stony Brook Reservation, Pond Street Recreation Complex and outdoor recreation.
Details
| MLS # | 73556493 |
|---|---|
| Listing Type | For Sale |
| Style | House |
| Sub-Type | Resale |
| Status | Pending |
| Year | 1962 |
| Days On Site | 25 |
| Listing Provided By | Coldwell Banker Realty - Westwood | Danielle Rochefort |
Features
| Bed(s) | 3 |
|---|---|
| Bath(s) | 2 Total |
| SQ Feet | 1,640 |
| Garage | 2 |
| Basement | Y |
| Zoning | R2 |
| Acreage | 0.69 |
| Golf Course | Yes |
Interior
| Rooms Total | 7 |
|---|---|
| Cooling Yes / No | Yes |
| Cooling | Central Air |
| Heating Yes / No | Yes |
| Heating | Forced Air, Oil |
| Interior Features | Recessed Lighting, Slider, Crown Molding, Closet - Double, Bonus Room |
| Appliances | Water Heater, Range, Dishwasher, Refrigerator |
| Fireplace Features | Living Room |
| Fireplaces Total | 1 |
| Fireplace Yes / No | Yes |
| Flooring | Tile, Carpet, Hardwood, Flooring - Hardwood |
Exterior
| Exterior Features | Deck - Composite, Rain Gutters |
|---|---|
| Roof | Shingle |
| Foundation Details | Concrete Perimeter |
| Lot Features | Wooded |
Parking
| Garage Yes / No | Yes |
|---|---|
| Attached Garage Yes / No | Yes |
| Parking Features | Attached, Garage Door Opener, Storage, Workshop in Garage, Oversized, Off Street, Paved |
| Open Parking Yes / No | Yes |
Utilities
| Utilities | for Electric Range, for Electric Dryer, Washer Hookup |
|---|---|
| Sewer | Private Sewer |
| Electric | Circuit Breakers |
Taxes
| Tax Annual Amount | 8906 |
|---|---|
| Tax Assessed Value | 598900 |
| Tax Block | 72 |
| Tax Lot | 9 |
| Tax Year | 2026 |
| Tax Map Number | 21 |
Location
| Community Features | Shopping, Pool, Tennis Court(s), Park, Walk/Jog Trails, Golf, Medical Facility, Laundromat, Conservation Area, Highway Access, House of Worship, Public School, T-Station |
|---|---|
| Senior Community Yes / No | No |
Area Information
| State | MA |
|---|---|
| County | Norfolk |
| City | Norfolk |
| Zip Code | 02056 |
| Area | Norfolk |
| School District | King Philip |
| Elementary School | Hod/Freeman |
| High School | King Philip |
| Listing VS Median (in 02056) | |
Price: $699,900 low | high Med: $854,000 sqft: 1,640 low | high Med: 2,268 $ / sqft: $427 low | high Med: $377 On site: 25 low | high Med: 111 | |
Market Activity 02056
Request a showing
Request a showing
Contact
Learn More About This Property

| State | MA |
|---|---|
| County | Norfolk |
| City | Norfolk |
| Zip Code | 02056 |
| Area | Norfolk |
| School District | King Philip |
| Elementary School | Hod/Freeman |
| High School | King Philip |
| Listing VS Median (in 02056) | |
Price: $699,900 low | high Med: $854,000 sqft: 1,640 low | high Med: 2,268 $ / sqft: $427 low | high Med: $377 On site: 25 low | high Med: 111 | |