
 New Listing
 In-Person: 08/27 4:00 PM - 6:00 PM
In-Person: 08/30 12:00 PM - 1:30 PM
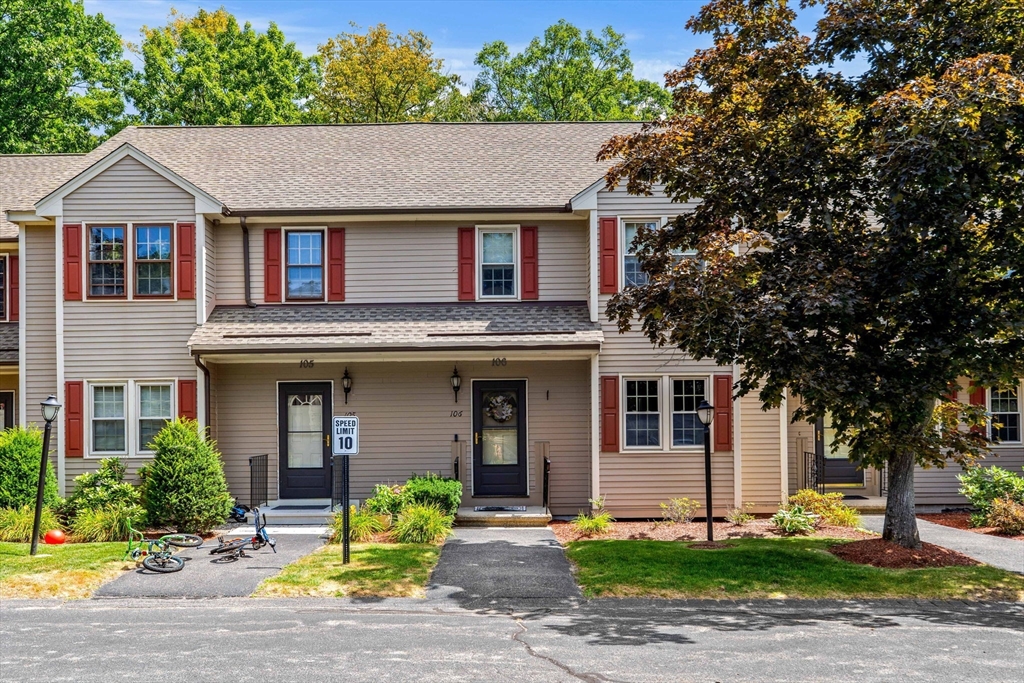
45 Washington St # 106,Methuen, MA 01844
Methuen, MA 01844

Description
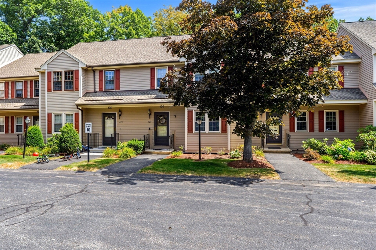
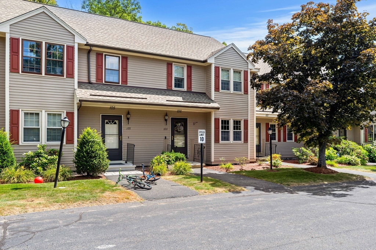
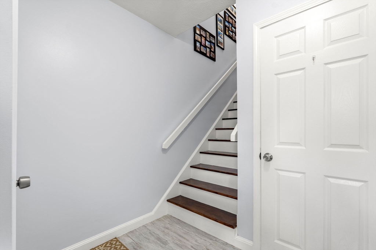
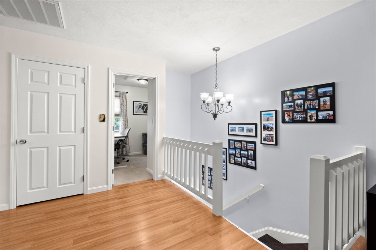
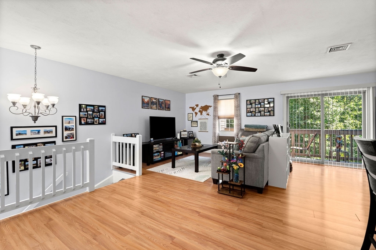
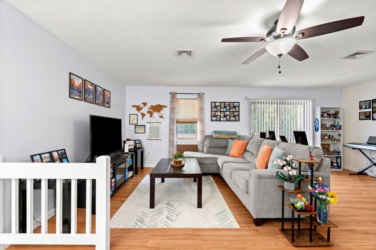
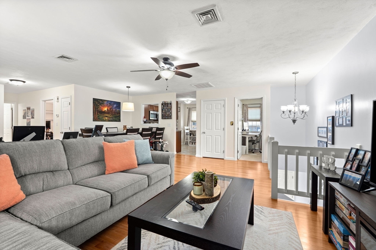
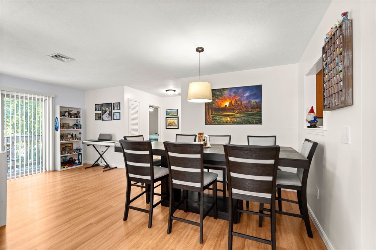
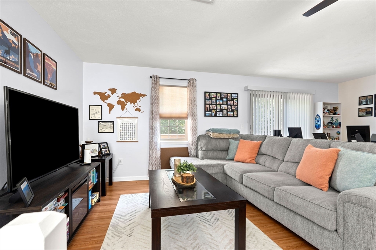
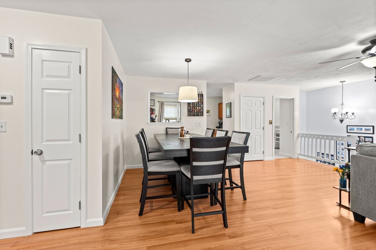
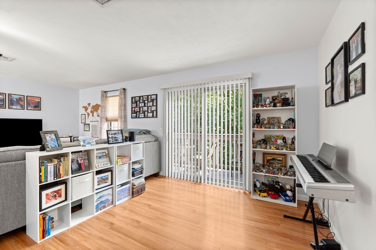
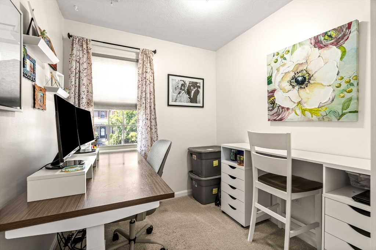
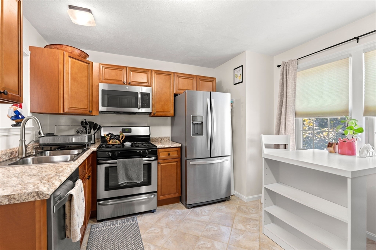
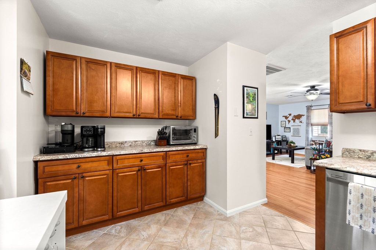
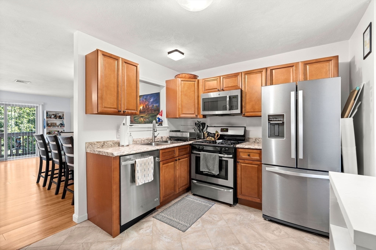
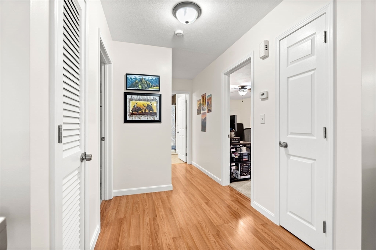
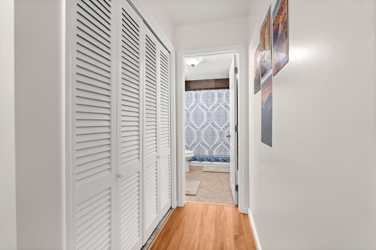
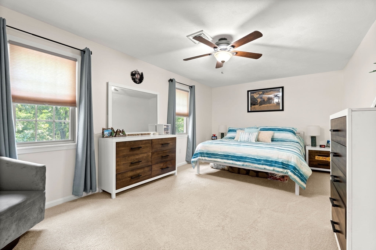
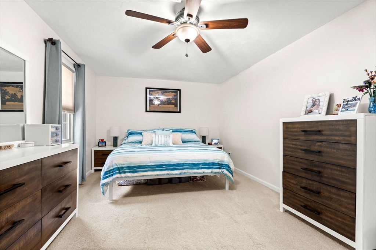
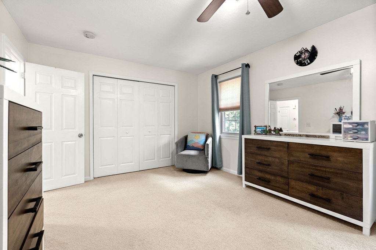
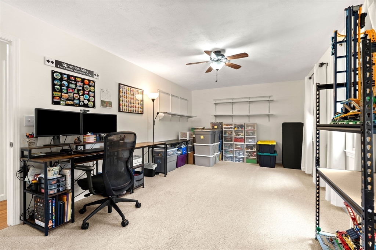
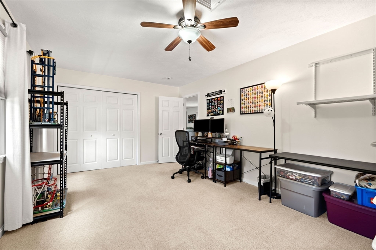
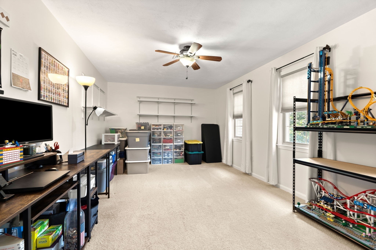
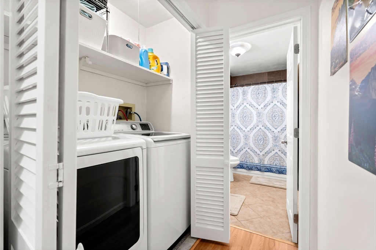
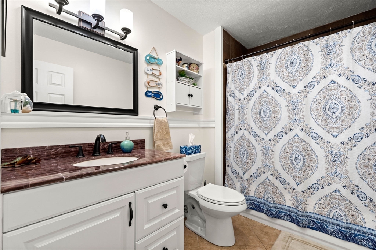
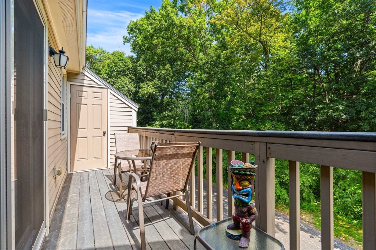
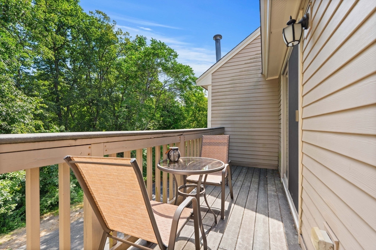
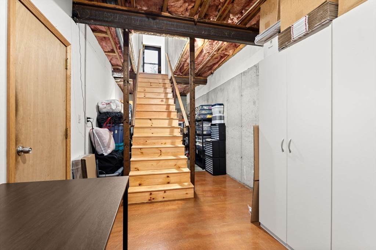
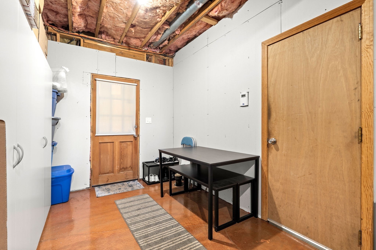
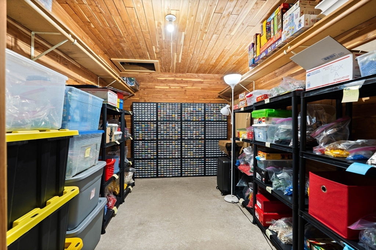
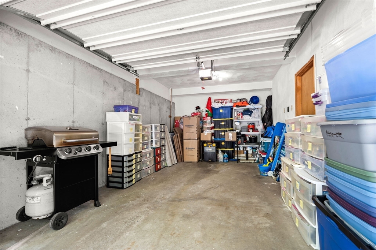
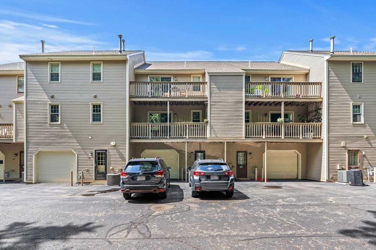
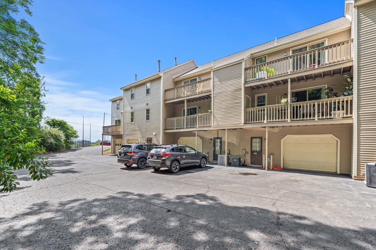
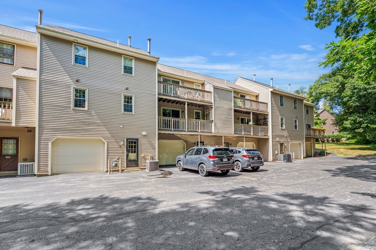
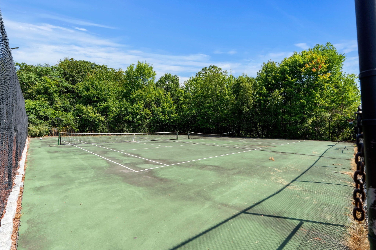
Welcome to this beautifully maintained three-level condominium offering a spacious and versatile floor plan, private outdoor space, and a peaceful, wooded setting. The thoughtfully designed layout provides excellent separation between living, sleeping, work, and storage areas. The first floor welcomes you with a private foyer, providing an inviting entry and access to the lower levels. The bottom level features an attached garage and two deeded parking spaces, offering exceptional convenience along with additional storage potential. The main living space is located on the top floor, maximizing natural light and views. The well-appointed kitchen features warm wood cabinetry, generous counter space, stainless-steel appliances, and a convenient breakfast area. The open and comfortable living areas provide an ideal setting for everyday living and entertaining. The spacious bedrooms offer plenty of natural light and ample room for furnishings. A flexible additional room provides excellent options for a home office, hobby room, media space, or guest accommodations. The upper level also includes a full bath and a convenient laundry area. Step outside onto the private deck and enjoy peaceful views of the surrounding mature trees. The outdoor space is perfect for morning coffee, dining, or relaxing at the end of the day. Additional highlights include abundant storage, neutral finishes, ceiling fans, and a community tennis court for recreation. With its desirable three-level design, top-floor main living area, private deck, attached garage, and wooded surroundings, this condo offers an ideal combination of comfort, privacy, and convenience.
Details
| MLS # | 73567131 |
|---|---|
| Listing Type | For Sale |
| Style | Condominium |
| HOA Dues | $437 |
| Sub-Type | Resale |
| Status | Active |
| Year | 1984 |
| Days On Site | 1 |
| Listing Provided By | Coldwell Banker Realty - Haverhill | Michael Joy |
Features
| Bed(s) | 2 |
|---|---|
| Bath(s) | 1 Total |
| SQ Feet | 1,425 |
| Garage | 1 |
| Basement | Y |
| Story(s) | 3 |
| Units | 108 |
| Zoning | MA |
| Golf Course | Yes |
Interior
| Rooms Total | 5 |
|---|---|
| Cooling Yes / No | Yes |
| Cooling | Central Air |
| Heating Yes / No | Yes |
| Heating | Forced Air, Natural Gas |
| Interior Features | Home Office, Foyer |
| Appliances | Range, Dishwasher, Disposal, Microwave, Refrigerator, Washer, Dryer |
| Fireplaces Total | 0 |
| Fireplace Yes / No | No |
| Flooring | Tile, Vinyl, Carpet |
Exterior
| Exterior Features | Deck |
|---|
Parking
| Garage Yes / No | Yes |
|---|---|
| Attached Garage Yes / No | Yes |
| Parking Features | Under, Off Street, Deeded |
Utilities
| Utilities | for Gas Range, for Gas Dryer |
|---|---|
| Sewer | Public Sewer |
| Electric | Circuit Breakers |
Taxes
| Tax Annual Amount | 3910 |
|---|---|
| Tax Assessed Value | 376000 |
| Tax Year | 2026 |
Location
| Community Features | Public Transportation, Shopping, Tennis Court(s), Golf, Medical Facility, Highway Access, House of Worship, Private School, Public School |
|---|---|
| Senior Community Yes / No | No |
Area Information
| State | MA |
|---|---|
| County | Essex |
| City | Methuen |
| Zip Code | 01844 |
| Area | Essex |
| Listing VS Median (in 01844) | |
Price: $420,000 low | high Med: $599,500 sqft: 1,425 low | high Med: 1,782 $ / sqft: $295 low | high Med: $336 On site: 1 low | high Med: 12 | |
Market Activity 01844
Request a showing
Request a showing
Contact
Learn More About This Property

| Open House |
|---|
| In-Person 08/27 4:00 PM - 6:00 PM |
| In-Person 08/30 12:00 PM - 1:30 PM |
| State | MA |
|---|---|
| County | Essex |
| City | Methuen |
| Zip Code | 01844 |
| Area | Essex |
| Listing VS Median (in 01844) | |
Price: $420,000 low | high Med: $599,500 sqft: 1,425 low | high Med: 1,782 $ / sqft: $295 low | high Med: $336 On site: 1 low | high Med: 12 | |