

Description
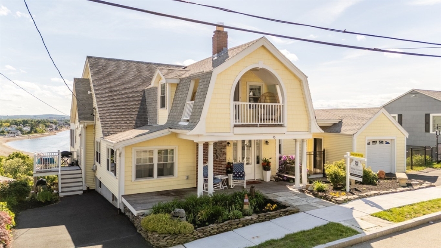
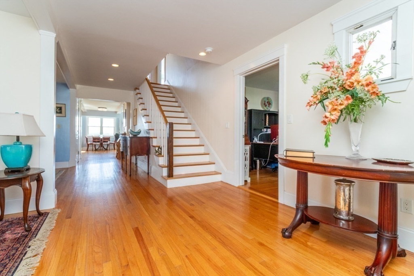
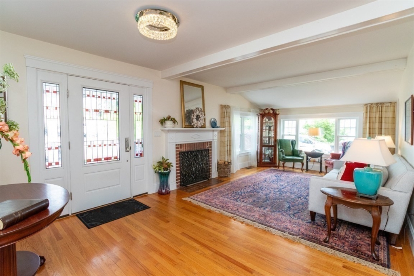
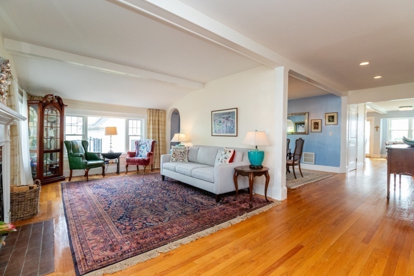
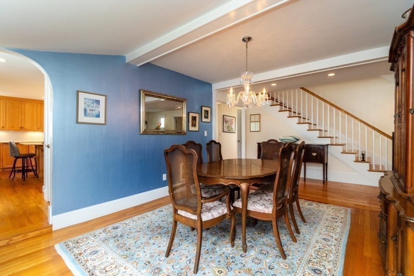
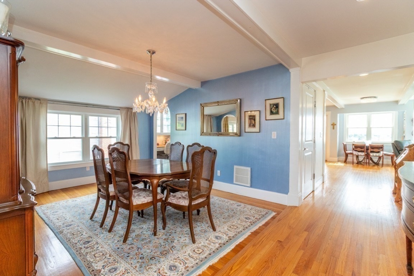
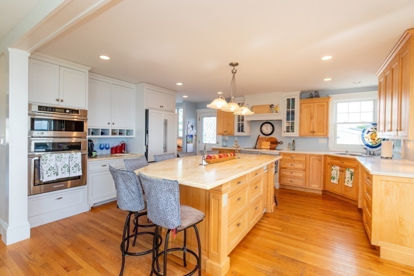
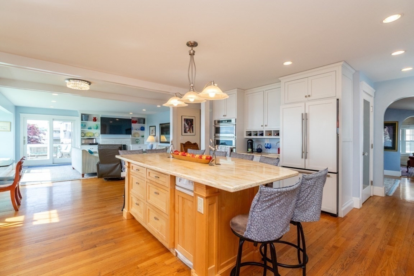
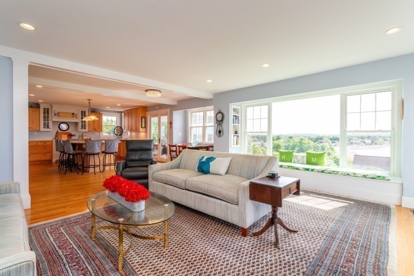
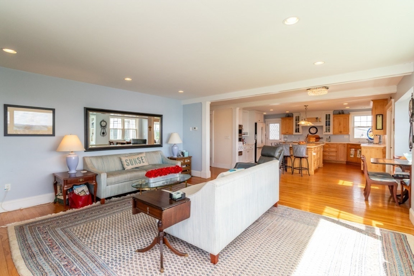
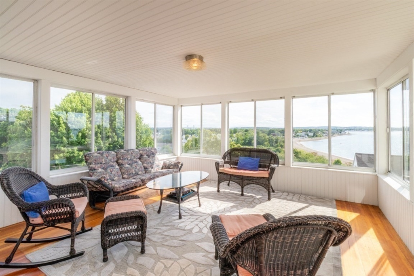
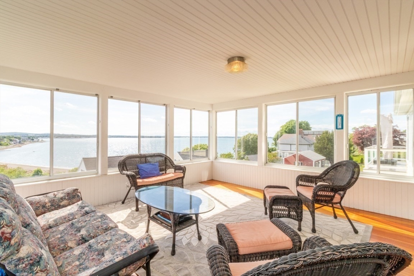
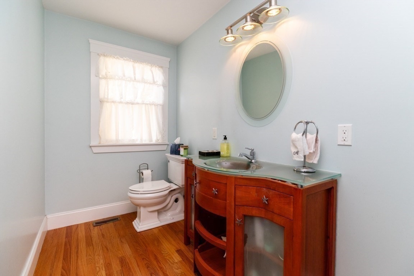
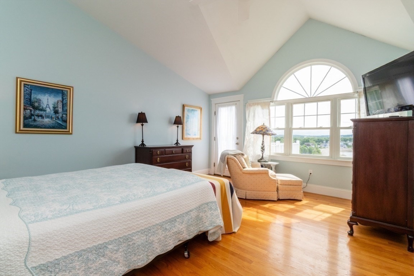
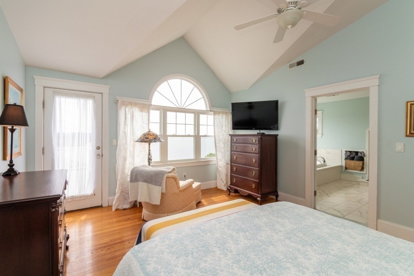
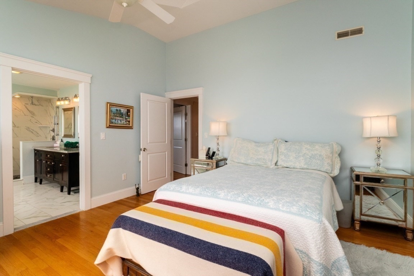
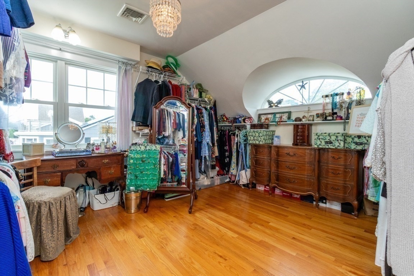
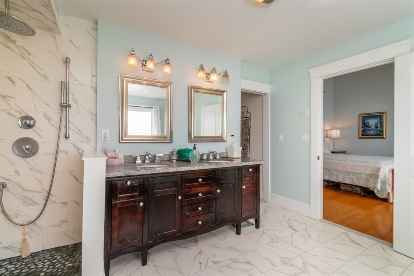
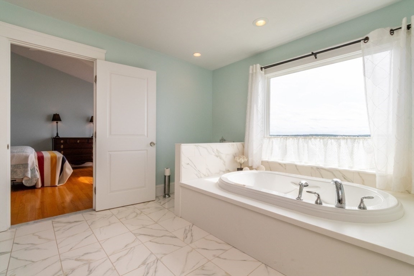
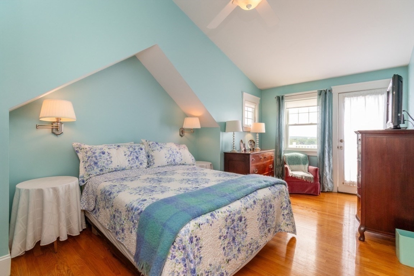
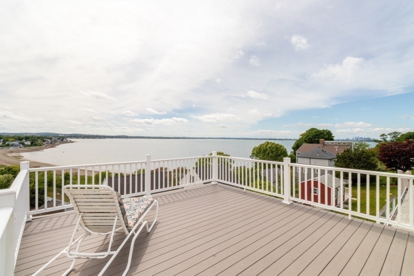
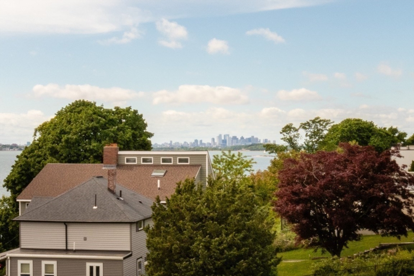
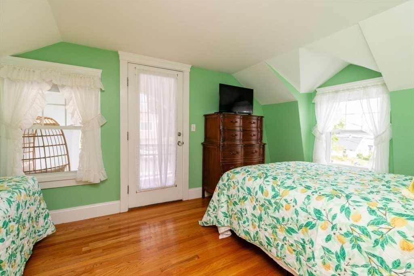
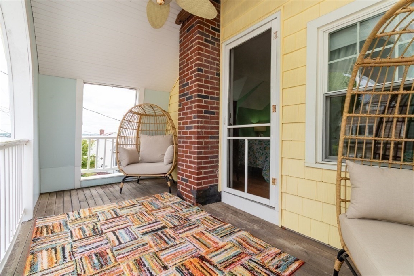
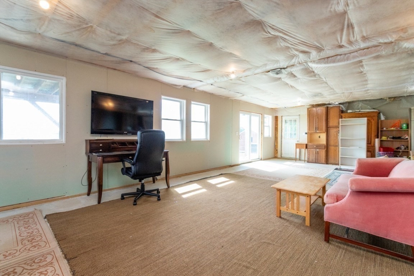
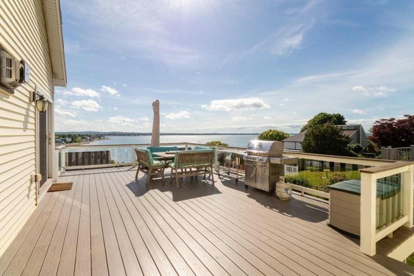
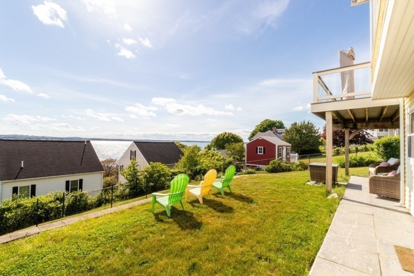
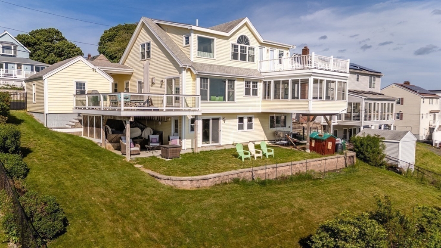
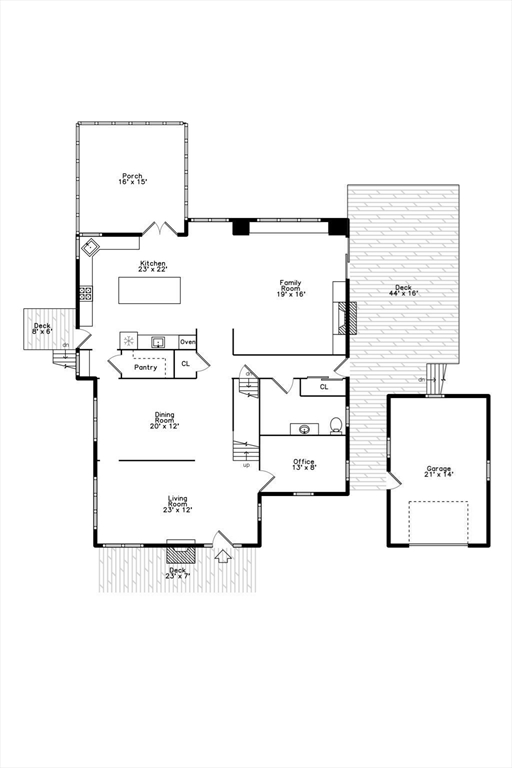
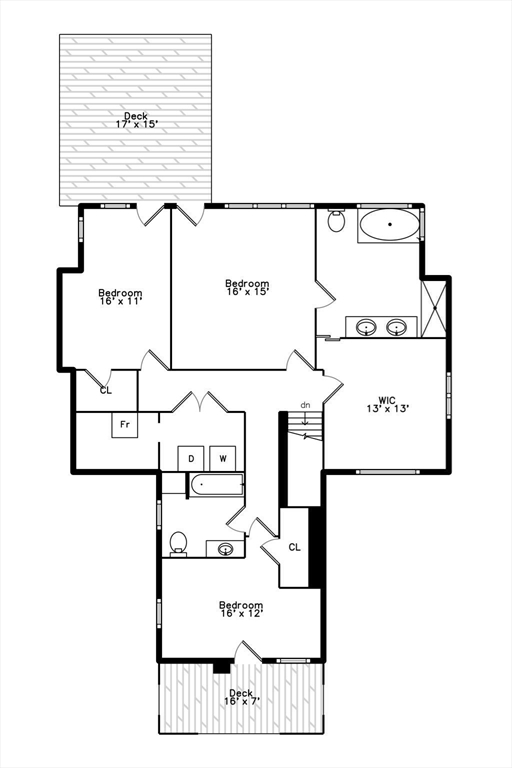
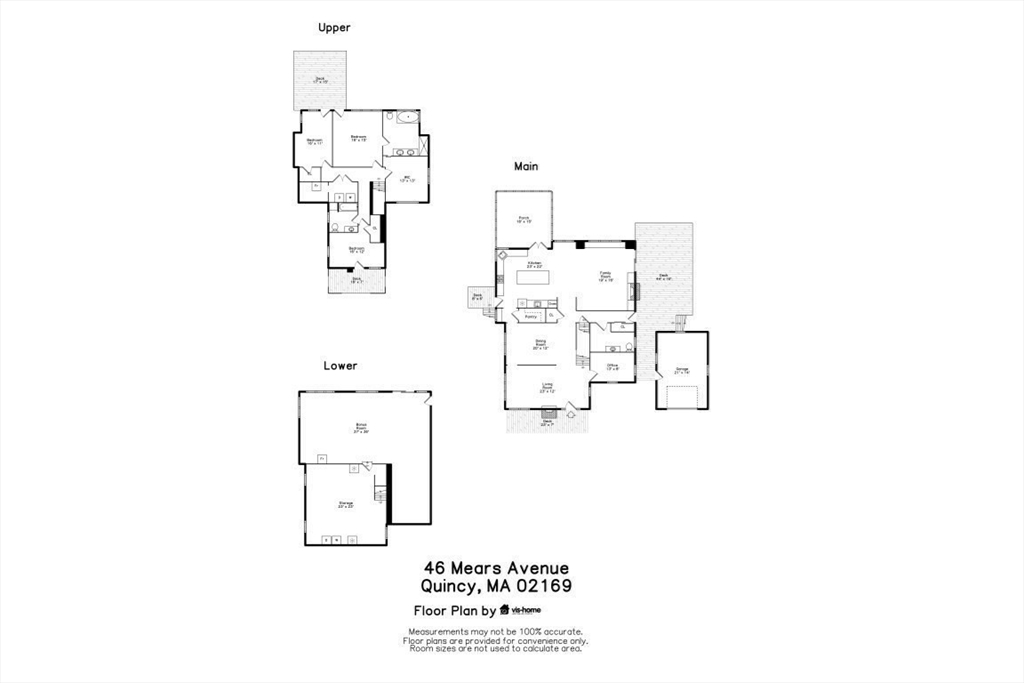
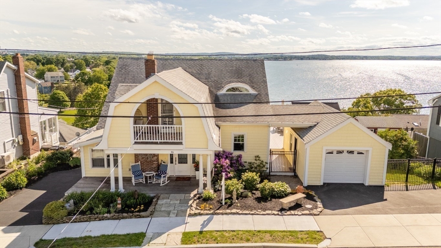
Ready for coastal luxury in Houghs Neck? Now's your chance! Panoramic views of Quincy Bay and Boston. This classic Gambrel was entirely rebuilt from the studs in 2010, offering modern structural peace of mind. Arrive via two driveways with convenient, step-free access directly into the main level. Start your morning with coffee on the front porch, then step into a luxurious chef’s kitchen featuring custom cabinetry with integrated panels, a center island, induction cooktop, pantry; a side deck for grilling. Light-filled sunroom overlooks the bay, gather by the living room fireplace, or enjoy beautiful evening sunsets from the back deck. Upstairs, the magnificent Master suite and second bedroom both open to an upper deck boasting views of the Boston skyline and a front-row seat for holiday/anytime fireworks. The third guest room features its own covered porch; flexible fourth bedroom currently serves as a spectacular walk-in closet; laundry room centered around the bedrooms.
Details
| MLS # | 73526168 |
|---|---|
| Listing Type | For Sale |
| Style | House |
| Sub-Type | Resale |
| Status | Pending |
| Year | 1910 |
| Days On Site | 88 |
| Listing Provided By | Allison James Estates & Homes of MA, LLC | Margery Connors |
Features
| Bed(s) | 4 |
|---|---|
| Bath(s) | 3 Total |
| SQ Feet | 2,630 |
| Garage | 1 |
| Basement | Y |
| Zoning | RESA |
| Acreage | 0.20 |
| Water Front | Yes |
| Property View | Yes |
Interior
| Rooms Total | 10 |
|---|---|
| Cooling Yes / No | Yes |
| Cooling | Central Air |
| Heating Yes / No | Yes |
| Heating | Forced Air |
| Interior Features | Home Office, Sun Room |
| Window Features | Insulated Windows |
| Appliances | Gas Water Heater, Range, Oven, Dishwasher, Microwave, Refrigerator |
| Fireplace Features | Family Room, Living Room |
| Fireplaces Total | 2 |
| Fireplace Yes / No | Yes |
| Flooring | Wood |
Exterior
| Exterior Features | Porch, Porch - Screened, Deck, Deck - Composite, Balcony, Fenced Yard, City View(s) |
|---|---|
| Roof | Shingle |
| Construction Materials | Frame |
| Foundation Details | Concrete Perimeter |
| Lot Features | Gentle Sloping, Sloped, Other |
| Fencing | Fenced/Enclosed, Fenced |
Parking
| Garage Yes / No | Yes |
|---|---|
| Attached Garage Yes / No | No |
| Parking Features | Detached, Off Street |
Utilities
| Utilities | for Electric Range, Washer Hookup |
|---|---|
| Sewer | Public Sewer |
| Electric | 220 Volts |
Taxes
| Tax Annual Amount | 10755 |
|---|---|
| Tax Assessed Value | 932800 |
| Tax Block | 4 |
| Tax Lot | 74 |
| Tax Year | 2026 |
| Tax Map Number | 1007 |
Location
| Community Features | Public Transportation, Shopping, Tennis Court(s), Park, Walk/Jog Trails, Conservation Area, House of Worship, Marina, Public School |
|---|---|
| Senior Community Yes / No | No |
Area Information
| State | MA |
|---|---|
| County | Norfolk |
| City | Quincy |
| Zip Code | 02169 |
| Area | Houghs Neck |
| Community Name | Houghs Neck |
| School District | Quincy High School |
| Elementary School | Atherton Hough Elementary |
| High School | Quincy High School |
| Listing VS Median (in Houghs Neck) | |
Price: $1,499,000 low | high Med: $729,000 sqft: 2,630 low | high Med: 1,008 $ / sqft: $570 low | high Med: $723 On site: 88 low | high Med: 76 | |
Market Activity 02169
Request a showing
Request a showing
Contact
Learn More About This Property

| State | MA |
|---|---|
| County | Norfolk |
| City | Quincy |
| Zip Code | 02169 |
| Area | Houghs Neck |
| Community Name | Houghs Neck |
| School District | Quincy High School |
| Elementary School | Atherton Hough Elementary |
| High School | Quincy High School |
| Listing VS Median (in Houghs Neck) | |
Price: $1,499,000 low | high Med: $729,000 sqft: 2,630 low | high Med: 1,008 $ / sqft: $570 low | high Med: $723 On site: 88 low | high Med: 76 | |
 | $799,90065 Island Ave.Quincy, MA 02169 |