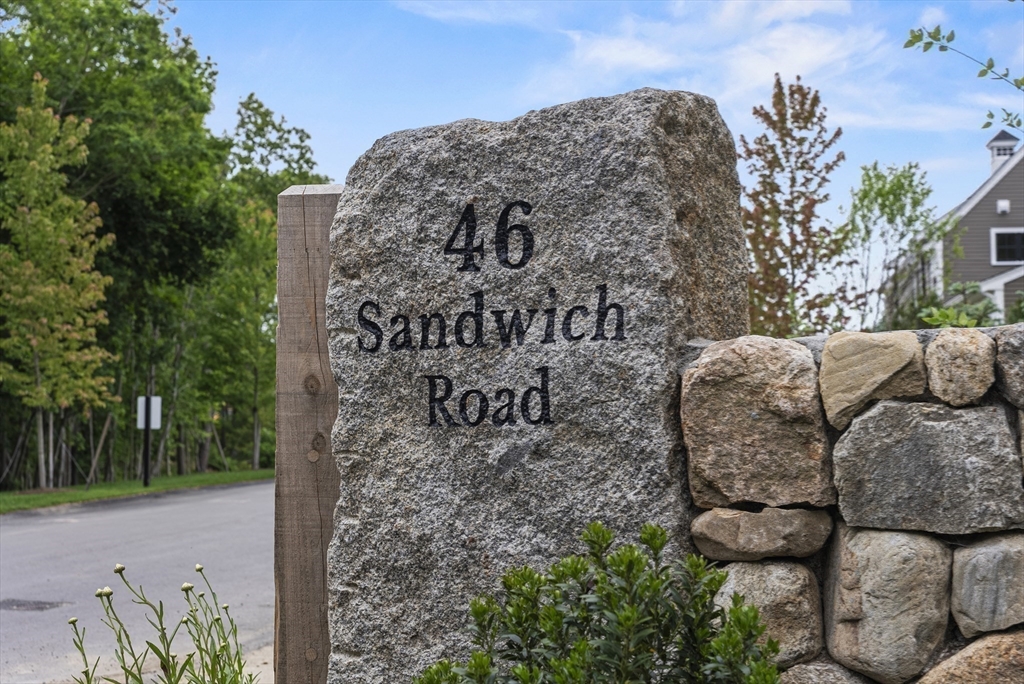
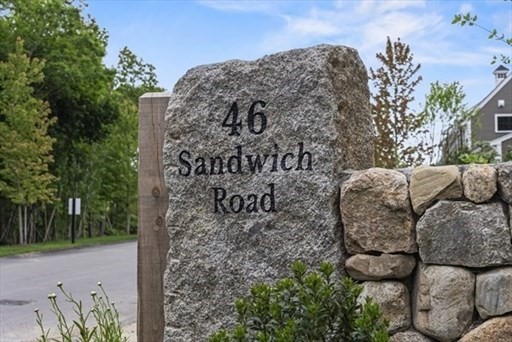
46 Sandwich Road # 42,Plymouth, MA 02360
Plymouth, MA 02360
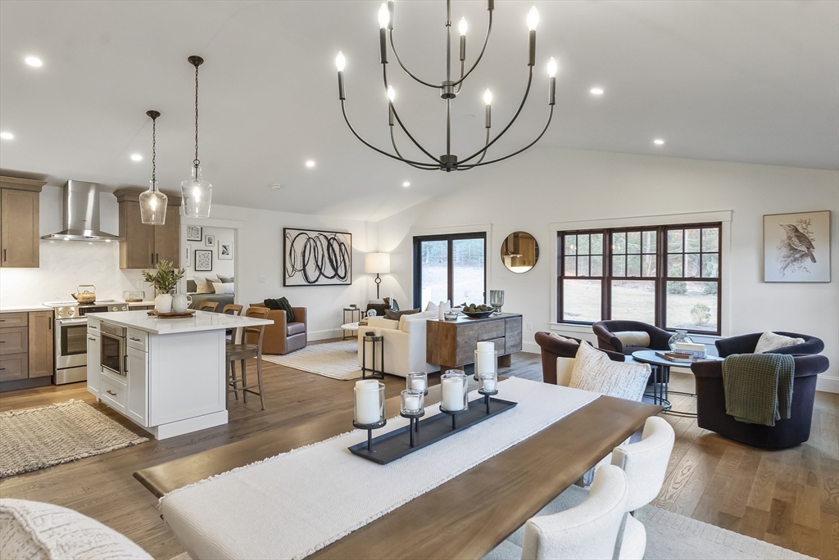
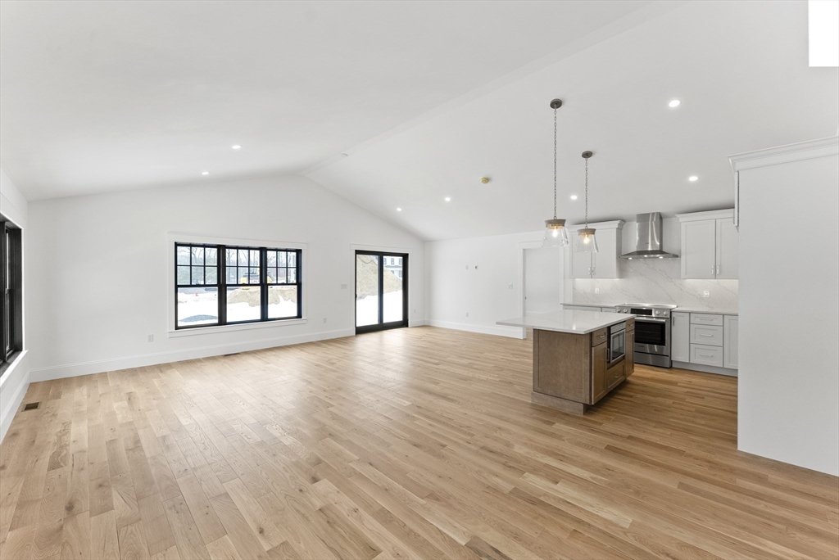
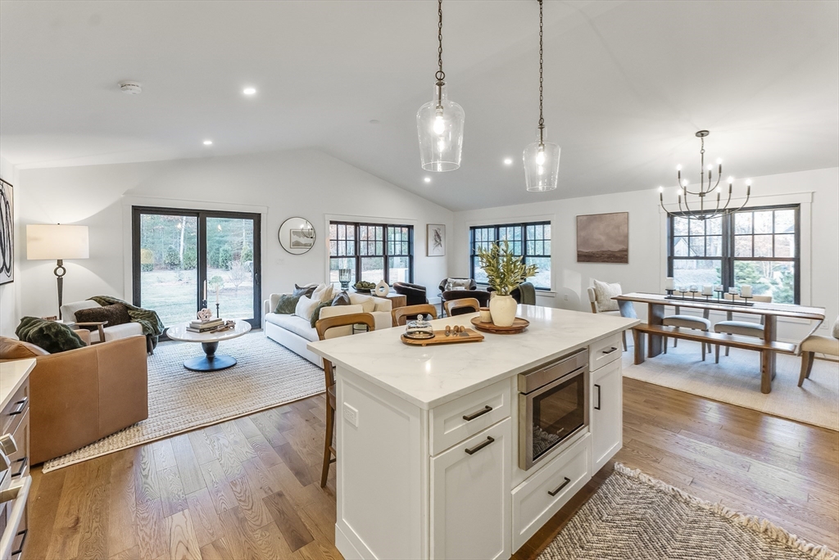
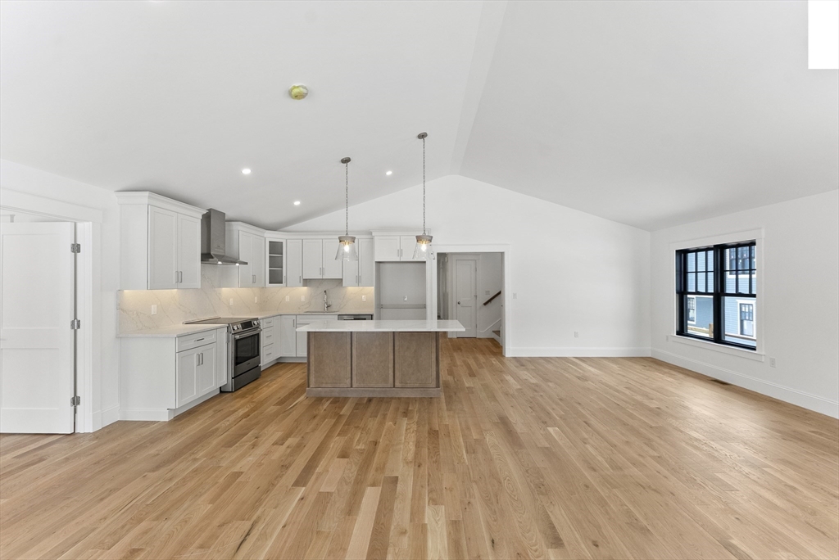

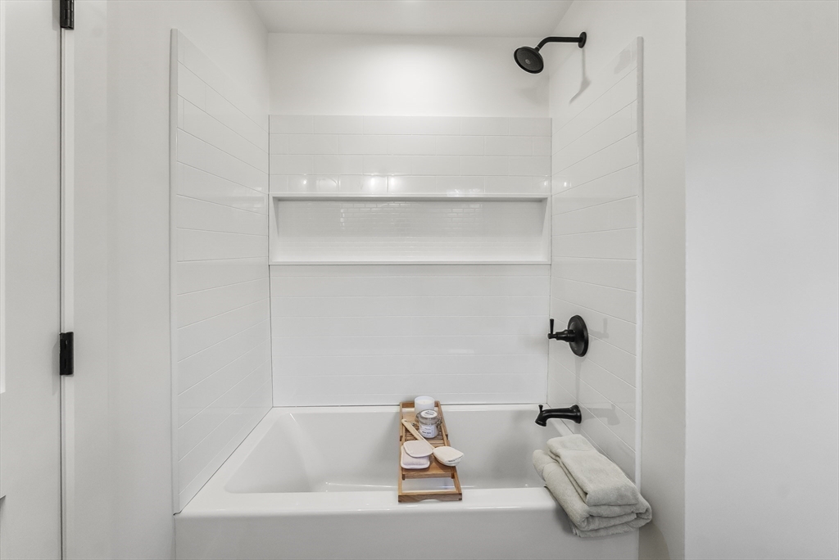
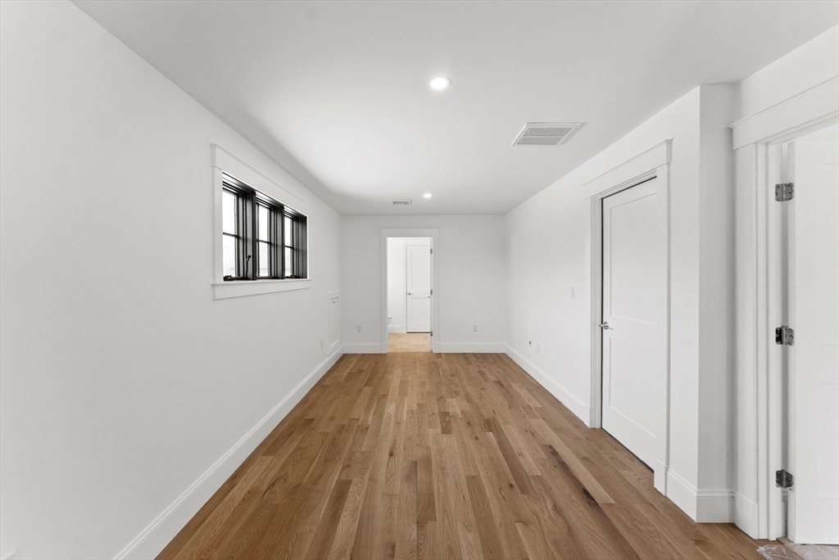
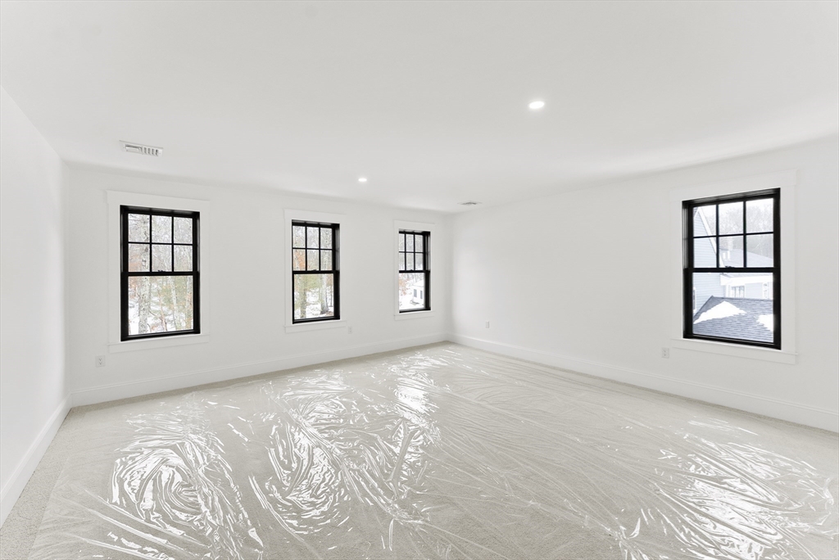

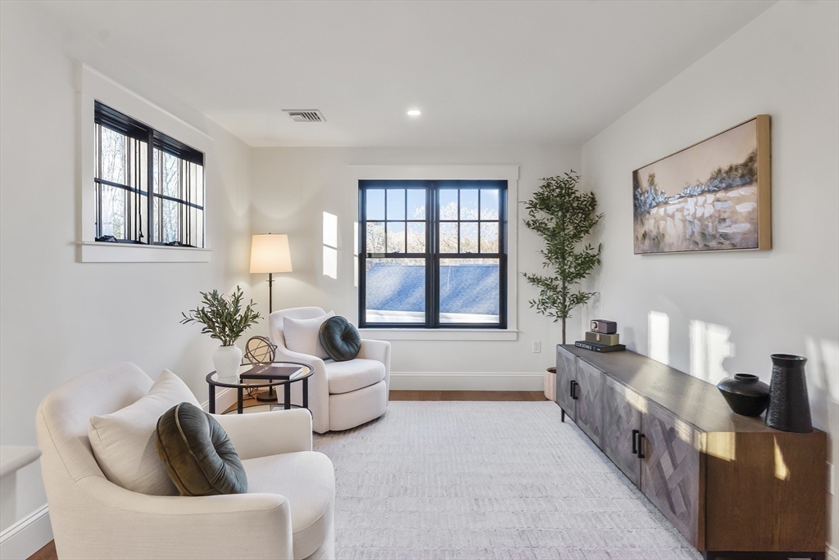


Description
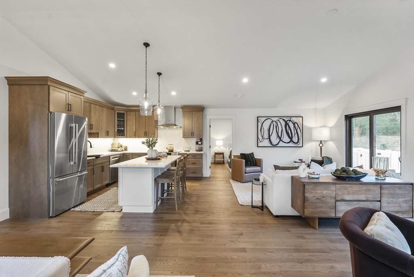
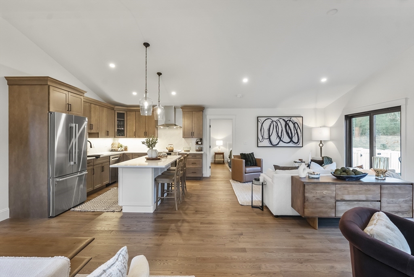
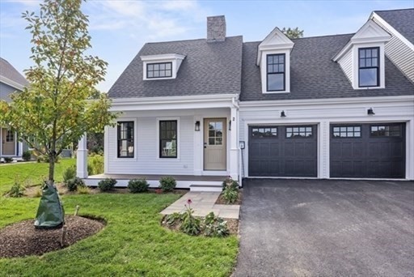
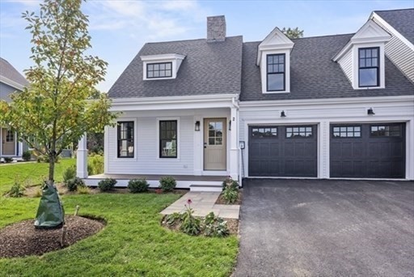
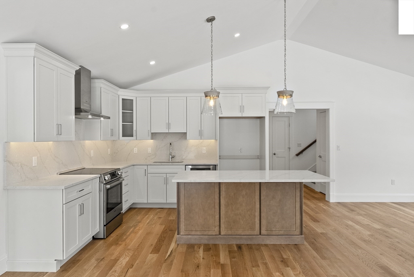
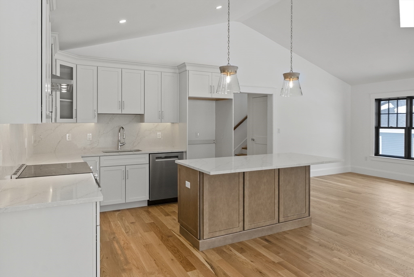
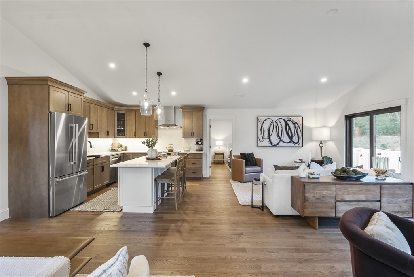
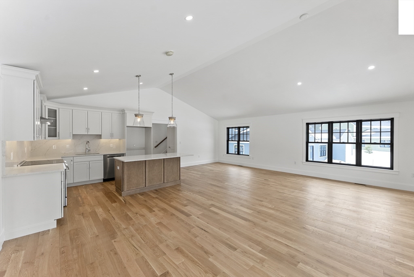
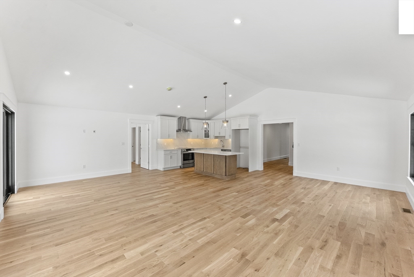
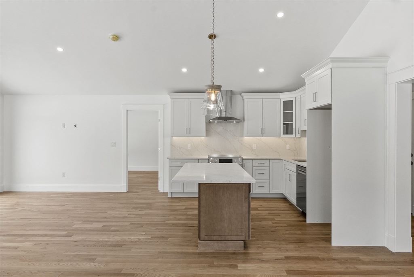
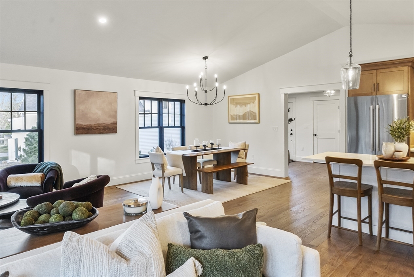
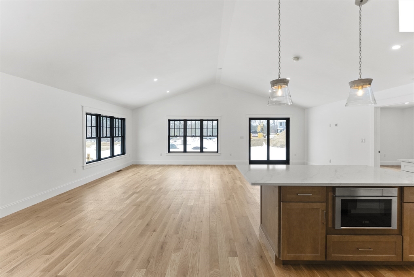
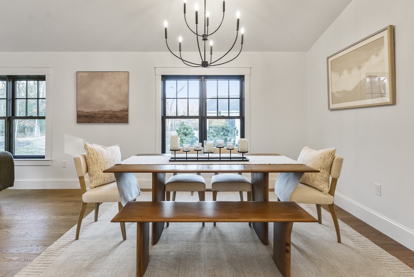

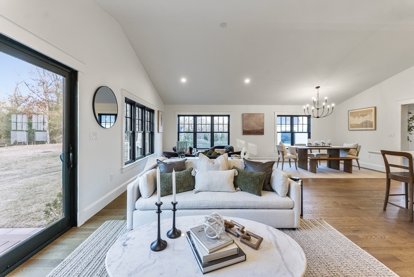
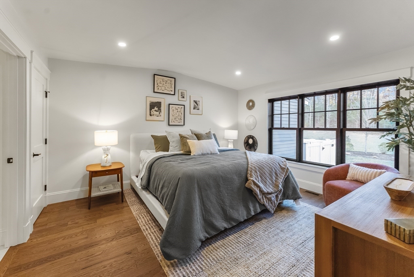
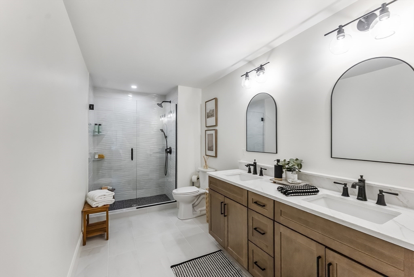
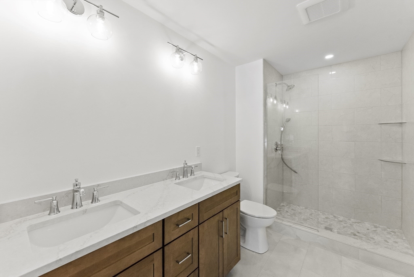
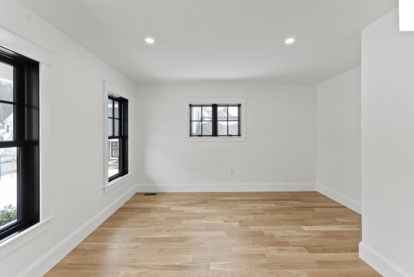
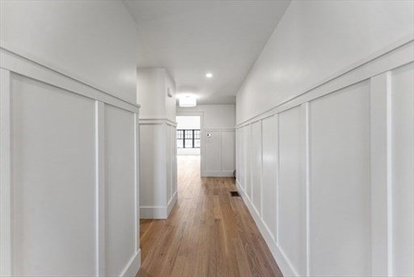
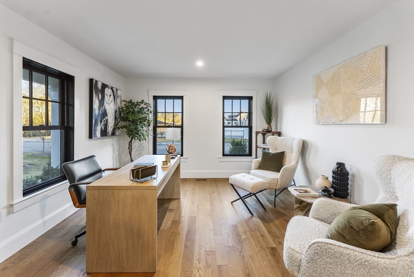
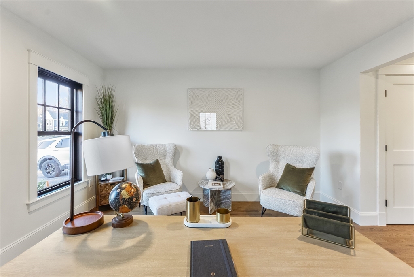
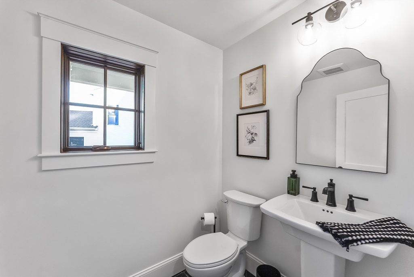
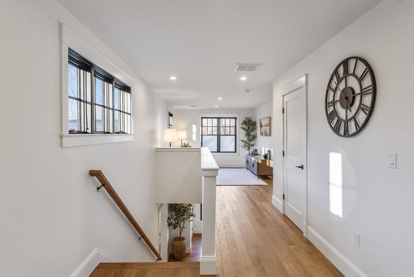
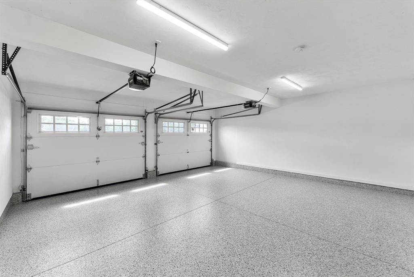
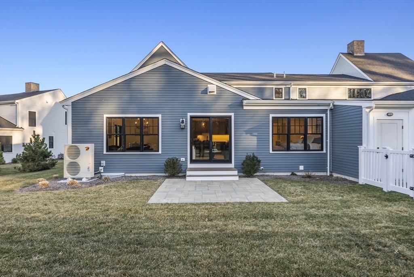
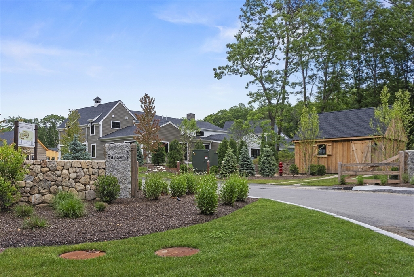
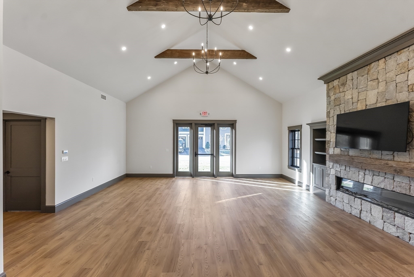
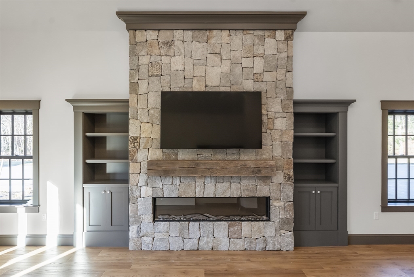
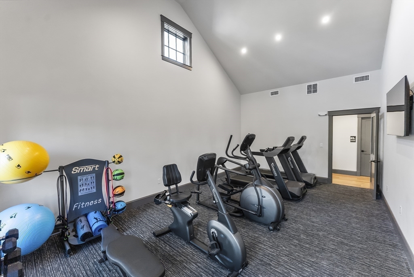
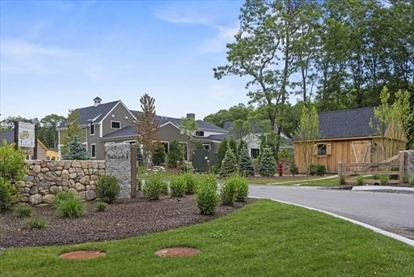
Saltash at Chiltonville, situated on 25 wooded acres deed-restricted for no future development, is an exceptional 55 + neighborhood of only 48 duplex condos constructed reminiscent of the area’s quintessential historic homes. The architect reimagined four classic Chiltonville homes - the Greek Revival, Cottage, Half Cape & Half Colonial ranging from 2300 to 2700 sq ft (plus additional bonus rooms) with 2 car garages & full basements. First floor owner's suites, private yards & patios, clubhouse, pool, fitness center & pet friendly. Saltash was conceptualized, designed & constructed with a Net Zero goal in mind. All the amenities you expect along with the finest details & craftsmanship you deserve. Residents will natural wildlife, mature trees & surrounding native plantings. Near Downtown / waterfront, beaches, and area golf. Saltash & Plymouth have everything you need to live your life to the fullest. Unit 42 Half Cape. Greek style model available to preview / purchase. 50 % SOLD
Details
| MLS # | 73534314 |
|---|---|
| Listing Type | For Sale |
| Style | Condominium |
| Building Name | Saltash At Chiltonville |
| HOA Dues | $520 |
| Sub-Type | Resale |
| Status | Pending |
| Year | 2026 |
| Days On Site | 72 |
| Listing Provided By | Coldwell Banker Realty - Plymouth | Lynne Morey |
Features
| Bed(s) | 2 |
|---|---|
| Bath(s) | 3 Total |
| SQ Feet | 2,349 |
| Garage | 2 |
| Basement | Y |
| Pool | Yes |
| Story(s) | 2 |
| Units | 48 |
| Zoning | RES |
| Golf Course | Yes |
| Water Front | Yes |
Interior
| Rooms Total | 8 |
|---|---|
| Cooling Yes / No | Yes |
| Cooling | Central Air, Heat Pump, Dual |
| Heating Yes / No | Yes |
| Heating | Forced Air, Heat Pump, Electric |
| Interior Features | Closet, Study, Entry Hall, Loft |
| Window Features | Insulated Windows |
| Appliances | Range, Dishwasher, Microwave, ENERGY STAR Qualified Dishwasher, Plumbed For Ice Maker |
| Fireplaces Total | 1 |
| Fireplace Yes / No | Yes |
| Flooring | Tile, Carpet, Hardwood, Flooring - Hardwood, Flooring - Engineered Hardwood |
Exterior
| Exterior Features | Porch, Deck, Patio, Lighting, Drought Tolerant/Water Conserving Landscaping, Rain Gutters, Professional Landscaping, Sprinkler System |
|---|---|
| Roof | Shingle |
| Construction Materials | Frame |
Parking
| Garage Yes / No | Yes |
|---|---|
| Attached Garage Yes / No | Yes |
| Parking Features | Attached, Garage Door Opener, Off Street |
Utilities
| Utilities | for Electric Range, for Electric Dryer, Washer Hookup, Icemaker Connection |
|---|---|
| Sewer | Private Sewer |
| Electric | 200+ Amp Service |
Taxes
| Tax Annual Amount | 0 |
|---|---|
| Tax Assessed Value | 0 |
| Tax Year | 2026 |
Location
| Community Features | Public Transportation, Shopping, Pool, Park, Walk/Jog Trails, Stable(s), Golf, Conservation Area, Highway Access, House of Worship, Marina, Public School, Other, Adult Community |
|---|---|
| Senior Community Yes / No | Yes |
Area Information
| State | MA |
|---|---|
| County | Plymouth |
| City | Plymouth |
| Zip Code | 02360 |
| Area | Chiltonville |
| Listing VS Median (in 02360) | |
Price: $969,000 low | high Med: $706,500 sqft: 2,349 low | high Med: 1,989 $ / sqft: $413 low | high Med: $355 On site: 72 low | high Med: 127 | |
Market Activity 02360
Request a showing
Request a showing
Contact
Learn More About This Property

| State | MA |
|---|---|
| County | Plymouth |
| City | Plymouth |
| Zip Code | 02360 |
| Area | Chiltonville |
| Listing VS Median (in 02360) | |
Price: $969,000 low | high Med: $706,500 sqft: 2,349 low | high Med: 1,989 $ / sqft: $413 low | high Med: $355 On site: 72 low | high Med: 127 | |