
 In-Person: 08/23 1:00 PM - 2:00 PM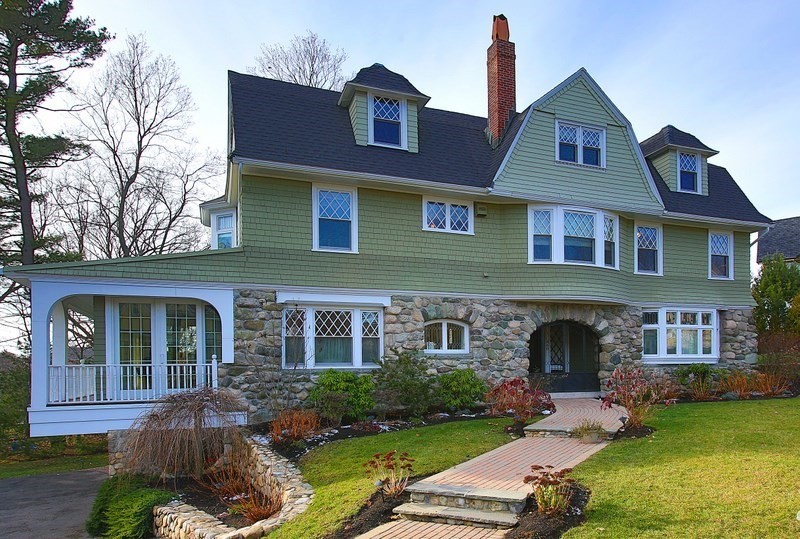
460 Heath Street,Brookline, MA 02467
Brookline, MA 02467

Description
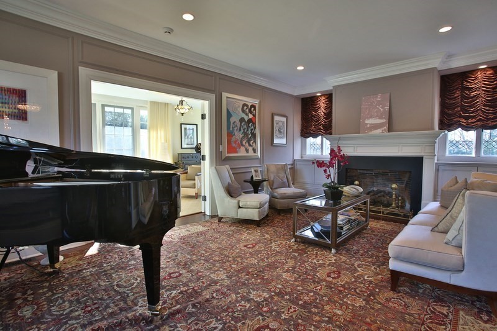
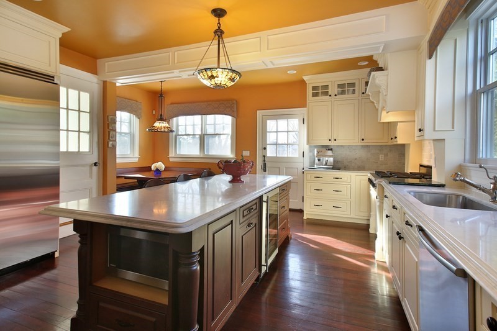
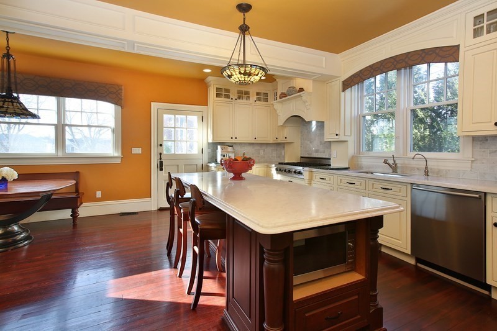
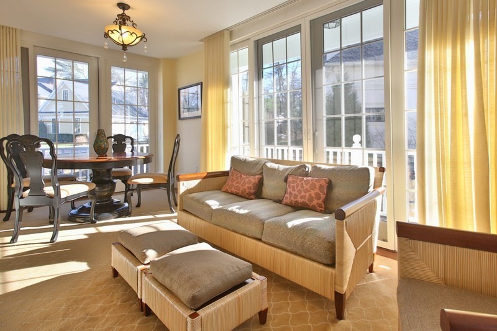
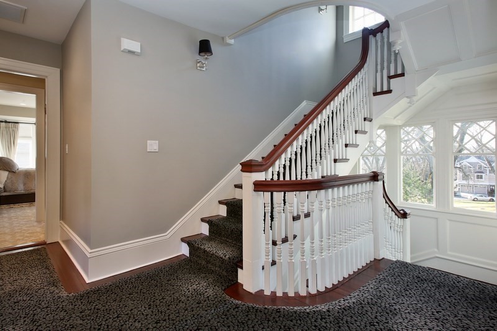
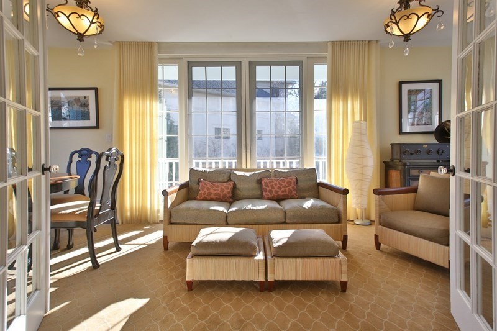
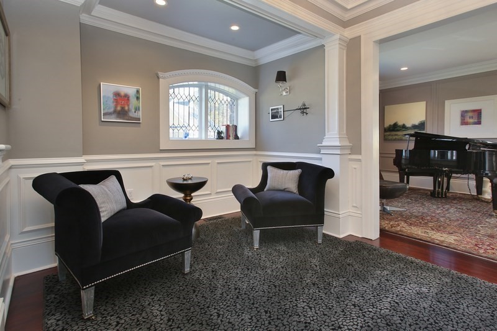
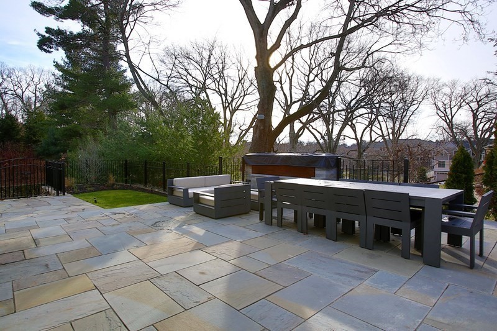
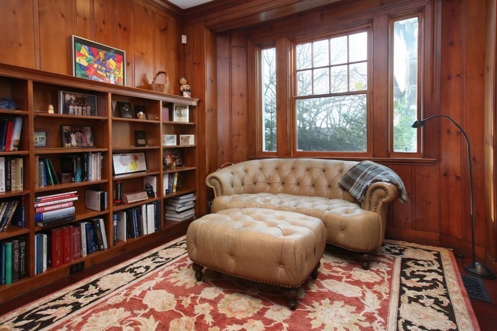
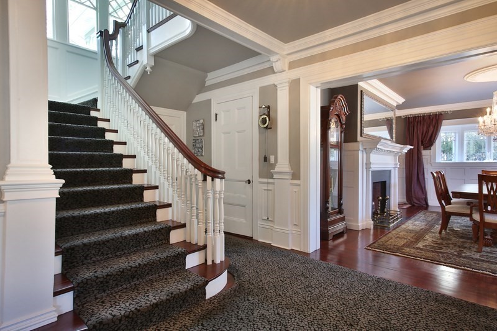
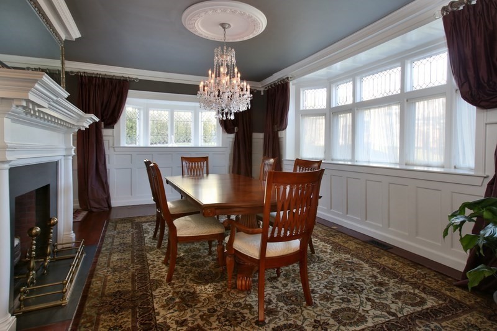
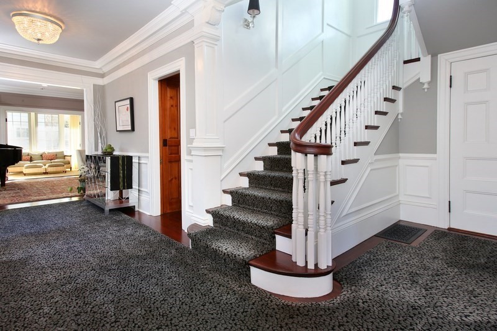
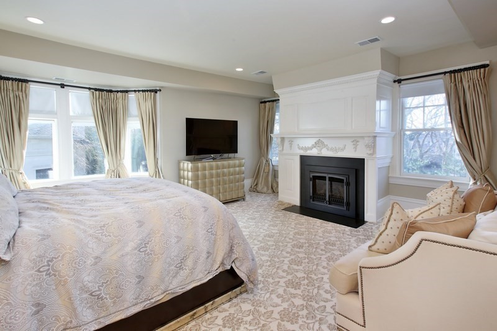
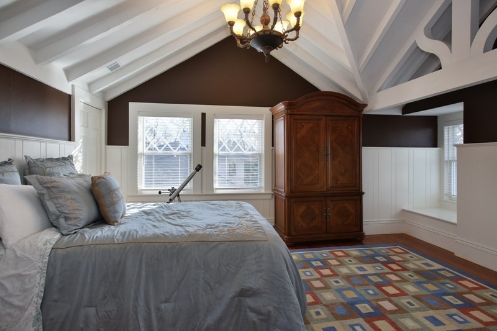
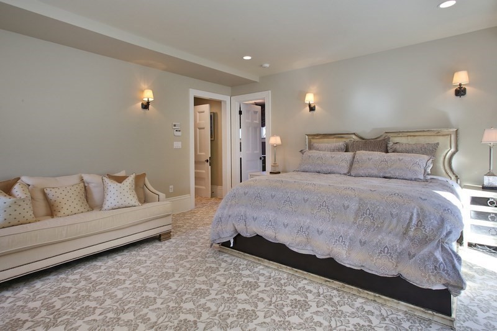
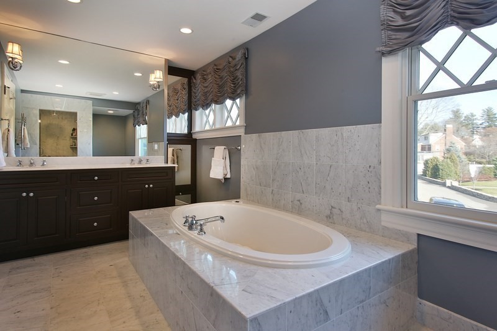
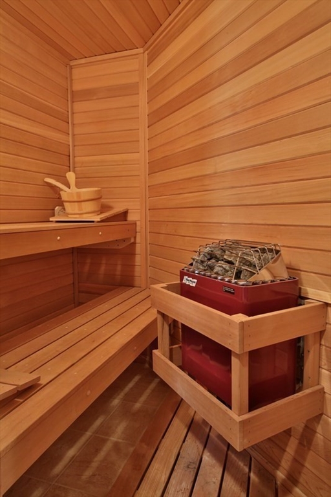
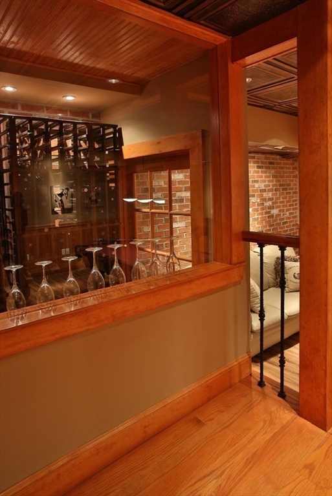
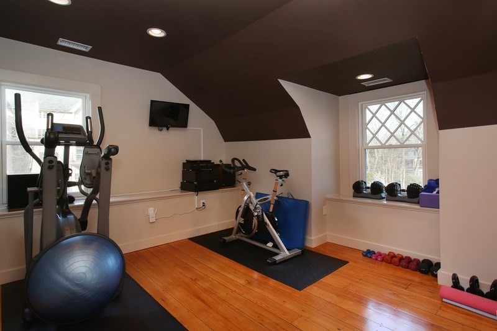
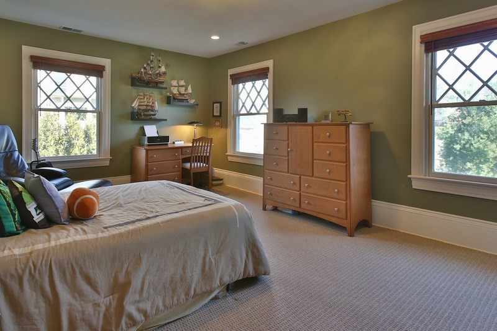
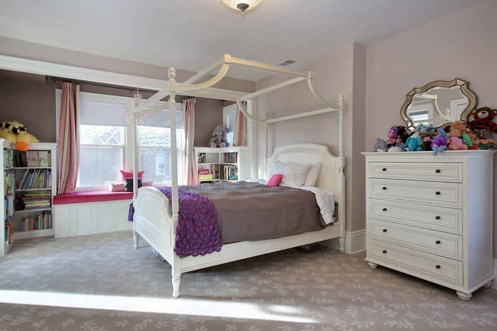
Ideally situated on a private cul-de-sac in Chestnut Hill, this stunning architectural gem offers timeless elegance & modern luxury. Just minutes to the T, restaurants, coffee shops, & shopping, it boasts unobstructed park views from a Bluestone patio with a luxury outdoor kitchen and 8' gas fireplace perfect for entertaining. Inside, enjoy a sauna, home gym, wine cellar, billiards room, & a richly paneled library.First floor offers a radiant living room with fireplace and detailed moldings, a sunroom with three exposures, & a formal dining room with bay windows, original paneling, and wood-burning fireplace.The chef’s kitchen impresses with custom cabinetry and top-of-the-line appliances. Upstairs, the expansive primary suite features a gas fireplace, walk-in closet, and marble bath.Two additional large bedrooms, full bath, office, and laundry complete the second level.The third floor includes a media room, two bedrooms, and a playroom.Heated driveway & luxury systems throughout.
Details
| MLS # | 73484859 |
|---|---|
| Listing Type | For Sale |
| Style | House |
| Sub-Type | Resale |
| Status | Active |
| Year | 1896 |
| Days On Site | 165 |
| Listing Provided By | Serhant | Samantha Stumpo |
Features
| Bed(s) | 5 |
|---|---|
| Bath(s) | 4 Total |
| SQ Feet | 6,196 |
| Garage | 2 |
| Basement | Y |
| Zoning | S10 |
| Acreage | 0.38 |
| Golf Course | Yes |
Interior
| Rooms Total | 18 |
|---|---|
| Cooling Yes / No | Yes |
| Cooling | Central Air |
| Heating Yes / No | Yes |
| Heating | Forced Air |
| Interior Features | Bathroom - Half, Closet, Lighting - Sconce, Decorative Molding, Crown Molding, Lighting - Overhead, Slider, Entrance Foyer, Library, Play Room, 3/4 Bath, Game Room, Sun Room |
| Window Features | Window(s) - Bay/Bow/Box, Window(s) - Picture |
| Fireplace Features | Dining Room, Living Room, Master Bedroom |
| Fireplaces Total | 3 |
| Fireplace Yes / No | Yes |
| Flooring | Flooring - Hardwood, Laminate |
Exterior
| Foundation Details | Stone, Thermally Broken Foundation/Slab |
|---|---|
| Lot Features | Steep Slope |
Parking
| Garage Yes / No | Yes |
|---|---|
| Attached Garage Yes / No | Yes |
| Parking Features | Attached, Under, Paved Drive |
| Open Parking Yes / No | Yes |
Utilities
| Sewer | Public Sewer |
|---|
Taxes
| Tax Annual Amount | 33778 |
|---|---|
| Tax Assessed Value | 3298600 |
| Tax Year | 2026 |
Location
| Community Features | Public Transportation, Shopping, Park, Golf |
|---|---|
| Senior Community Yes / No | No |
Area Information
| State | MA |
|---|---|
| County | Norfolk |
| City | Brookline |
| Zip Code | 02467 |
| Area | Chestnut Hill |
| Listing VS Median (in 02467) | |
Price: $2,999,000 low | high Med: $13,500 sqft: 6,196 low | high Med: 5,207 $ / sqft: $484 low | high Med: $3 On site: 165 low | high Med: 97 | |
Market Activity 02467
Request a showing
Request a showing
Contact
Learn More About This Property

| Open House |
|---|
| In-Person 08/23 1:00 PM - 2:00 PM |
| State | MA |
|---|---|
| County | Norfolk |
| City | Brookline |
| Zip Code | 02467 |
| Area | Chestnut Hill |
| Listing VS Median (in 02467) | |
Price: $2,999,000 low | high Med: $13,500 sqft: 6,196 low | high Med: 5,207 $ / sqft: $484 low | high Med: $3 On site: 165 low | high Med: 97 | |
