5 Briar Patch Rd,Barnstable, MA 02655
Barnstable, MA 02655

Description
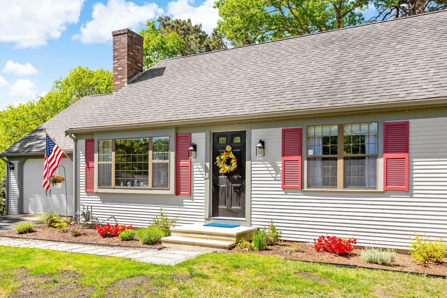
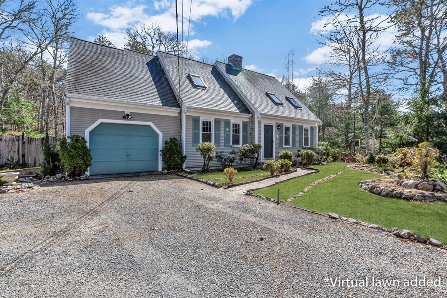
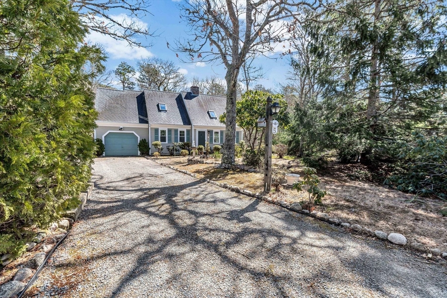
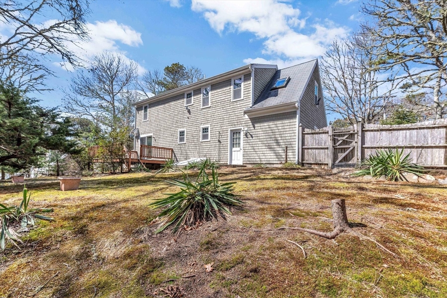
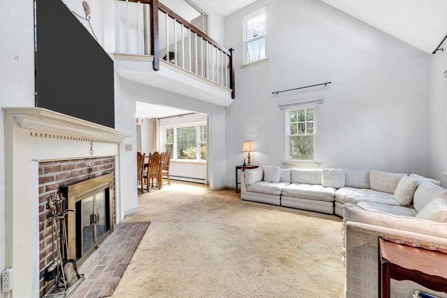
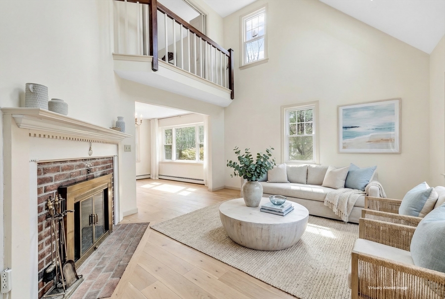
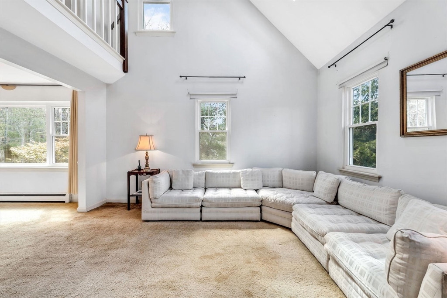
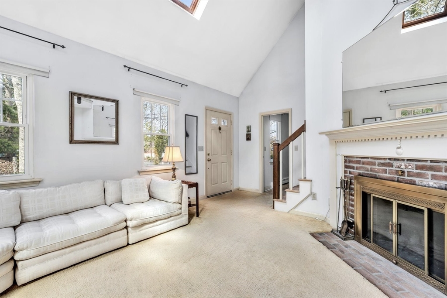
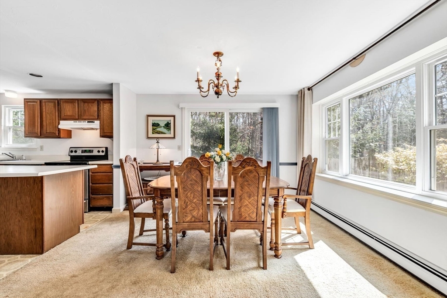
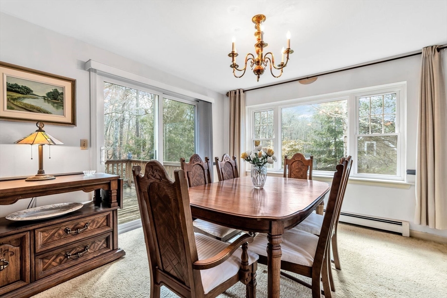
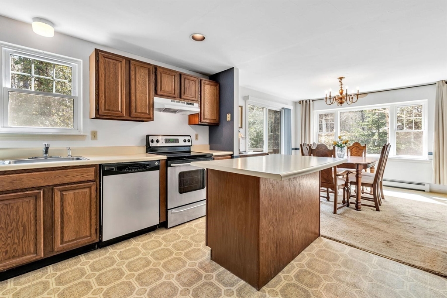
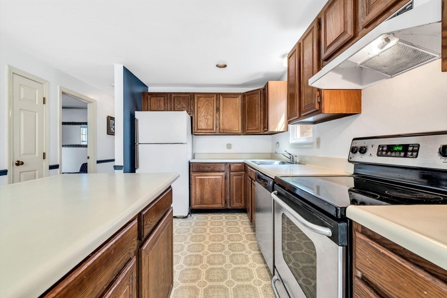
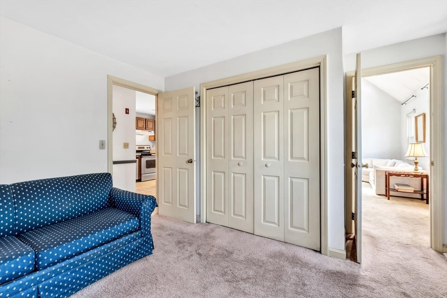
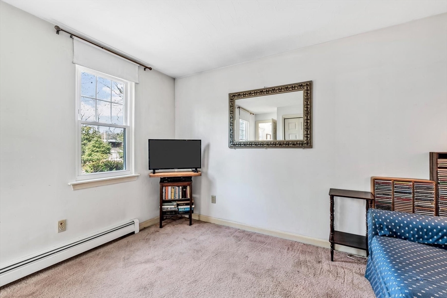
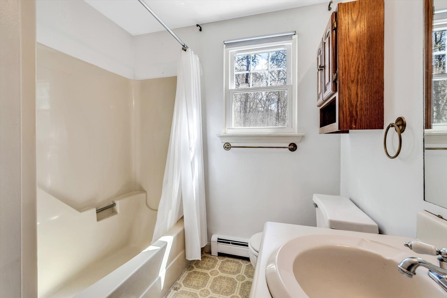
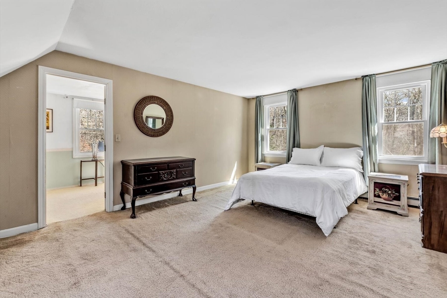
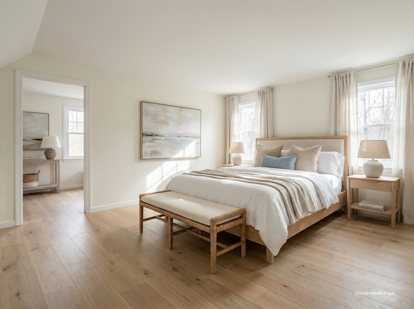
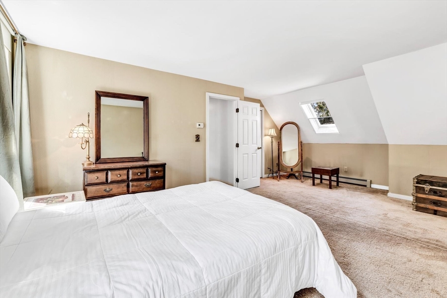
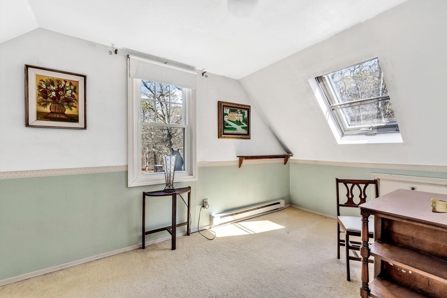
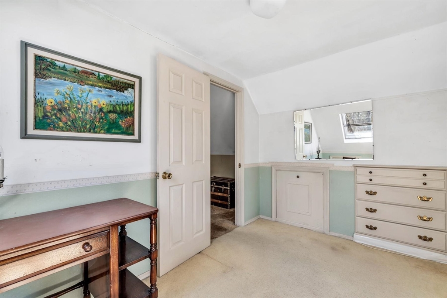
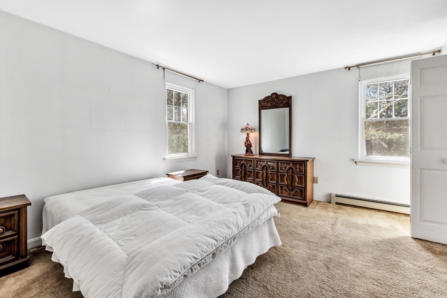
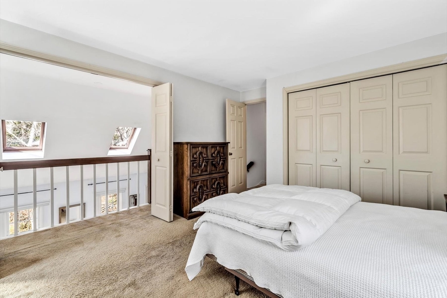
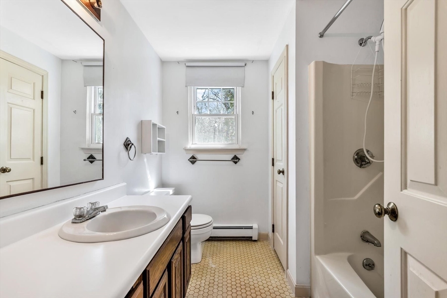
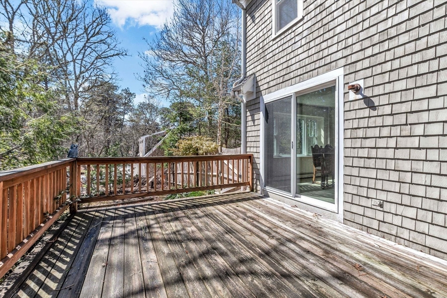
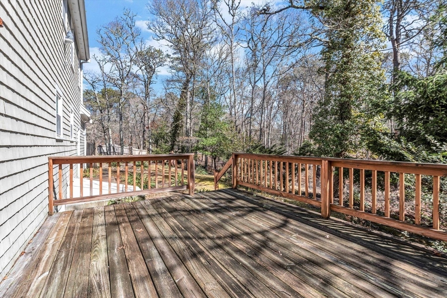
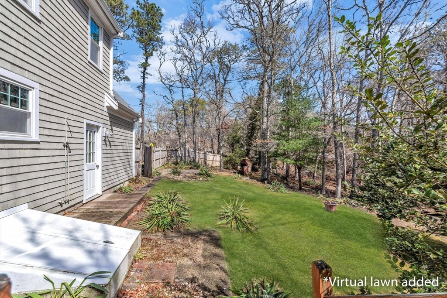
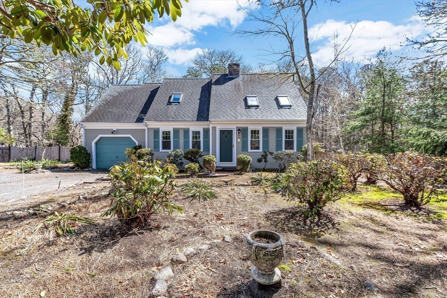
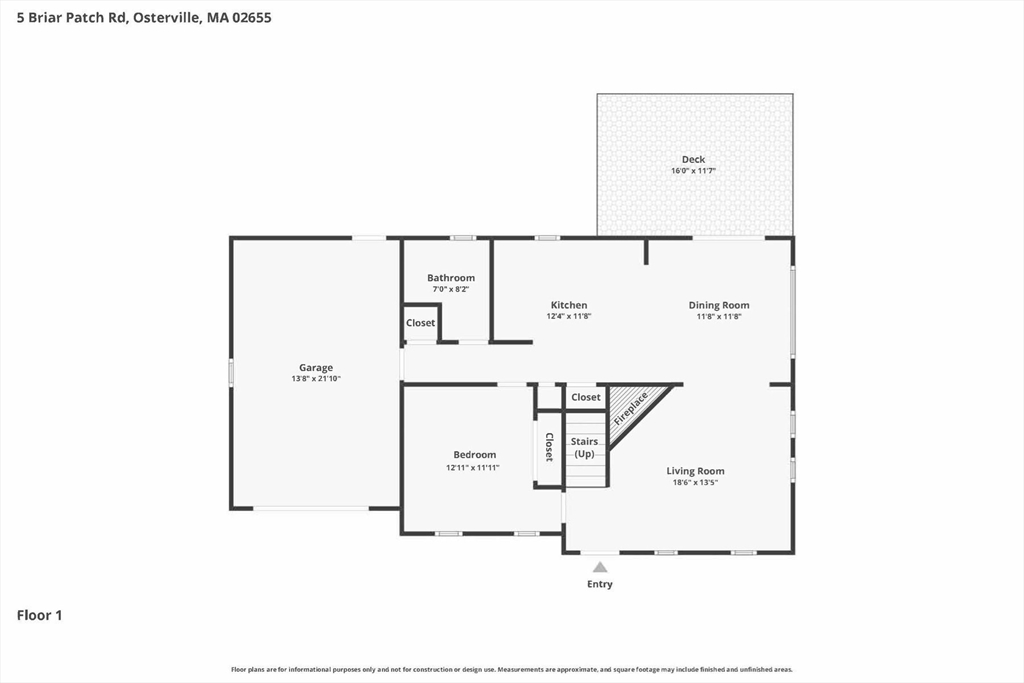
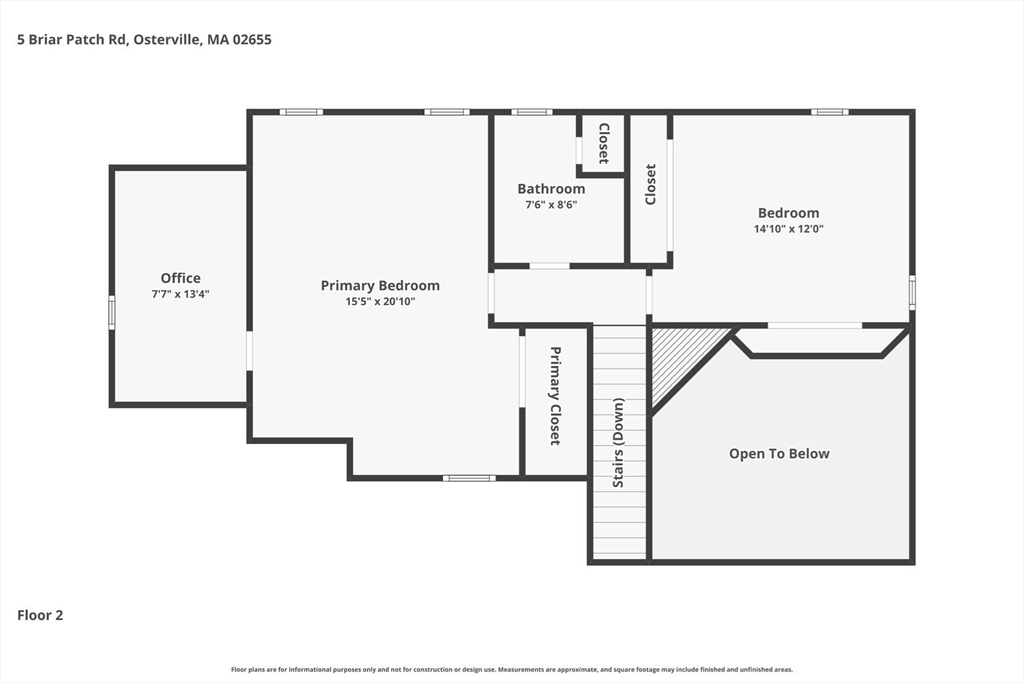
South of Route 28 in Osterville village, this inviting property offers an outstanding opportunity to secure your place in one of the area’s most desirable locations. Just 1 mile from Main Street, enjoy easy access to restaurants, shops, beaches, and everyday conveniences that make village living so special. Inside, the home features a bright living room with vaulted ceilings, a first-floor bedroom and full bathroom, plus an attached one-car garage. The existing layout provides comfortable living space, making the property well suited for both year-round and seasonal ownership. Outside, you’ll find a fully fenced backyard and a spacious deck. The property is included in the town sewer expansion, with connection anticipated around 2028 following completion of construction. Access to town sewer is a valuable benefit, offering added peace of mind and flexibility for future renovation or expansion.
Details
| MLS # | 73492454 |
|---|---|
| Listing Type | For Sale |
| Style | House |
| Sub-Type | Resale |
| Status | Active |
| Year | 1984 |
| Days On Site | 148 |
| Listing Provided By | Berkshire Hathaway HomeServices Robert Paul Properties | Fisher and Marks |
Features
| Bed(s) | 3 |
|---|---|
| Bath(s) | 2 Total |
| SQ Feet | 1,497 |
| Garage | 1 |
| Basement | Y |
| Zoning | 1 |
| Acreage | 0.38 |
| Golf Course | Yes |
| Water Front | Yes |
Interior
| Rooms Total | 6 |
|---|---|
| Cooling Yes / No | No |
| Cooling | None |
| Heating Yes / No | Yes |
| Heating | Baseboard, Oil |
| Appliances | Water Heater, Range, Dishwasher, Refrigerator, Washer, Dryer |
| Fireplace Features | Living Room |
| Fireplaces Total | 1 |
| Fireplace Yes / No | Yes |
| Flooring | Carpet, Other |
Exterior
| Exterior Features | Deck - Wood |
|---|---|
| Roof | Shingle |
| Foundation Details | Concrete Perimeter |
| Lot Features | Cul-De-Sac, Corner Lot |
Parking
| Garage Yes / No | Yes |
|---|---|
| Attached Garage Yes / No | Yes |
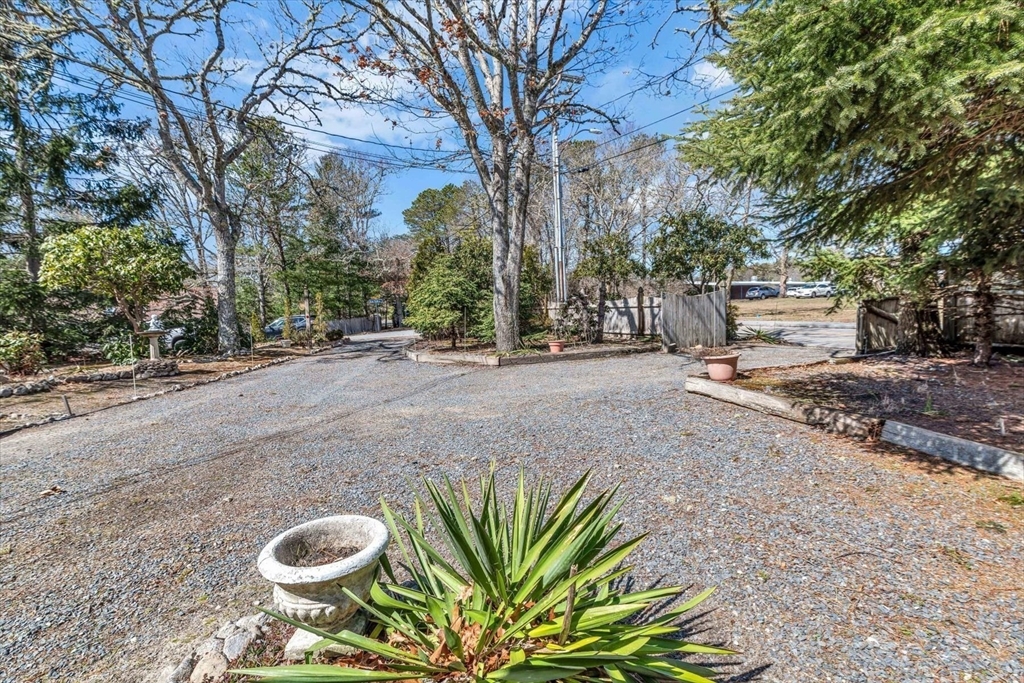
| Parking Features | Attached, Garage Door Opener, Off Street, Driveway |
| Open Parking Yes / No | Yes |
Utilities
| Utilities | for Electric Range, for Electric Dryer, Washer Hookup |
|---|---|
| Sewer | Private Sewer |
Taxes
| Tax Annual Amount | 4270 |
|---|---|
| Tax Assessed Value | 541600 |
| Tax Year | 2025 |
Location
| Community Features | Shopping, Park, Walk/Jog Trails, Golf, Medical Facility, Conservation Area, House of Worship, Marina, Public School |
|---|---|
| Senior Community Yes / No | No |
Area Information
| State | MA |
|---|---|
| County | Barnstable |
| City | Barnstable |
| Zip Code | 02655 |
| Area | Osterville |
| Listing VS Median (in 02655) | |
Price: $875,000 low | high Med: $2,097,500 sqft: 1,497 low | high Med: 2,877 $ / sqft: $585 low | high Med: $731 On site: 148 low | high Med: 114 | |
Market Activity 02655
Request a showing
Request a showing
Contact
Learn More About This Property

| State | MA |
|---|---|
| County | Barnstable |
| City | Barnstable |
| Zip Code | 02655 |
| Area | Osterville |
| Listing VS Median (in 02655) | |
Price: $875,000 low | high Med: $2,097,500 sqft: 1,497 low | high Med: 2,877 $ / sqft: $585 low | high Med: $731 On site: 148 low | high Med: 114 | |