Description
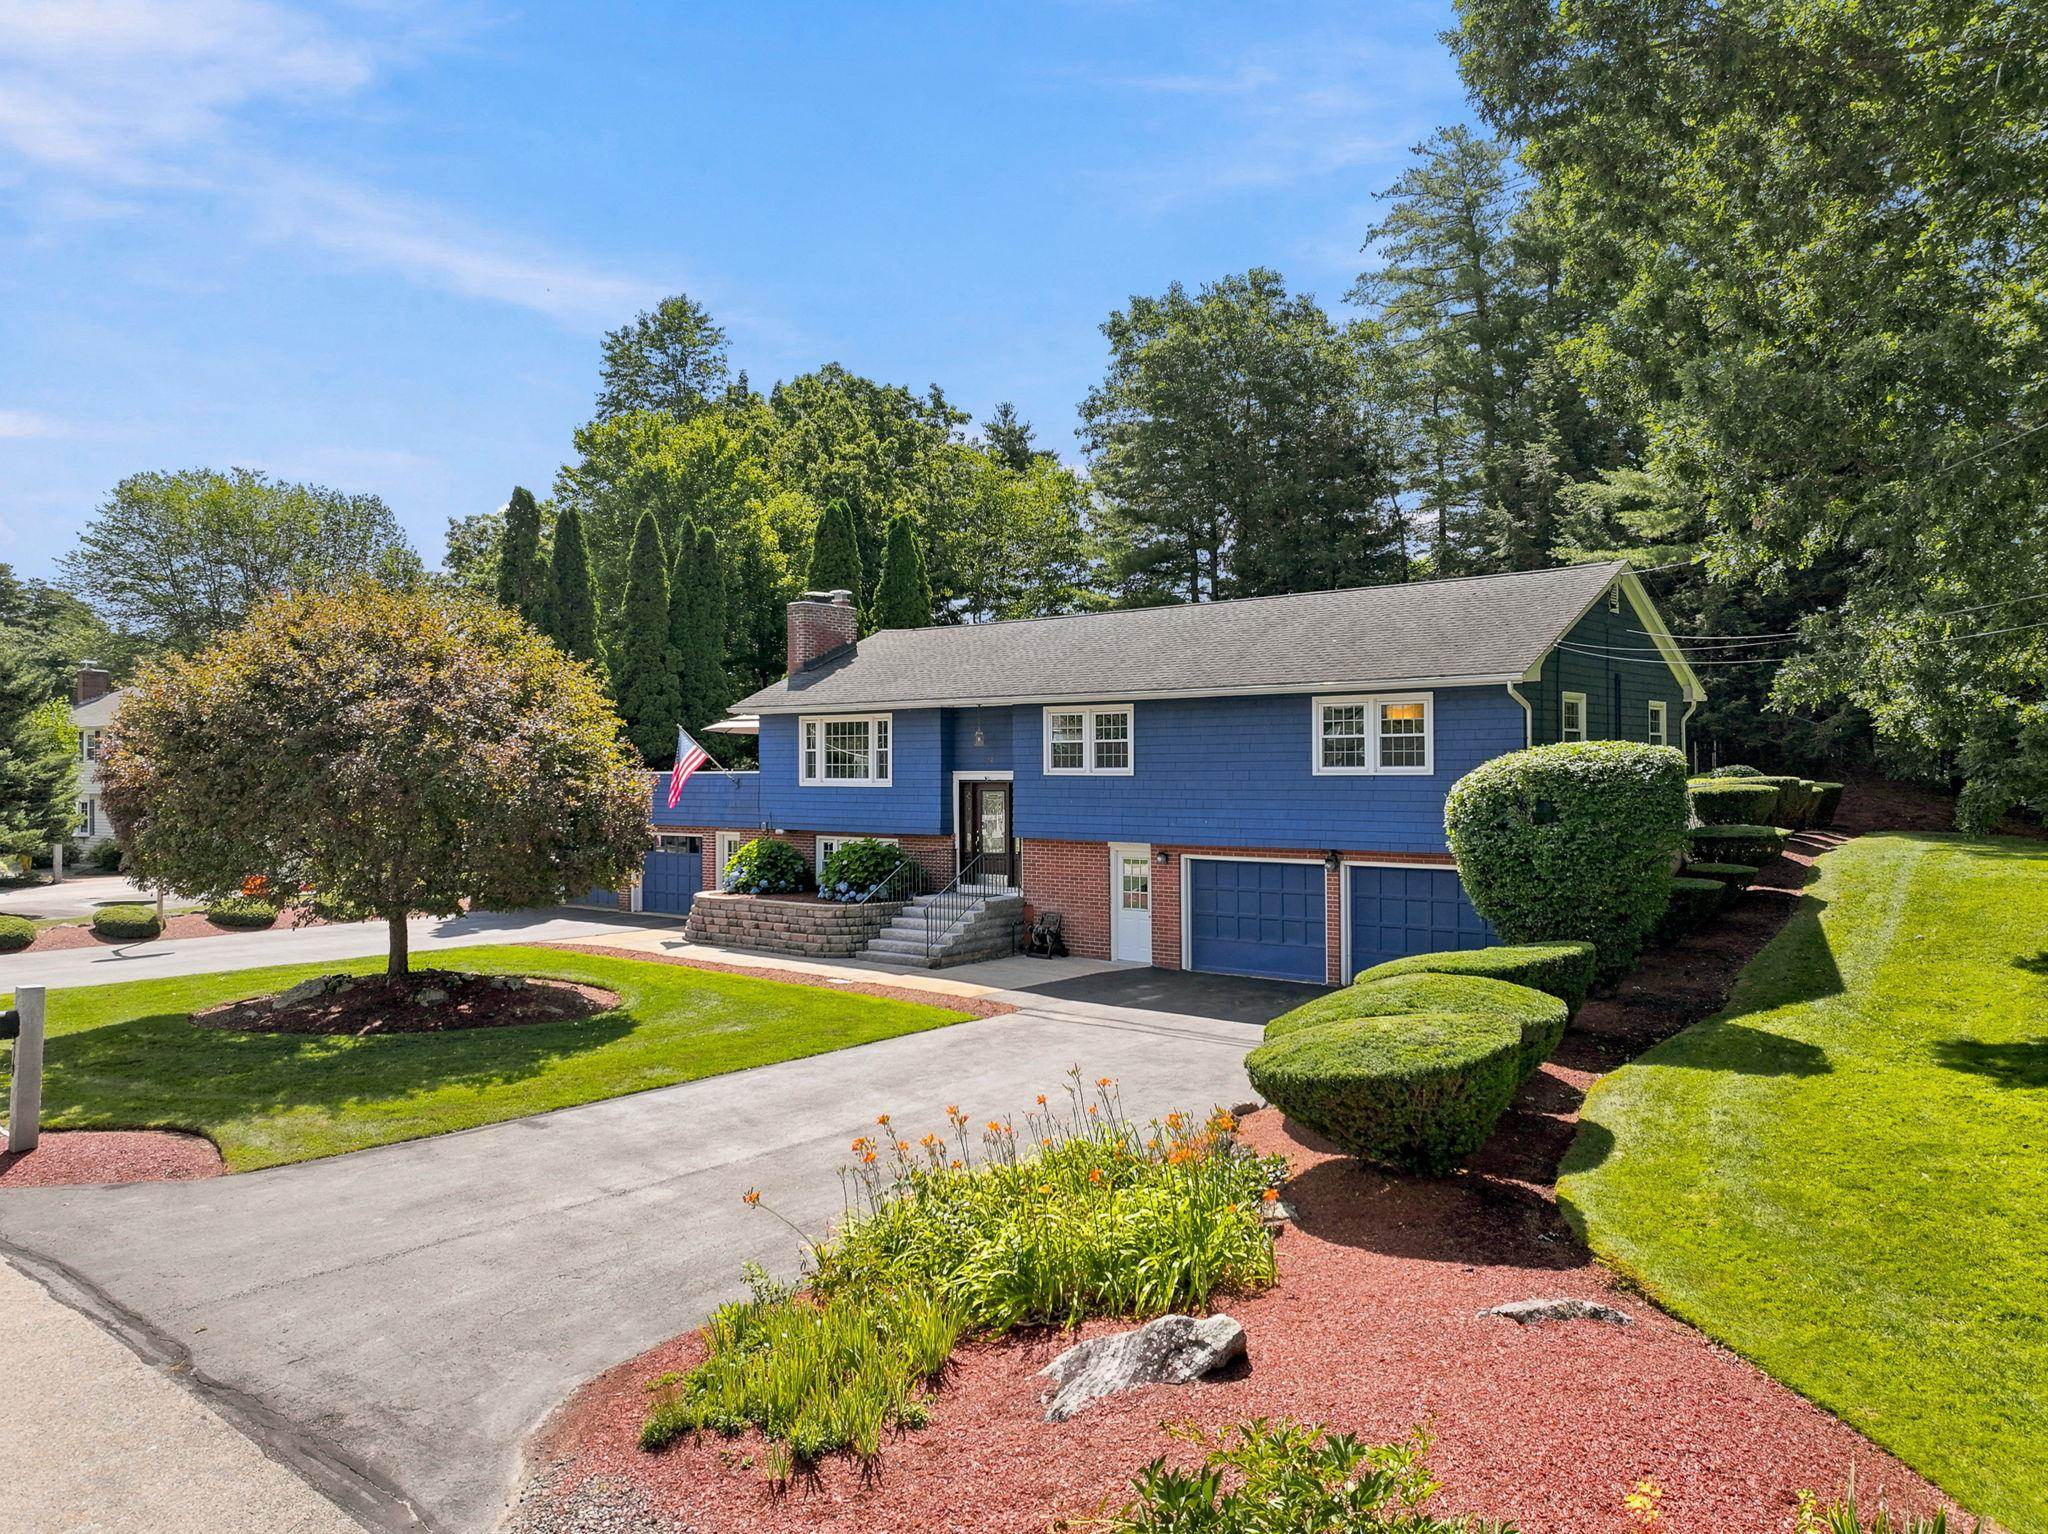
OFFER DEADLINE TUE 8/18 at 12PM. Nestled in the desirable Deerhaven neighborhood, this well-maintained 3-bedroom, 3-bath home offers the space, comfort, and versatility you’ve been looking for! This home features a thoughtfully designed living space with beautiful hardwood floors throughout the main living areas. The updated kitchen is equipped with stainless steel appliances, a gas range, dishwasher, and plenty of functionality. The primary suite offers the added convenience of a private half-bath ensuite, while a full bath serves the main level. Downstairs, the spacious bonus family room provides the perfect place to relax, gather, or entertain, complete with a cozy fireplace. An additional flexible room offers excellent potential as a fourth bedroom, home office, gym, or hobby space. The lower level also includes laundry and a half bath already plumbed for a shower, offering an easy opportunity to create a ¾ bath and add even more functionality. Enjoy the efficiency and comfort of a two-car garage and a private deck overlooking the backyard. With generous living space both inside and out, this home offers plenty of room to grow and make it your own. Conveniently located near shopping, dining, parks, and major commuter routes, this Deerhaven gem is one you won’t want to miss! OPEN HOUSE Sat 8/15 from 10 AM to 12 PM.
Details
| MLS # | 5104478 |
|---|---|
| Listing Type | For Sale |
| Style | House |
| Sub-Type | Resale |
| Status | (10) Active - Active |
| Year | 1970 |
| Days On Site | 12 |
| Listing Provided By | Keller Williams Realty-Metropolitan | Tom Bolduc |
Features
| Bed(s) | 3 |
|---|---|
| Bath(s) | 3 Total |
| Garage | 2 |
| Basement | Y |
| Story(s) | 2 |
| Zoning | RES |
| Acreage | 0.23 |
Interior
| Rooms Total | 6 |
|---|---|
| Cooling | Central Air |
| Heating | Forced Air, Hot Water |
| Interior Features | Attic with Hatch/Scuttle, Wood Fireplace, 2 Fireplaces, Kitchen/Dining, Basement Laundry |
| Appliances | Dishwasher, Dryer, Gas Range, Washer |
Exterior
| Exterior Features | Deck |
|---|---|
| Roof | Asphalt Shingle |
| Construction Materials | Wood Frame, Aluminum Siding, Brick |
| Foundation Details | Concrete |
| Lot Features | City Lot, Level, Wooded |
Parking
| Garage Yes / No | Yes |
|---|---|
| Parking Features | Parking Spaces 2, Underground |
Utilities
| Utilities | Cable |
|---|---|
| Electric | 200+ Amp Service, Circuit Breakers |
| Sewer | Public Sewer |
Taxes
| Tax Annual Amount | 7846 |
|---|---|
| Tax Assessed Value | 466200 |
| Tax Block | 0000 |
| Tax Lot | 0383 |
| Tax Year | 2025 |
Area Information
| State | NH |
|---|---|
| County | Hillsborough |
| City | Nashua |
| Zip Code | 03064 |
| Area | NH Hillsborough |
| School District | Nashua School District |
| Elementary School | Charlotte Ave Elem School |
| High School | NashuaHN |
| Listing VS Median (in 03064) | |
Price: $500,000 low | high Med: $0 On site: 12 low | high Med: | |
Market Activity 03064
Request a showing
Request a showing
_20230518140439.png)
Copyright 2026 PrimeMLS. All rights reserved. This information is deemed reliable, but not guaranteed. The data relating to real estate displayed on this Site comes in part from the IDX Program of PrimeMLS. The information being provided is for consumers’ personal, non-commercial use and may not be used for any purpose other than to identify prospective properties consumers may be interested in purchasing.
Contact
Learn More About This Property

| State | NH |
|---|---|
| County | Hillsborough |
| City | Nashua |
| Zip Code | 03064 |
| Area | NH Hillsborough |
| School District | Nashua School District |
| Elementary School | Charlotte Ave Elem School |
| High School | NashuaHN |
| Listing VS Median (in 03064) | |
Price: $500,000 low | high Med: $0 On site: 12 low | high Med: | |